
474 Hotchkiss Manor SE, Calgary
$740,334 · 3 Bed 3 Bath
About this property
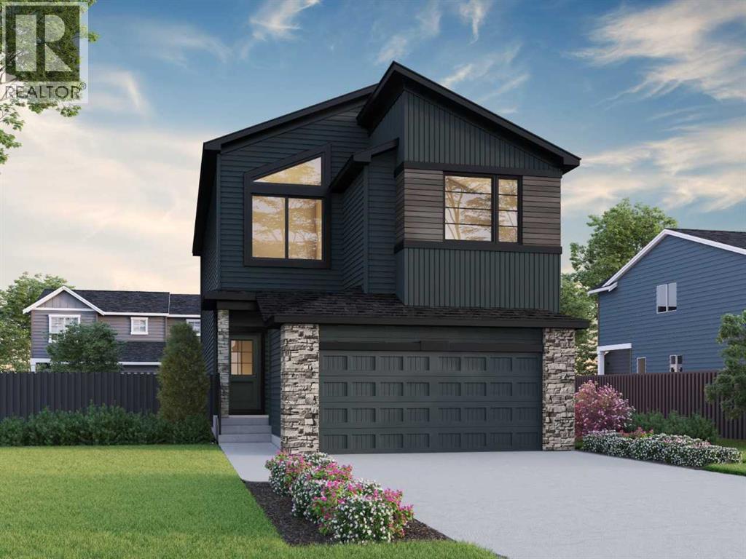
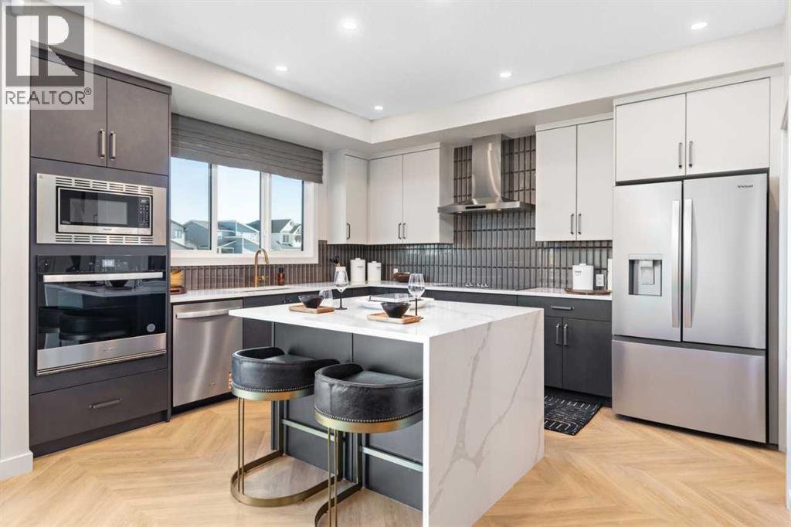
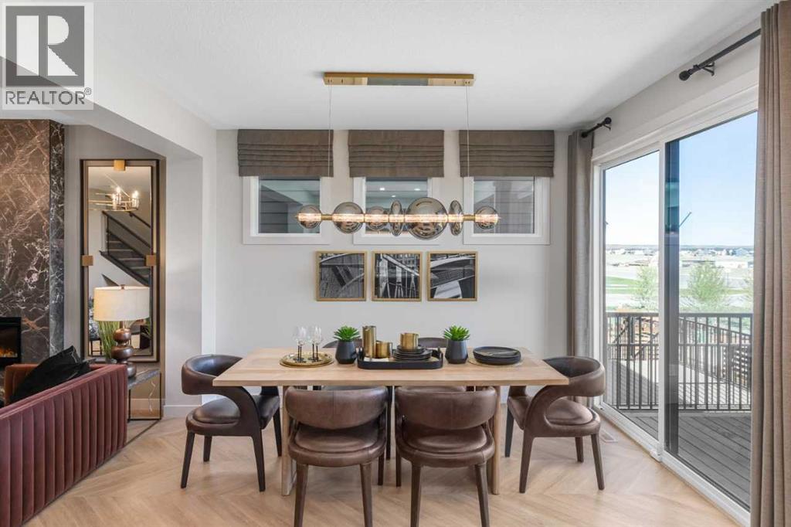
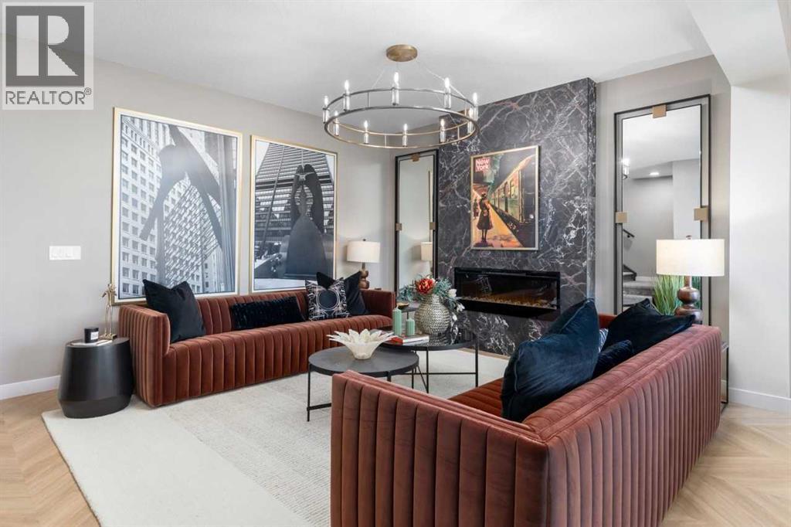
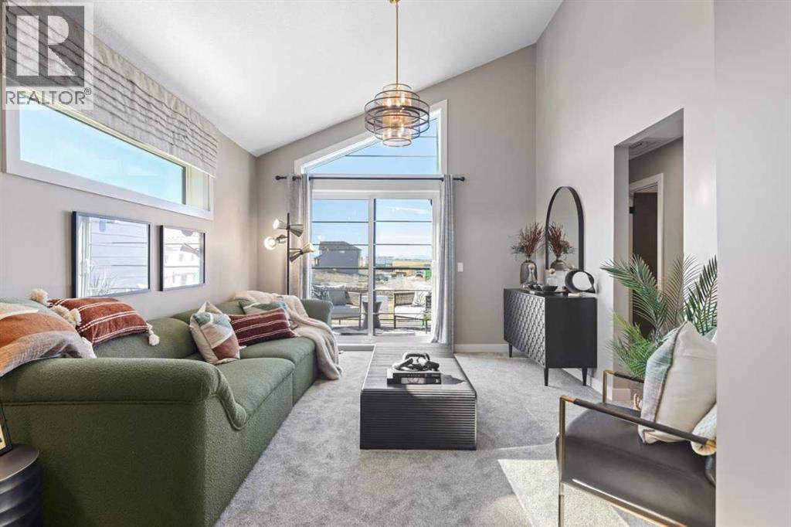
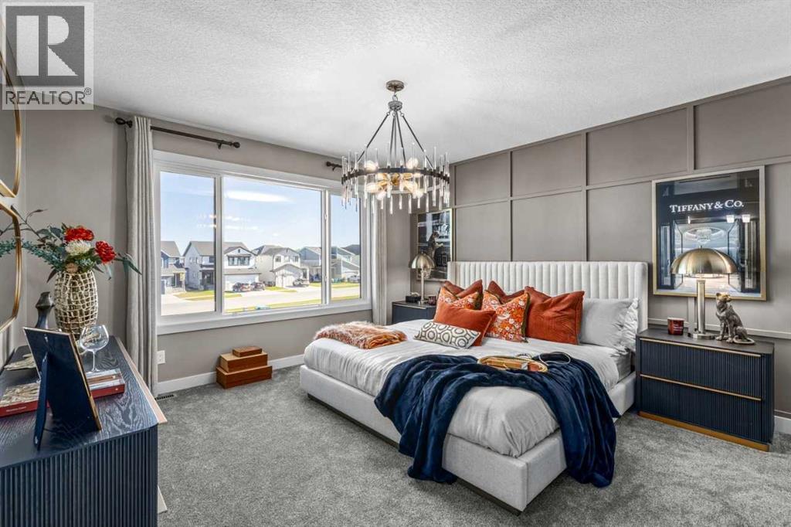
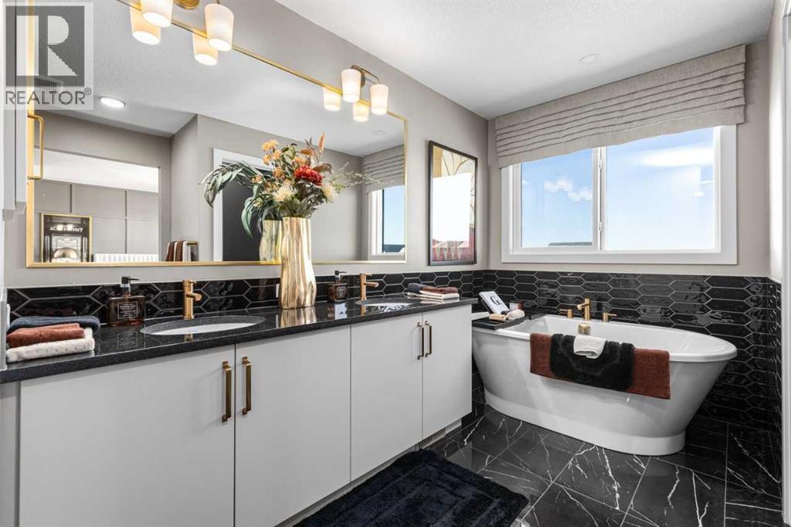
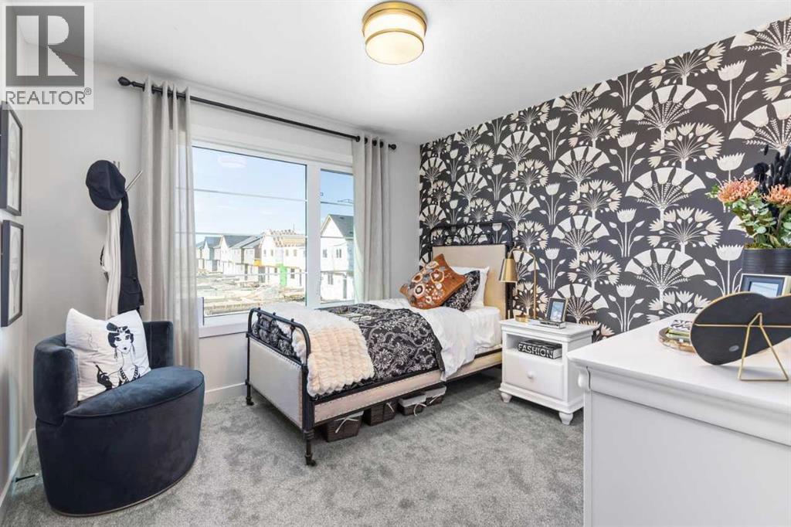
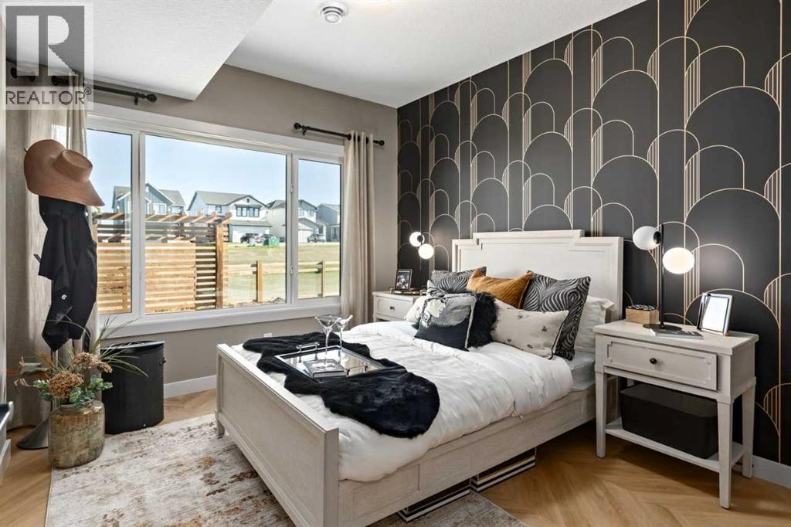
Welcome to 474 Hotchkiss Manor by Sterling Homes Calgary! This 4-bedroom home blends elevated finishes with family comfort. Located in Hotchkiss, the Capone offers 2,309 sq. ft. with 4 beds, 2.5 baths & 2025 specifications throughout. The executive kitchen features built-in stainless steel appliances, gas cooktop, fridge with water & ice dispenser, waterfall island, Silgranit sink & walk-in pantry with French door. Enjoy LVP throughout the main floor & laundry, quartz countertops with undermount sinks, triple pane windows & additional windows for added natural light. The 5-piece ensuite includes a fiberglass base shower with tiled walls, tile flooring & bank of drawers, also found in the main bath vanity. Highlights include a side entrance, 9' basement walls, rear deck with BBQ gasline rough-in, electric fireplace with floating shelves, paint grade railing with iron spindles, vaulted bonus room & wall detail in the primary bedroom. This energy-efficient home is Built Green certified and includes triple-pane windows, a high-efficiency furnace, and a solar chase for a solar-ready setup. With blower door testing, plus an electric car charger rough-in, it’s designed for sustainable, future-forward living. Featuring a full range of smart home technology, this home includes a programmable thermostat, ring camera doorbell, smart front door lock, smart and motion-activated switches—all seamlessly controlled via an Amazon Alexa touchscreen hub. Photos are representative. (id:66939)
Property details
- Price
- $740,334
- Bedrooms
- 3
- Bathrooms
- 3
- Living area
- 2,328 square feet
- Lot size
- 300 square meters
- Parking
- 4
- Year built
- 2025
- Property type
- Single Family
- Basement
- Unfinished, Full, Separate entrance
- MLS® number
- A2325267
Location
Want more homes like this?
Tell Mohammed what you would change about this property and get a personally reviewed shortlist of active MLS® matches.
Quick fit check
Find Out If This Home Is Right for You
Three quick questions. Get a personalized read on this listing, and a private showing if it fits.
Own a home nearby?
This listing is part of the active competition a nearby seller is pricing against. Ask Mohammed for a local pricing review of your own property.
Review my home valueListing courtesy of Bode Platform Inc.. Source board: Central Alberta REALTORS® Association.
Listing data is provided by the Canadian Real Estate Association (CREA) through the REALTOR.ca Data Distribution Facility (DDF®) and is deemed reliable but not guaranteed accurate. The trademarks REALTOR®, REALTORS® and the REALTOR® logo are controlled by CREA and identify real estate professionals who are members of CREA. The trademarks MLS®, Multiple Listing Service® and the associated logos are owned by CREA and identify the quality of services provided by real estate professionals who are members of CREA. Listings displayed may be held by brokerages other than Hamodi Realty / HomeLife Miracle Realty.