
408 11B Street, Nobleford
$599,000 · 5 Bed 4 Bath
About this property
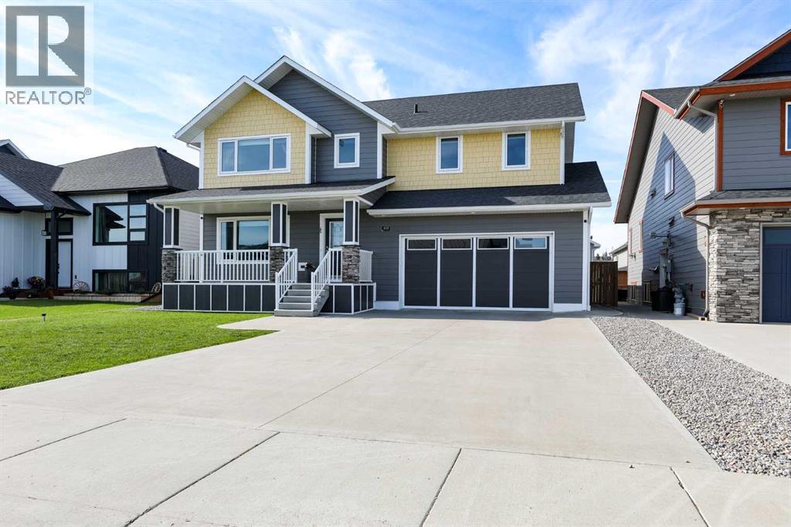
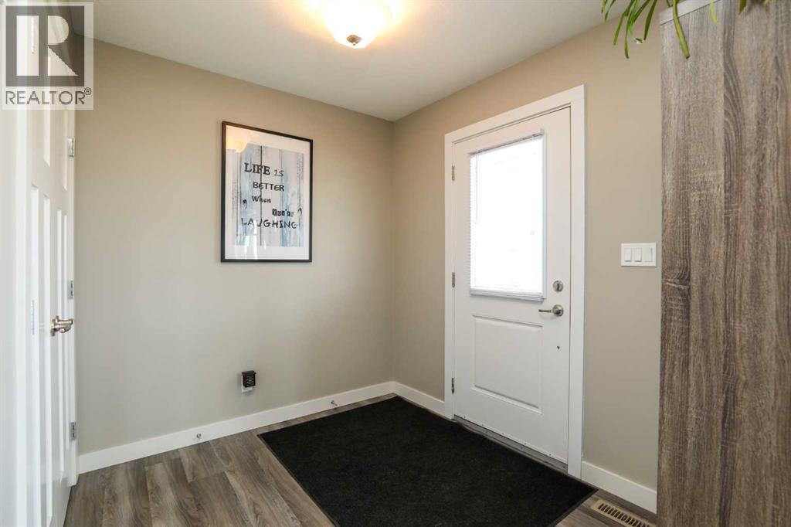
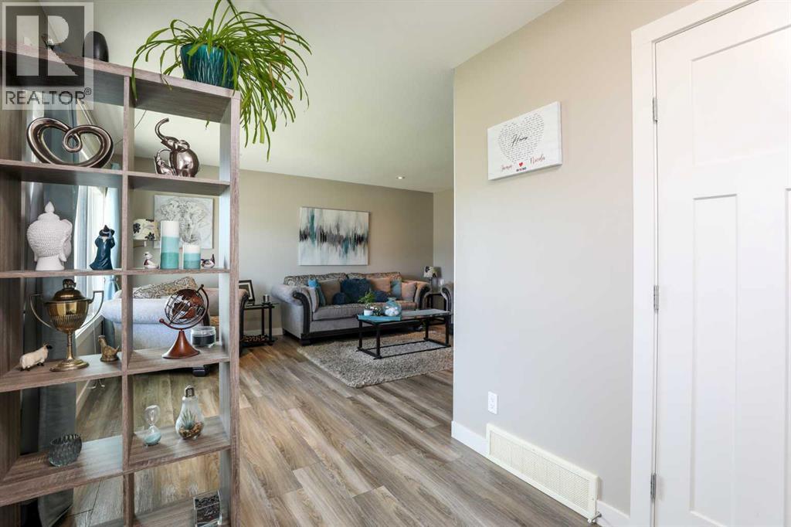
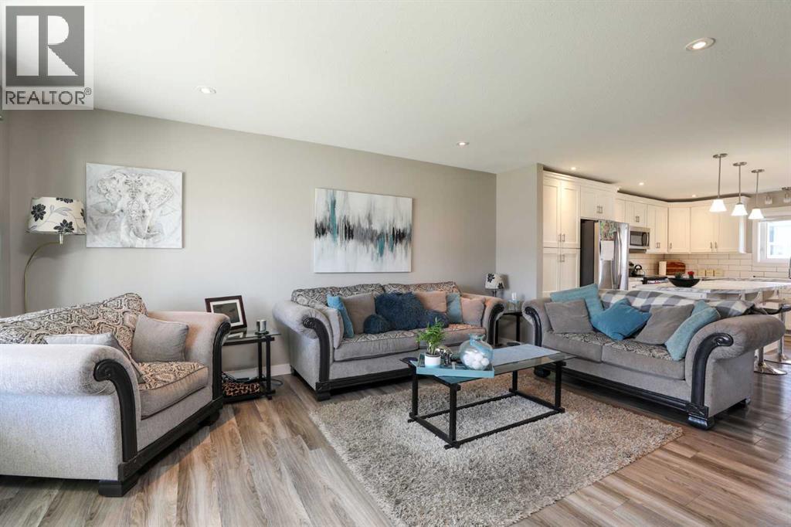
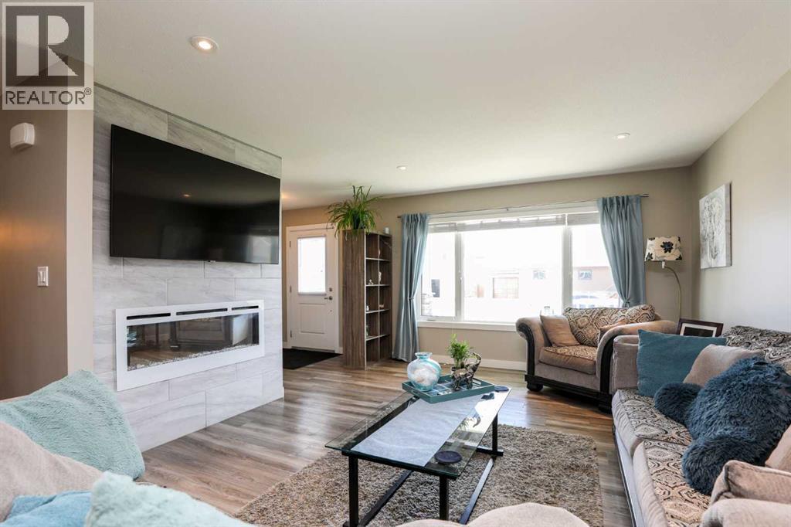
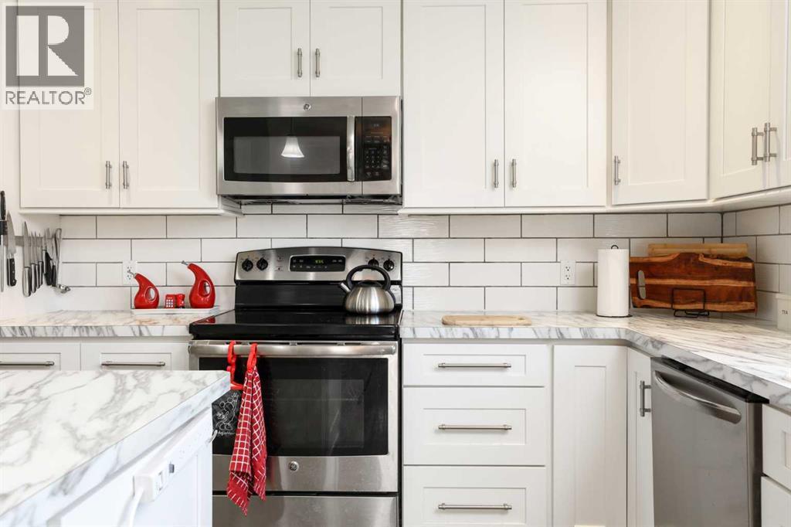
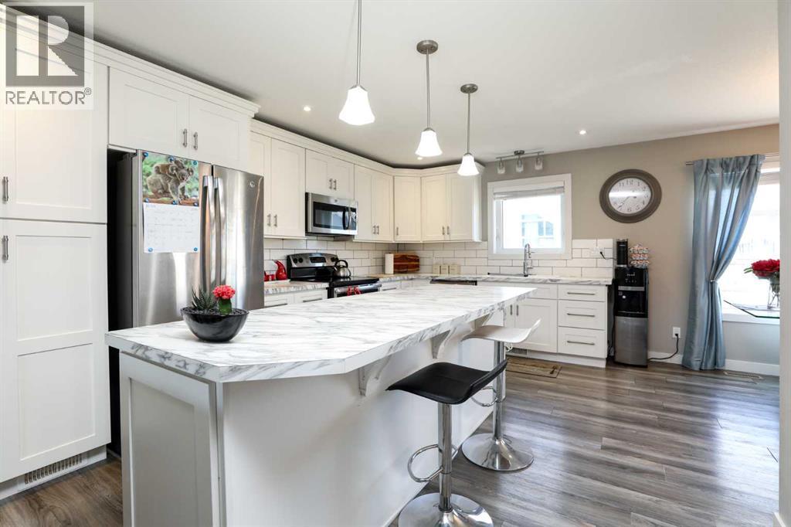
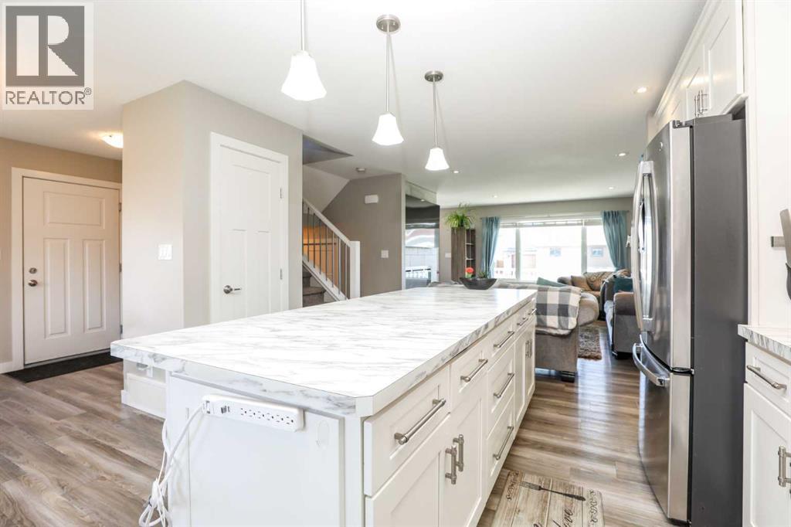
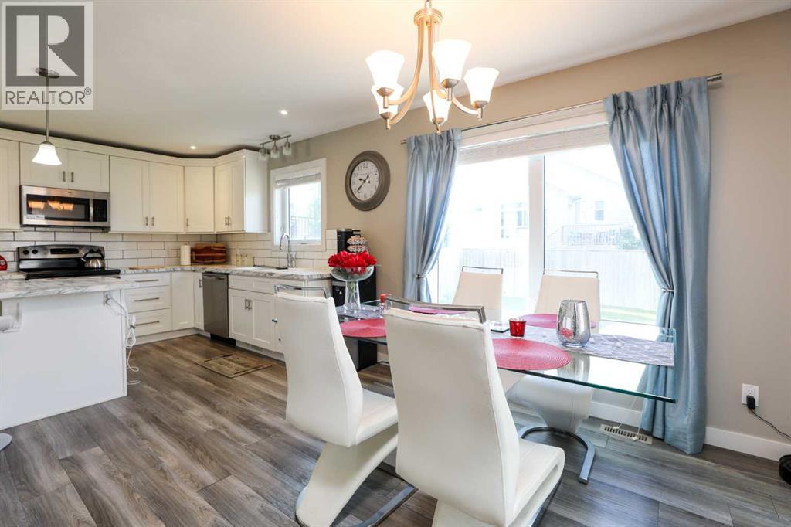
Welcome to this stunning, fully developed two-story home that perfectly balances massive square footage with brilliant, functional design! Boasting over 2,300 square feet of total developed living space, this 5-bedroom, 3.5-bathroom residence offers small-town charm without compromising on space. Step inside to discover a bright, open floor plan that features three separate living spaces—giving everyone in the family their own place to relax, work, or play. The main floor features a spacious living room and a chef-approved kitchen packed with plenty of storage for all your gadgets and pantry staples. Upstairs is a masterclass in layout design. It hosts 3 bedrooms, including a dream primary retreat, and a bonus room for the kids to play! The primary bedroom features a luxurious 5-piece ensuite and a spacious walk-in closet that conveniently flows directly into the upper-level laundry room—a total game-changer! The fully finished basement adds incredible value with a third living room, a modern 3-piece bathroom with a sleek walk-in shower, and the final 2 oversized bedrooms (perfect for teens, guests, or a home office). Step outside into your landscaped, south-facing backyard. Bathed in Alberta sunshine, deck is ready-made for summer BBQs, lounging, and outdoor entertaining. Complete with a double attached garage. Don’t wait on this one; call your agent and schedule your private viewing today! (id:66939)
Property details
- Price
- $599,000
- Bedrooms
- 5
- Bathrooms
- 4
- Living area
- 1,932 square feet
- Lot size
- 5320 square feet
- Parking
- 4
- Year built
- 2016
- Property type
- Single Family
- Basement
- Finished, Full
- MLS® number
- A2325053
Location
Want more homes like this?
Tell Mohammed what you would change about this property and get a personally reviewed shortlist of active MLS® matches.
Quick fit check
Find Out If This Home Is Right for You
Three quick questions. Get a personalized read on this listing, and a private showing if it fits.
Own a home nearby?
This listing is part of the active competition a nearby seller is pricing against. Ask Mohammed for a local pricing review of your own property.
Review my home valueListing courtesy of REAL BROKER. Source board: Lethbridge & District Association of REALTORS®.
Listing data is provided by the Canadian Real Estate Association (CREA) through the REALTOR.ca Data Distribution Facility (DDF®) and is deemed reliable but not guaranteed accurate. The trademarks REALTOR®, REALTORS® and the REALTOR® logo are controlled by CREA and identify real estate professionals who are members of CREA. The trademarks MLS®, Multiple Listing Service® and the associated logos are owned by CREA and identify the quality of services provided by real estate professionals who are members of CREA. Listings displayed may be held by brokerages other than Hamodi Realty / HomeLife Miracle Realty.