
45 Rockcliff Heights NW, Calgary
$1,850,000 · 8 Bed 5 Bath
About this property
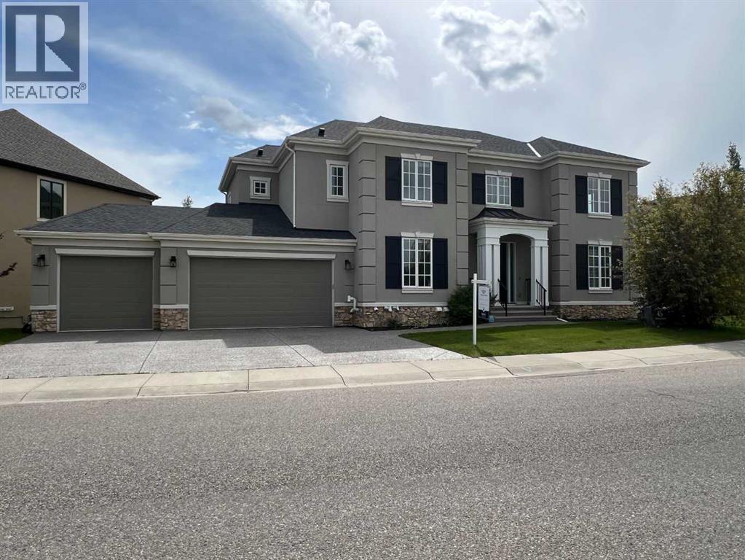
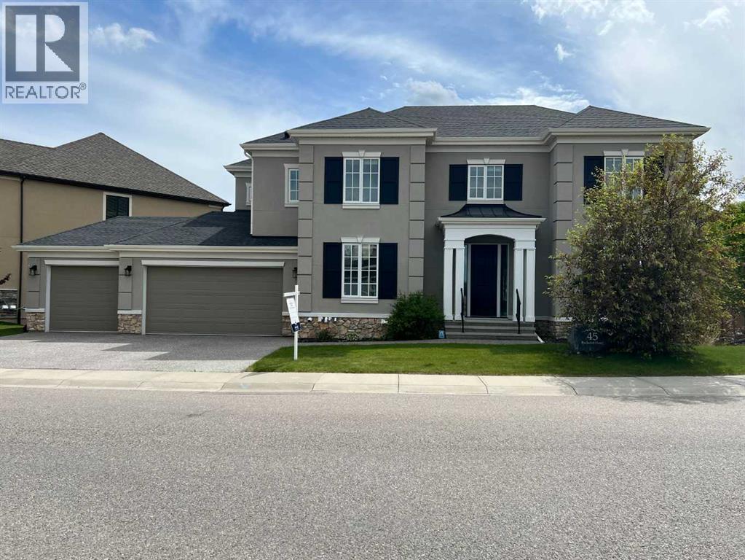
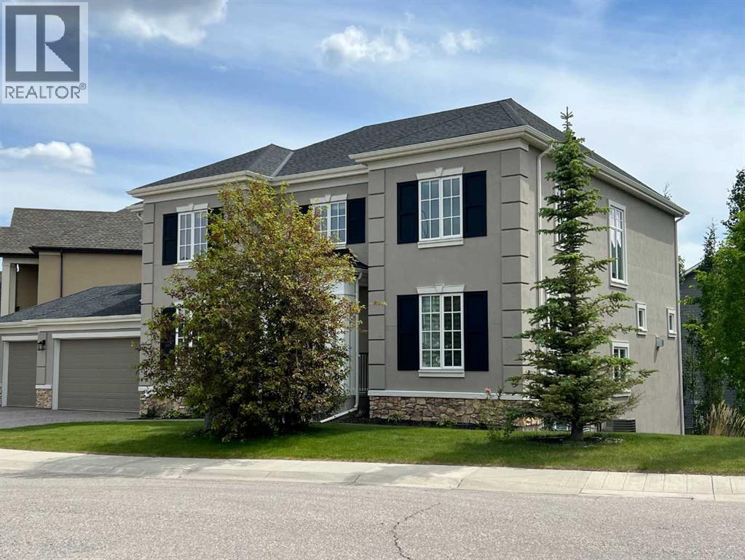
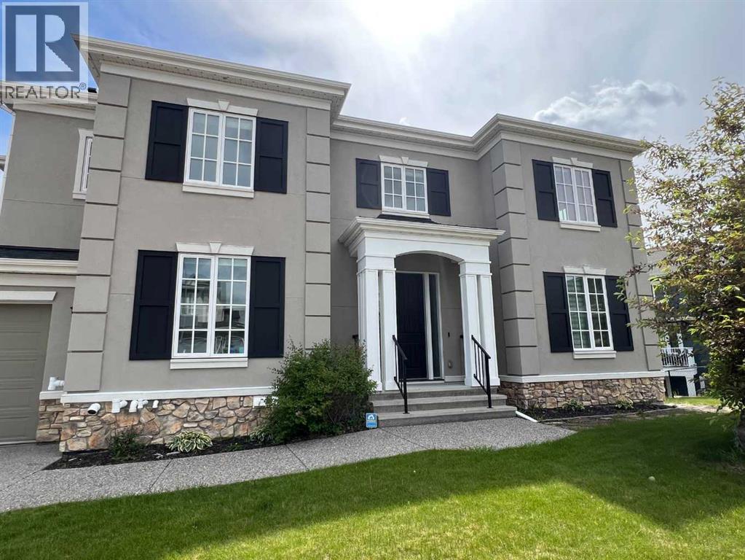
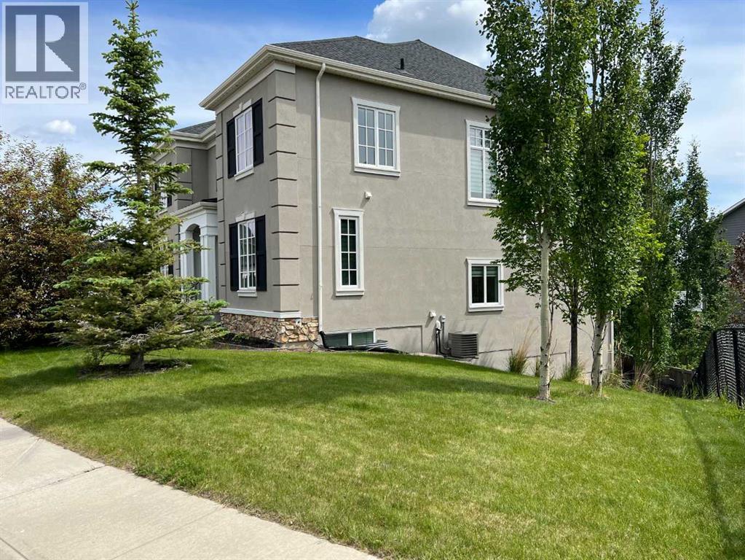
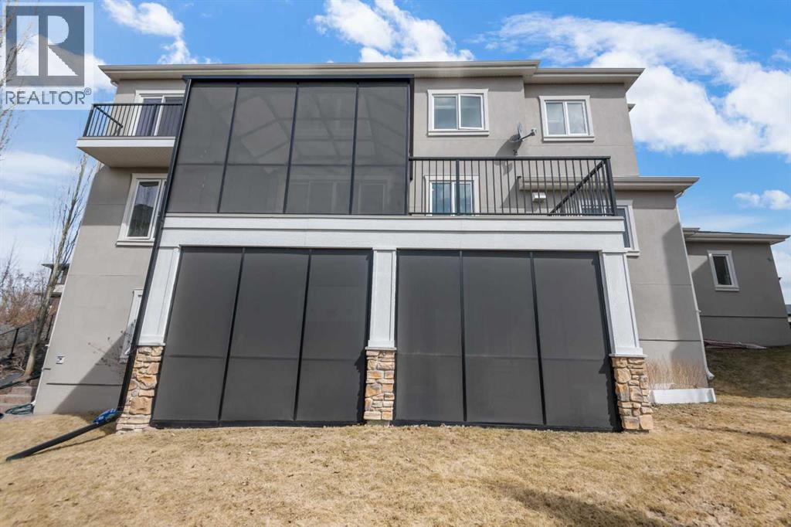
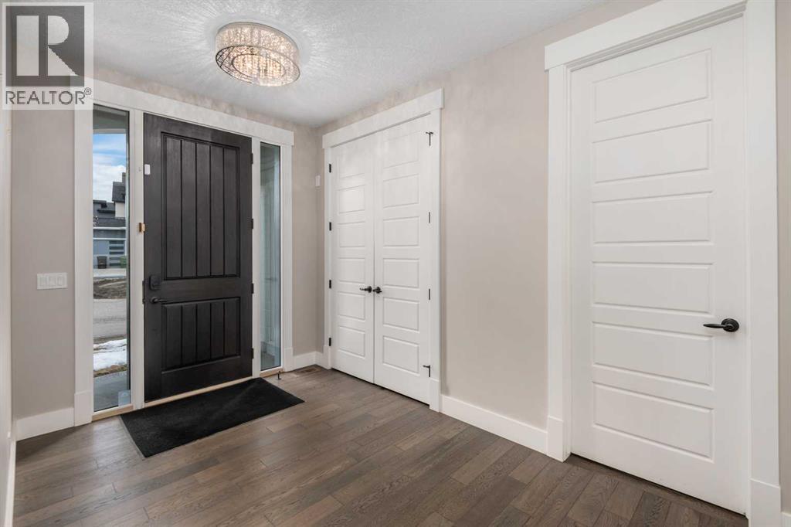
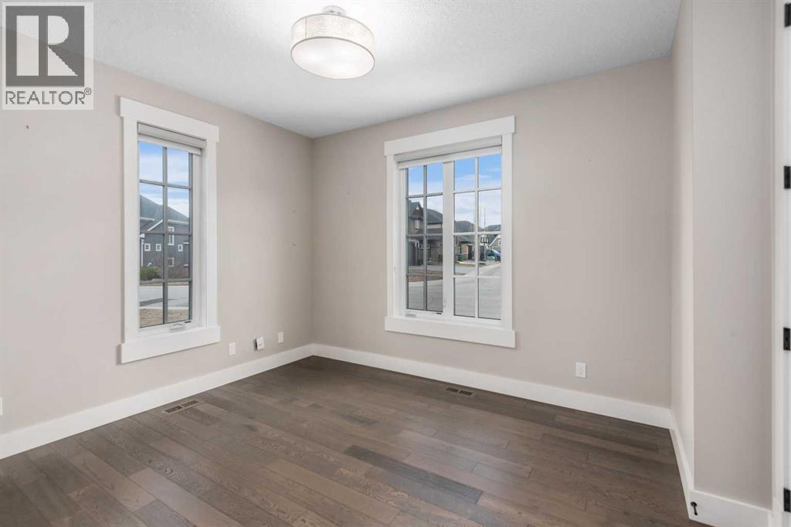
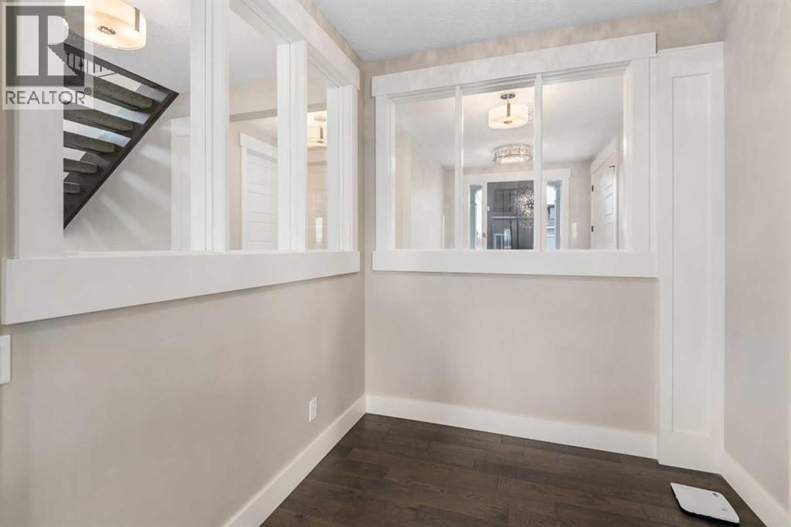
A MUST SEE! One of the best designed homes in Rock Lake Estates, a single family home only area in Calgary NW Rocky Ridge! Built by Crystal Creek, this custom designed home has a complete floor plan that provides the large family with most everything that you need! Quality finishing detail is provided throughout this home, a 2 Storey, 8 Bedroom (not a typo) 5 Bathroom Design with a Total of 5,051 sq ft Developed! Fully Finished Walkout basement, with a Quad attached garage (a triple front with a tandem parking bay). The 1,557 sq ft main level features a front bedroom, full bathroom with a tiled stand up shower that has a sitting bench, ideal for parents, large living room with gas fireplace and built in shelving, open dining area, and gourmet kitchen with panel Sub Zero Fridge and Freezer, Wolf Gas Cooktop Stove, Jenn Air built in oven and microwave oven, and built in dishwasher. Also a central office/study room, ideal for a homework station! And a walk through pantry from the mudroom entry. A portion of the walkout deck is enclosed with a Sunroom off the dining area to enjoy the westerly views from. The 1,973 sq ft upper level has a front Bonus Room, and a total of 5 bedrooms. The primary bedroom features a Tray Ceiling design, and it's own Upper Balcony! The ensuite spa has a relaxing steam shower with sitting bench, large soaker tub, double vanity counter, and enclosed toilet. There is a Junior Master Bedroom with a full ensuite bathroom, and an upper floor laundry room. The 1,521 sq ft lower walkout level has 2 bedrooms, one currently has a rubber mat flooring for a gym setup, full bathroom, huge L-shaped wet bar with bar fridge installed, and an open rec room area. The walkout patio level is screened. The SW backyard is fenced and landscaped, and there is in ground sprinklers. There are two furnaces, and Central Air is installed for the upper floor. Quality Finishing throughout, as you have come to expect from Crystal Creek. Spacious, luxurious, and well desi gned! And a quick possession! Near the YMCA, quick access to Stoney Trail, established schools, shopping, restaurants and much more! Be sure to book your showing soon! (id:66939)
Property details
- Price
- $1,850,000
- Bedrooms
- 8
- Bathrooms
- 5
- Living area
- 3,530 square feet
- Lot size
- 729 square meters
- Parking
- 7
- Year built
- 2015
- Property type
- Single Family
- Basement
- Finished, Full, Walk out
- MLS® number
- A2324286
Location
Want more homes like this?
Tell Mohammed what you would change about this property and get a personally reviewed shortlist of active MLS® matches.
Quick fit check
Find Out If This Home Is Right for You
Three quick questions. Get a personalized read on this listing, and a private showing if it fits.
Own a home nearby?
This listing is part of the active competition a nearby seller is pricing against. Ask Mohammed for a local pricing review of your own property.
Review my home valueListing courtesy of RE/MAX House of Real Estate. Source board: Calgary Real Estate Board.
Listing data is provided by the Canadian Real Estate Association (CREA) through the REALTOR.ca Data Distribution Facility (DDF®) and is deemed reliable but not guaranteed accurate. The trademarks REALTOR®, REALTORS® and the REALTOR® logo are controlled by CREA and identify real estate professionals who are members of CREA. The trademarks MLS®, Multiple Listing Service® and the associated logos are owned by CREA and identify the quality of services provided by real estate professionals who are members of CREA. Listings displayed may be held by brokerages other than Hamodi Realty / HomeLife Miracle Realty.