
446 Kinniburgh Loop, Chestermere
$645,250 · 4 Bed 3 Bath
About this property
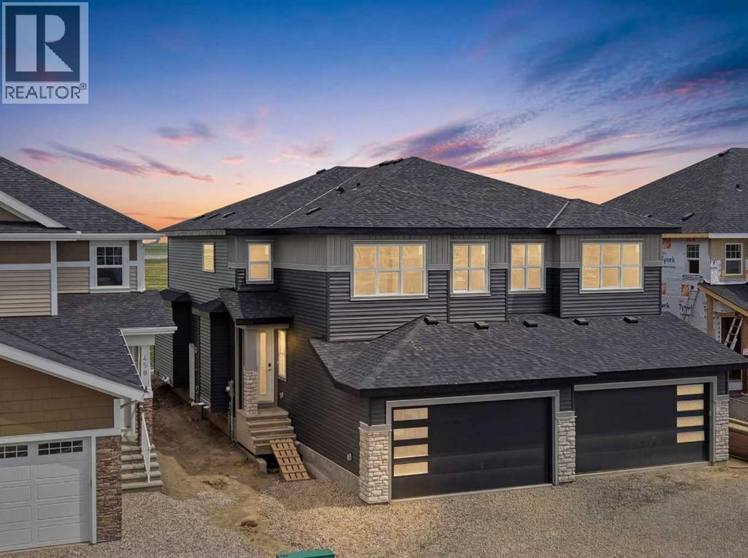
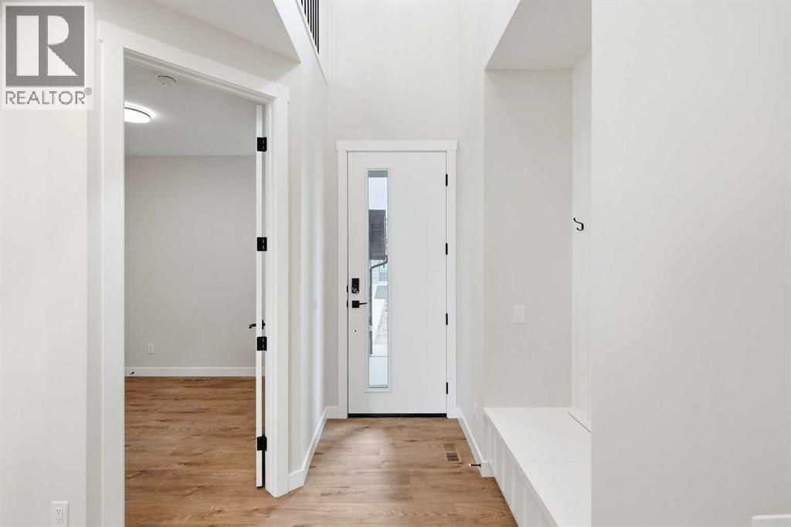
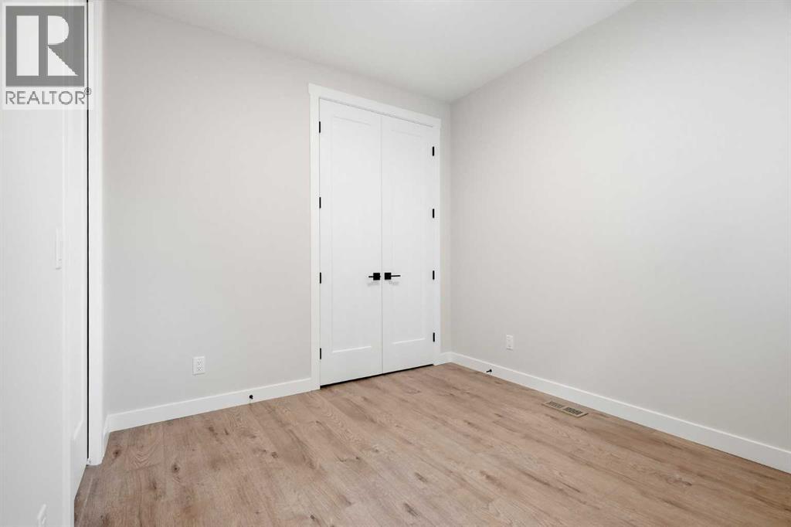
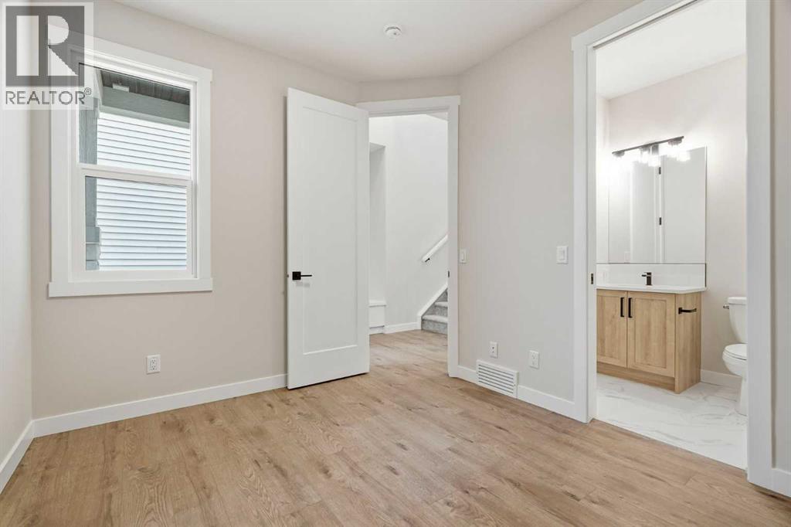
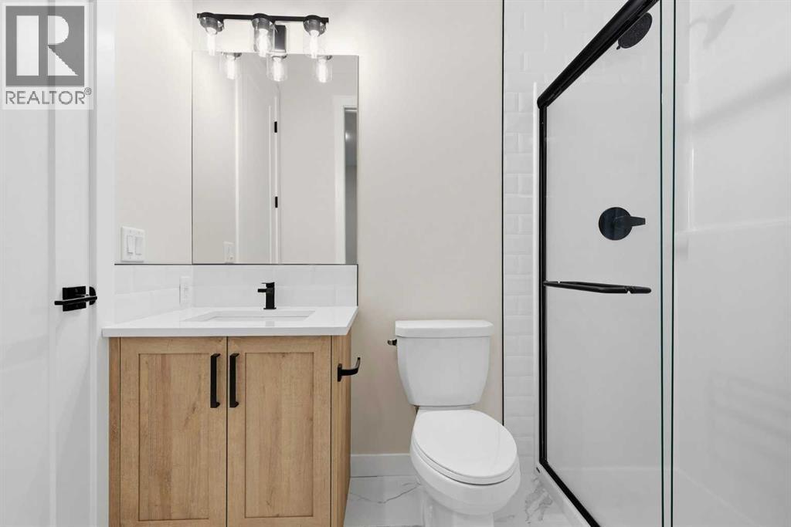
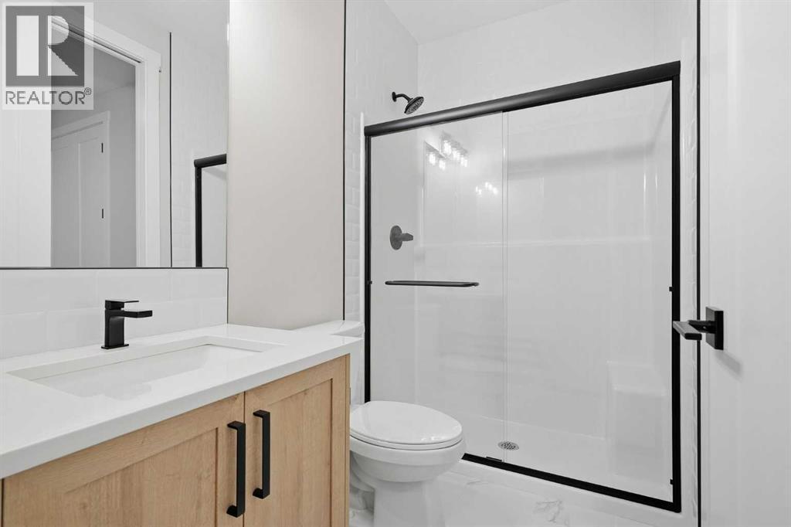
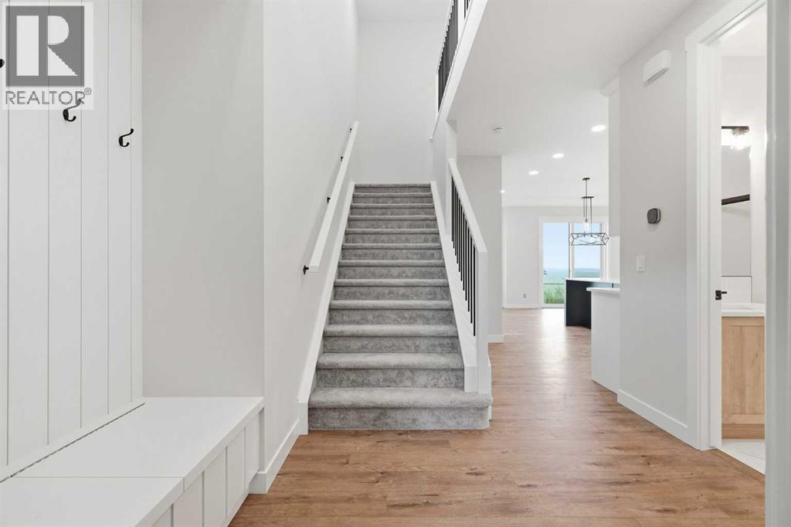
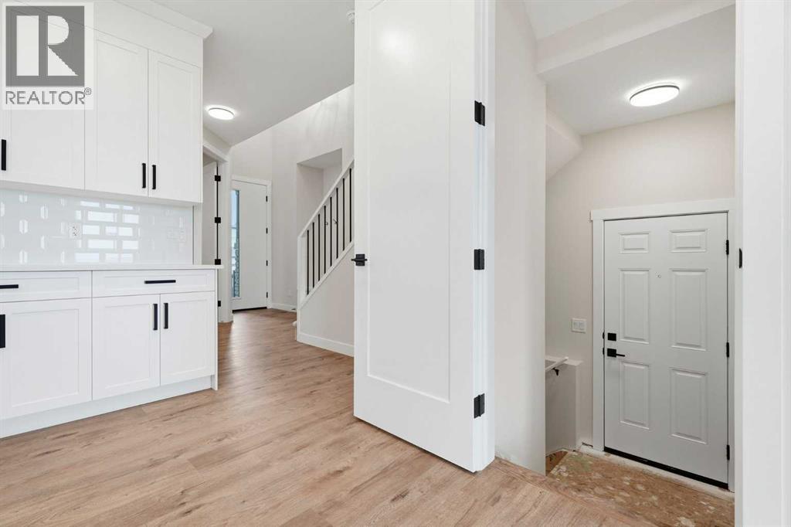
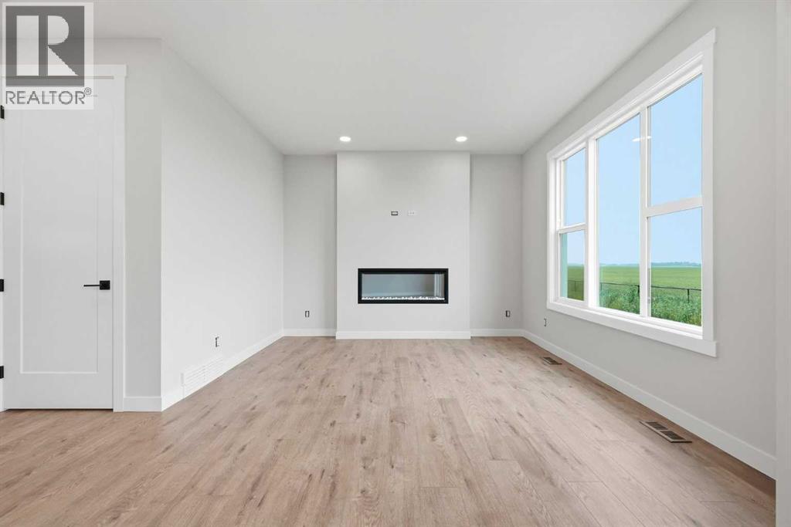
Welcome to 446 Kinniburgh Loop – A 4-Bedroom, 3-Bathroom Home by Golden Homes in Kinniburgh South!Built by 5-star builder Golden Homes, this brand-new 2,073 SQFT home offers the perfect combination of thoughtful design, functional living space, and premium upgrades, all located in one of Chestermere's most sought-after communities.From the moment you step inside, you're welcomed by a stunning open-to-below front entrance featuring a custom shiplap coat hook and built-in bench, creating a stylish and practical first impression. The main floor showcases 9' ceilings and 8' doors throughout, a full bedroom and adjoining full bathroom, and a convenient walkthrough mudroom and pantry that seamlessly connects the garage to the heart of the home.Designed with both everyday living and entertaining in mind, the kitchen features painted cabinetry extending to the ceiling, quartz countertops, a large central island with breakfast bar seating, stainless steel appliances, and ample storage. Oversized triple-pane windows flood the dining and living areas with natural light, while the open-concept layout creates a bright and inviting atmosphere for family gatherings and hosting guests.Upstairs, the spacious primary retreat offers a luxurious 5-piece ensuite complete with a freestanding soaker tub, double vanity, large fully tiled shower with glass doors, and a private toilet. The ensuite flows into a generous walk-in closet with custom built-in shelving and organizers, which conveniently connects directly to the laundry room. Two additional bedrooms are connected by a well-appointed Jack & Jill bathroom featuring dual sinks, while the large bonus room provides flexible space for a media room, home office, or children's play area.As with every Golden Homes build, this home includes the signature Golden Standard features package, including true 9' ceilings on the main floor and basement, 8' doors on the main floor, oversized triple-pane windows, upgraded MDF shelving throug hout, quartz countertops, full-height kitchen cabinetry, tankless hot water heater, HRV system, gas line to the deck, solar panel rough-in, enclosed mechanical room, upgraded carpet underlay, smart home features, and professional front landscaping complete with sod and a tree.Combining modern design, premium finishes, and exceptional craftsmanship, 446 Kinniburgh Loop is a move-in-ready home thoughtfully designed to meet the needs of today's growing family. (id:66939)
Property details
- Price
- $645,250
- Bedrooms
- 4
- Bathrooms
- 3
- Living area
- 2,080 square feet
- Lot size
- 321.1 square meters
- Parking
- 4
- Year built
- 2026
- Property type
- Single Family
- Basement
- Unfinished, Full, Separate entrance
- MLS® number
- A2323351
Location
Want more homes like this?
Tell Mohammed what you would change about this property and get a personally reviewed shortlist of active MLS® matches.
Quick fit check
Find Out If This Home Is Right for You
Three quick questions. Get a personalized read on this listing, and a private showing if it fits.
Own a home nearby?
This listing is part of the active competition a nearby seller is pricing against. Ask Mohammed for a local pricing review of your own property.
Review my home valueListing courtesy of Real Estate Professionals Inc.. Source board: Calgary Real Estate Board.
Listing data is provided by the Canadian Real Estate Association (CREA) through the REALTOR.ca Data Distribution Facility (DDF®) and is deemed reliable but not guaranteed accurate. The trademarks REALTOR®, REALTORS® and the REALTOR® logo are controlled by CREA and identify real estate professionals who are members of CREA. The trademarks MLS®, Multiple Listing Service® and the associated logos are owned by CREA and identify the quality of services provided by real estate professionals who are members of CREA. Listings displayed may be held by brokerages other than Hamodi Realty / HomeLife Miracle Realty.