
714 Mandalay Link, Carstairs
$598,888 · 3 Bed 3 Bath
About this property
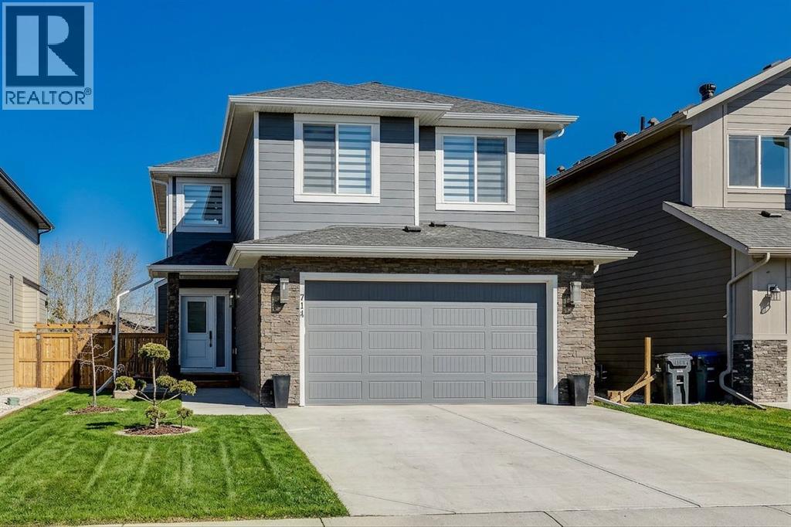
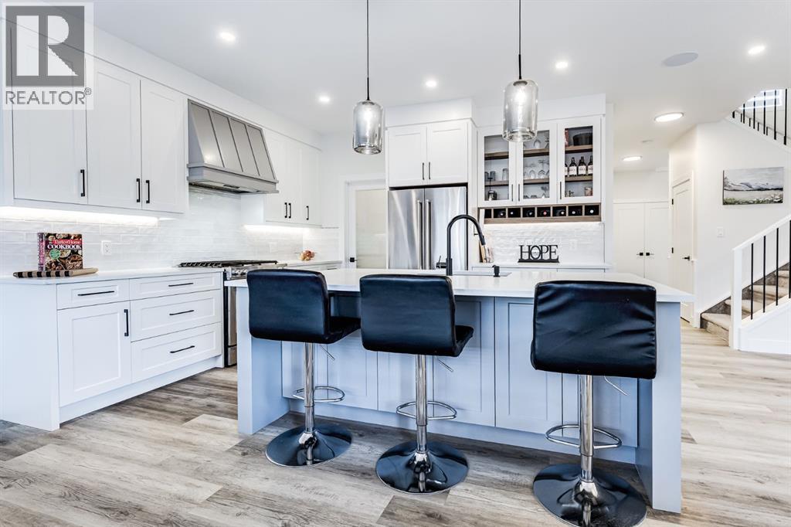
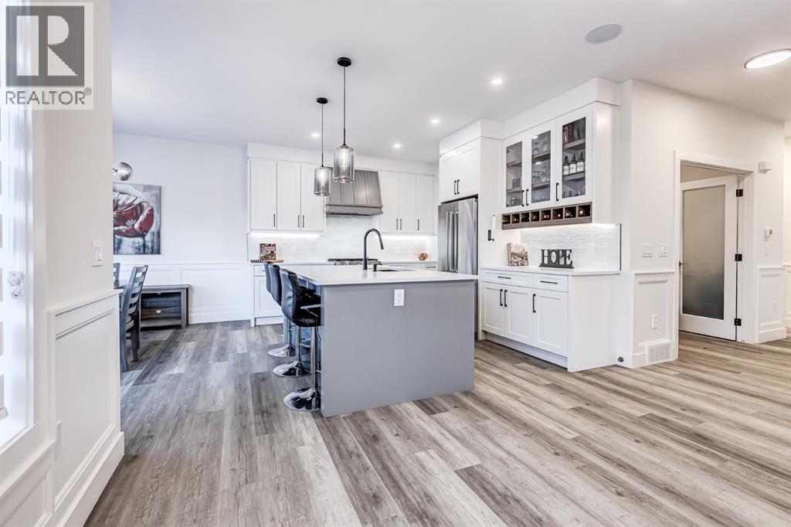
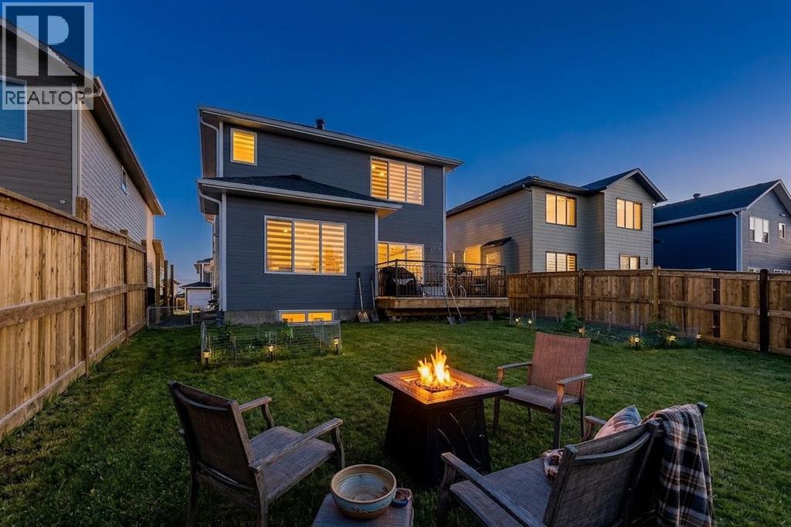
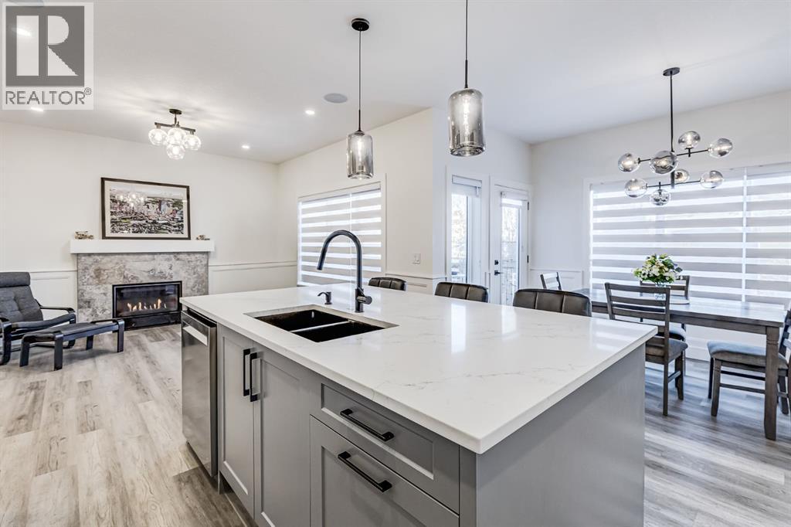
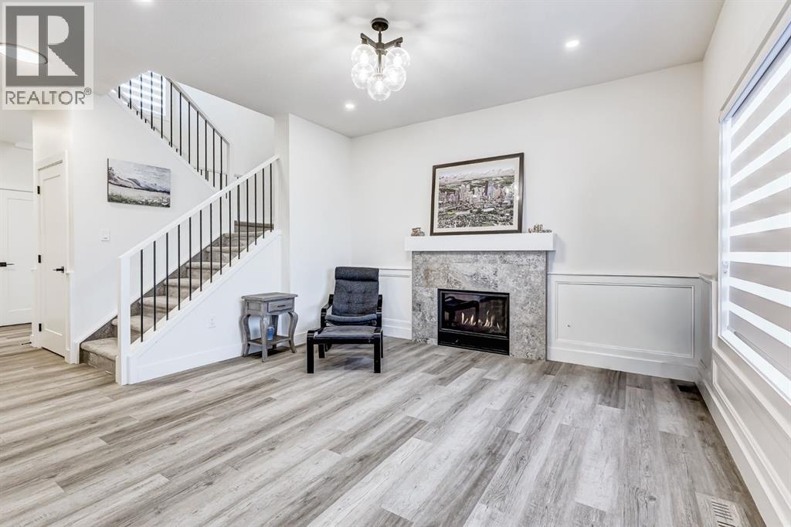
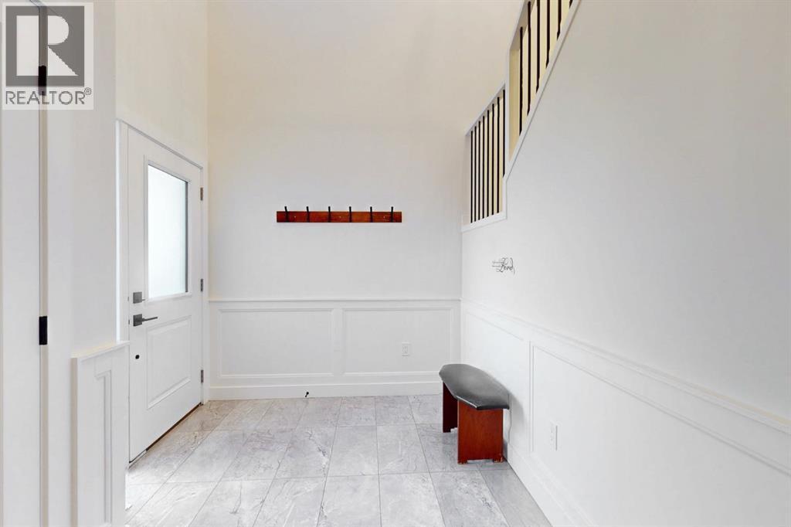
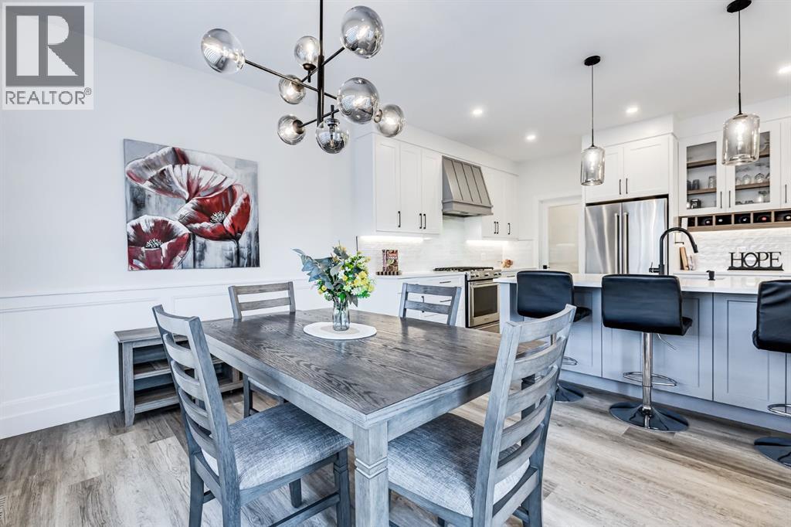
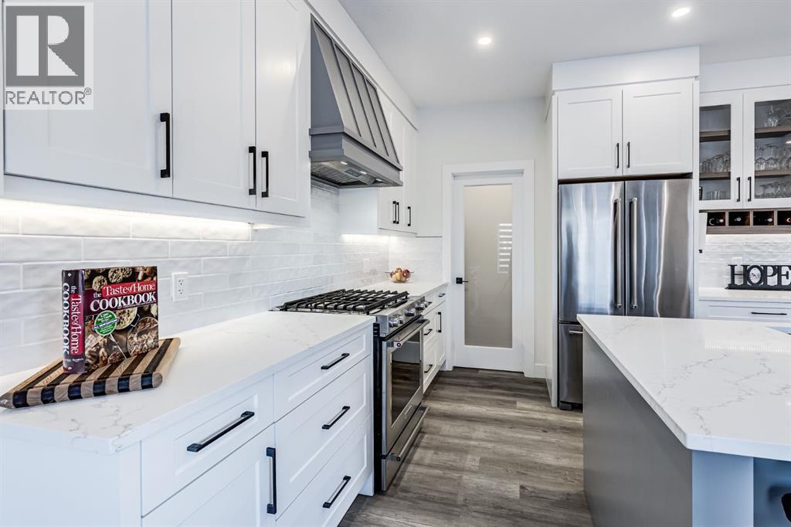
Welcome to this beautifully upgraded 2,071 sq. ft. family home in the desirable community of Mandalay Estates, one of Carstairs' most sought-after newer neighbourhoods. Thoughtfully designed with modern finishes, functional living spaces, and a family-friendly layout, this move-in-ready home offers exceptional value without the wait, uncertainty, or added expense of building new.From the moment you step inside, you'll be impressed by the grand front foyer featuring striking tile flooring and a dramatic open-to-above design that creates an impressive first impression and fills the home with natural light. The main floor is perfectly suited for both everyday living and entertaining, offering a spacious open-concept layout anchored by a cozy gas fireplace. The stylish kitchen showcases upgraded cabinetry, under-cabinet lighting, a gas stove, and a walk-through pantry that seamlessly connects to the oversized mudroom complete with built-in storage and custom drop zones. A dedicated main-floor office provides the ideal work-from-home space or versatile flex room.Upstairs, a massive bonus room with elegant tray ceilings creates the perfect gathering space for movie nights, family time, or a children's retreat. Privately positioned away from the secondary bedrooms, the spacious primary suite offers a true retreat, featuring a walk-in closet with custom built-ins and a beautifully appointed ensuite complete with dual sinks, a large glass shower, built-in bench seating, and plenty of room to start and end your day in comfort. Two additional generously sized bedrooms, a full bathroom, and a convenient upper-level laundry room with added storage complete the second floor.Outside, enjoy a fully fenced backyard and deck, providing a private outdoor space for children, pets, and summer entertaining. With fencing, backyard landscaping, window coverings, and outdoor living space already completed, this home offers many of the finishing touches buyers often need to budget for after taking possession of a new build.The basement is ready for your future vision, featuring 9-foot ceilings and a separate side entrance that provides excellent flexibility for additional living space, a home gym, recreation area, or other future development opportunities.Additional highlights include a heated double attached garage, attractive stone exterior accents, upgraded zebra blinds, and quality finishes throughout.Ideally located near schools, parks, walking paths, the Carstairs Community Golf Club, Memorial Arena, campground, and everyday amenities, this home combines small-town charm with modern convenience.Beautifully maintained, thoughtfully upgraded, and truly turnkey, this is an exceptional opportunity to own a home that stands out from the rest. (id:66939)
Property details
- Price
- $598,888
- Bedrooms
- 3
- Bathrooms
- 3
- Living area
- 2,072 square feet
- Lot size
- 476.5 square meters
- Parking
- 4
- Year built
- 2025
- Property type
- Single Family
- Basement
- Unfinished, Full, Separate entrance
- MLS® number
- A2323112
Location
Want more homes like this?
Tell Mohammed what you would change about this property and get a personally reviewed shortlist of active MLS® matches.
Quick fit check
Find Out If This Home Is Right for You
Three quick questions. Get a personalized read on this listing, and a private showing if it fits.
Own a home nearby?
This listing is part of the active competition a nearby seller is pricing against. Ask Mohammed for a local pricing review of your own property.
Review my home valueListing courtesy of eXp Realty. Source board: Calgary Real Estate Board.
Listing data is provided by the Canadian Real Estate Association (CREA) through the REALTOR.ca Data Distribution Facility (DDF®) and is deemed reliable but not guaranteed accurate. The trademarks REALTOR®, REALTORS® and the REALTOR® logo are controlled by CREA and identify real estate professionals who are members of CREA. The trademarks MLS®, Multiple Listing Service® and the associated logos are owned by CREA and identify the quality of services provided by real estate professionals who are members of CREA. Listings displayed may be held by brokerages other than Hamodi Realty / HomeLife Miracle Realty.