
90 Waters Edge Drive, Heritage Pointe
$1,700,000 · 3 Bed 3 Bath
About this property
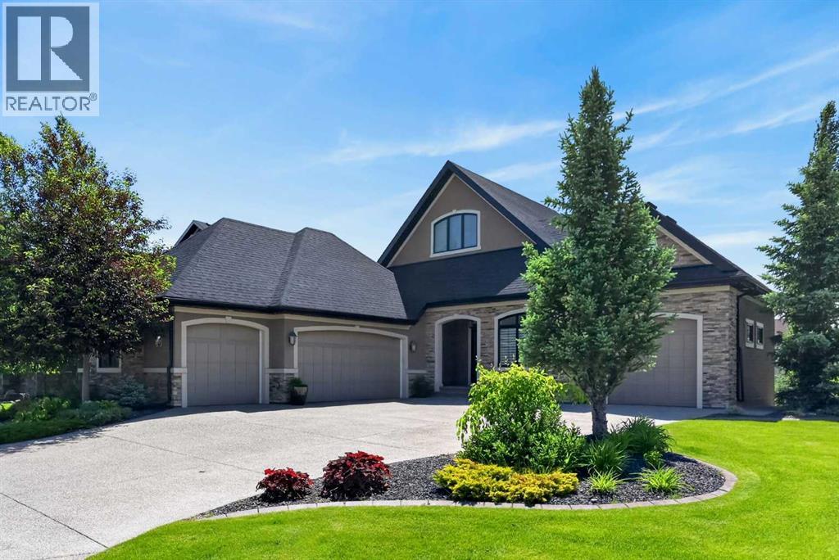
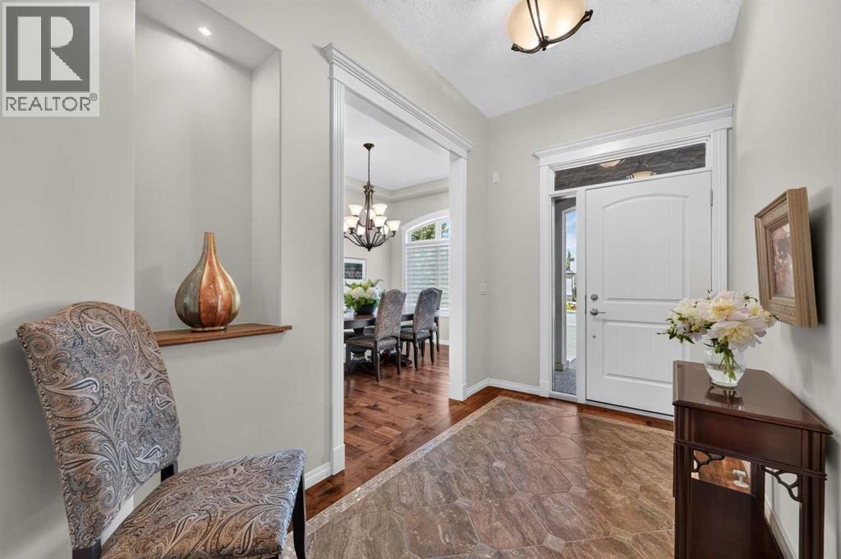
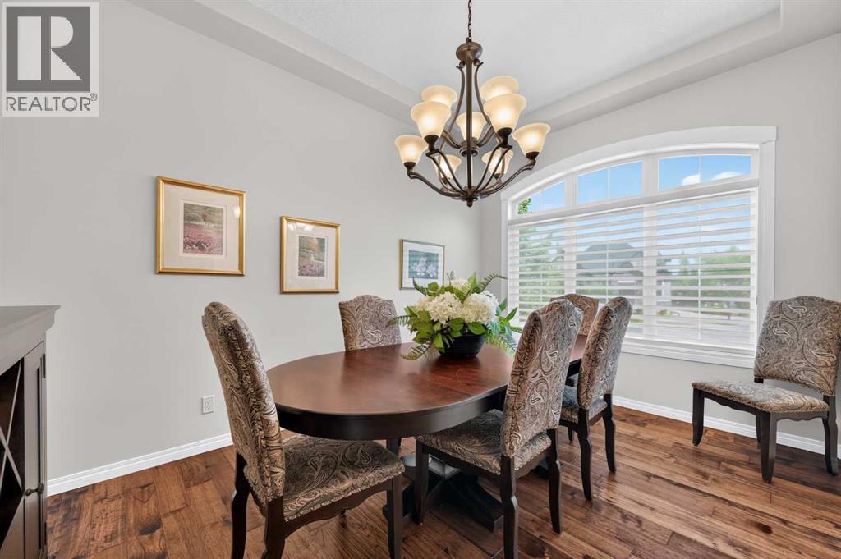
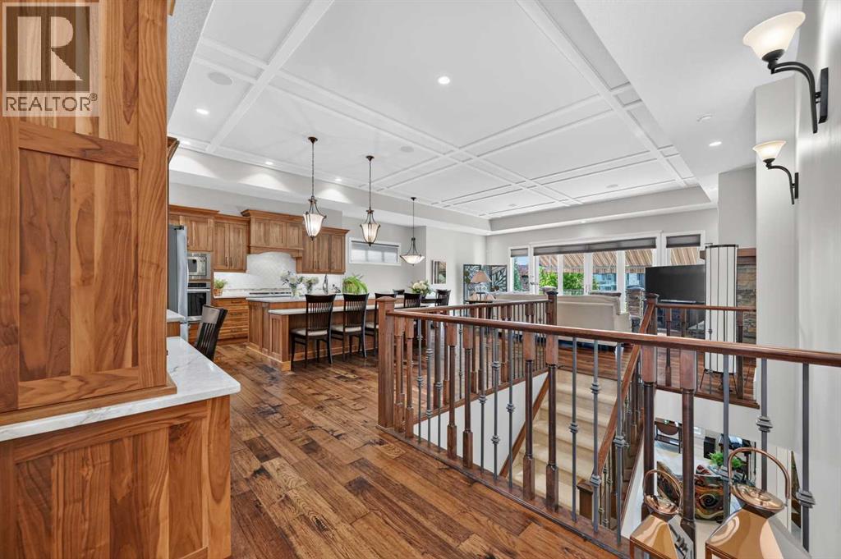
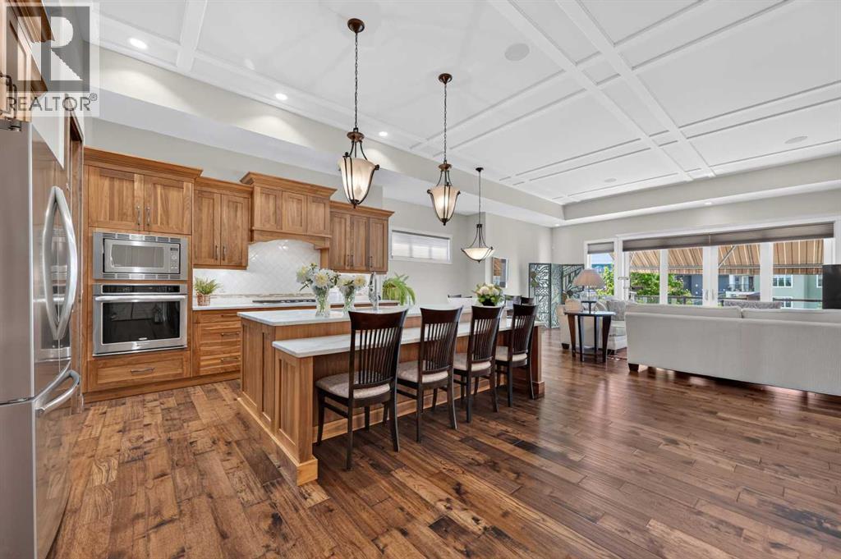
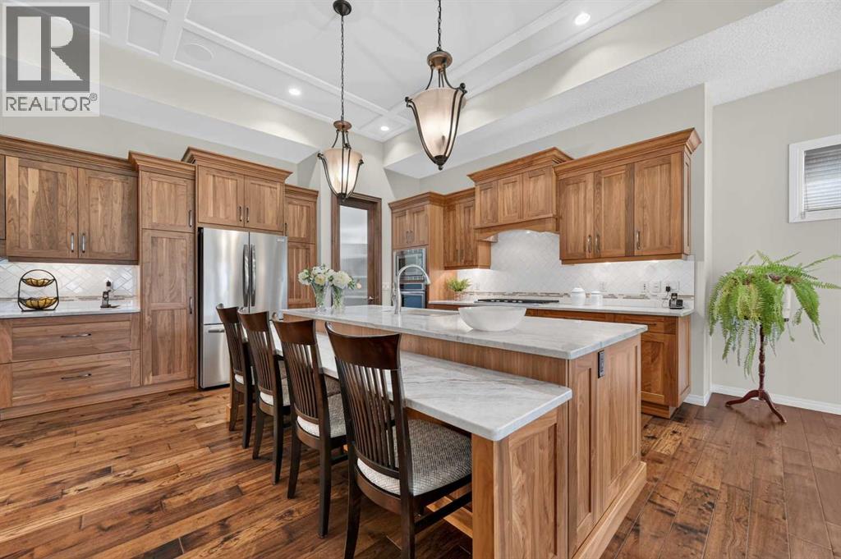
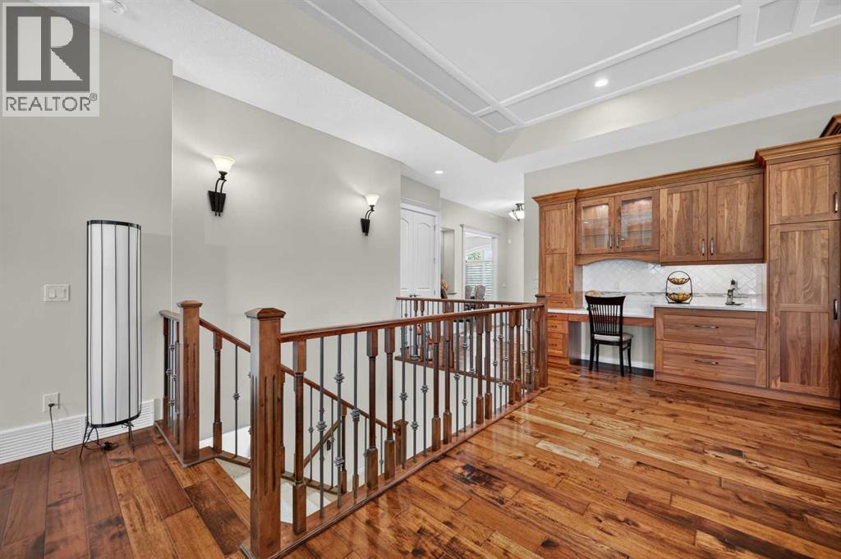
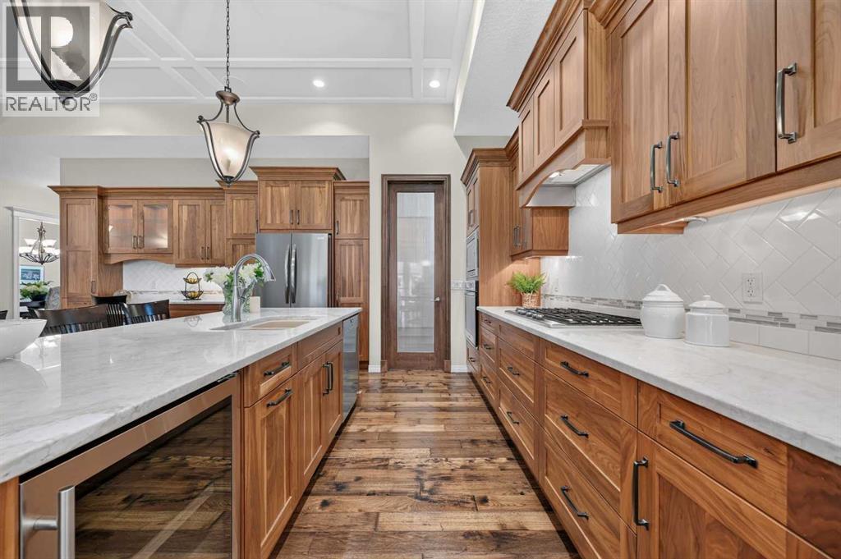
Imagine waking up each morning to tranquil pond views, enjoying coffee from your expansive back deck as the sun reflects across the water, and ending your day surrounded by nature, peace, and privacy. Welcome to luxury bungalow living in Artesia at Heritage Pointe, one of the Calgary area’s premier estate communities.Backing directly onto the community pond, this fully finished executive walkout bungalow offers the rare combination of elegant main-floor living, exceptional entertaining spaces, and an outstanding location just minutes south of Calgary. Whether you’re looking to simplify your lifestyle without sacrificing space or accommodating family and guests with ease, this home delivers.The main floor is designed for both comfort and entertaining. Large windows capture stunning pond views while filling the home with natural light and central air conditioning keeps the home cool during the hot summer months. The open-concept layout seamlessly connects the gourmet kitchen, dining area, and living room, creating an inviting space for everyday living and special occasions. The upgraded kitchen features granite countertops, an oversized island, expanded cabinetry, and stainless-steel appliances, providing exceptional storage and workspace.The spacious living room is anchored by a gas fireplace and showcases beautiful views of the pond. A versatile front flex room is ideal for a home office, reading room, or sitting area, while the large mudroom with integrated laundry adds everyday convenience.The primary suite serves as a private retreat with a large walk-in closet, direct access to the rear deck, and a spa-inspired ensuite featuring dual sinks, a dedicated makeup station, soaker tub, and a large tile and glass shower.The fully finished walkout lower level was completed during construction and significantly expands the living space. Two additional bedrooms and a full bathroom provide comfortable accommodation for family and guests. The large family room, ga mes area, and full wet bar create the ultimate entertainment space, while the second gas fireplace adds warmth and ambiance. Large windows and direct access to the lower patio continue to showcase the beautiful pond setting.Outdoor living is a standout feature with an expansive upper deck, lower patio, and professional landscaping that blends seamlessly with the natural surroundings. Whether hosting family gatherings, enjoying summer evenings overlooking the water, or simply relaxing with a book, the outdoor spaces offer an exceptional extension of the home.Adding even more value are the triple-attached garage and separate single-attached garage, providing exceptional space for vehicles, storage, recreational equipment, hobbies, or workshop needs.Residents of Artesia enjoy walking paths, ponds, parks, and green spaces, creating a peaceful estate lifestyle while still remaining just minutes from Calgary, golf courses, shopping, restaurants, and everyday amenities. (id:66939)
Property details
- Price
- $1,700,000
- Bedrooms
- 3
- Bathrooms
- 3
- Living area
- 2,051 square feet
- Lot size
- 952 square meters
- Parking
- 8
- Year built
- 2013
- Property type
- Single Family
- Basement
- Finished, Full, Walk out
- MLS® number
- A2322681
Location
Want more homes like this?
Tell Mohammed what you would change about this property and get a personally reviewed shortlist of active MLS® matches.
Quick fit check
Find Out If This Home Is Right for You
Three quick questions. Get a personalized read on this listing, and a private showing if it fits.
Own a home nearby?
This listing is part of the active competition a nearby seller is pricing against. Ask Mohammed for a local pricing review of your own property.
Review my home valueListing courtesy of RE/MAX Realty Professionals. Source board: Calgary Real Estate Board.
Listing data is provided by the Canadian Real Estate Association (CREA) through the REALTOR.ca Data Distribution Facility (DDF®) and is deemed reliable but not guaranteed accurate. The trademarks REALTOR®, REALTORS® and the REALTOR® logo are controlled by CREA and identify real estate professionals who are members of CREA. The trademarks MLS®, Multiple Listing Service® and the associated logos are owned by CREA and identify the quality of services provided by real estate professionals who are members of CREA. Listings displayed may be held by brokerages other than Hamodi Realty / HomeLife Miracle Realty.