
206, 16 Varsity Estates Circle NW, Calgary
$299,900 · 1 Bed 1 Bath
About this property
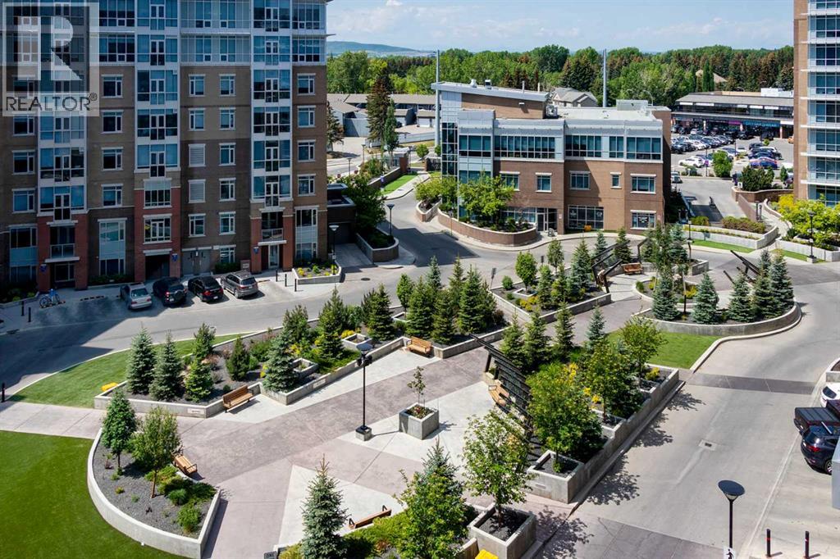
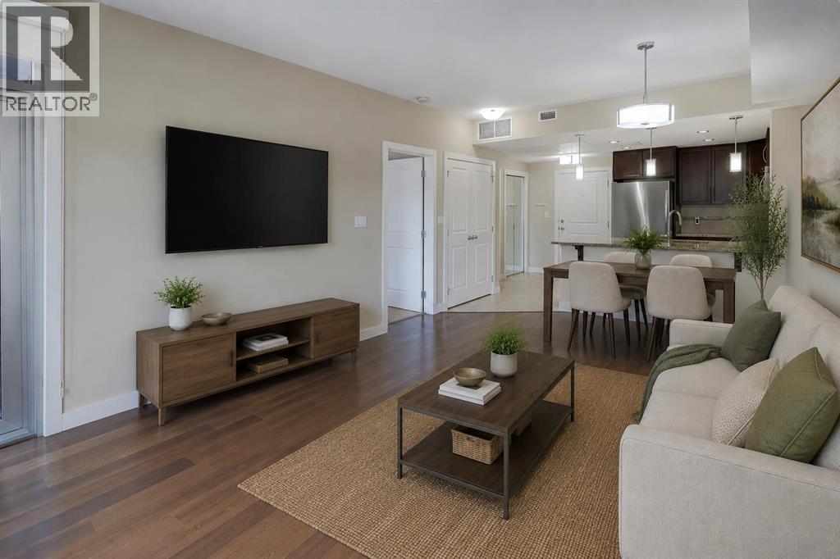
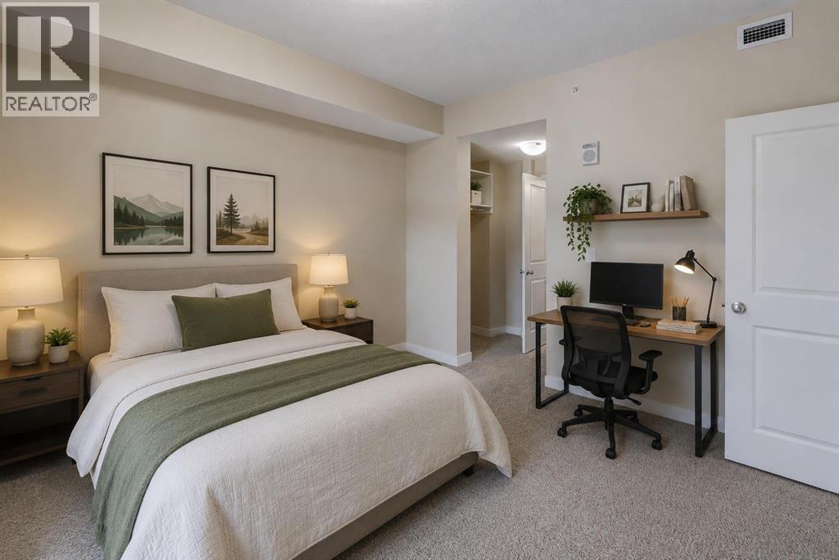
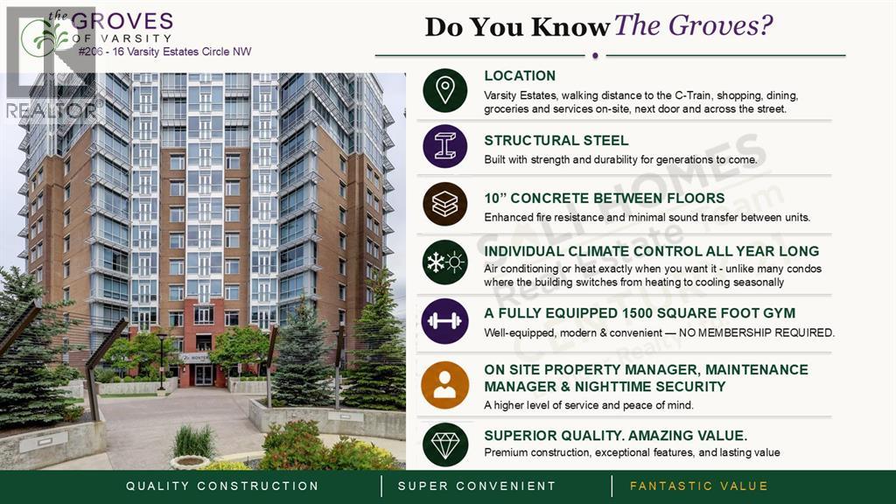
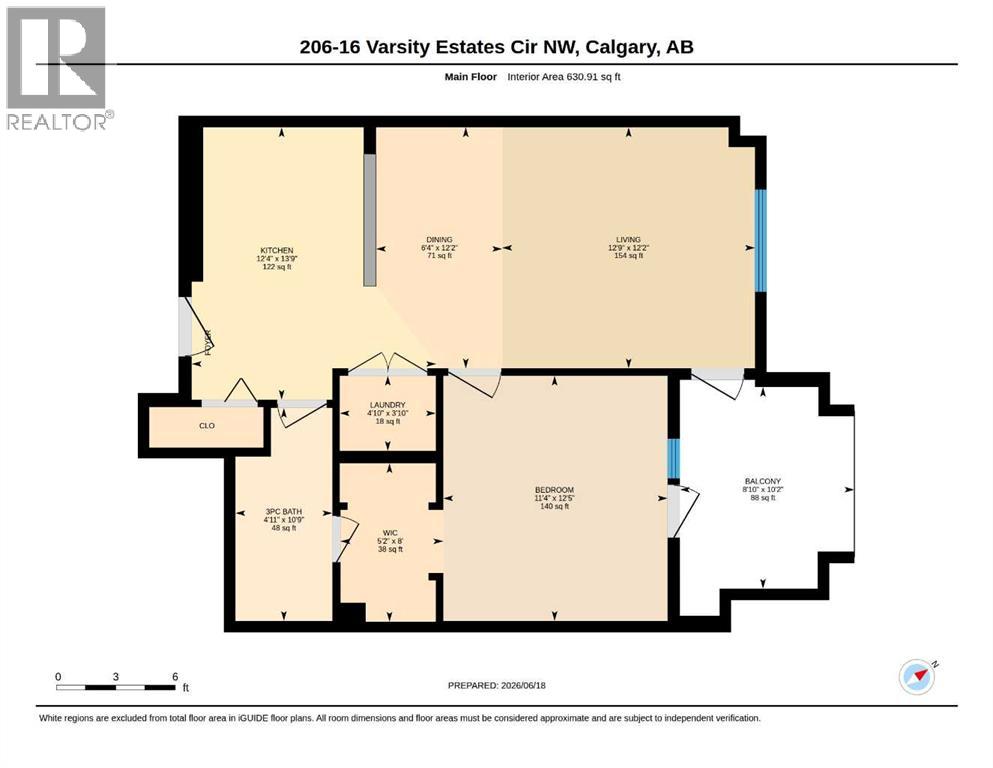
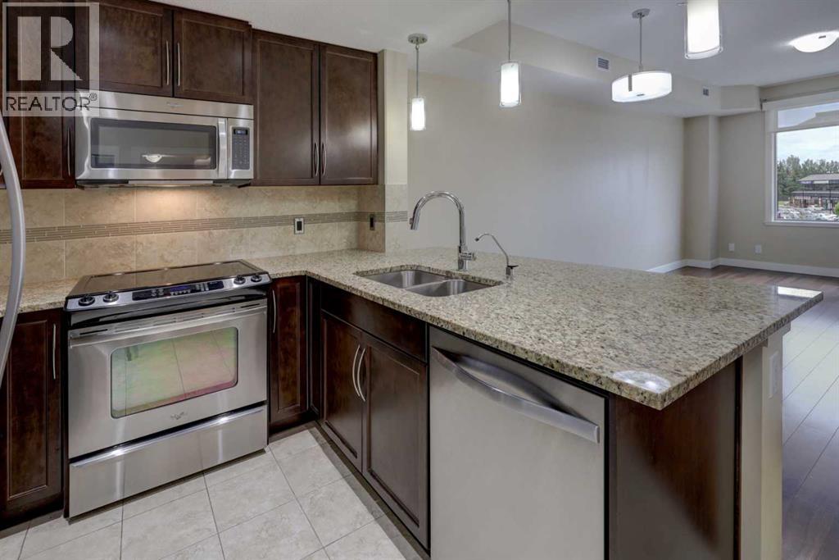
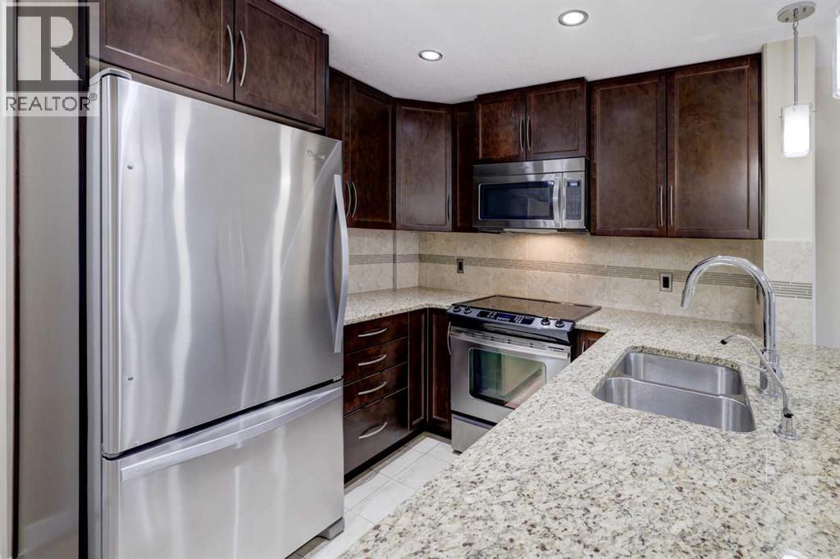
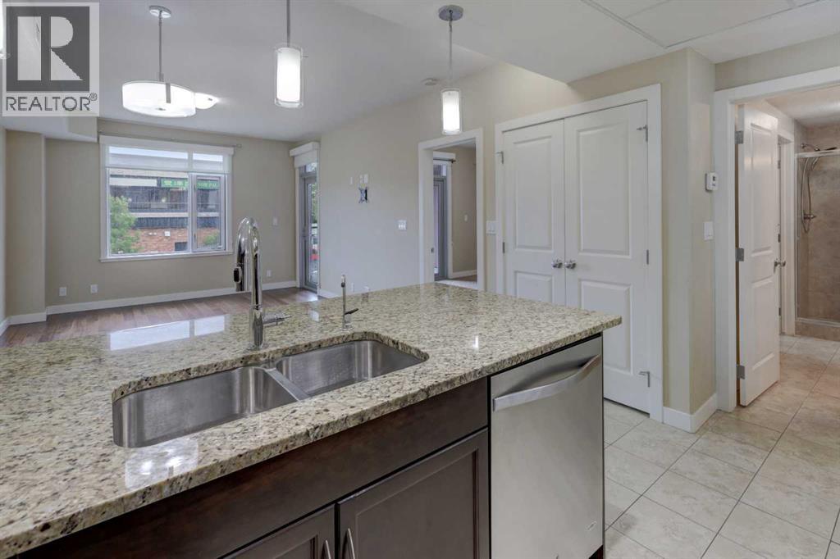
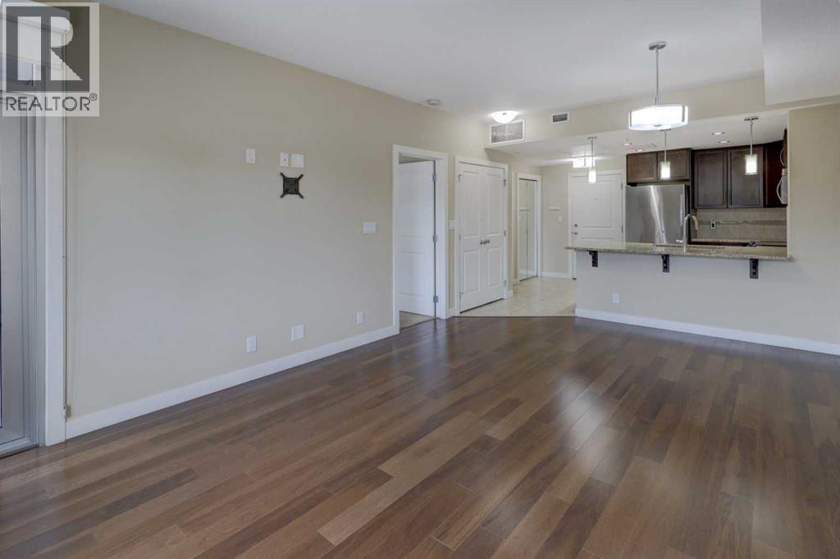
Compare: Prime Location | Quiet Steel Construction with 10" Concrete Between Floors | Affordable Condo Fees Include: Heat, A/C, Water, Sewer, Nat Gas, Building Insurance, Healthy Reserve Fund, Underground Parking, Storage Unit, Night Time Security, On Site Property Management & Building Maintenance, and amenities including a 1500+ SF gym, steam rooms, rooftop patio and owner's lounge. This like-new condo offers exceptional comfort, quality, and value in one of Northwest Calgary's premiere condominium communities. The fabulous floor plan begins with a welcoming foyer and a spacious front-entry closet with mirrored bifold doors. The designer kitchen is beautifully appointed with rich maple cabinetry, upgraded stainless steel appliances, pendant lighting, an eye-catching tile backsplash, and gorgeous 1¼-inch granite countertops with extended breakfast bar. The open-concept layout seamlessly connects to the bright dining and living areas enhanced by high knockdown Spantex ceilings, and beautiful hardwood floors that provide a warm, welcoming space for everyday living and entertaining. From the living room, step outside a patio door to your large balcony complete with BBQ gas line. Enjoy the convenience of in-suite laundry with full size stacking washer & dryer and a nice storage area with custom shelves that function well as a pantry. The spacious primary bedroom offers a peaceful retreat with plenty of privacy and ample room for king-sized bedroom furniture. A double-sided walk-through closet is thoughtfully designed with hanging and shelving organizers, as well as built-in drawers, maximizing both storage and functionality. The ensuite/main bath includes multiple storage cabinets and a custom floor to ceiling tiled shower. Titled underground parking (with one of the best stalls in the community) & separate assigned storage locker are also included. Building amenities are outstanding—owners enjoy access to a fitness centre with massive windows and incredible views in a ll directions, a party room, rooftop terrace with mountain and downtown views, bike storage, and a steam room in the private men’s and women’s locker rooms, as well as a thoughtfully appointed lobby to greet your guests who will appreciate the free guest parking. Perfectly located close to all amenities including Dalhousie C-Train Station, grocery stores, restaurants, Nose Hill Park, Foothills and Children’s Hospitals, University of Calgary, top-rated schools, Silver Springs Golf Course, Market Mall, Parks and much more. This home and location have it all! (id:66939)
Property details
- Price
- $299,900
- Bedrooms
- 1
- Bathrooms
- 1
- Living area
- 631 square feet
- Parking
- 1
- Year built
- 2014
- Property type
- Single Family
- MLS® number
- A2322268
Location
Want more homes like this?
Tell Mohammed what you would change about this property and get a personally reviewed shortlist of active MLS® matches.
Quick fit check
Find Out If This Home Is Right for You
Three quick questions. Get a personalized read on this listing, and a private showing if it fits.
Own a home nearby?
This listing is part of the active competition a nearby seller is pricing against. Ask Mohammed for a local pricing review of your own property.
Review my home valueListing courtesy of Century 21 Bamber Realty LTD.. Source board: Calgary Real Estate Board.
Listing data is provided by the Canadian Real Estate Association (CREA) through the REALTOR.ca Data Distribution Facility (DDF®) and is deemed reliable but not guaranteed accurate. The trademarks REALTOR®, REALTORS® and the REALTOR® logo are controlled by CREA and identify real estate professionals who are members of CREA. The trademarks MLS®, Multiple Listing Service® and the associated logos are owned by CREA and identify the quality of services provided by real estate professionals who are members of CREA. Listings displayed may be held by brokerages other than Hamodi Realty / HomeLife Miracle Realty.