
8 Edgepark Villas NW, Calgary
$540,000 · 3 Bed 3 Bath
About this property
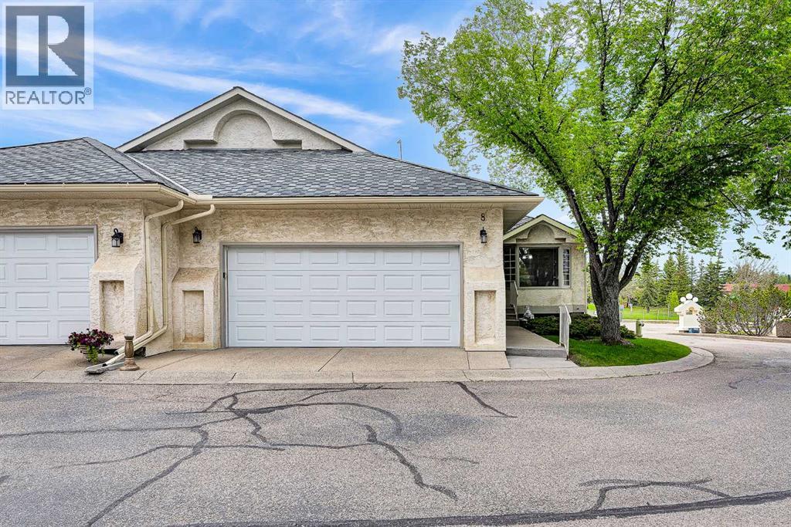
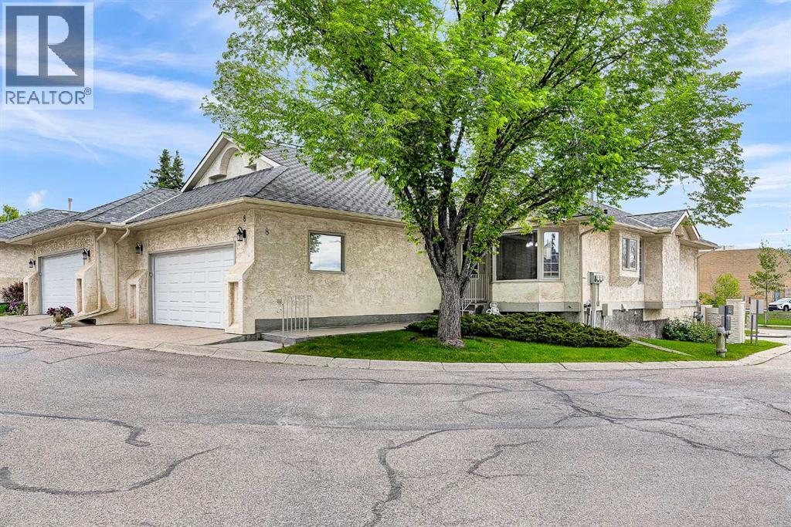
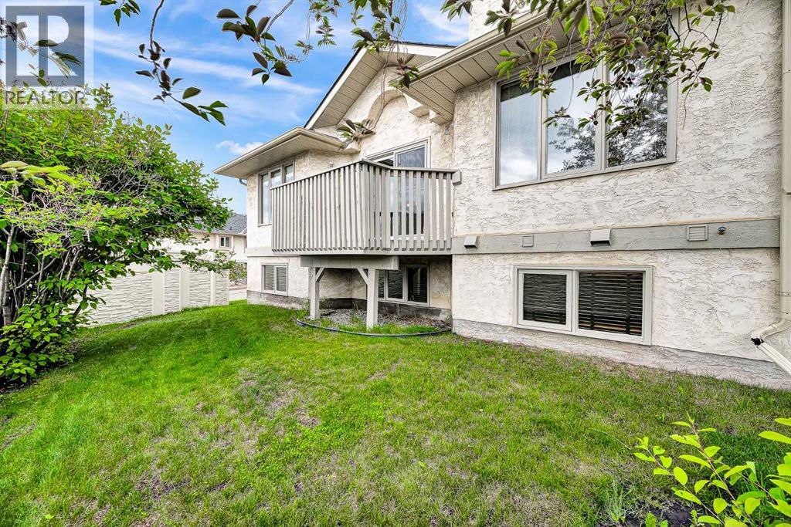
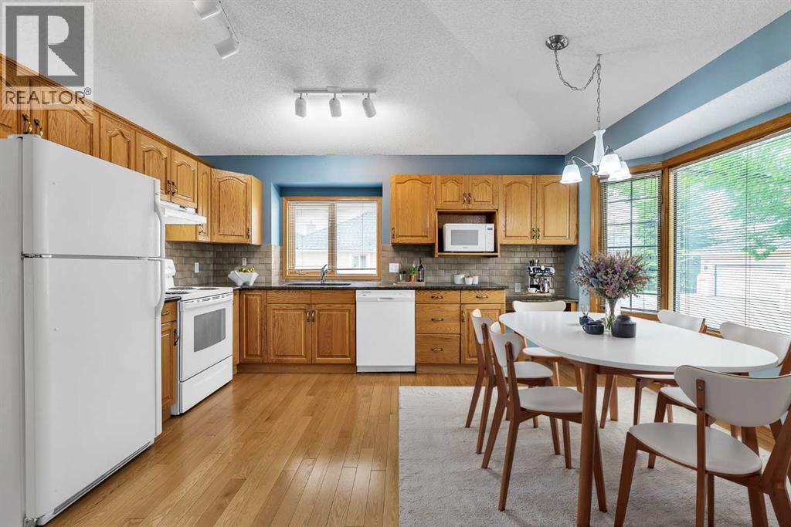
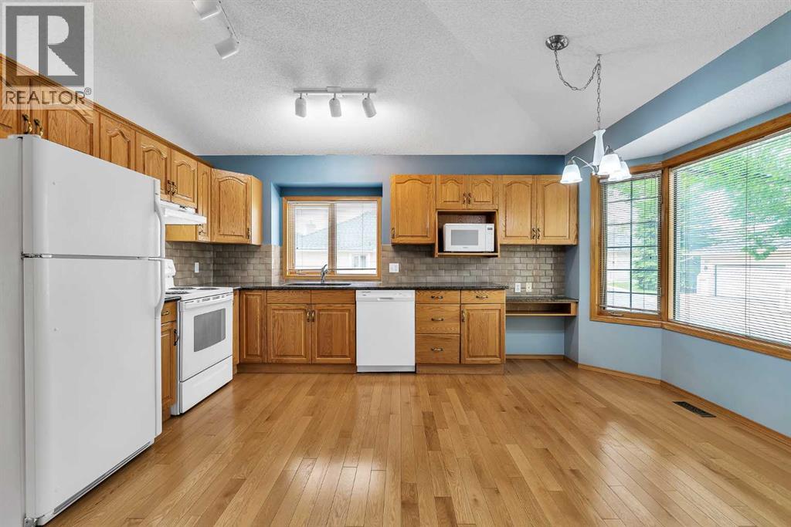
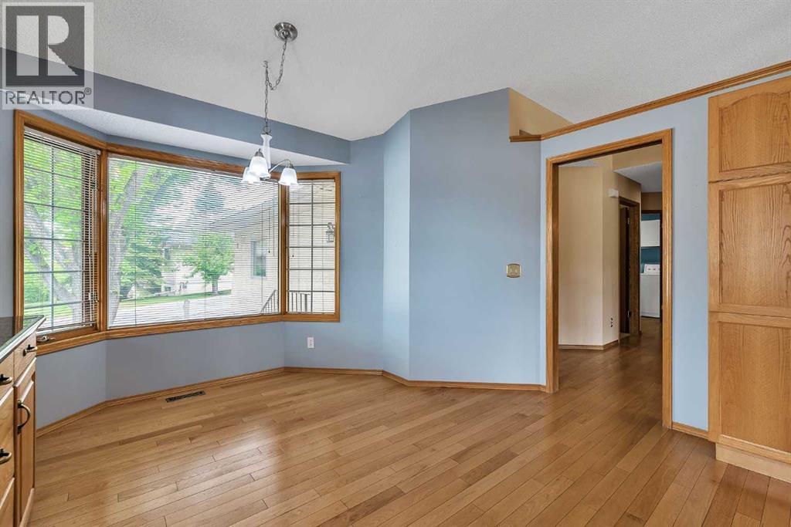
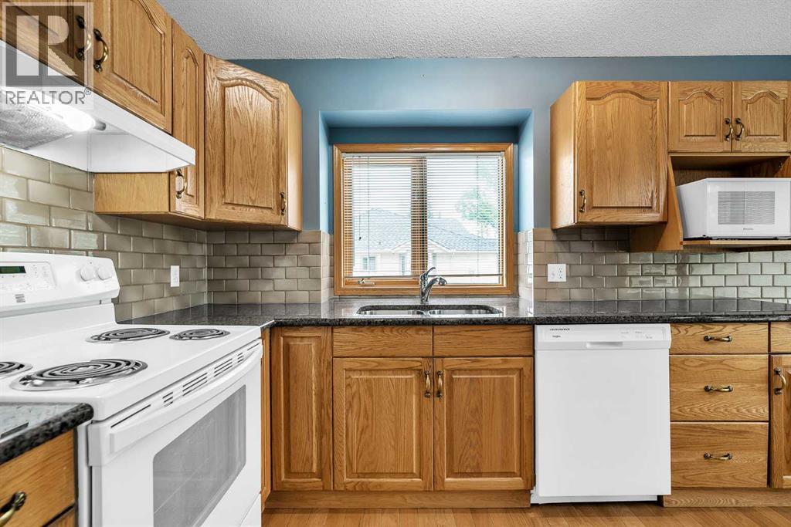
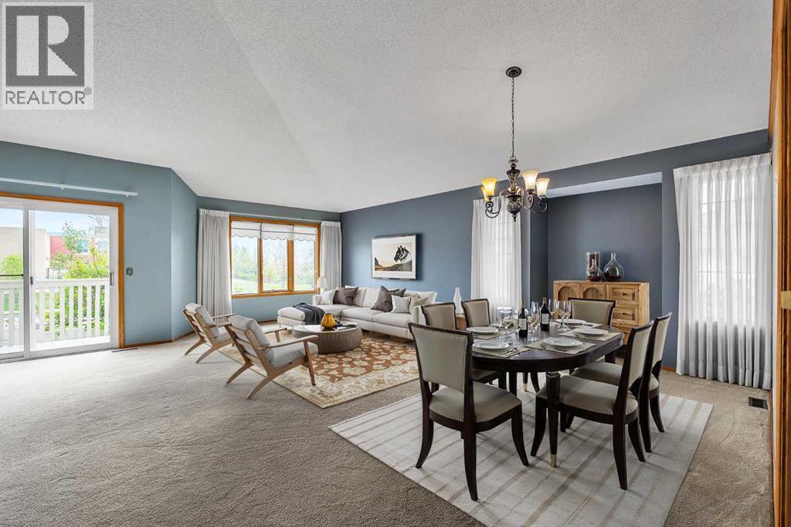
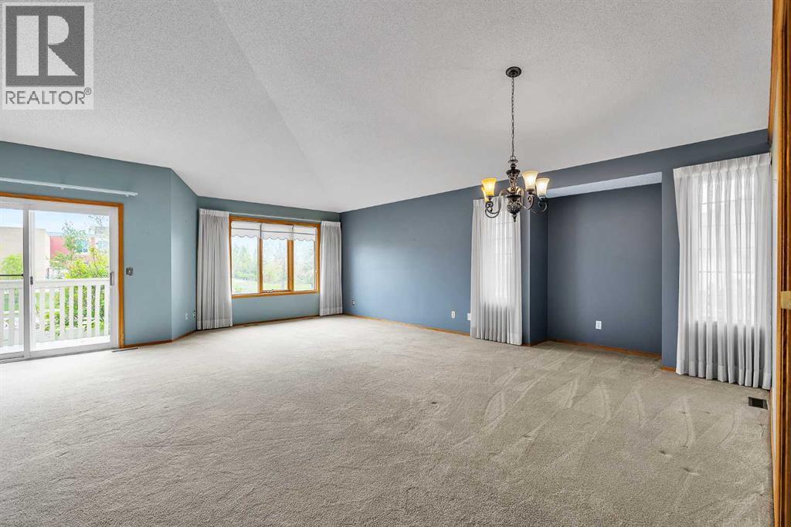
Your new home is a large, bright and spacious, fully developed executive villa with no age restriction in this desirable complex that is located in the sought after community of Edgemont. Upon entering you will notice the vaulted ceiling throughout the principal rooms, the gleaming hardwood floors and the wrought iron railings. The chef in you will love the gourmet kitchen that boasts an abundance of cabinetry and counter space, a pantry, granite counter tops, a spacious eating area and a bay window. The huge dining room that is open to the living room is a great place to gather for gourmet meals with family and friends while the living room (complemented by a gas fireplace) is the perfect place to relax. At the end of the day you will look forward to enjoying your over sized primary bedroom and walk in closet that is complemented by a spa-like ensuite bathroom that features a jetted tub, separate shower, marble vanity and skylight. The second bedroom is ideal for guests or can be used as an office and is conveniently located next to the second full bath and laundry area. The lower level features a cozy family room with a second fireplace and a wet bar, a games area, an office/study, a third bedroom and a third full bath. There is also an additional hobby/craft/workshop room, a second laundry room and tons of storage in the utility room. This home is perfect for those seeking a luxurious yet low-maintenance lifestyle delivering comfort, space, an ideal northwest location and all with the convenience of condo living. Don't miss the opportunity to be the next proud owner of this cherished home that is close to many great schools, tons of shopping, transit, all other amenities, and quick access to major thoroughfares. Please note that some of the photos are virtually staged. (id:66939)
Property details
- Price
- $540,000
- Bedrooms
- 3
- Bathrooms
- 3
- Living area
- 1,512 square feet
- Parking
- 2
- Year built
- 1990
- Property type
- Single Family
- Basement
- Finished, Full
- MLS® number
- A2322098
Location
Want more homes like this?
Tell Mohammed what you would change about this property and get a personally reviewed shortlist of active MLS® matches.
Quick fit check
Find Out If This Home Is Right for You
Three quick questions. Get a personalized read on this listing, and a private showing if it fits.
Own a home nearby?
This listing is part of the active competition a nearby seller is pricing against. Ask Mohammed for a local pricing review of your own property.
Review my home valueListing courtesy of CIR Realty. Source board: Calgary Real Estate Board.
Listing data is provided by the Canadian Real Estate Association (CREA) through the REALTOR.ca Data Distribution Facility (DDF®) and is deemed reliable but not guaranteed accurate. The trademarks REALTOR®, REALTORS® and the REALTOR® logo are controlled by CREA and identify real estate professionals who are members of CREA. The trademarks MLS®, Multiple Listing Service® and the associated logos are owned by CREA and identify the quality of services provided by real estate professionals who are members of CREA. Listings displayed may be held by brokerages other than Hamodi Realty / HomeLife Miracle Realty.