
5521 46 Street, Rimbey
$439,000 · 4 Bed 4 Bath
About this property
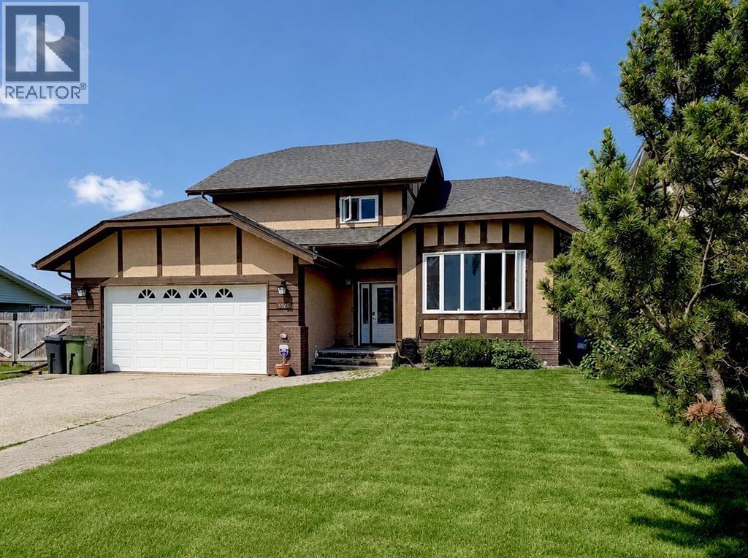
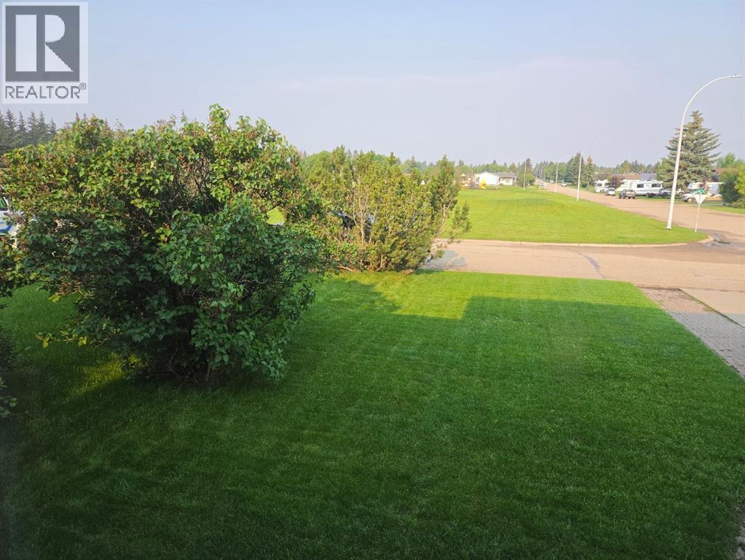
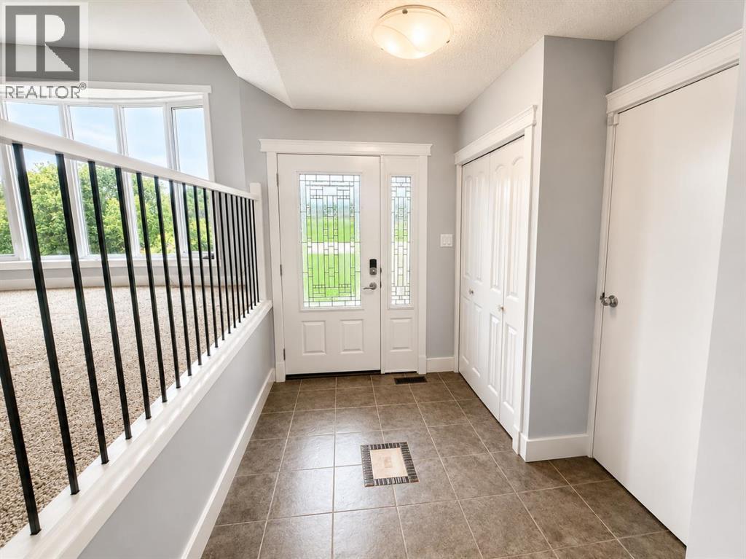
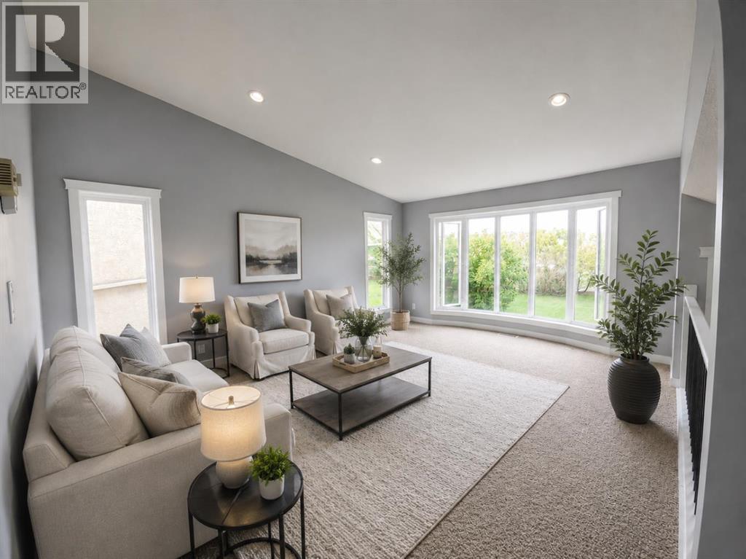
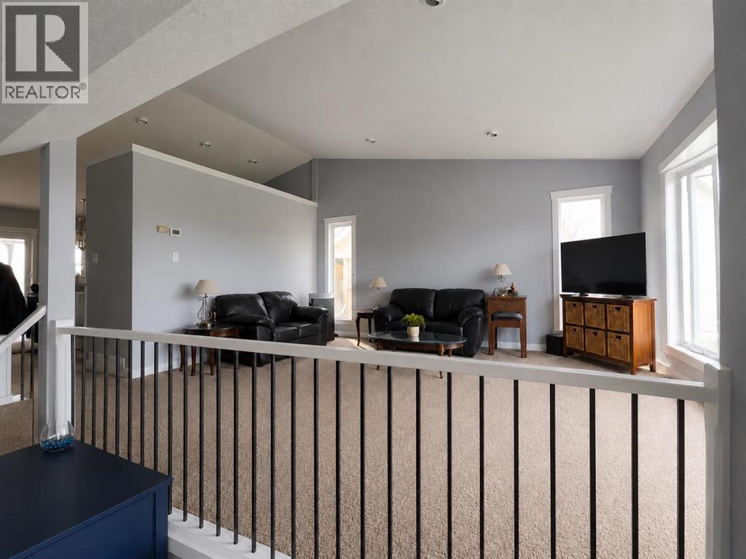
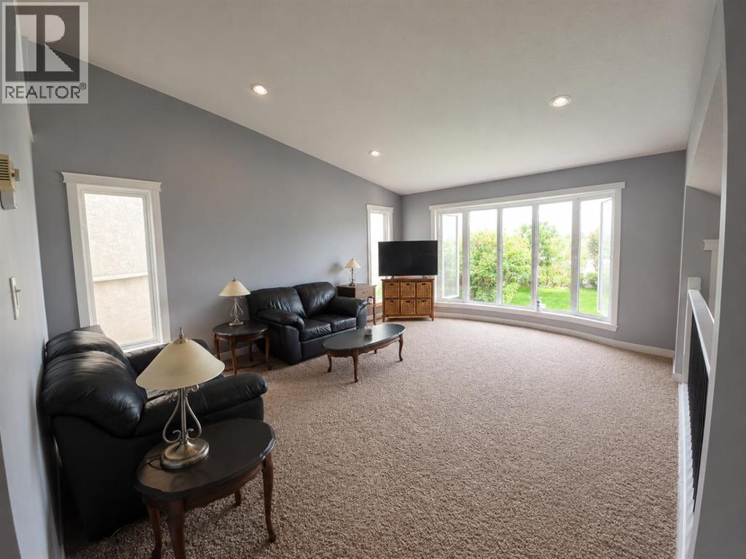
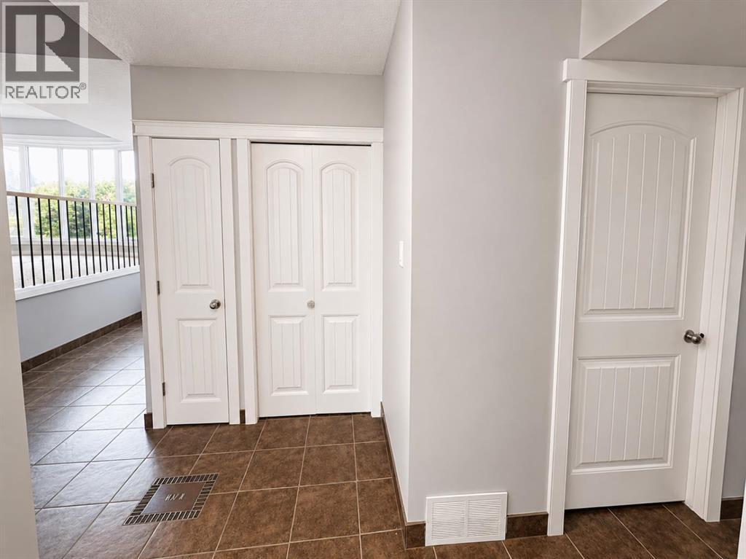
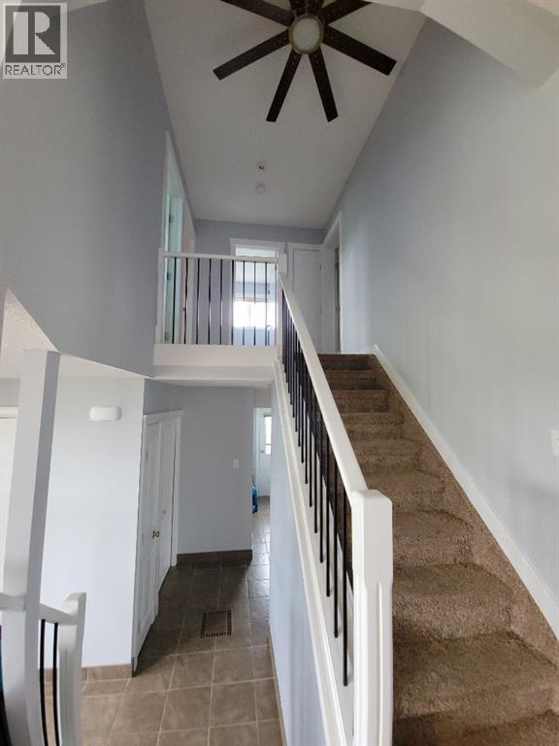
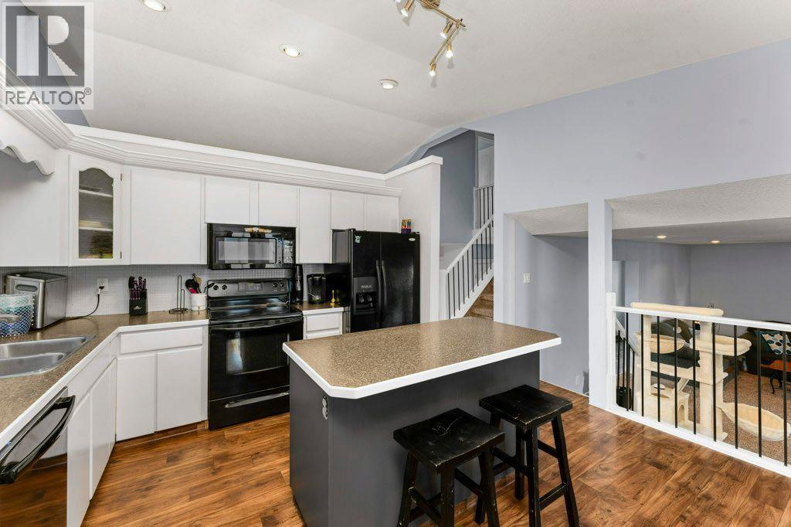
With nearly 3,000 sq. ft. of developed living space spread across FIVE-LEVELS, set on a large private lot, backing onto peaceful pasture and directly across from a green space and playground, this home offers privacy, versatility, and the space you need for a large or growing family all at an affordable price. Inside you’ll find 4 bedrooms, 3.5 bathrooms, 3 spacious living areas, plus 3 ADDITIONAL FLEX ROOMS that can become your home office, gym, craft room, playroom—or all of the above. Vaulted ceilings create an open, airy feel, while fresh paint on the main-level, new railings, and a spacious kitchen with soft-close cabinet doors bring a touch to a home with timeless character. The primary suite is your own private retreat, complete with peaceful views, an oversized walk-in closet, and a functional 3-piece ensuite. Step outside onto the two-tier covered deck with the top-level completely REBUILT and enjoy your morning coffee overlooking the quiet surroundings. Need room for hobbies or projects? The heated, fully finished DOUBLE ATTACHED GARAGE includes a floor drain and hot and cold water taps, while the impressive 24’ x 28’ DETACHED WORKSHOP features vaulted ceilings, skylights, oversized man door & utility room - a dream setup for any handyman, hobbyist, or entrepreneur. The entire home has been recently PRE-INSPECTED by a licensed inspector. Top it off with NEW SHINGLES (2026), New patio door screens (2026), New Stove (2026), an incredible lot, and endless possibilities, this home has the space you’ve been waiting for and needs to be seen in person to truly appreciate! (Some photos has been virtually staged) (id:66939)
Property details
- Price
- $439,000
- Bedrooms
- 4
- Bathrooms
- 4
- Living area
- 1,851 square feet
- Lot size
- 7205 square feet
- Parking
- 4
- Year built
- 1984
- Property type
- Single Family
- Basement
- Finished, Full
- MLS® number
- A2321014
Location
Want more homes like this?
Tell Mohammed what you would change about this property and get a personally reviewed shortlist of active MLS® matches.
Quick fit check
Find Out If This Home Is Right for You
Three quick questions. Get a personalized read on this listing, and a private showing if it fits.
Own a home nearby?
This listing is part of the active competition a nearby seller is pricing against. Ask Mohammed for a local pricing review of your own property.
Review my home valueListing courtesy of The Agency North Central Alberta. Source board: Central Alberta REALTORS® Association.
Listing data is provided by the Canadian Real Estate Association (CREA) through the REALTOR.ca Data Distribution Facility (DDF®) and is deemed reliable but not guaranteed accurate. The trademarks REALTOR®, REALTORS® and the REALTOR® logo are controlled by CREA and identify real estate professionals who are members of CREA. The trademarks MLS®, Multiple Listing Service® and the associated logos are owned by CREA and identify the quality of services provided by real estate professionals who are members of CREA. Listings displayed may be held by brokerages other than Hamodi Realty / HomeLife Miracle Realty.