
9 Driftwood Drive, High Level
$206,900 · 3 Bed 2 Bath
About this property
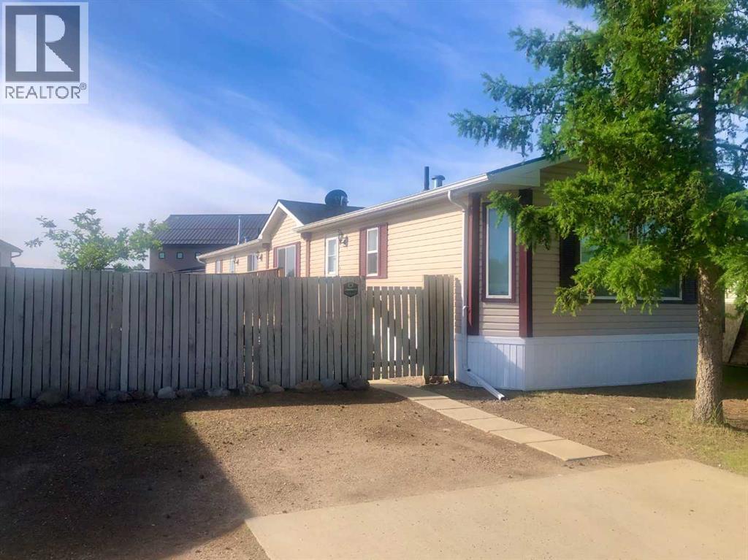
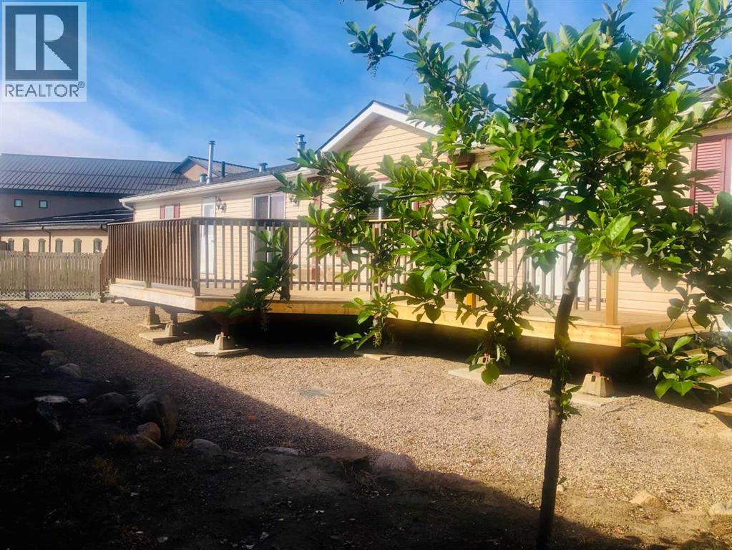
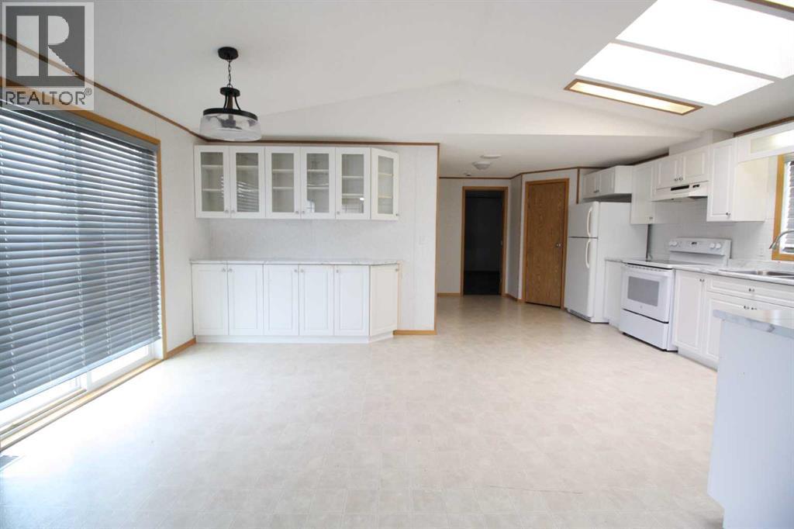
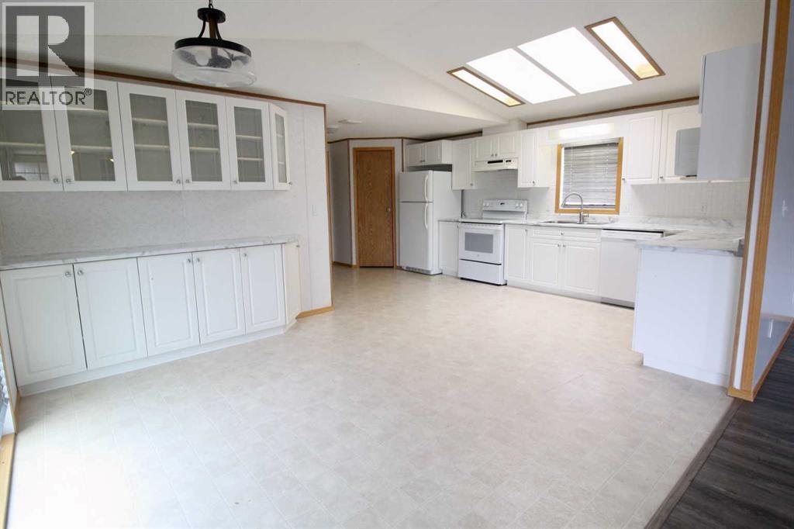
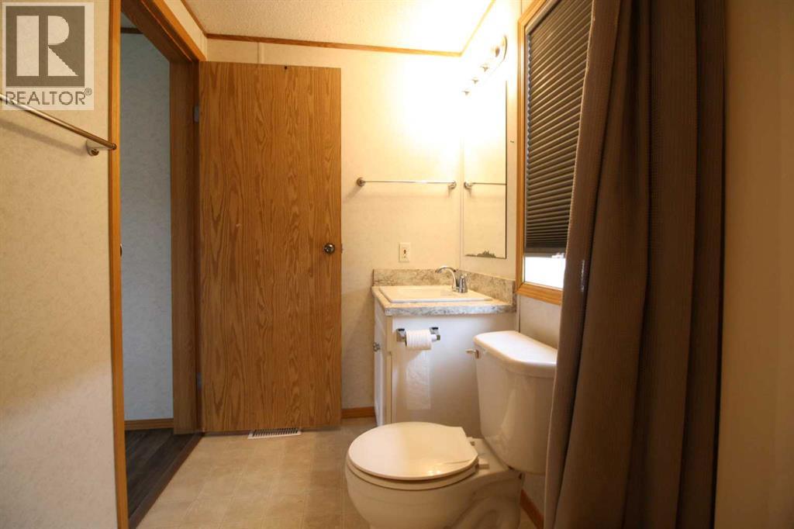
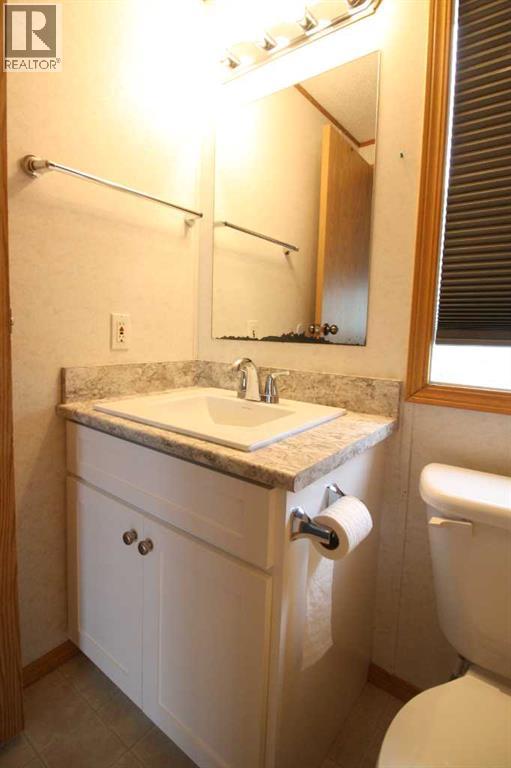
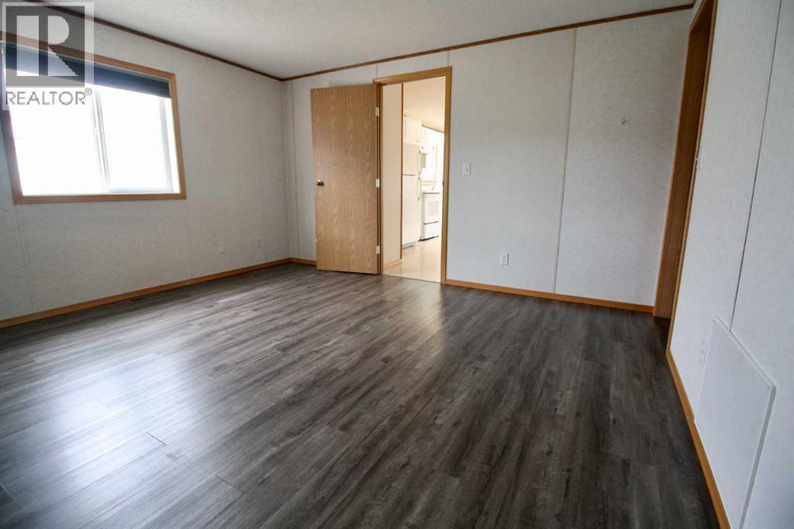
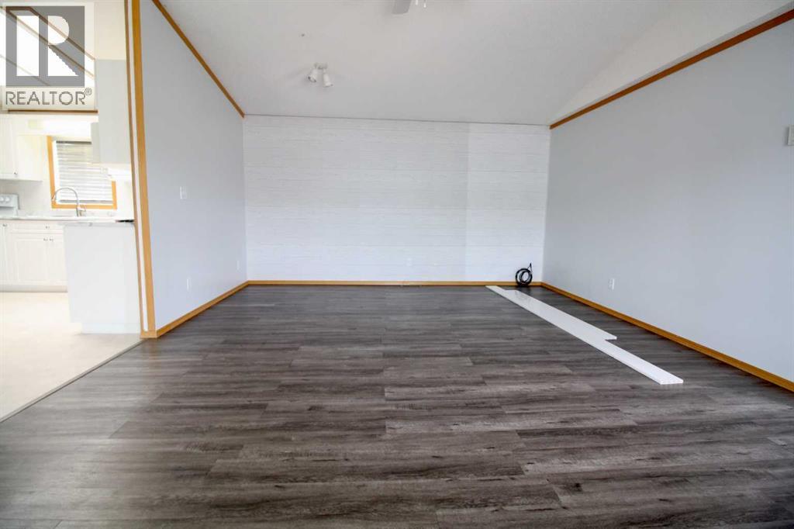
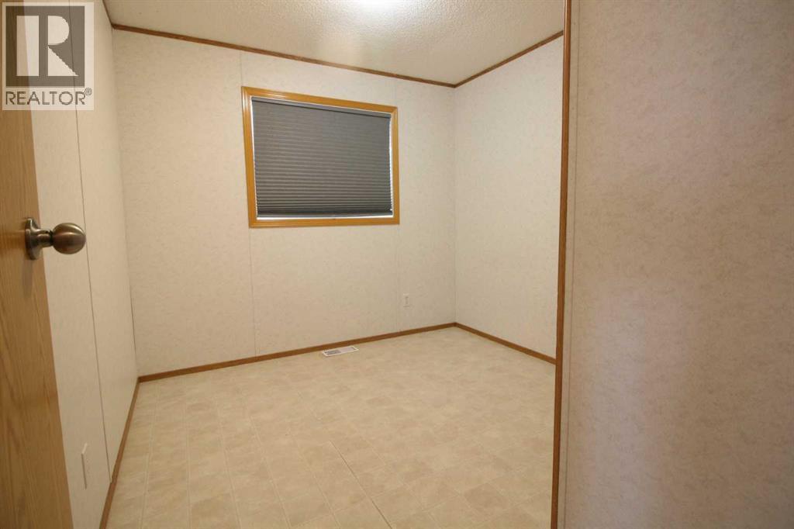
Are you are looking for space, style and quality? THEN THIS IS IT! This 1520 sq. ft. 3 bedroom,2 full bath and a bonus room home with its easy-care floor plan, superb sun-soaked outdoor living space with a huge north facing deck might be just what you are looking for! Vaulted ceilings , A bright plan kitchen showcasing an abundance of white and bright cabinetry, double skylights and a good-sized pantry everyone will enjoy being a cook . The Living Room with large north-facing windows ensuring plenty of natural light, featuring updated quality laminate flooring . A large Primary Suite offers a walk-in closet and 4 pc en-suite with a tub/shower combo, there are 2 bedrooms and the main bath with a bright sunny office/playroom on the opposite end . There's also a well-placed sliding garden door and a back entrance leading to the MASSIVE deck, the perfect outdoor living space to relax , spend time with loved ones over a Sunday B.B.Q or a quite evening of gazing at the breathtaking Northern lights. Fenced backyard, including a garden shed. What are you waiting for?? Make the move today !! (id:66939)
Property details
- Price
- $206,900
- Bedrooms
- 3
- Bathrooms
- 2
- Living area
- 1,520 square feet
- Lot size
- 536.98 square meters
- Parking
- 2
- Year built
- 2002
- Property type
- Single Family
- Basement
- None
- MLS® number
- A2320463
Location
Want more homes like this?
Tell Mohammed what you would change about this property and get a personally reviewed shortlist of active MLS® matches.
Quick fit check
Find Out If This Home Is Right for You
Three quick questions. Get a personalized read on this listing, and a private showing if it fits.
Own a home nearby?
This listing is part of the active competition a nearby seller is pricing against. Ask Mohammed for a local pricing review of your own property.
Review my home valueListing courtesy of RE/MAX Grande Prairie. Source board: Grande Prairie & Area Association of REALTORS®.
Listing data is provided by the Canadian Real Estate Association (CREA) through the REALTOR.ca Data Distribution Facility (DDF®) and is deemed reliable but not guaranteed accurate. The trademarks REALTOR®, REALTORS® and the REALTOR® logo are controlled by CREA and identify real estate professionals who are members of CREA. The trademarks MLS®, Multiple Listing Service® and the associated logos are owned by CREA and identify the quality of services provided by real estate professionals who are members of CREA. Listings displayed may be held by brokerages other than Hamodi Realty / HomeLife Miracle Realty.