
1130 James Avenue, Pincher Creek
$399,000 · 3 Bed 3 Bath
About this property
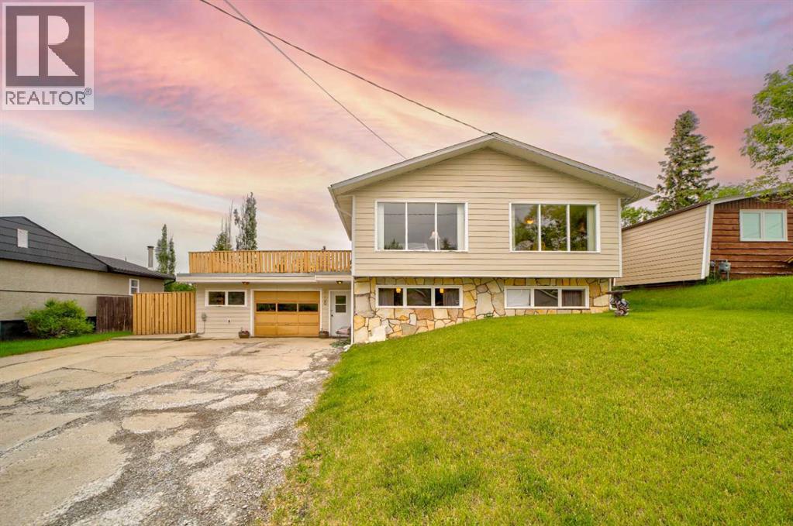
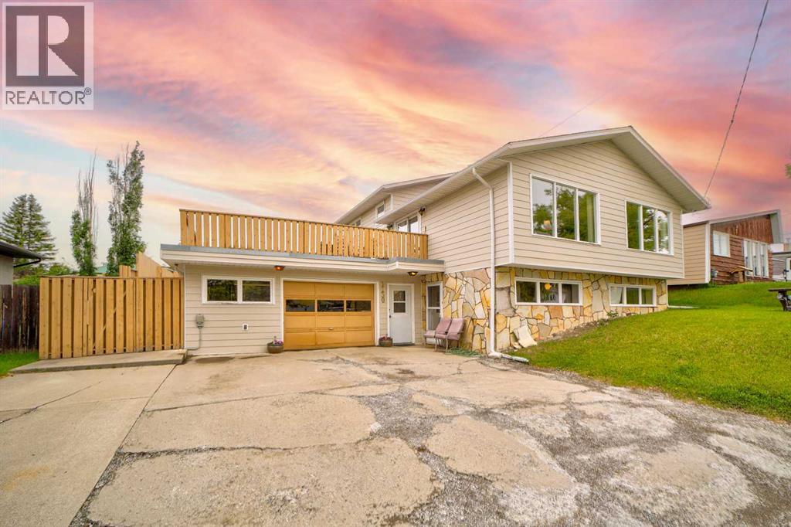
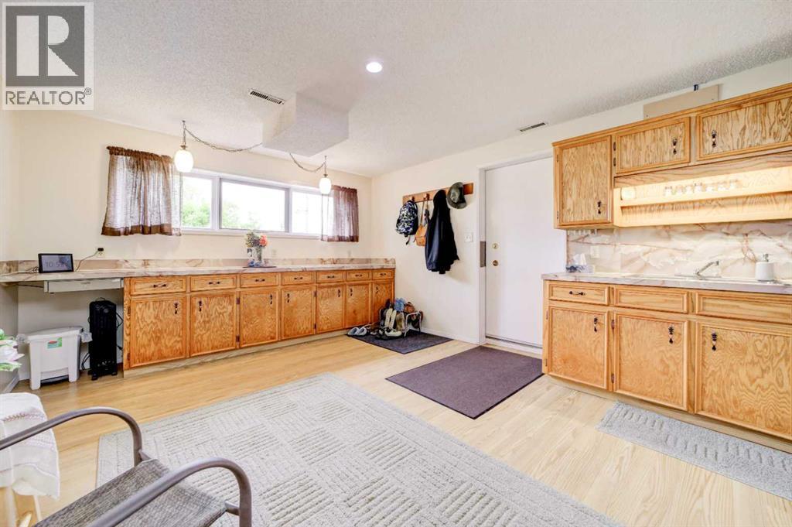
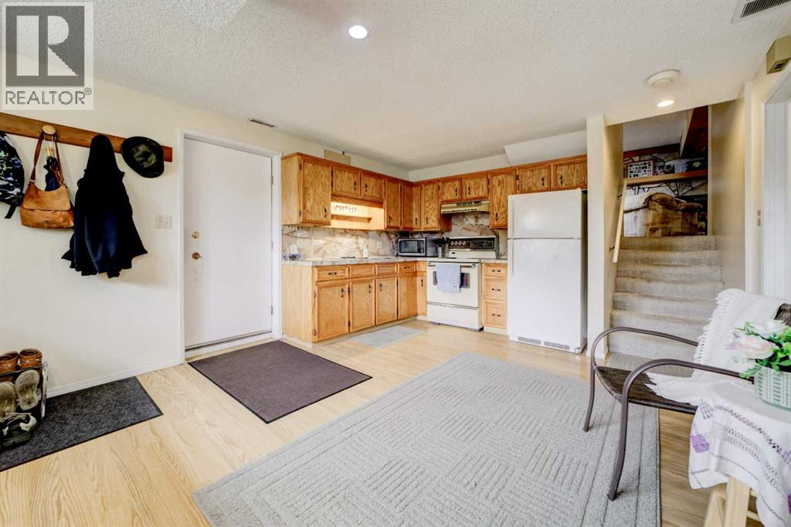
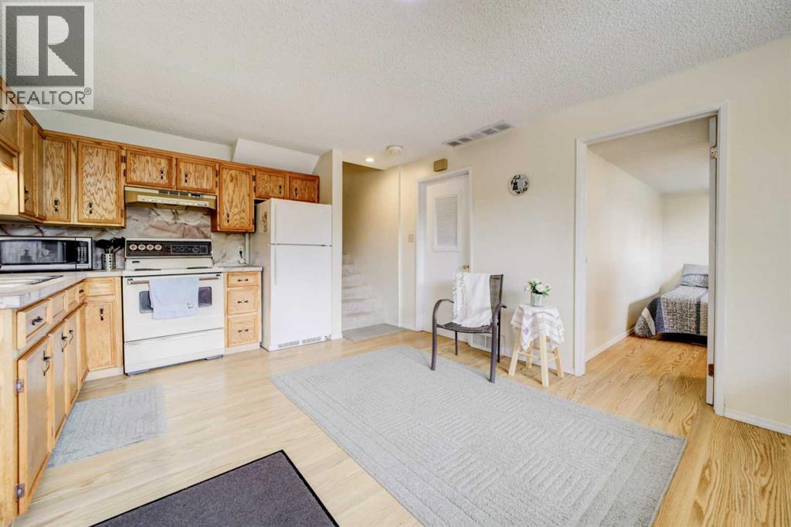
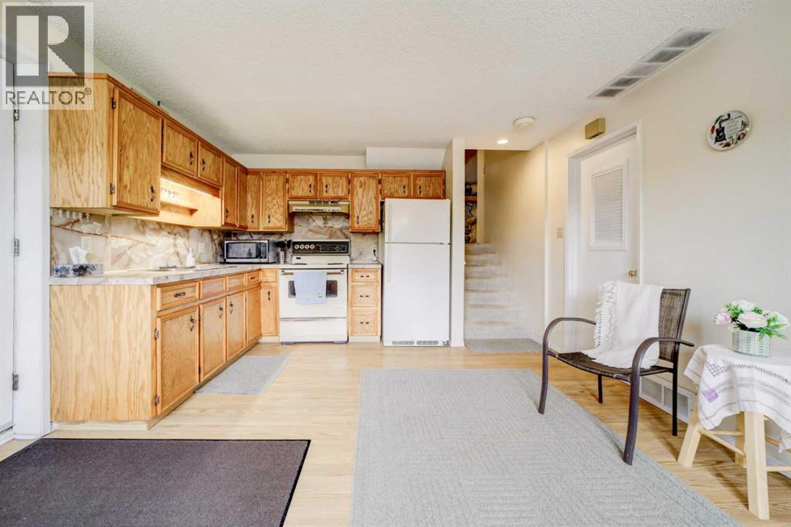
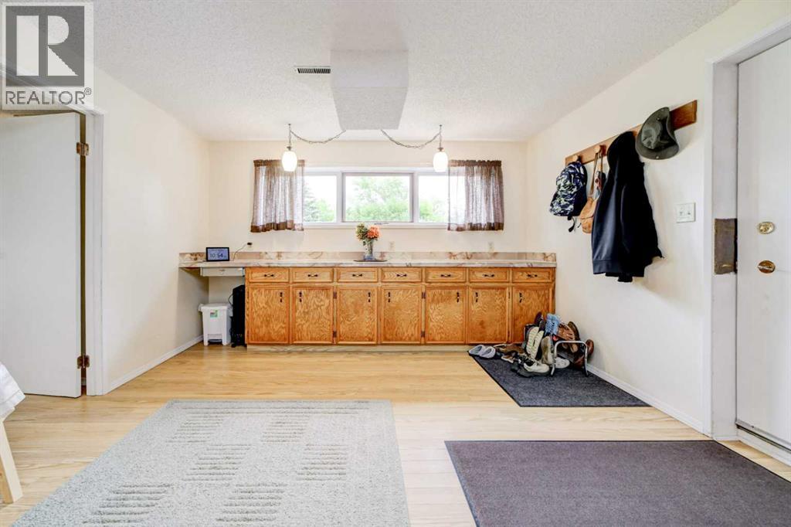
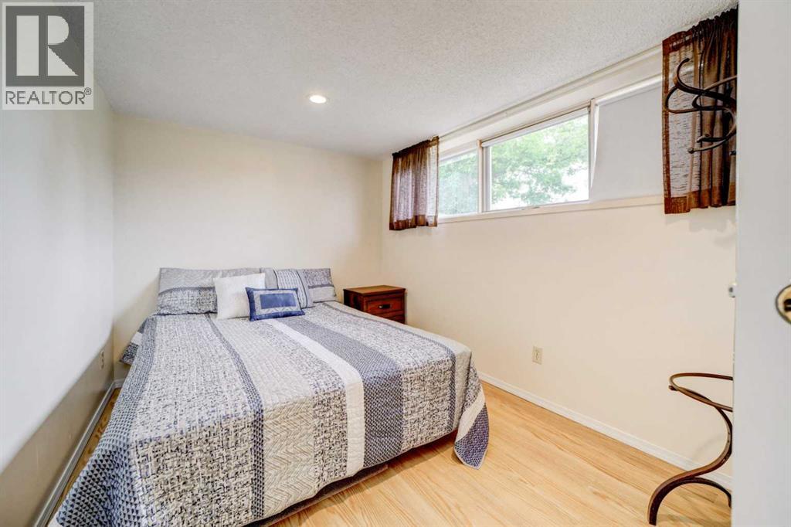
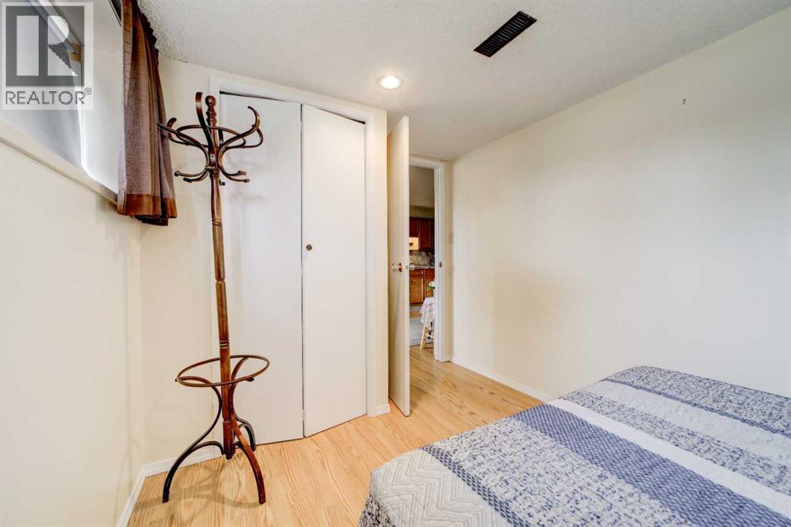
Step into a home bursting with personality and timeless appeal! This unique 4-level split offers 3 bedrooms plus a kitchenette on the lower level that could easily be suited, or simply provides exceptional flexibility for extended family, guests, or potential rental income. Inside, you'll be captivated by the home's retro charm, featuring distinctive design elements and a cozy wood-burning fireplace that creates the perfect gathering place on cooler evenings. With multiple levels of living space, there's plenty of room for everyone to spread out while maintaining a warm and inviting atmosphere. Outside, the impressive backyard offers endless possibilities for entertaining, gardening, or simply enjoying the outdoors. Take your relaxation to new heights on the rooftop deck, where you can unwind with your morning coffee or host friends while taking in the views. Filled with character and unique features rarely found today, this one-of-a-kind property is the perfect opportunity for buyers who appreciate vintage style, generous living space, and a home with unforgettable charm. Call your favourite REALTOR® to schedule a viewing today! (id:66939)
Property details
- Price
- $399,000
- Bedrooms
- 3
- Bathrooms
- 3
- Living area
- 1,226 square feet
- Lot size
- 6534 square feet
- Parking
- 6
- Year built
- 1976
- Property type
- Single Family
- Basement
- Finished, Partial, Separate entrance, Walk out
- MLS® number
- A2320196
Location
Want more homes like this?
Tell Mohammed what you would change about this property and get a personally reviewed shortlist of active MLS® matches.
Quick fit check
Find Out If This Home Is Right for You
Three quick questions. Get a personalized read on this listing, and a private showing if it fits.
Own a home nearby?
This listing is part of the active competition a nearby seller is pricing against. Ask Mohammed for a local pricing review of your own property.
Review my home valueListing courtesy of Grassroots Realty Group. Source board: Lethbridge & District Association of REALTORS®.
Listing data is provided by the Canadian Real Estate Association (CREA) through the REALTOR.ca Data Distribution Facility (DDF®) and is deemed reliable but not guaranteed accurate. The trademarks REALTOR®, REALTORS® and the REALTOR® logo are controlled by CREA and identify real estate professionals who are members of CREA. The trademarks MLS®, Multiple Listing Service® and the associated logos are owned by CREA and identify the quality of services provided by real estate professionals who are members of CREA. Listings displayed may be held by brokerages other than Hamodi Realty / HomeLife Miracle Realty.