
108 Wellwood Drive, Whitecourt
$359,900 · 5 Bed 3 Bath
About this property
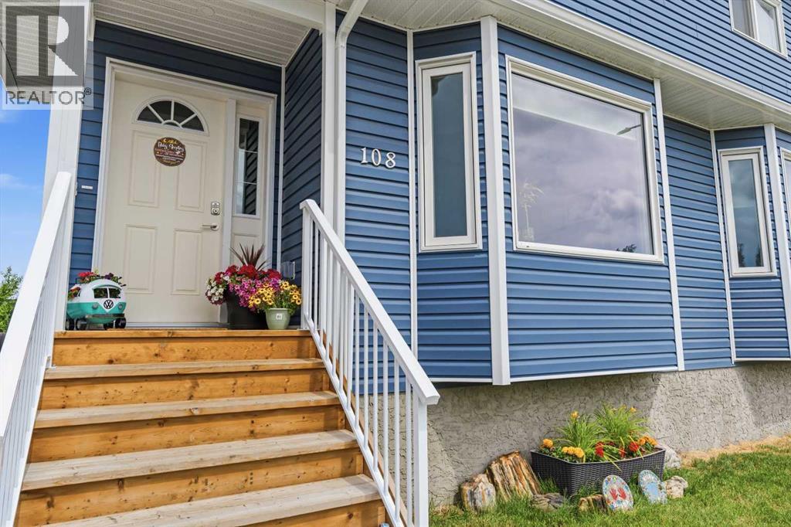
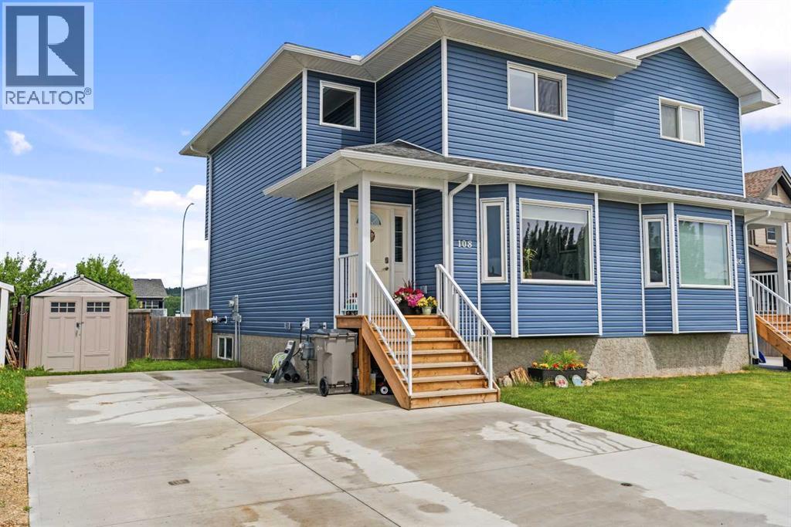
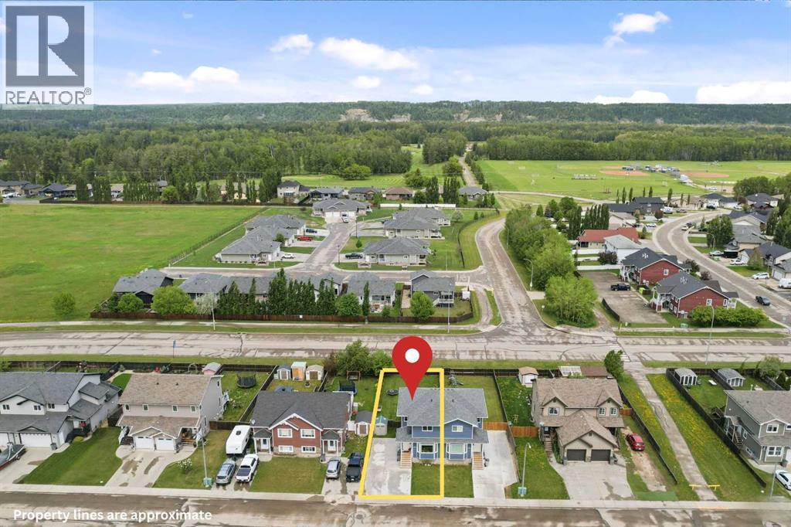
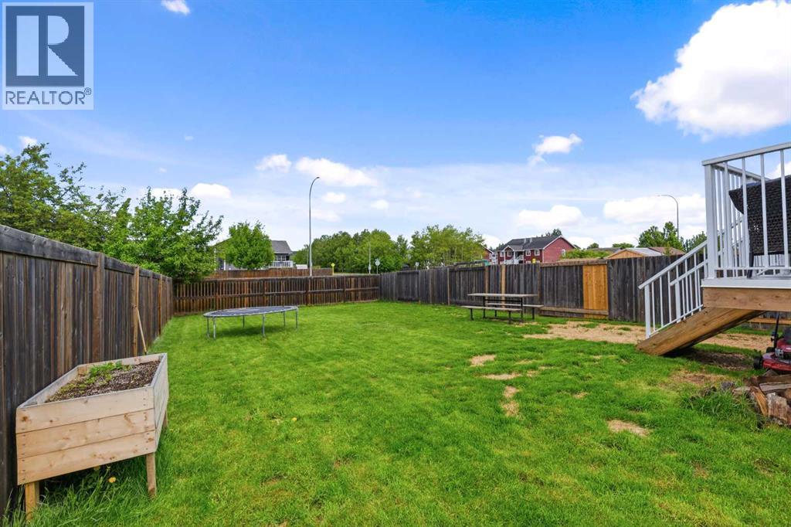
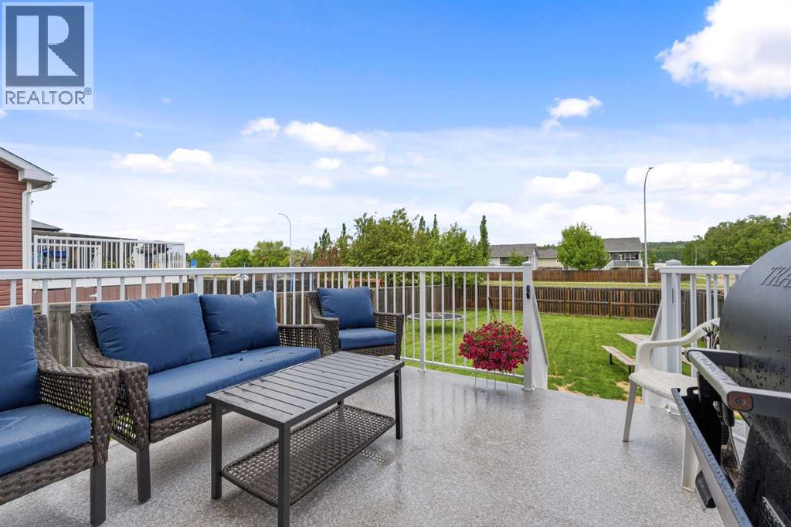
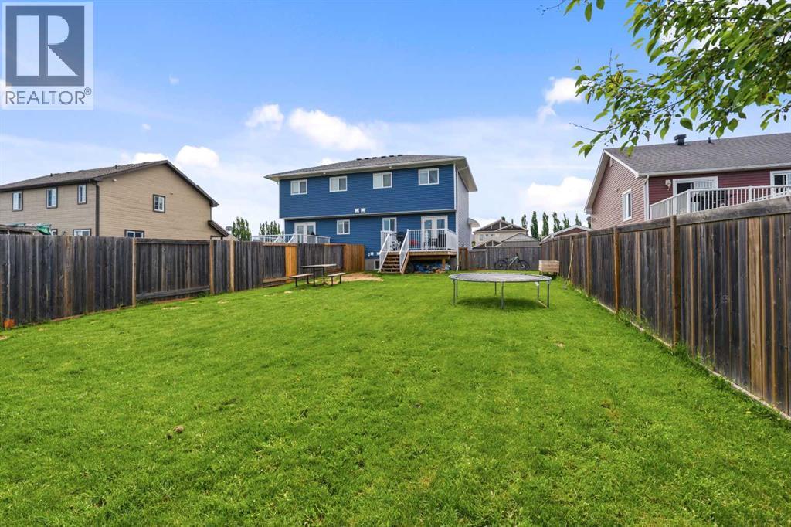
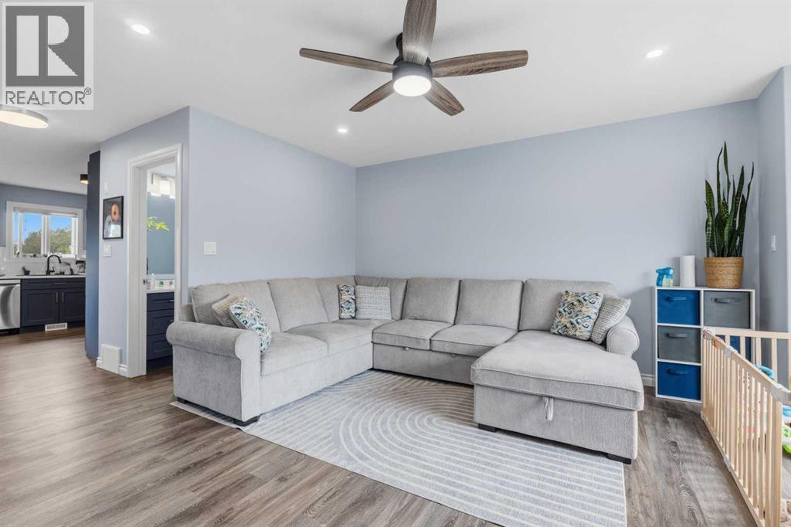
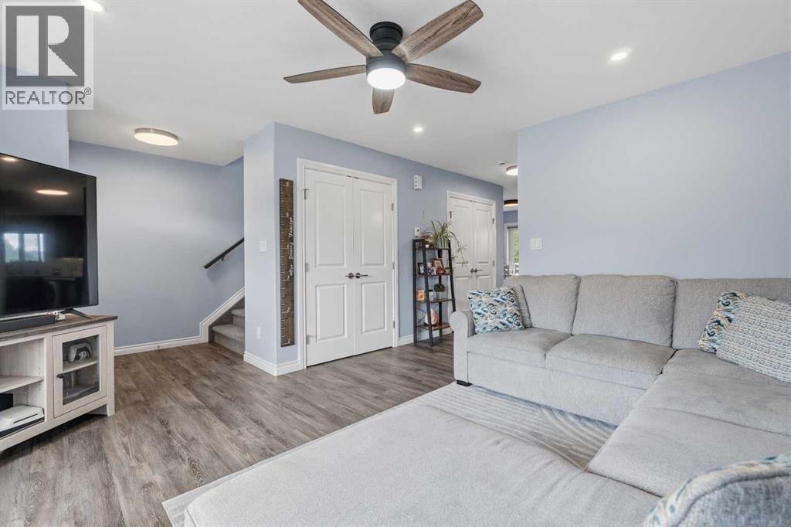
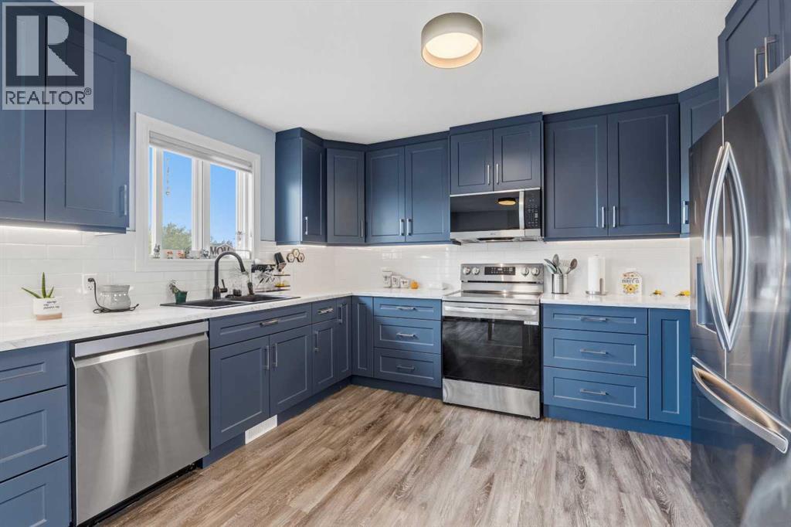
Built in 2024, this fully finished two-storey half-duplex offers a total of 2,000 square feet of living space across three completely developed levels, making it entirely move-in ready with no projects left to complete. The main floor opens into a large, south-facing living room filled with natural light, leading past a two-piece bathroom and plenty of closet and pantry storage into the open-concept kitchen and dining area. From there, you can step out onto a beautiful back deck overlooking a deep 124-foot lot with the privacy of no neighbours directly behind you. A wide staircase brightened by an overhead window leads to the second level, which features a full four-piece bathroom and three bedrooms, including a primary suite with room for extra furniture and a large walk-in closet. The builder-finished basement features high 9-foot ceilings, a cozy family room, a 3 pc bathroom, laundry, and two additional bedrooms, bringing the home’s total to 5 bedrooms and 2.5 bathrooms. Complete with a triple-car driveway for plenty of off-street parking, this modern and clean property is ready for you to simply unpack and enjoy. (id:66939)
Property details
- Price
- $359,900
- Bedrooms
- 5
- Bathrooms
- 3
- Living area
- 1,350 square feet
- Lot size
- 4499 square feet
- Parking
- 3
- Year built
- 2024
- Property type
- Single Family
- Basement
- Finished, Full
- MLS® number
- A2319944
Location
Want more homes like this?
Tell Mohammed what you would change about this property and get a personally reviewed shortlist of active MLS® matches.
Quick fit check
Find Out If This Home Is Right for You
Three quick questions. Get a personalized read on this listing, and a private showing if it fits.
Own a home nearby?
This listing is part of the active competition a nearby seller is pricing against. Ask Mohammed for a local pricing review of your own property.
Review my home valueListing courtesy of ROYAL LEPAGE MODERN REALTY. Source board: Alberta West REALTORS® Association.
Listing data is provided by the Canadian Real Estate Association (CREA) through the REALTOR.ca Data Distribution Facility (DDF®) and is deemed reliable but not guaranteed accurate. The trademarks REALTOR®, REALTORS® and the REALTOR® logo are controlled by CREA and identify real estate professionals who are members of CREA. The trademarks MLS®, Multiple Listing Service® and the associated logos are owned by CREA and identify the quality of services provided by real estate professionals who are members of CREA. Listings displayed may be held by brokerages other than Hamodi Realty / HomeLife Miracle Realty.