
140 Panamount Circle NW, Calgary
$674,900 · 4 Bed 4 Bath
About this property
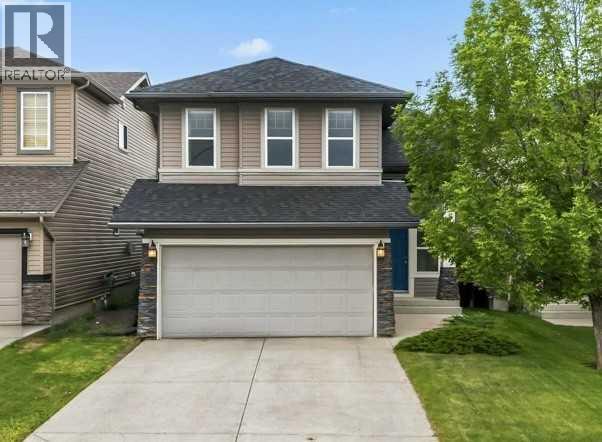
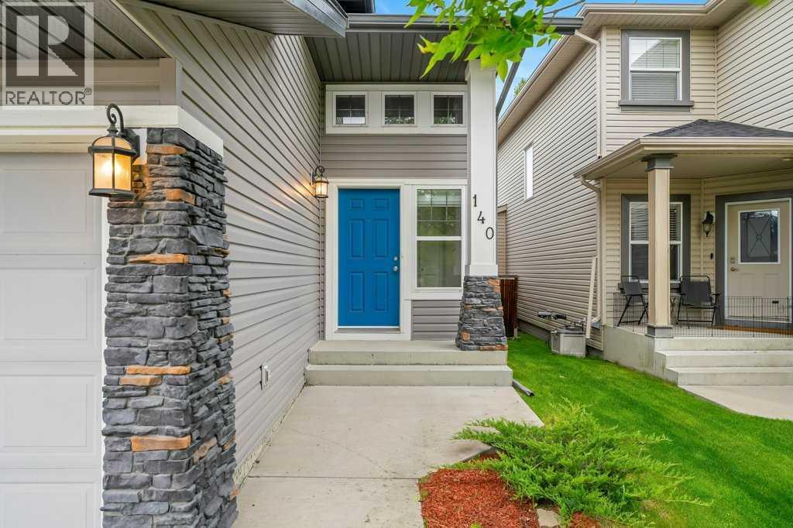
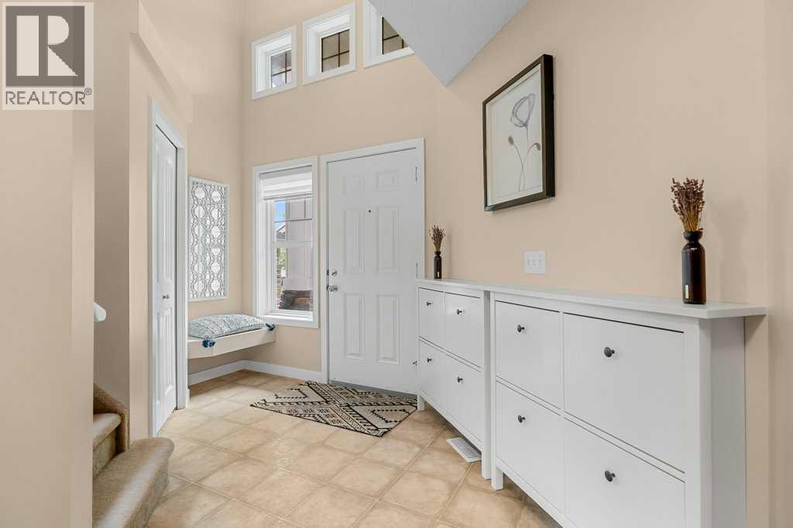
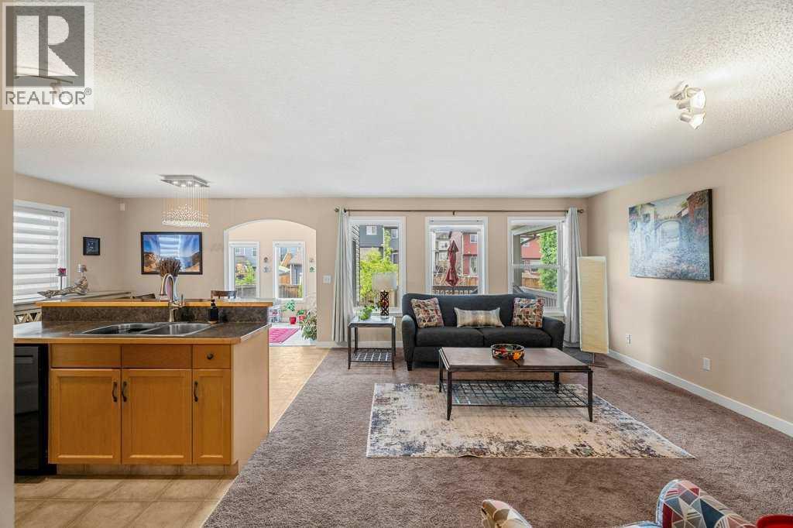
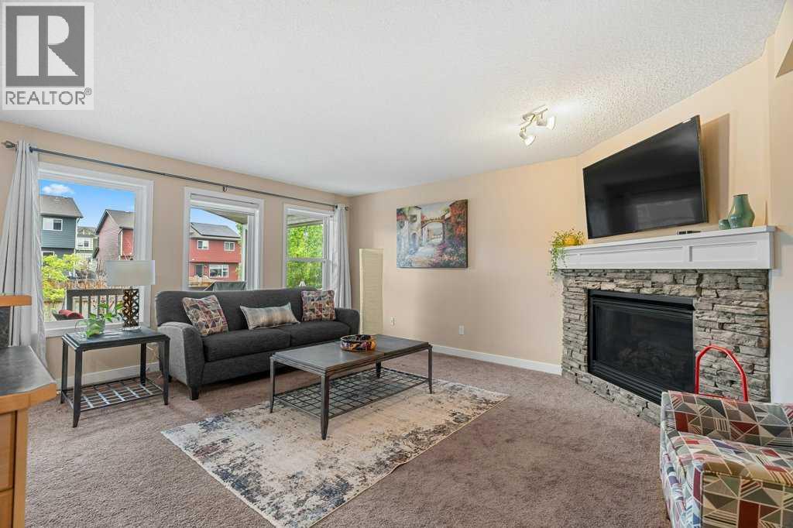
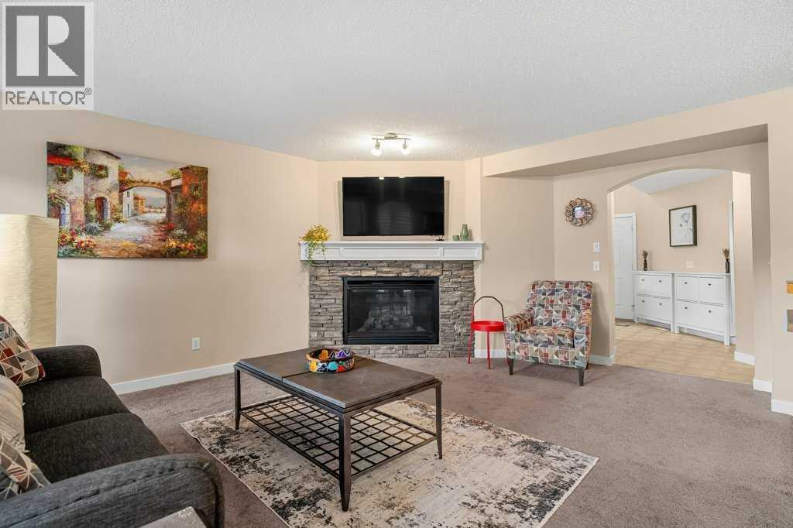
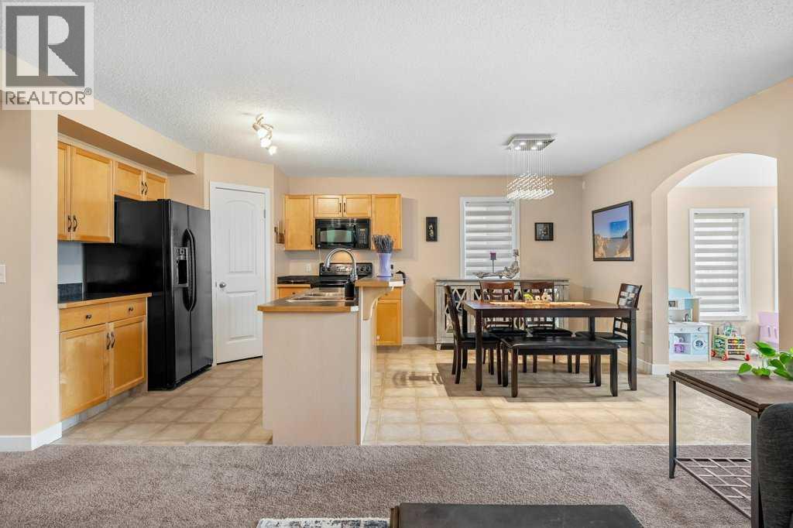
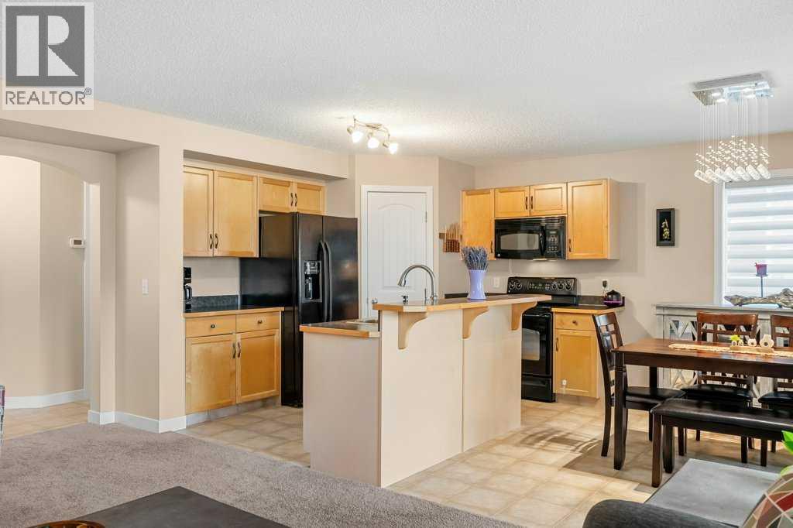
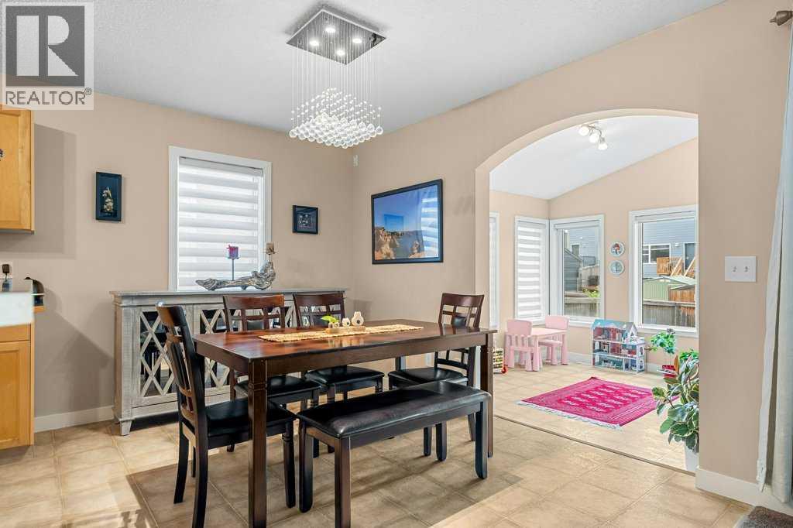
Welcome to this beautifully maintained and fully developed family home in the highly desirable community of Panorama Hills! Offering over 2,600 sq. ft. of developed living space, this 3+1 bedroom, 3.5 bathroom home combines functional living areas, thoughtful upgrades, and an exceptional location that is perfect for today's growing family.The attractive curb appeal begins with a durable vinyl and stone exterior, double attached garage, and updated asphalt shingles installed in 2022. Inside, you'll find a bright and welcoming main floor highlighted by a spacious living room featuring a cozy corner gas fireplace and large windows that allow natural light to fill the space. The well-appointed maple kitchen offers ample cabinetry, a center island, corner pantry, and excellent workspace for meal preparation and entertaining. Adjacent to the kitchen is a versatile flex room with a vaulted ceiling that can easily function as a formal dining room, home office, playroom, or additional family living space. The main level is completed by a convenient mudroom/laundry area with direct garage access and a 2-piece powder room.The upper level features an impressive open-to-below design and a spacious bonus room with vaulted ceilings, creating the perfect setting for family movie nights or relaxing after a busy day. Two generous secondary bedrooms share a 4-piece bathroom with a maple vanity, while the private primary retreat is situated at the rear of the home and offers a walk-through 4-piece ensuite leading to a walk-in closet.The professionally developed basement, completed with permits, adds tremendous value and flexibility to the home. This level features a large recreation room, a flex space currently utilized as a gym, a fourth bedroom, a 3-piece bathroom added in 2020, and a utility/storage room, providing ample space for guests, teenagers, or multi-generational living.Step outside to enjoy the fully fenced and landscaped backyard backing West onto a rear lane for a dded privacy and accessibility. The standout outdoor feature is the covered deck with a vaulted ceiling, creating the perfect space for outdoor dining, entertaining, or relaxing regardless of the weather. An underground irrigation system helps keep the yard looking its best throughout the growing season.Additional highlights include central air conditioning, updated blinds, a new dishwasher installed in 2024, and a prime location close to schools, parks, pathways, shopping, restaurants, transit, and the many amenities that make Panorama Hills one of Northwest Calgary's most sought-after family communities.Move-in ready and offering incredible value, this fully developed home is ready for its next family to enjoy. (id:66939)
Property details
- Price
- $674,900
- Bedrooms
- 4
- Bathrooms
- 4
- Living area
- 1,936 square feet
- Lot size
- 347 square meters
- Parking
- 4
- Year built
- 2006
- Property type
- Single Family
- Basement
- Finished, Full
- MLS® number
- A2319921
Location
Want more homes like this?
Tell Mohammed what you would change about this property and get a personally reviewed shortlist of active MLS® matches.
Quick fit check
Find Out If This Home Is Right for You
Three quick questions. Get a personalized read on this listing, and a private showing if it fits.
Own a home nearby?
This listing is part of the active competition a nearby seller is pricing against. Ask Mohammed for a local pricing review of your own property.
Review my home valueListing courtesy of RE/MAX First. Source board: Calgary Real Estate Board.
Listing data is provided by the Canadian Real Estate Association (CREA) through the REALTOR.ca Data Distribution Facility (DDF®) and is deemed reliable but not guaranteed accurate. The trademarks REALTOR®, REALTORS® and the REALTOR® logo are controlled by CREA and identify real estate professionals who are members of CREA. The trademarks MLS®, Multiple Listing Service® and the associated logos are owned by CREA and identify the quality of services provided by real estate professionals who are members of CREA. Listings displayed may be held by brokerages other than Hamodi Realty / HomeLife Miracle Realty.