
41 Royal Birch Terrace NW, Calgary
$679,000 · 3 Bed 4 Bath
About this property
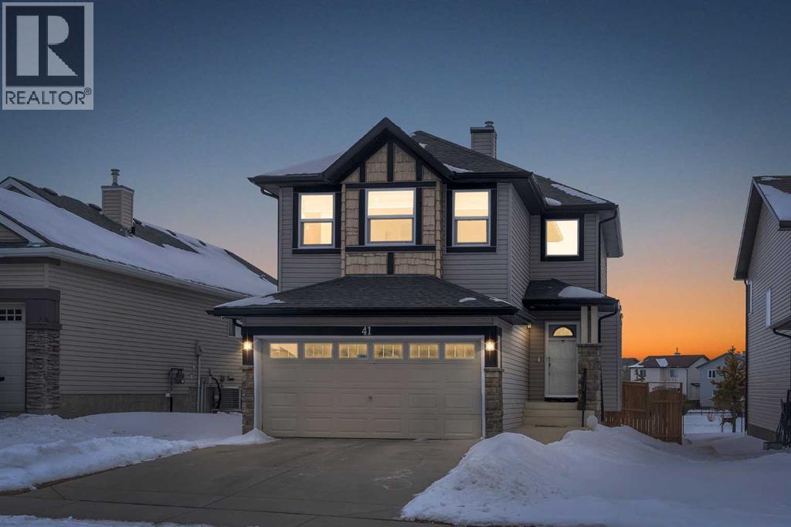
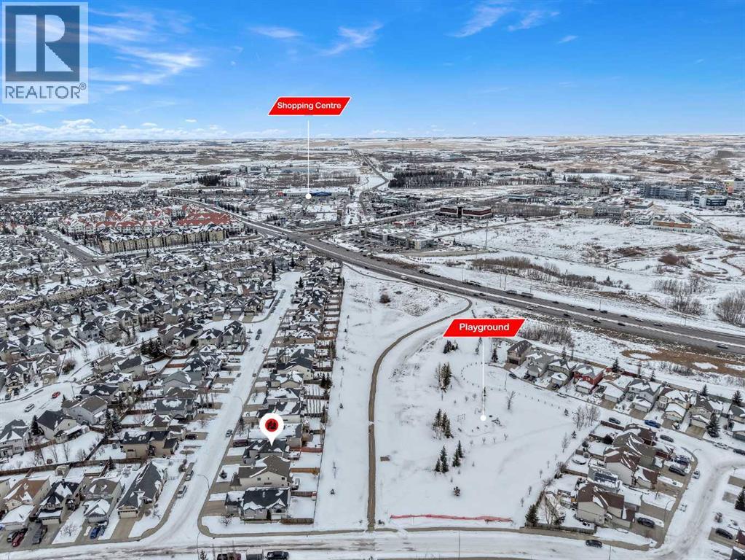
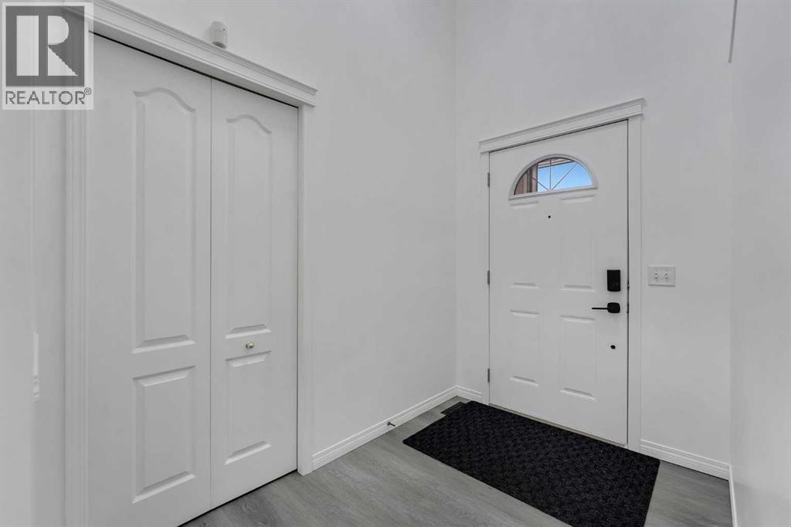
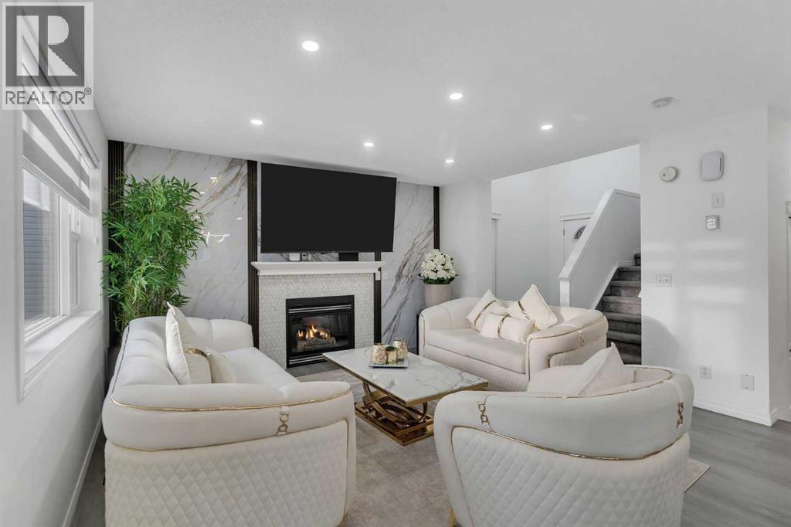
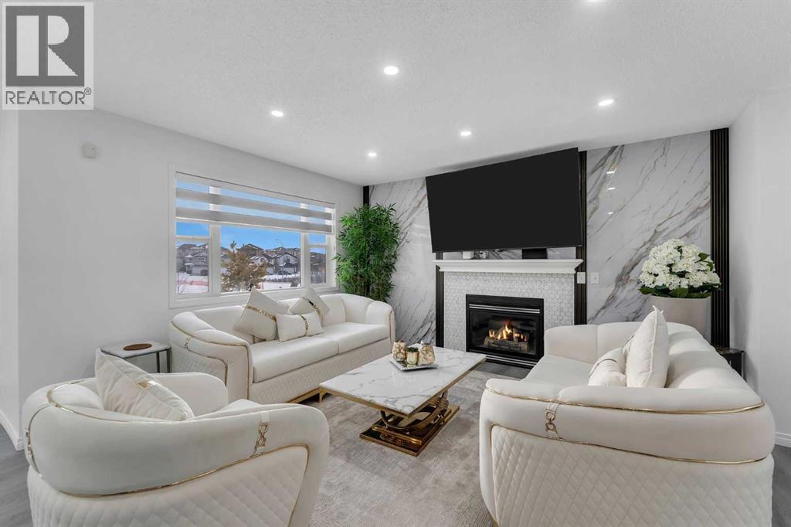
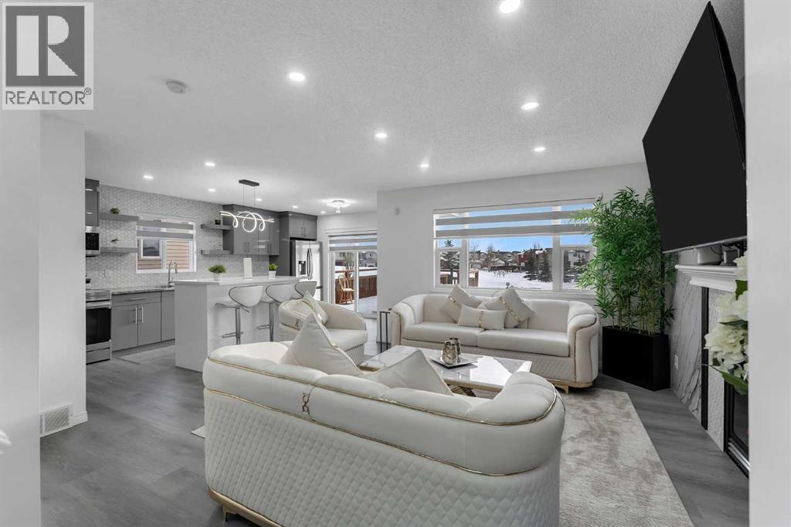
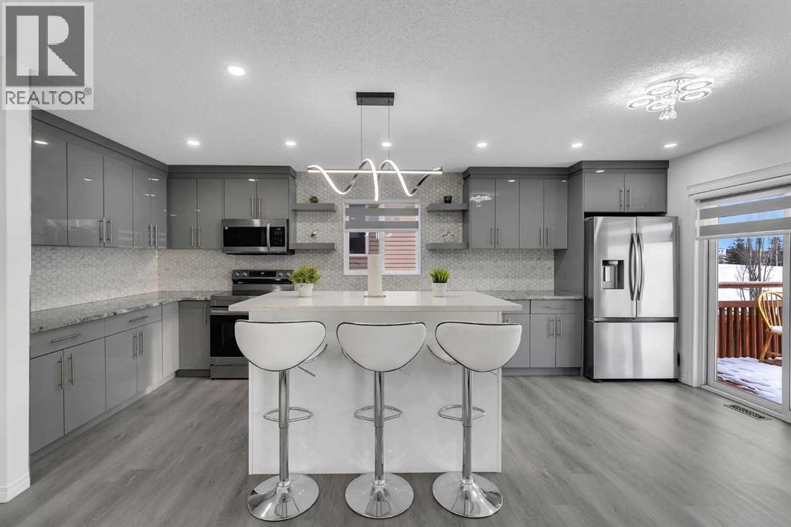
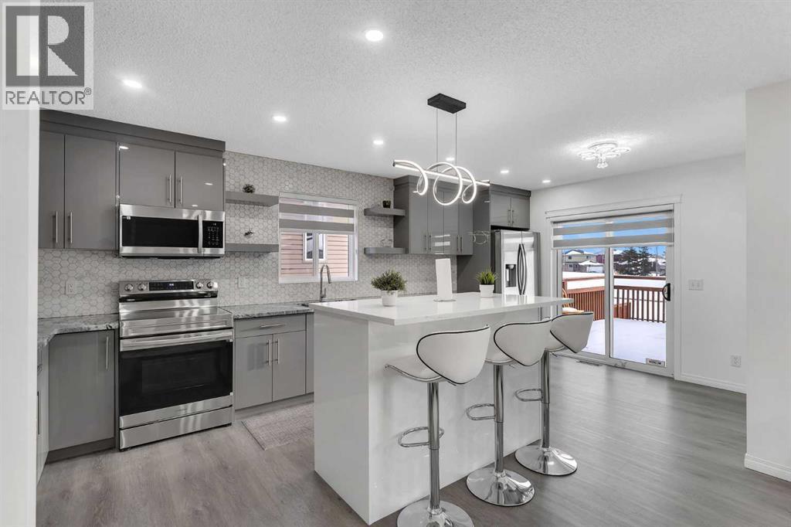
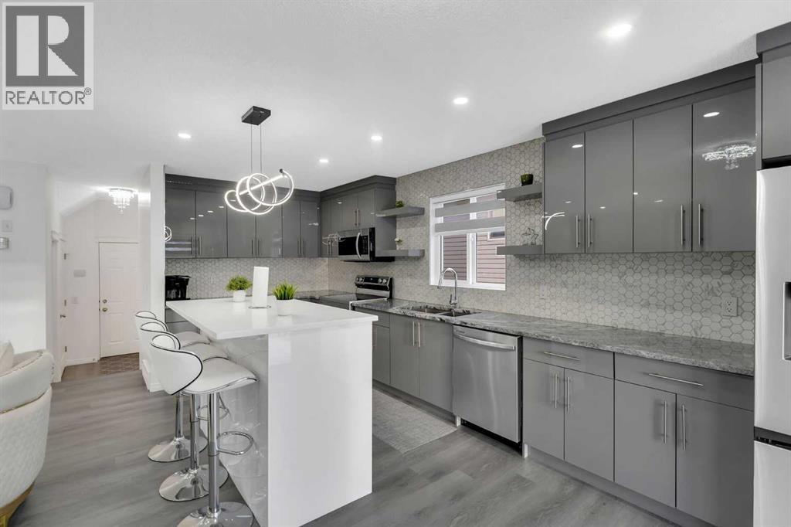
EXTENSIVELY RENOVATED | BACKS ON TO GREEN SPACE | FRONT ATTACHED GARAGE | FINISHED BASEMENT | LOCATED IN SOUGHT-AFTER ROYAL OAK | Welcome to this beautifully updated home in the highly sought-after community of Royal Oak—where comfort, style, and location come together seamlessly.This front-attached double car garage home offers incredible curb appeal and backs directly onto serene green space, providing privacy and peaceful views with no neighbors behind. From the moment you step inside, you’re greeted by a soaring high-ceiling foyer that sets the tone for the spacious and thoughtfully designed layout.The main floor features a bright and inviting living room, flooded with natural sunlight and centered around a stunning gas fireplace—perfect for cozy evenings or entertaining guests. The renovated kitchen is truly eye-catching, boasting ample cabinet and counter space, ceiling-height cabinetry, and a gorgeous backsplash that ties the space together beautifully. Adjacent to the kitchen, the dining area is bathed in natural light thanks to large patio doors that open to the backyard, creating an ideal indoor-outdoor flow.Convenience is key on this level, with a 2-piece bathroom, a dedicated laundry area, and a functional mudroom that provides direct access to the garage—perfect for busy families and everyday living.Upstairs, you’ll find three well-appointed bedrooms, including a spacious primary retreat complete with a walk-in closet and a private 4-piece ensuite. A versatile family room offers the perfect space for movie nights, a kids’ play area, or a home office. This level is completed with an additional 4-piece bathroom, ensuring comfort and functionality for the whole family.The fully finished basement expands your living space even further, featuring a large recreation room with a wet bar—an ideal setup for hosting gatherings or creating your own entertainment hub. A 4-piece bathroom and a generous utility room with ample storage add even more value to this lower level.This home has seen numerous recent upgrades, including a renovated kitchen, new fencing, an upgraded garage floor, fresh paint throughout, new flooring, modern lighting fixtures, and stylish window coverings—allowing you to move in with confidence and ease.Located in a family-friendly neighborhood, Royal Oak offers an abundance of nearby amenities including parks, schools, shopping plazas, and easy access to major routes—making it an ideal place to call home.This is a rare opportunity to own a turn-key property in a prime location with unbeatable backyard views—don’t miss it. (id:66939)
Property details
- Price
- $679,000
- Bedrooms
- 3
- Bathrooms
- 4
- Living area
- 1,483 square feet
- Lot size
- 39.11 square meters
- Parking
- 4
- Year built
- 2004
- Property type
- Single Family
- Basement
- Finished, Full
- MLS® number
- A2317145
Location
Want more homes like this?
Tell Mohammed what you would change about this property and get a personally reviewed shortlist of active MLS® matches.
Quick fit check
Find Out If This Home Is Right for You
Three quick questions. Get a personalized read on this listing, and a private showing if it fits.
Own a home nearby?
This listing is part of the active competition a nearby seller is pricing against. Ask Mohammed for a local pricing review of your own property.
Review my home valueListing courtesy of Real Broker. Source board: Calgary Real Estate Board.
Listing data is provided by the Canadian Real Estate Association (CREA) through the REALTOR.ca Data Distribution Facility (DDF®) and is deemed reliable but not guaranteed accurate. The trademarks REALTOR®, REALTORS® and the REALTOR® logo are controlled by CREA and identify real estate professionals who are members of CREA. The trademarks MLS®, Multiple Listing Service® and the associated logos are owned by CREA and identify the quality of services provided by real estate professionals who are members of CREA. Listings displayed may be held by brokerages other than Hamodi Realty / HomeLife Miracle Realty.