
325 W 1 Avenue N, Magrath
$929,000 · 6 Bed 5 Bath
About this property
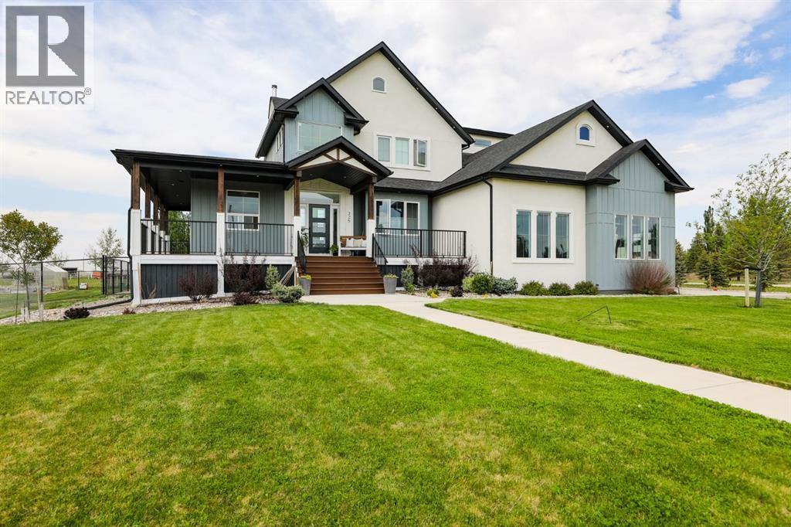
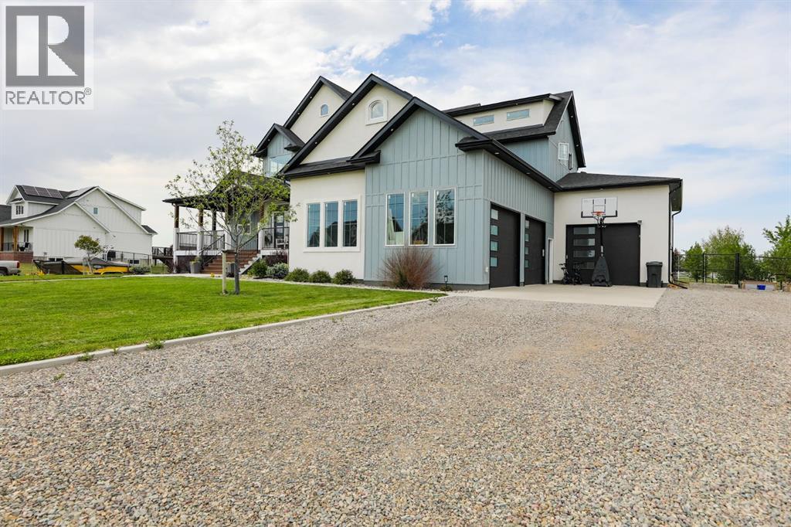
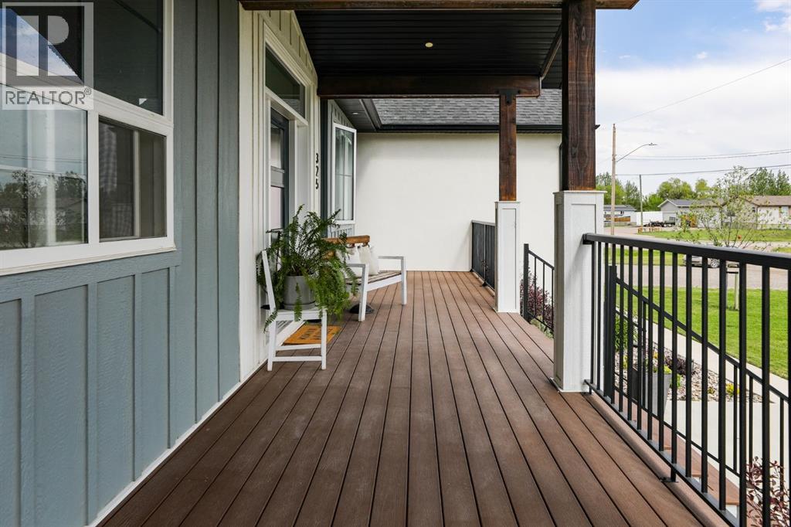
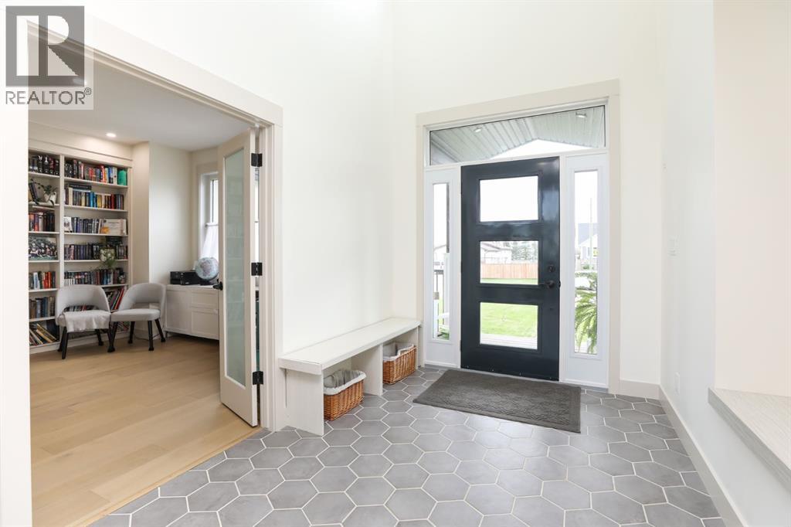
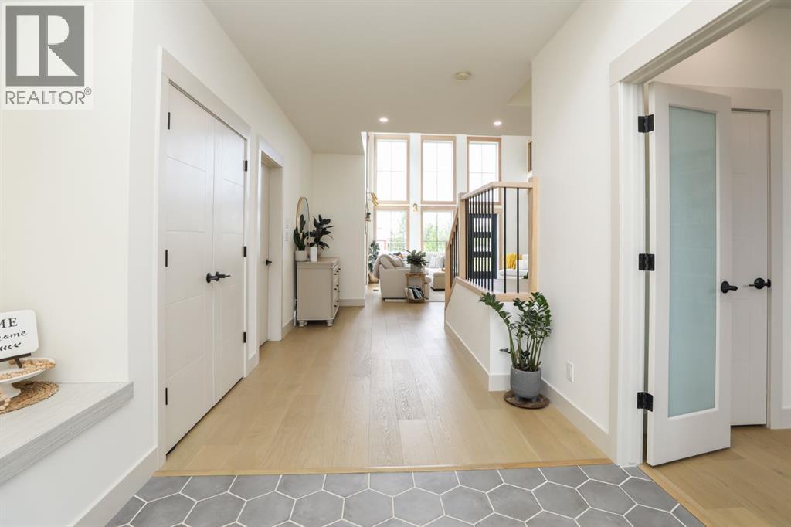
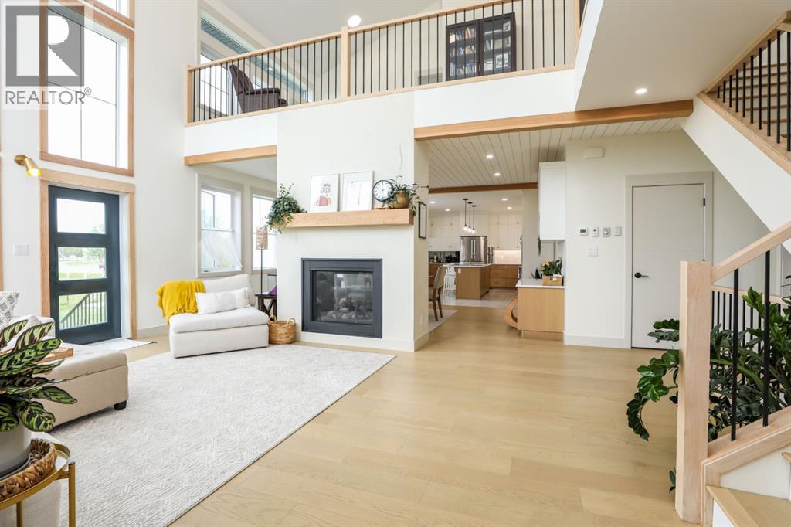
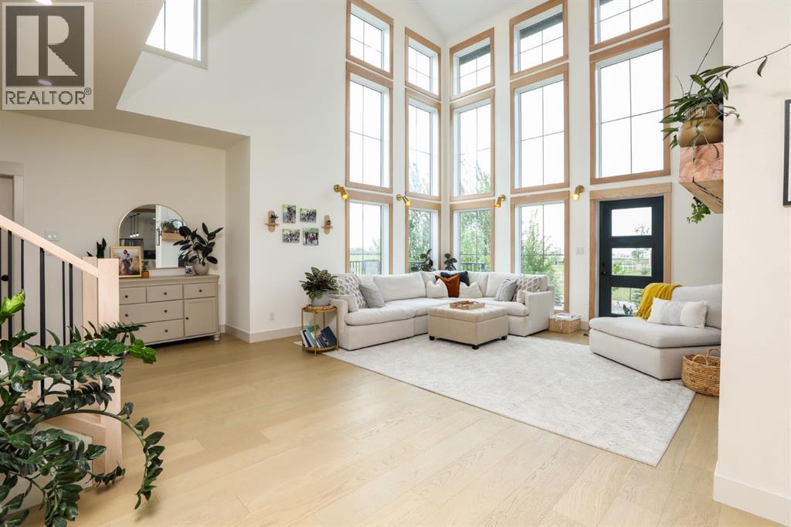
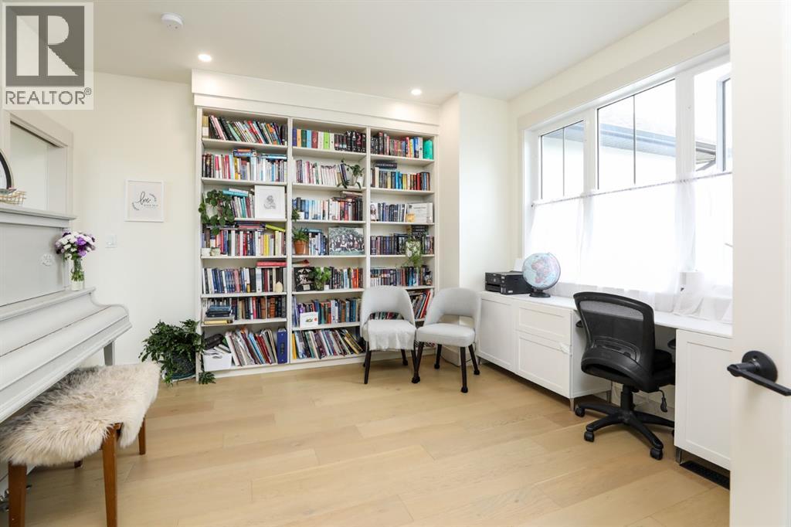
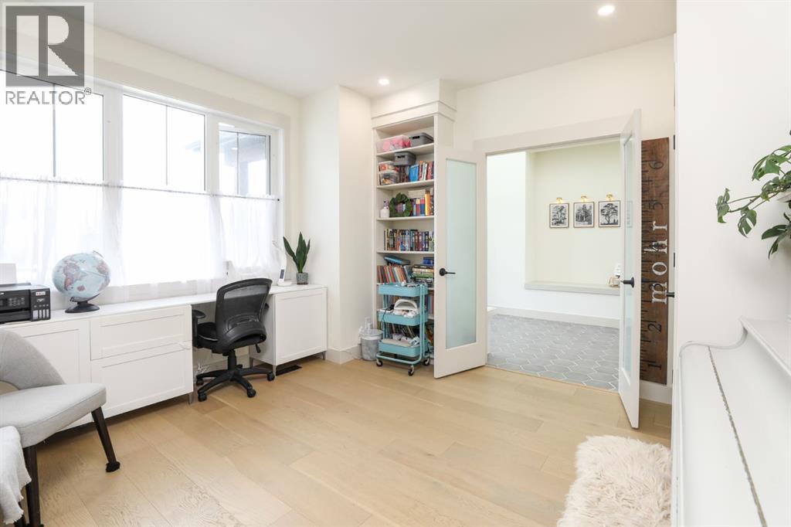
A stunning home inside and out! From the moment you arrive, you’ll appreciate the incredible craftsmanship, thoughtful design, and attention to detail throughout. The grand front entrance, lofted living room, double sided fireplace, engineered hardwood flooring, white oak finishes, beautifully designed kitchen, and impressive wall of windows create a space that is both elegant and inviting. The main floor features a spacious guest bedroom complete with its own ensuite, as well as a beautiful office that could also serve as a bedroom, highlighted by French doors and built in shelving. The living room, dining area, and kitchen offer an open concept feel while still maintaining their own distinct spaces. A large pantry, half bathroom, mudroom with built in lockers, and laundry room complete the main level. Upstairs you’ll find a cozy sitting area, along with the impressive primary suite featuring a vaulted ceiling, walk in closet, and a luxurious 5 piece ensuite with a soaker tub and separate shower. An additional bedroom also includes its own ensuite while providing access as a shared bathroom if desired. The fully finished basement offers two more bedrooms, a 4 piece bathroom with a separate vanity and makeup area, a spacious family room with a wood burning stove, an exercise room, and plenty of storage space. Additional features include a 200 amp electrical service, on demand hot water, air exchanger, underground sprinklers, and plumbing already in place for central air conditioning. The double attached garage is insulated, drywalled, plumbed for gas, and includes a separate entrance to the basement. There is also a single attached garage, perfect for storing a boat, recreational vehicles, or additional toys. Situated on a beautifully landscaped half acre lot, the yard is fenced, features trees including two apple trees, and is ready for you to enjoy from day one. (id:66939)
Property details
- Price
- $929,000
- Bedrooms
- 6
- Bathrooms
- 5
- Living area
- 3,081 square feet
- Lot size
- 0.5 acres
- Parking
- 6
- Year built
- 2021
- Property type
- Single Family
- Basement
- Finished, Full, Separate entrance
- MLS® number
- A2315552
Location
Want more homes like this?
Tell Mohammed what you would change about this property and get a personally reviewed shortlist of active MLS® matches.
Quick fit check
Find Out If This Home Is Right for You
Three quick questions. Get a personalized read on this listing, and a private showing if it fits.
Own a home nearby?
This listing is part of the active competition a nearby seller is pricing against. Ask Mohammed for a local pricing review of your own property.
Review my home valueListing courtesy of Onyx Realty Ltd.. Source board: Lethbridge & District Association of REALTORS®.
Listing data is provided by the Canadian Real Estate Association (CREA) through the REALTOR.ca Data Distribution Facility (DDF®) and is deemed reliable but not guaranteed accurate. The trademarks REALTOR®, REALTORS® and the REALTOR® logo are controlled by CREA and identify real estate professionals who are members of CREA. The trademarks MLS®, Multiple Listing Service® and the associated logos are owned by CREA and identify the quality of services provided by real estate professionals who are members of CREA. Listings displayed may be held by brokerages other than Hamodi Realty / HomeLife Miracle Realty.