
250 CRESTRIDGE Place SW, Calgary
$1,749,900 · 3 Bed 3 Bath
About this property
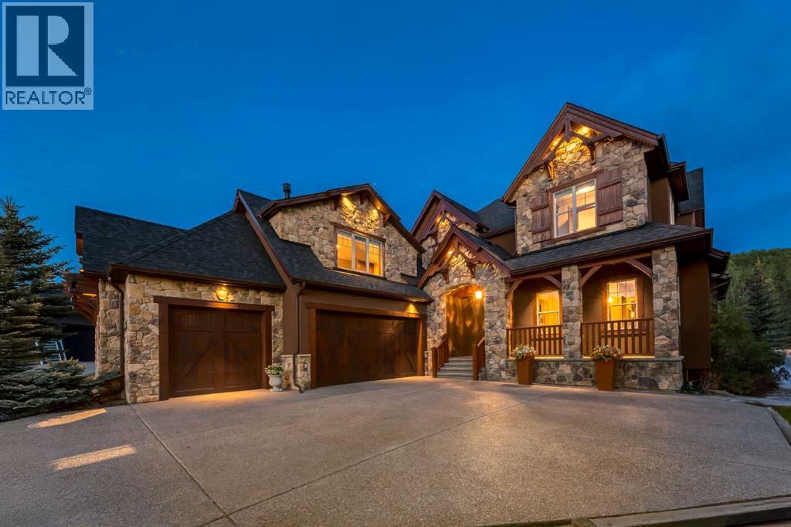
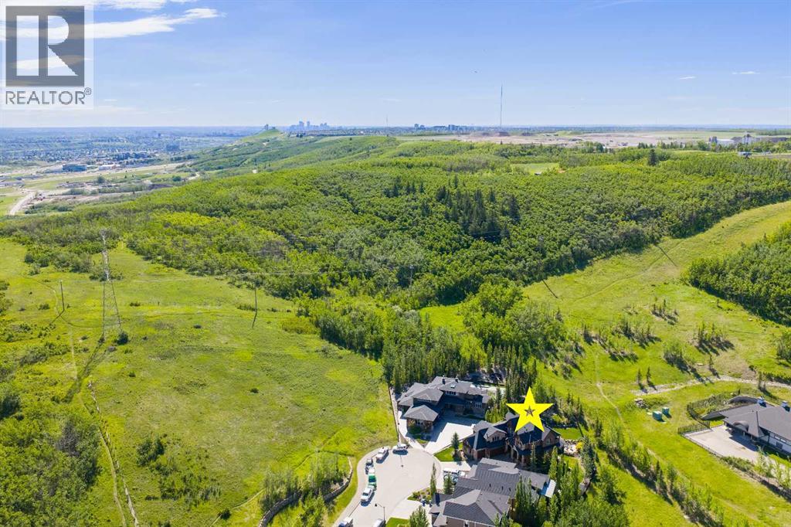
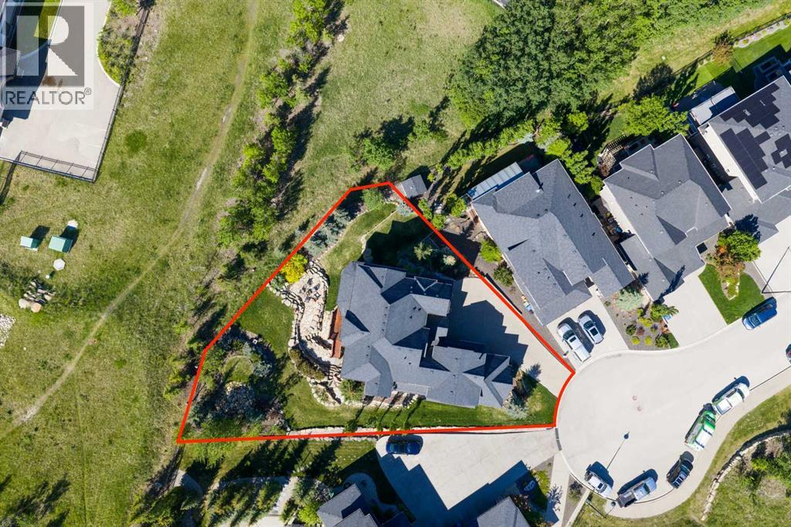
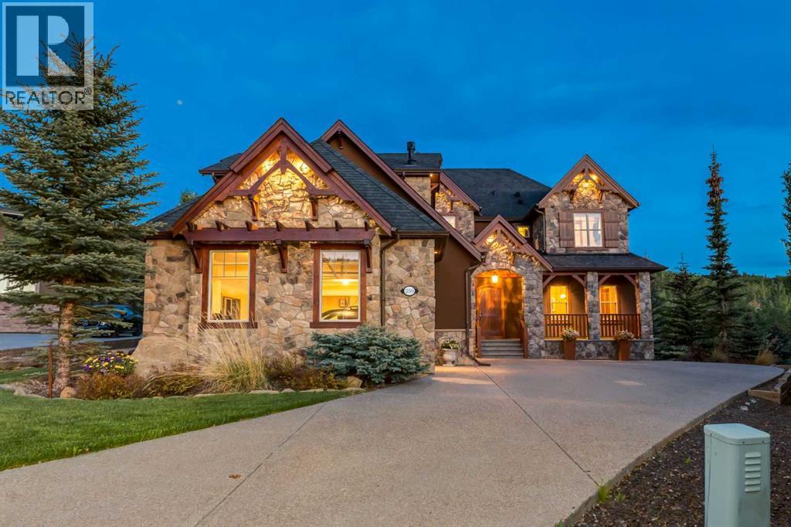
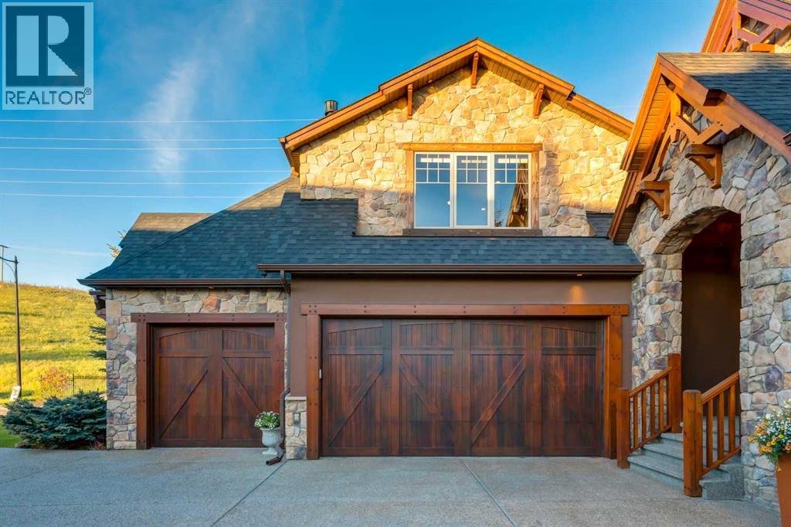
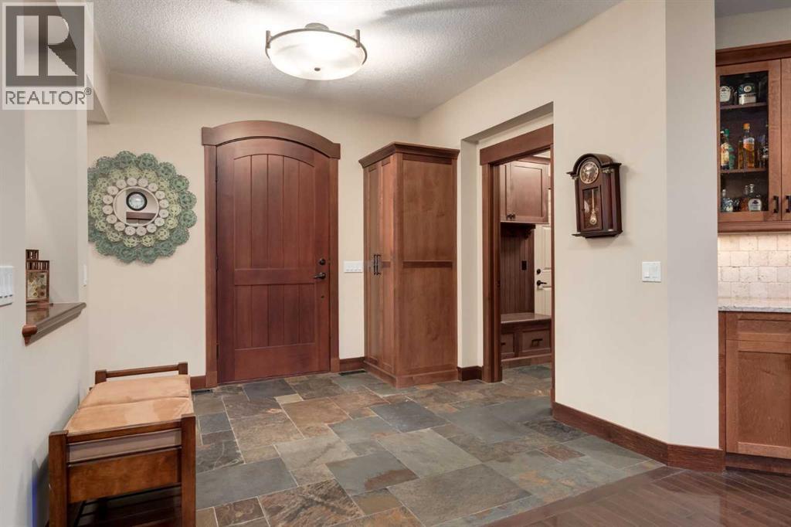
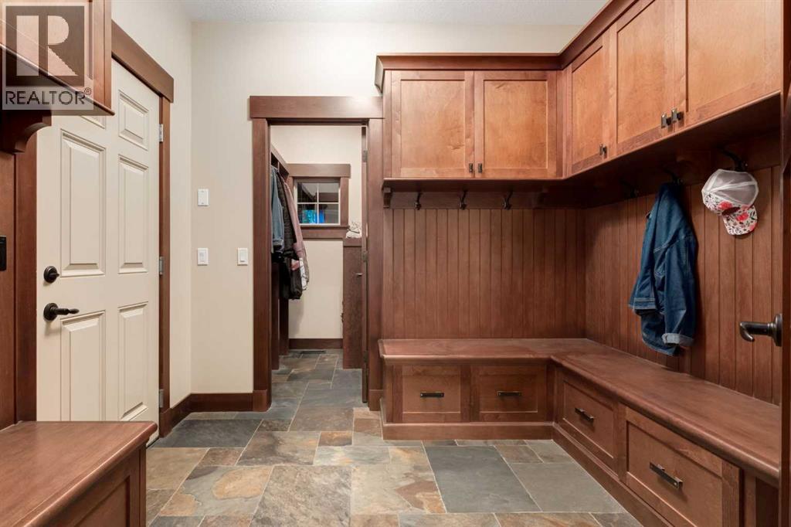
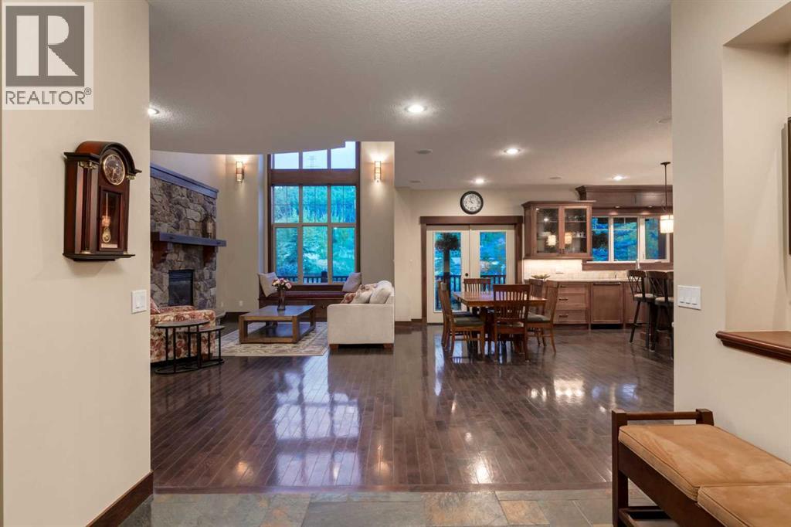
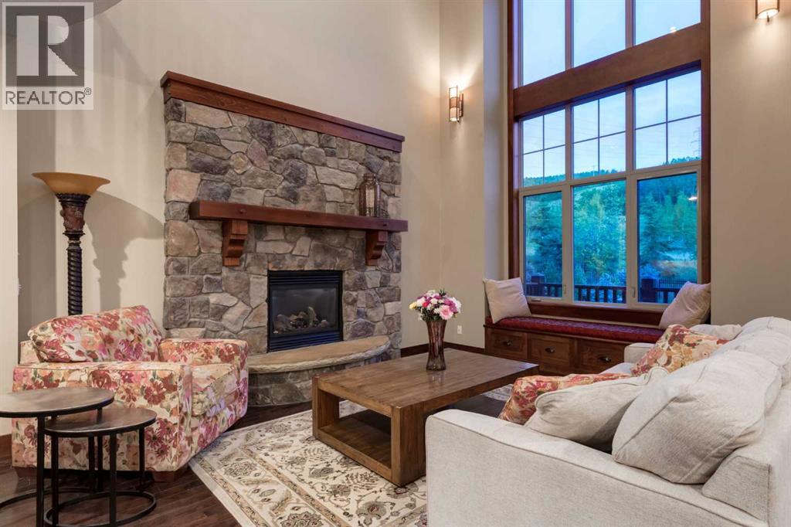
WELCOME to this EXTRAORDINARY CUSTOM BUILT 2-STOREY ESTATE IN THE SOUGHT-AFTER COMMUNITY OF CRESTMONT — 3,528 SQ FT Developed + 1,604 SQ FT Undeveloped = 5,132.08 TOTAL SQ FT w/3 BEDROOMS, 2.5 BATHROOMS, a TRIPLE ATTACHED GARAGE + an WALKOUT BASEMENT!!! Perched at the top of a QUIET CUL-DE-SAC w/AMPLE street parking, this 0.32-ACRE PIE-SHAPED LOT sits backing directly onto FORESTED GREENSPACE, combining BREATHTAKING VIEWS, abundant wildlife + ESTATE-STYLE LIVING, offering an unparalleled blend of privacy, nature + luxury. The STUNNING STONE + TIMBER EXTERIOR creates exceptional curb appeal, while inside you'll find 9' CEILINGS, RICH HARDWOOD FLOORING + thoughtful upgrades throughout. A welcoming foyer introduces the home's impressive scale, w/a well-appointed mudroom + CUSTOM BUILT-INS + a WALK-IN COAT CLOSET.The home opens into an INCREDIBLE OPEN-CONCEPT Main Living Space designed for both everyday living + entertaining. The living room is anchored by a cozy STONE GAS FIREPLACE + framed by SOARING 18' Ceilings, MASSIVE windows, built-in window seating + breathtaking forest views, while IN-CEILING SPEAKERS enhance the atmosphere throughout.The breakfast nook is perfect for casual meals + morning coffee, while the CHEF'S KITCHEN impresses w/GRANITE COUNTERTOPS, MAPLE CABINETRY, a CENTRAL ISLAND, GAS STOVE, PREP SINK, COFFEE BAR + WALK-IN PANTRY. The FORMAL DINING ROOM is ideal for family dinners + entertaining, while a PRIVATE OFFICE + convenient 2-PC POWDER ROOM complete the main level. Upstairs, a well-sized 2nd bedroom welcomes family or guests before the hallway opens to the level below, showcasing the home's impressive scale. Tucked away at the rear of the home, the PRIMARY RETREAT feat. a PRIVATE COVERED BALCONY w/SPECTACULAR MOUNTAIN VIEWS, a SPA-INSPIRED 5-PC ENSUITE w/IN-FLOOR HEATING, SOAKER TUB, WALK-IN SHOWER, DUAL VANITIES + WATER CLOSET, along w/a WALK-IN CLOSET complete w/CUSTOM BUILT-INS.The laundry room has built-in cabinetry + utility sink. Con tinuing through the upper level, you'll find a spacious 3rd bedroom feat. VAULTED CEILINGS, a WALK-IN CLOSET + easy access to the 4-PC BATHROOM.A dedicated WET BAR complete w/BAR FRIDGE serves the impressive BONUS ROOM — a spectacular space feat. VAULTED CEILINGS, a GAS STOVE FIREPLACE, built-in storage + endless flexibility for movie nights, games, entertaining or simply relaxing w/family + friends.The UNFINISHED WALKOUT BASEMENT provides over 1,600 SQ FT of future development potential, ready to accommodate a family room, fitness studio, additional bedrooms, recreation space or whatever your lifestyle requires. Step outside to the COVERED BACK DECK w/a BUILT-IN HEATER overlooking the professionally LANDSCAPED YARD, mature trees, FORESTED GREENSPACE + incredible views beyond.A RARE opportunity to own a very PRIVATE ESTATE- STYLE property in Crestmont. Located very close to PARKS, PATHWAYS, a QUICK 20 min drive to downtown + EASY access to the MOUNTAINS. BOOK YOUR PRIVATE SHOWING TODAY!!! (id:66939)
Property details
- Price
- $1,749,900
- Bedrooms
- 3
- Bathrooms
- 3
- Living area
- 3,528 square feet
- Lot size
- 1289 square meters
- Parking
- 3
- Year built
- 2010
- Property type
- Single Family
- Basement
- Unfinished, Full, Walk out
- MLS® number
- A2313826
Location
Want more homes like this?
Tell Mohammed what you would change about this property and get a personally reviewed shortlist of active MLS® matches.
Quick fit check
Find Out If This Home Is Right for You
Three quick questions. Get a personalized read on this listing, and a private showing if it fits.
Own a home nearby?
This listing is part of the active competition a nearby seller is pricing against. Ask Mohammed for a local pricing review of your own property.
Review my home valueListing courtesy of RE/MAX House of Real Estate. Source board: Calgary Real Estate Board.
Listing data is provided by the Canadian Real Estate Association (CREA) through the REALTOR.ca Data Distribution Facility (DDF®) and is deemed reliable but not guaranteed accurate. The trademarks REALTOR®, REALTORS® and the REALTOR® logo are controlled by CREA and identify real estate professionals who are members of CREA. The trademarks MLS®, Multiple Listing Service® and the associated logos are owned by CREA and identify the quality of services provided by real estate professionals who are members of CREA. Listings displayed may be held by brokerages other than Hamodi Realty / HomeLife Miracle Realty.