
101070 Township Road 594, Rural Woodlands County
$775,000 · 5 Bed 3 Bath
About this property
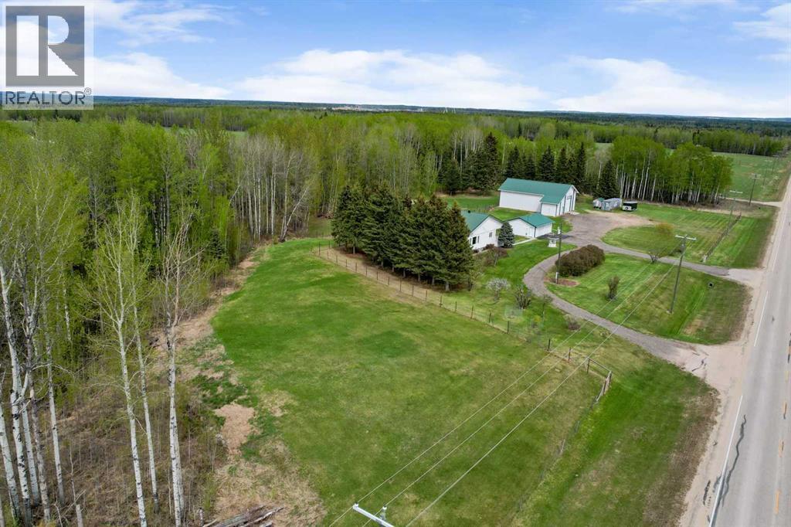
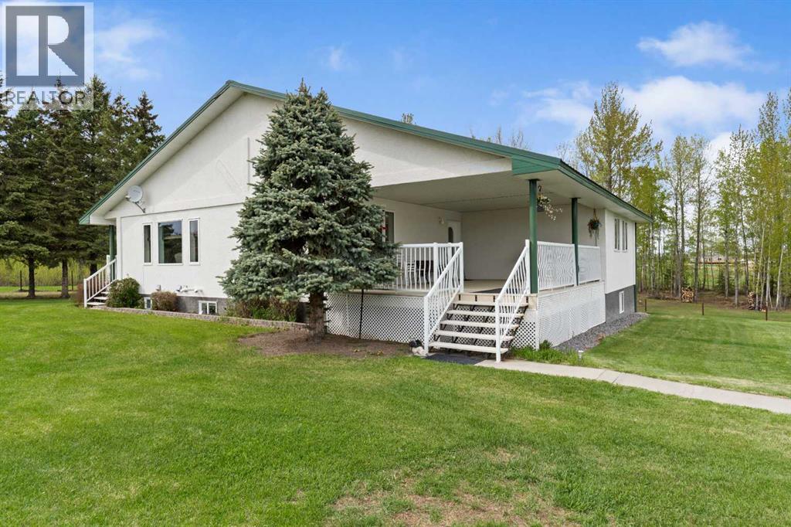
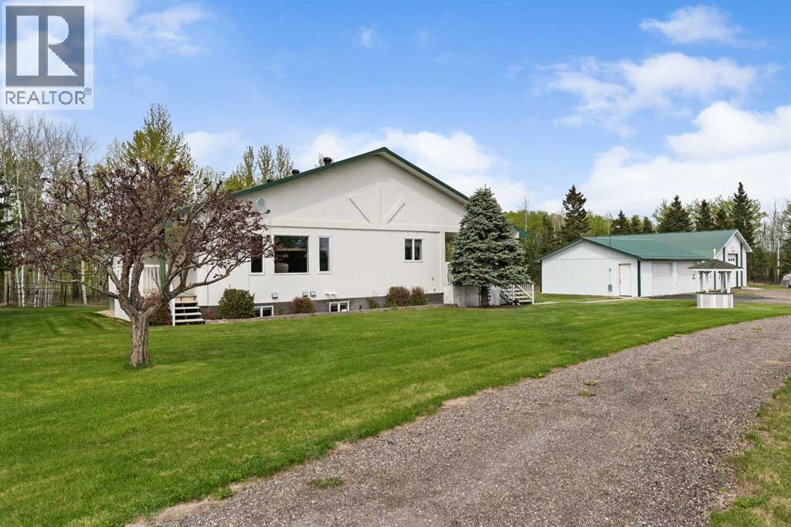
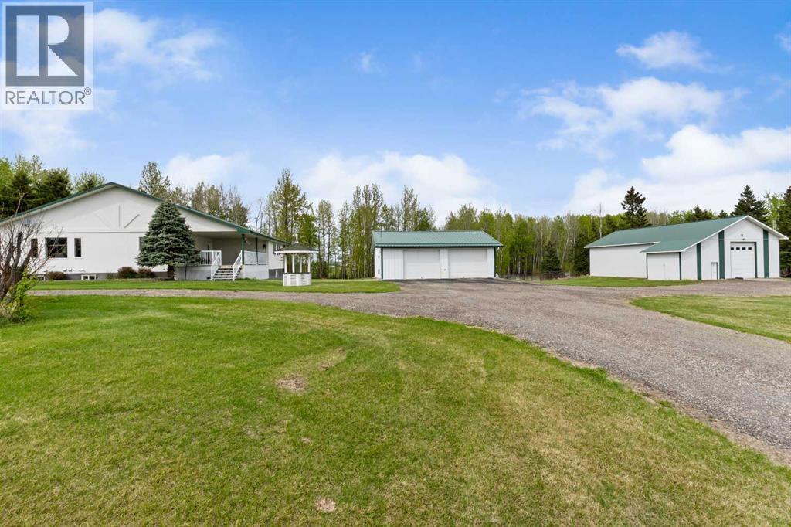
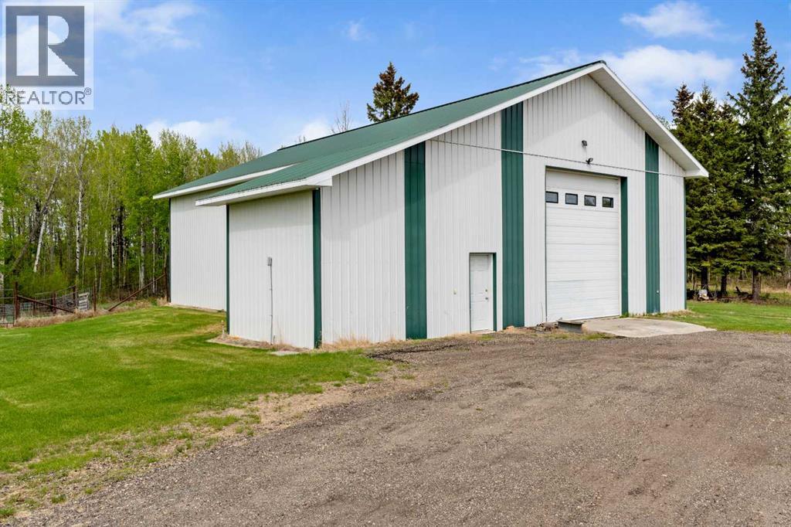
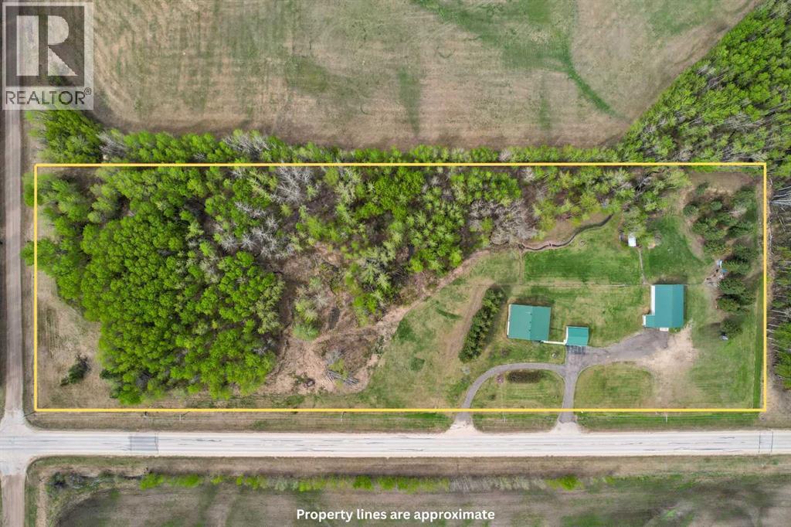
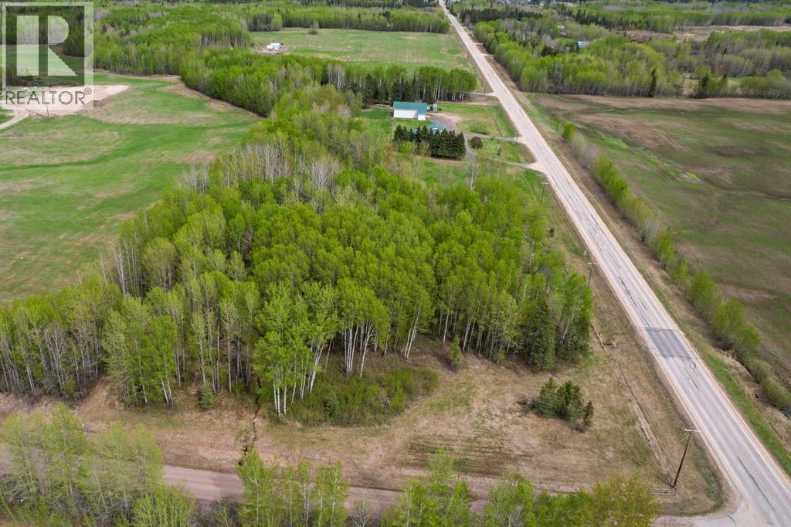
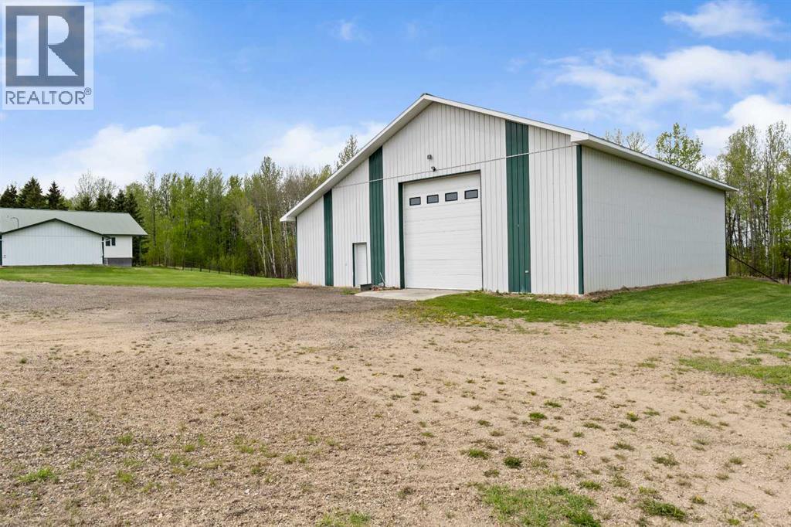
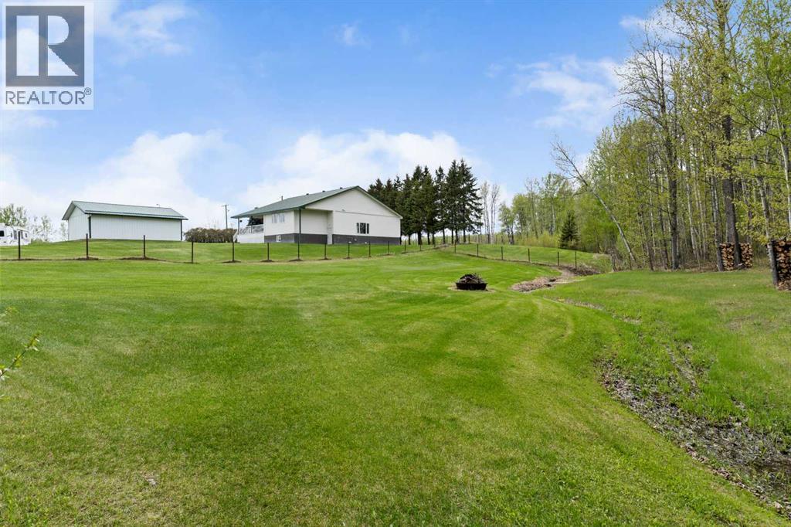
Welcome to your new country home, located right on the pavement just two miles west of Blue Ridge, Alberta. This property offers plenty of room to move, anchored by a solid family home, a 24' x 28' double car garage, and a 60' x 40' shop. Built for serious work and storage, the shop features a heavy-duty 5,200 lb concrete floor, 17-foot ceilings, and a 14-foot-wide by 16-foot-high overhead door that easily fits large equipment or an RV. The land itself is already cross-fenced, having originally been set up for alpacas.Outside, you can enjoy the quiet country views from the large front covered deck, or head over to the side covered deck, which is the perfect spot to sit back and watch the sunsets.Inside, the home is built for Alberta winters with R28 insulated exterior walls. The main floor features a comfortable open-concept layout with real hardwood floors running through the living room, a large kitchen, and a big dining area made for family meals. The kitchen is equipped with a new gas stove from April of this year, a fridge about 2 years old, and a 2010 dishwasher. For added convenience, the laundry room is located right on the main floor, and the entire house is serviced by a central vacuum system. The primary bedroom provides plenty of space at 16' x 20' and includes a walk-in closet and a 3-piece ensuite, alongside two more main-floor bedrooms. The solid craftsmanship is noticed in the tall wood baseboards and solid wood interior doors. Downstairs, the walk-out basement has its own separate entrance and functions as a full living suite. Thanks to tall ceilings and big windows, the space is bright and welcoming, featuring a second full kitchen, two more large bedrooms, and a family room. The mechanical systems are well-maintained and robust,. A 200-amp electrical service is in the house. Heating is handled by a combination of cozy in-floor heat (downstairs) and a forced-air system, featuring a high-efficiency furnace that was brand new in April of thi s year and a heat exchanger that is about 4 to 5 years old. The hot water tank was replaced in 2017. The water system includes a well pressure tank that is roughly 5 years old and a 60-foot-deep water well with a 24-inch casing that is about 32 years old. An RO system is included for drinking water. Built with efficiency and quality finishes in mind, this acreage is ready for its next chapter. (id:66939)
Property details
- Price
- $775,000
- Bedrooms
- 5
- Bathrooms
- 3
- Living area
- 2,140 square feet
- Lot size
- 9.56 acres
- Year built
- 2004
- Property type
- Single Family
- Basement
- Finished, Full, Walk out, Suite
- MLS® number
- A2313489
Location
Want more homes like this?
Tell Mohammed what you would change about this property and get a personally reviewed shortlist of active MLS® matches.
Quick fit check
Find Out If This Home Is Right for You
Three quick questions. Get a personalized read on this listing, and a private showing if it fits.
Own a home nearby?
This listing is part of the active competition a nearby seller is pricing against. Ask Mohammed for a local pricing review of your own property.
Review my home valueListing courtesy of ROYAL LEPAGE MODERN REALTY. Source board: Alberta West REALTORS® Association.
Listing data is provided by the Canadian Real Estate Association (CREA) through the REALTOR.ca Data Distribution Facility (DDF®) and is deemed reliable but not guaranteed accurate. The trademarks REALTOR®, REALTORS® and the REALTOR® logo are controlled by CREA and identify real estate professionals who are members of CREA. The trademarks MLS®, Multiple Listing Service® and the associated logos are owned by CREA and identify the quality of services provided by real estate professionals who are members of CREA. Listings displayed may be held by brokerages other than Hamodi Realty / HomeLife Miracle Realty.