
3905 46 Street, Red Deer
$336,800 · 3 Bed 2 Bath
About this property
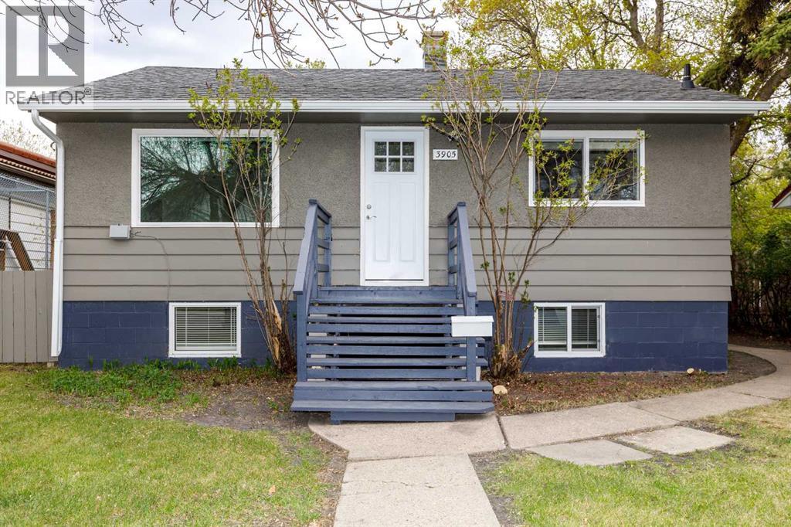
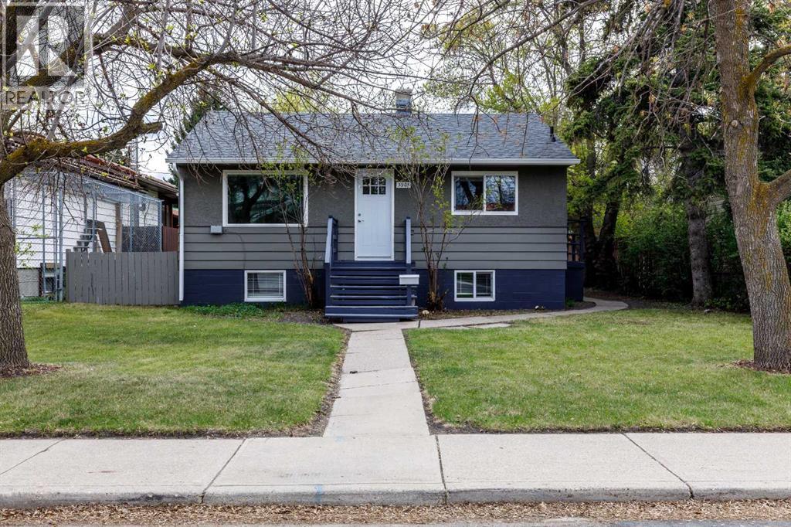
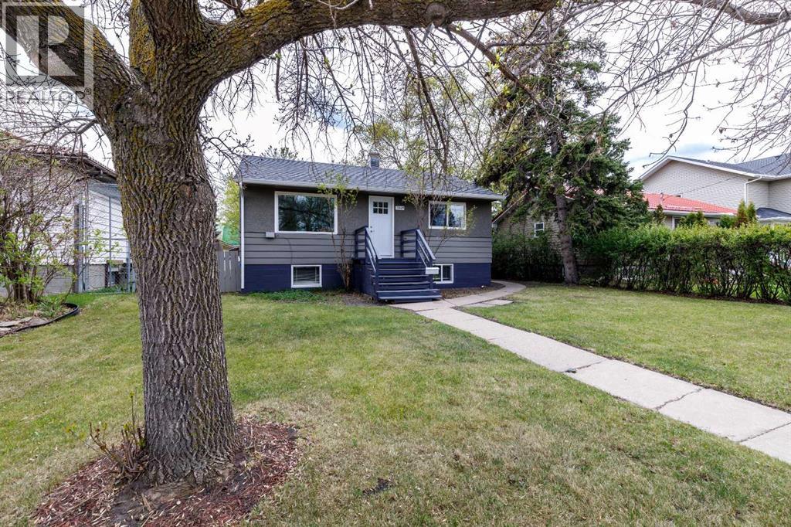
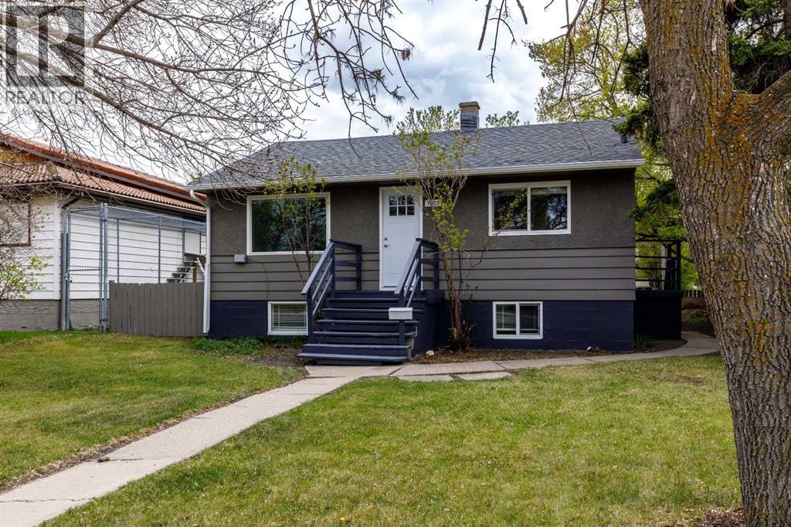
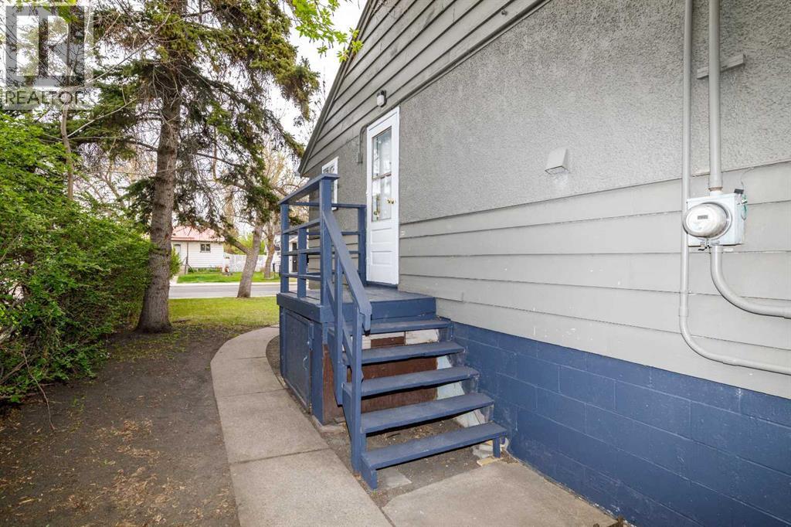
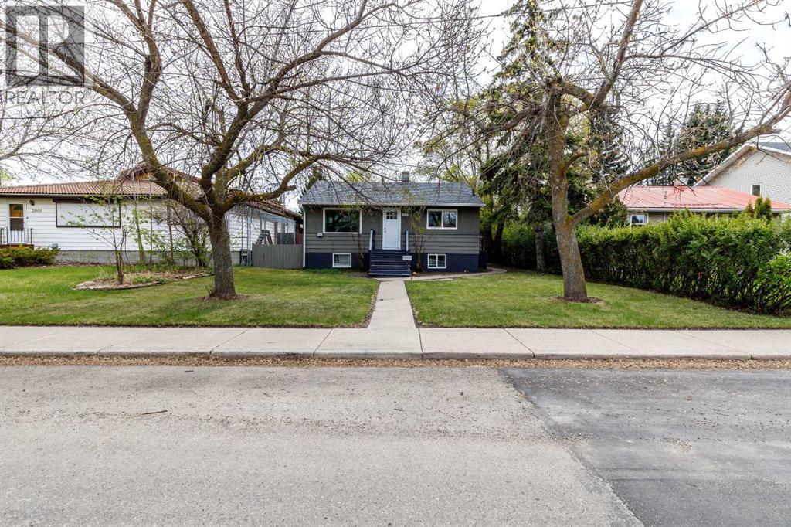
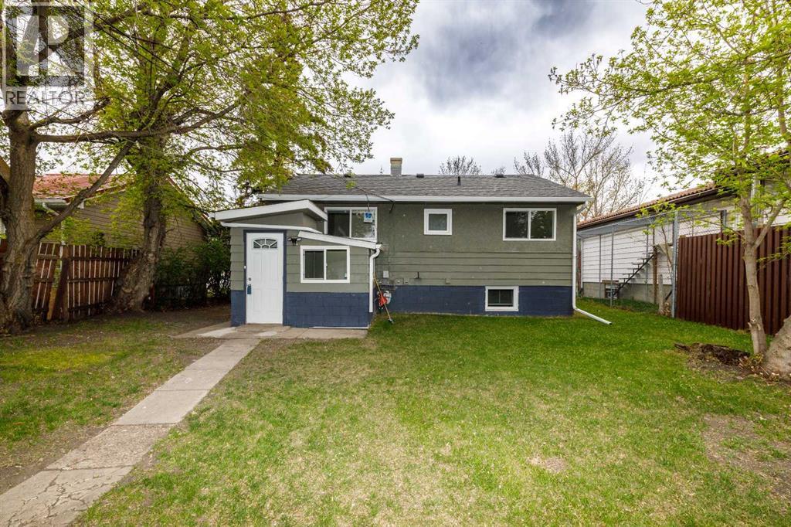
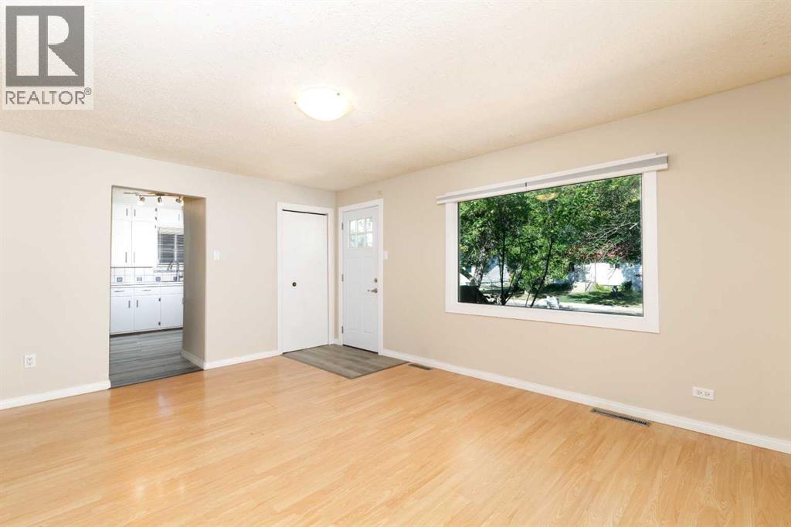
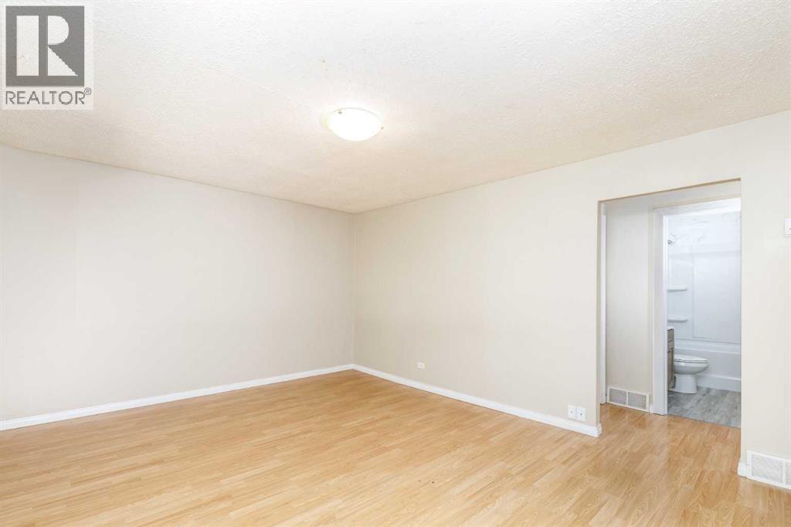
This property is available now, pick your tenants and set your rent. The main floor has 2 bedrooms, one 4 piece bathroom that has just been completed renovated with new tub and surround, new vanity , fixture, new GFI plug and bathroom fan has been added. The Kitchen cabinets were just repainted and refinished with new hardware, new counter tops and new sink. There is a side entrance off the kitchen and a separate laundry area and the front door just replaced. The basement is able to be rented separately. It has a separate entrance from the rear. One bedroom, a living room space , a 3 piece bathroom , kitchen and dining area and has a separate laundry. There is also an area at the bottom of the stairs could be used for storage. New kitchen cabinets, backsplash tile and Microwave have just been installed in the basement. All the windows in the basement , basement entrance windows, main living room and both upstairs bedrooms have been replaced with new. The exterior was repainted 1 year ago and new eavestroughs were just installed. Shingles were replaced in 2016. There is rear alley access and a parking pad out back. The home was built on 2 lots so there is lots of room to build a garage. Foundation is concrete slab with cinder block walls. (id:66939)
Property details
- Price
- $336,800
- Bedrooms
- 3
- Bathrooms
- 2
- Living area
- 820 square feet
- Lot size
- 6250 square feet
- Parking
- 2
- Year built
- 1953
- Property type
- Single Family
- Basement
- Finished, Full, Separate entrance, Walk-up, Suite
- MLS® number
- A2312986
Location
Want more homes like this?
Tell Mohammed what you would change about this property and get a personally reviewed shortlist of active MLS® matches.
Quick fit check
Find Out If This Home Is Right for You
Three quick questions. Get a personalized read on this listing, and a private showing if it fits.
Own a home nearby?
This listing is part of the active competition a nearby seller is pricing against. Ask Mohammed for a local pricing review of your own property.
Review my home valueListing courtesy of Royal LePage Network Realty Corp.. Source board: Central Alberta REALTORS® Association.
Listing data is provided by the Canadian Real Estate Association (CREA) through the REALTOR.ca Data Distribution Facility (DDF®) and is deemed reliable but not guaranteed accurate. The trademarks REALTOR®, REALTORS® and the REALTOR® logo are controlled by CREA and identify real estate professionals who are members of CREA. The trademarks MLS®, Multiple Listing Service® and the associated logos are owned by CREA and identify the quality of services provided by real estate professionals who are members of CREA. Listings displayed may be held by brokerages other than Hamodi Realty / HomeLife Miracle Realty.