
131 Greenwich Drive NW, Calgary
$763,366 · 3 Bed 3 Bath
About this property
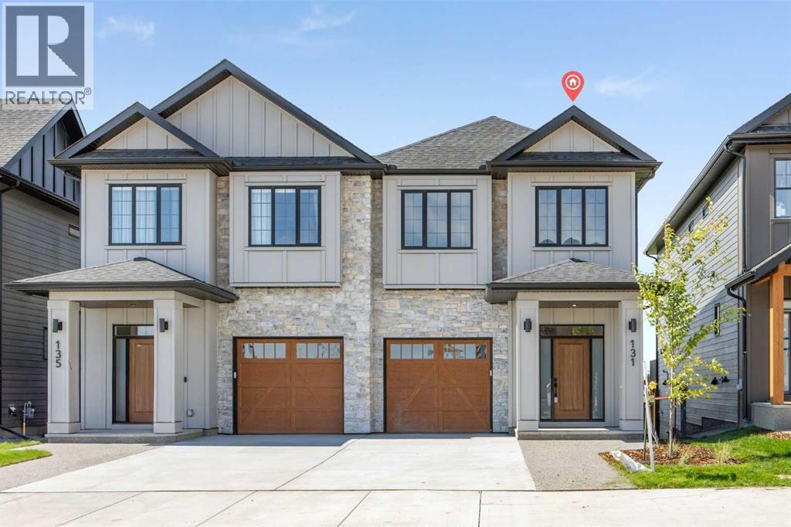
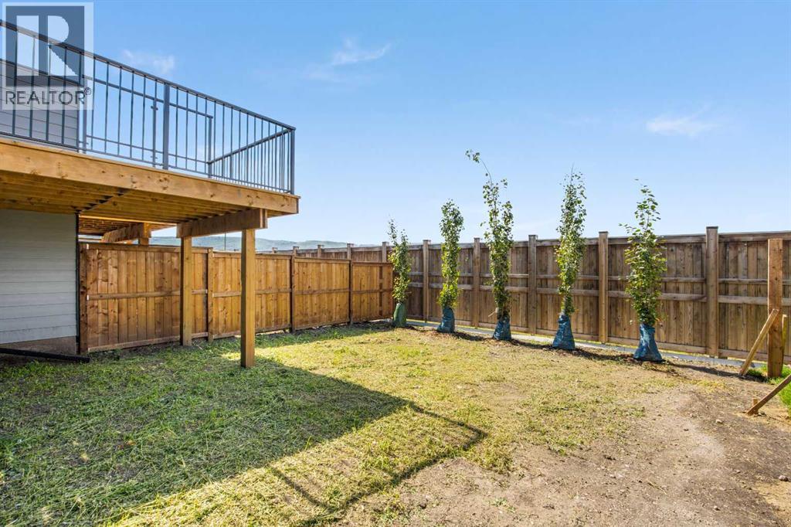
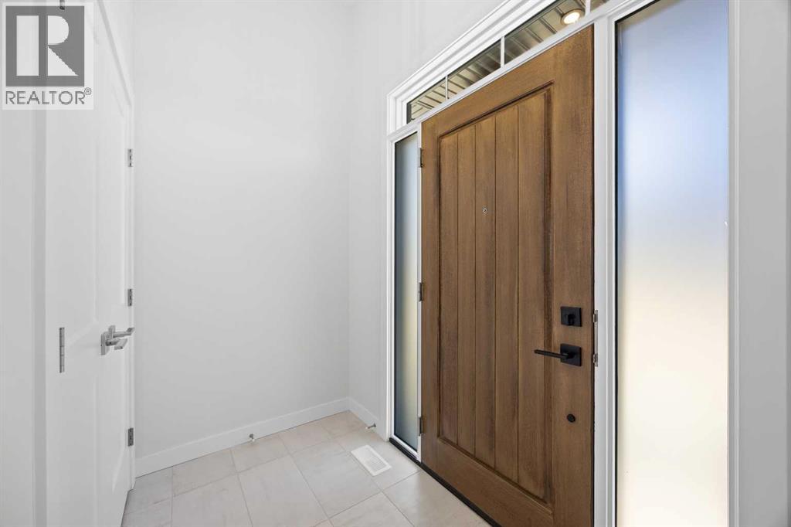
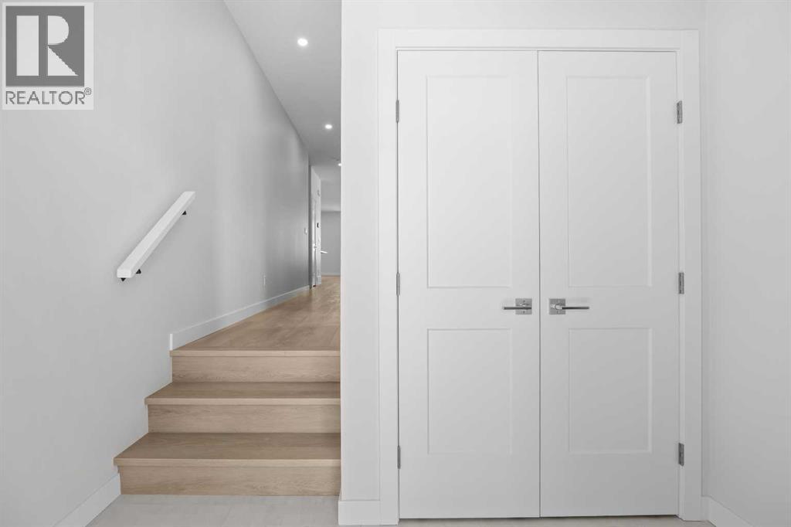
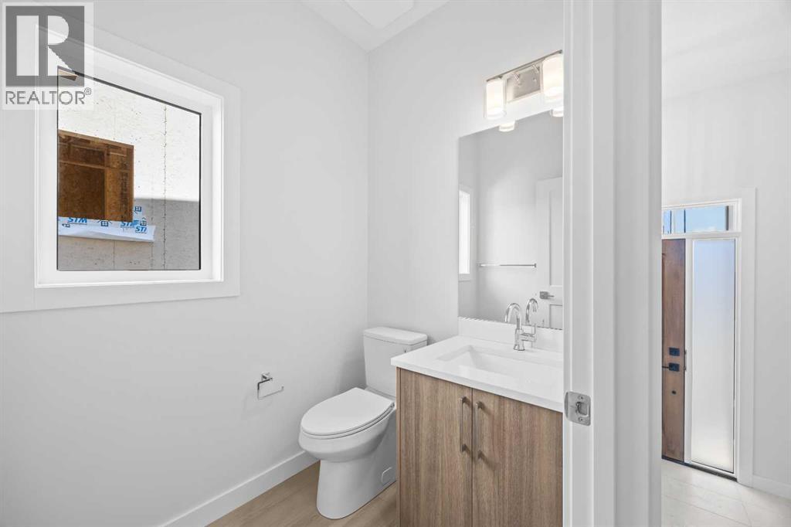
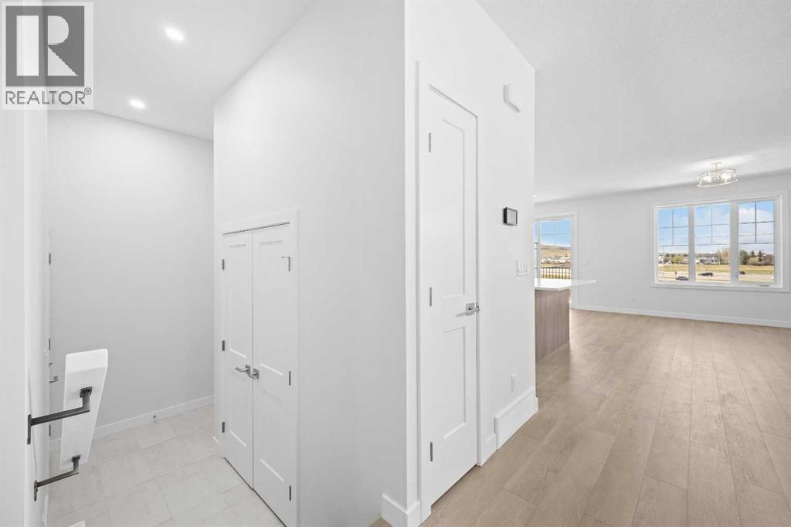
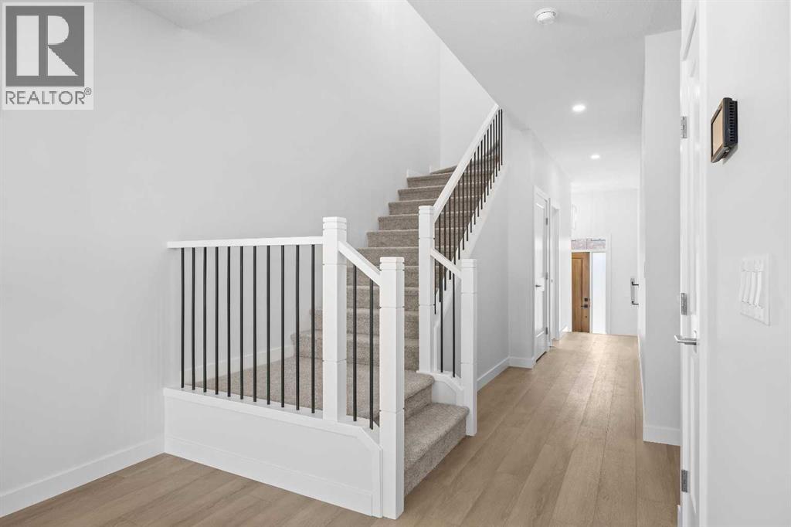
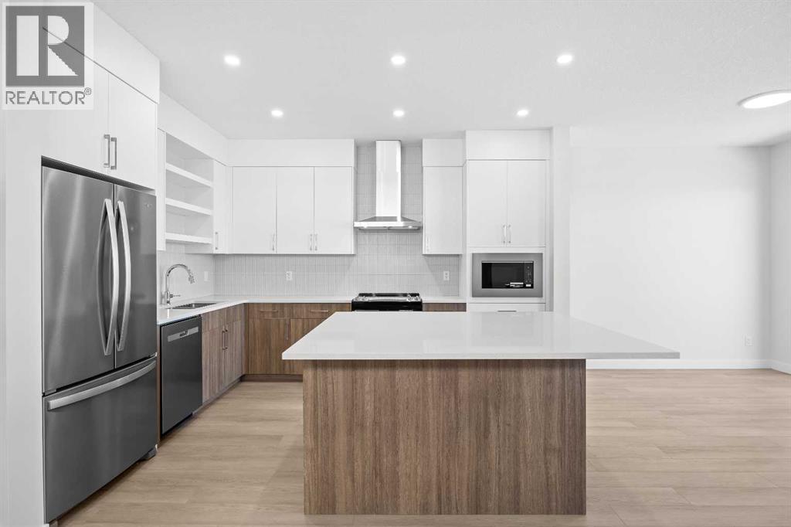
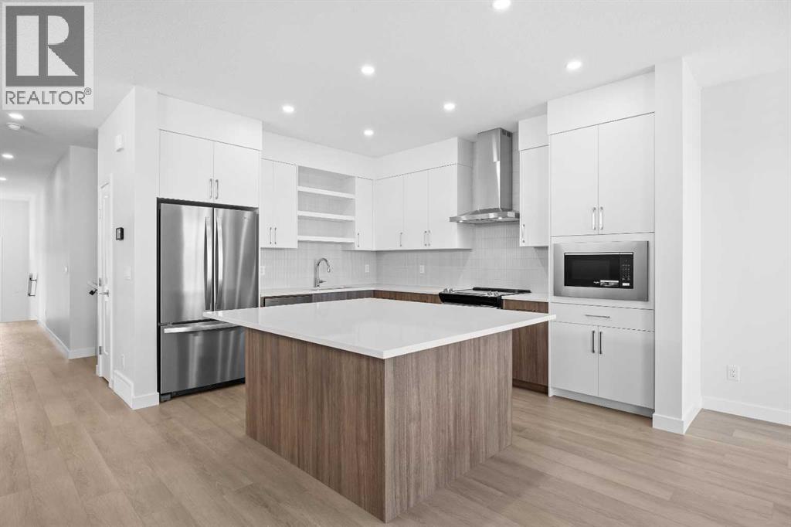
Welcome to the Mackenzie 22' by Partners, a beautifully upgraded 2,053 sq. ft. paired home with a front attached garage in the sought-after NW community of Upper Greenwich. Designed with both style and everyday functionality in mind, this move-in ready home offers 3 bedrooms, 2.5 bathrooms, a central bonus room, sunshine basement, rear deck, upgraded blinds, and a fully fenced backyard with trees along the rear for added privacy. With over 2,000 sq. ft. of thoughtfully designed living space, elevated finishes, and many of the exterior details already completed, this home offers the benefits of new construction with less left to do after possession. The bright, open-concept main floor features generous living and dining spaces anchored by a stunning electric fireplace with full-height tile extending to the ceiling. At the heart of the home, the kitchen is designed for both entertaining and everyday living with quartz countertops, full-height two-tone cabinetry, upgraded backsplash tile, stainless steel appliances, built-in microwave, chimney-style hood fan, a large central island, and a gas line rough-in for a future gas range. Upstairs, the spacious primary retreat features a walk-in closet and beautifully upgraded ensuite with dual sinks and a fully tiled walk-in shower complete with bench seating, tiled base, and sleek 10mm glass enclosure. Two additional bedrooms, a versatile bonus room, convenient upper-level laundry, and upgraded spindle railing complete the upper floor. The sunshine basement offers excellent future development potential and features an enlarged rear basement window that brings additional natural light into the lower level. Additional upgrades include air conditioning rough-in, upgraded carpet, upgraded plumbing fixtures, 200 AMP electrical service, triple-pane rear windows, an exterior gas line rough-in for a future BBQ, and durable fiber cement exterior siding with refined stone accents. Outside, the rear deck provides additional space to enj oy the outdoors, while the fully fenced yard and trees along the rear create a more established and private setting. Located in Upper Greenwich, residents enjoy a distinctive NW Calgary lifestyle surrounded by pathways, playgrounds, sports courts, and the community’s signature central canal. Calgary Farmers’ Market West, Bow River pathways, WinSport, and major commuter routes are all just minutes away, with future parks and green spaces continuing to enhance the community’s walkable and connected atmosphere. Thoughtfully upgraded, move-in ready, and ideally located, the Mackenzie 22' offers an exceptional opportunity to call Upper Greenwich home. (id:66939)
Property details
- Price
- $763,366
- Bedrooms
- 3
- Bathrooms
- 3
- Living area
- 2,053 square feet
- Lot size
- 2961 square feet
- Parking
- 2
- Year built
- 2026
- Property type
- Single Family
- Basement
- Unfinished, Full
- MLS® number
- A2310219
Location
Want more homes like this?
Tell Mohammed what you would change about this property and get a personally reviewed shortlist of active MLS® matches.
Quick fit check
Find Out If This Home Is Right for You
Three quick questions. Get a personalized read on this listing, and a private showing if it fits.
Own a home nearby?
This listing is part of the active competition a nearby seller is pricing against. Ask Mohammed for a local pricing review of your own property.
Review my home valueListing courtesy of eXp Realty. Source board: Calgary Real Estate Board.
Listing data is provided by the Canadian Real Estate Association (CREA) through the REALTOR.ca Data Distribution Facility (DDF®) and is deemed reliable but not guaranteed accurate. The trademarks REALTOR®, REALTORS® and the REALTOR® logo are controlled by CREA and identify real estate professionals who are members of CREA. The trademarks MLS®, Multiple Listing Service® and the associated logos are owned by CREA and identify the quality of services provided by real estate professionals who are members of CREA. Listings displayed may be held by brokerages other than Hamodi Realty / HomeLife Miracle Realty.