
1632 Keystone Creek Avenue NE, Calgary
$542,000 · 4 Bed 3 Bath
About this property
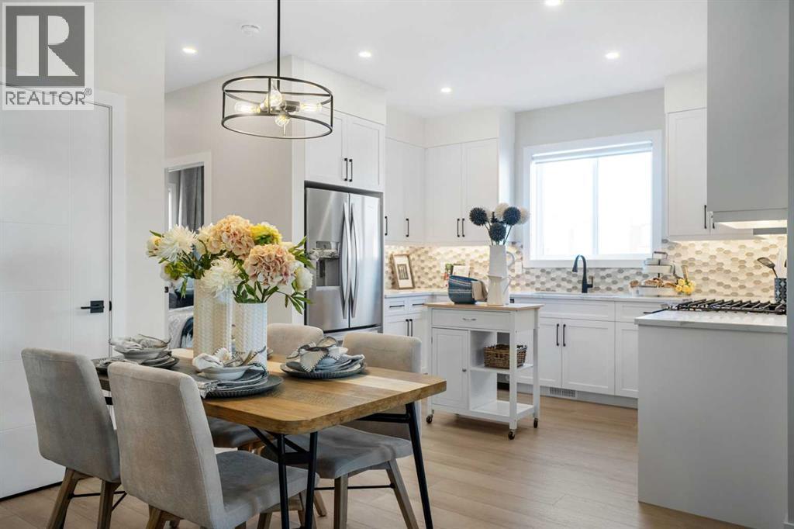
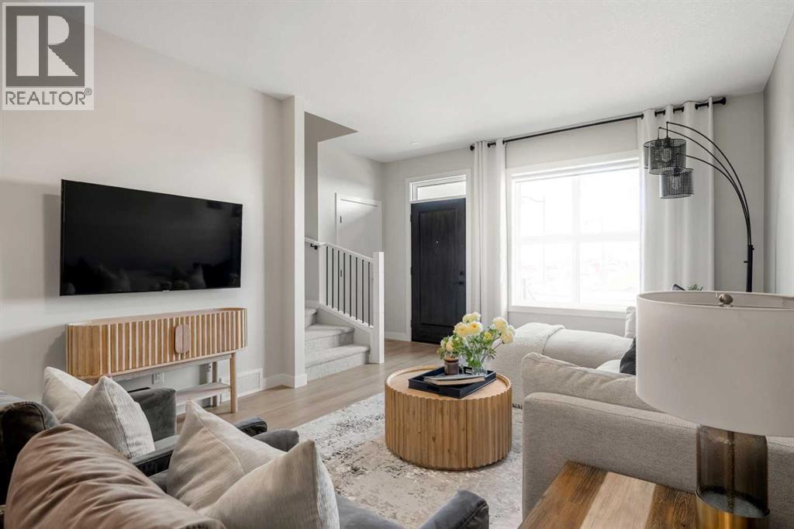
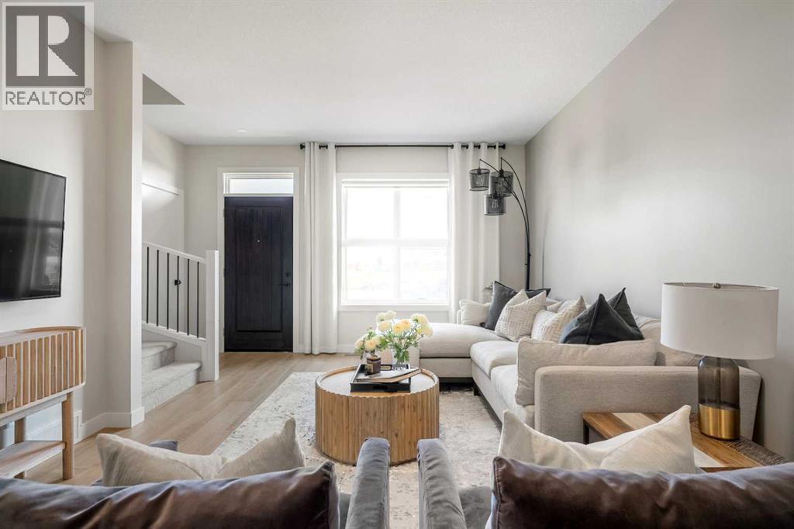
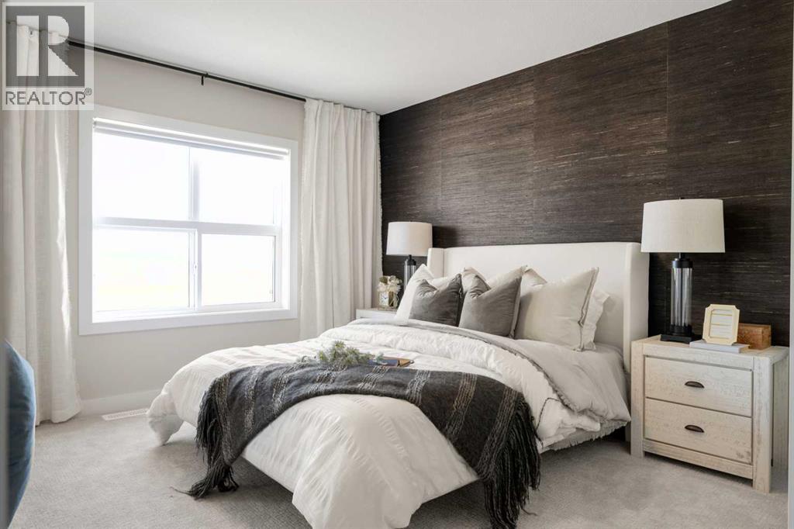
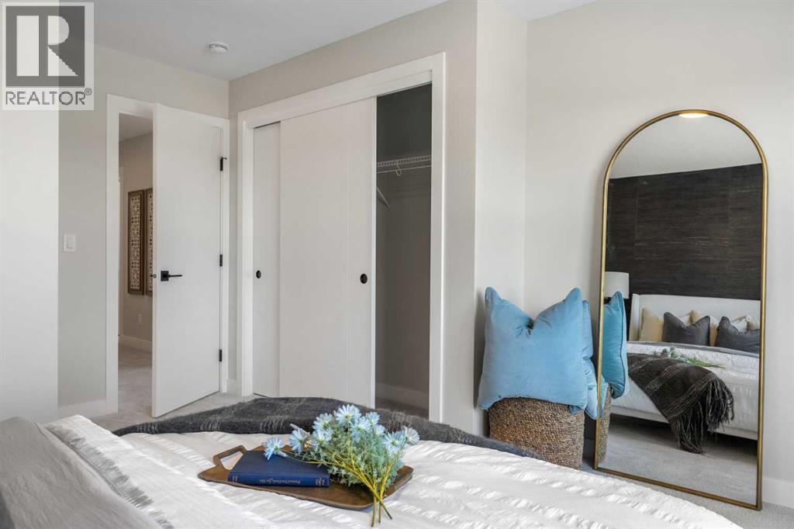
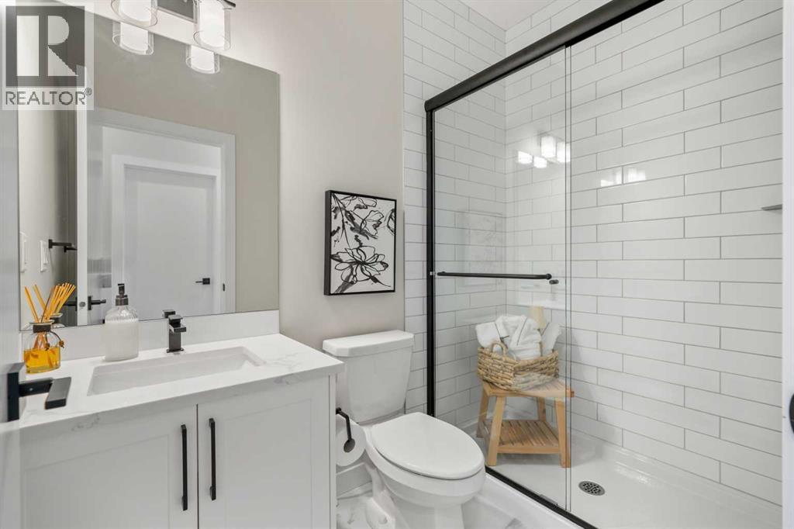
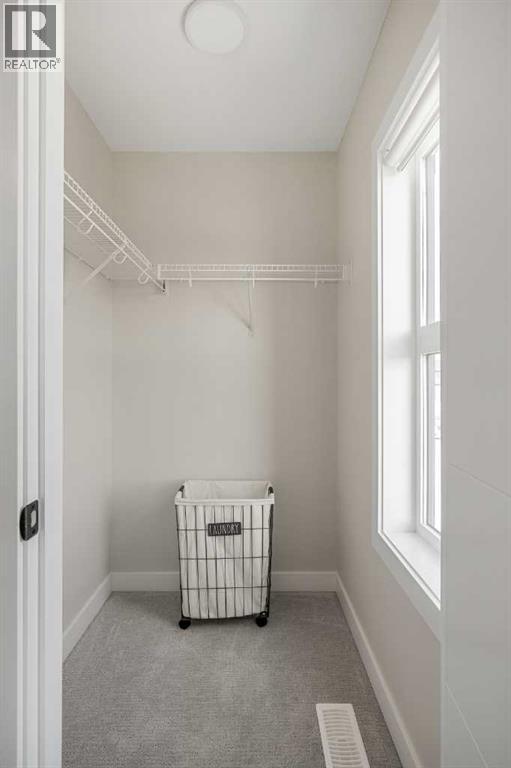
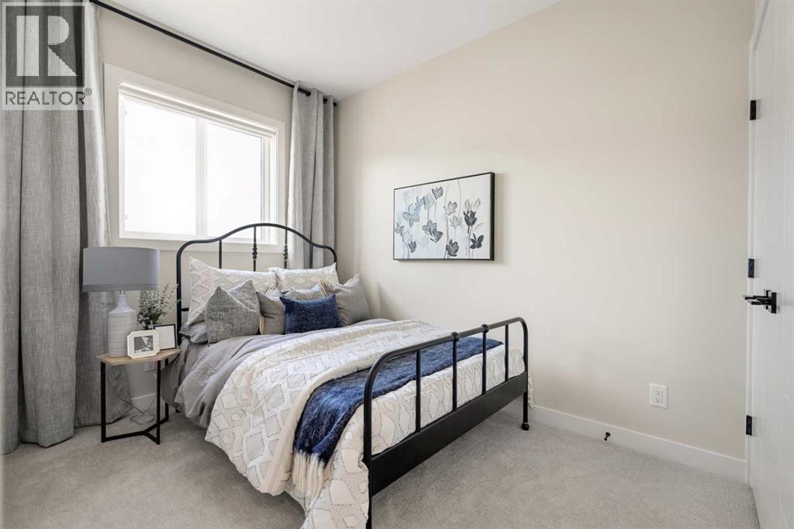
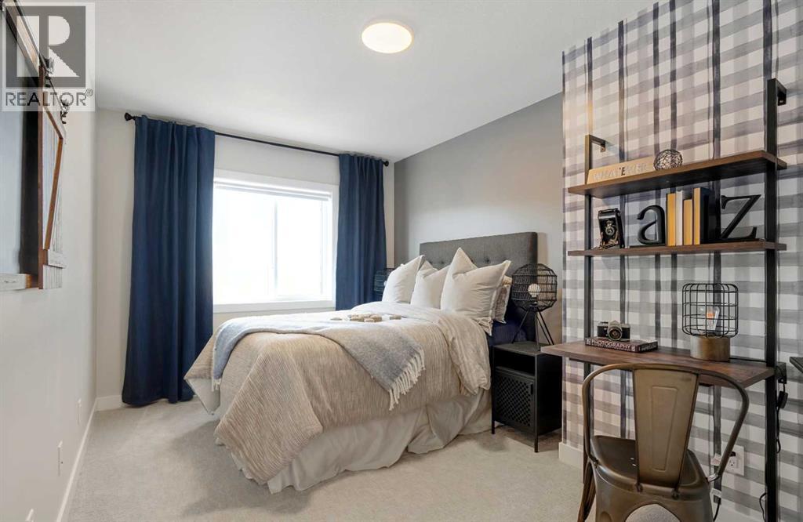
Welcome to the Ashton 18' by Partners Homes in Keystone Creek, a brand new home in NE Calgary offering the space, flexibility, and practical upgrades today’s buyers are looking for. Located in a boutique community with only three phases, Keystone Creek offers a quieter atmosphere with limited homeowner traffic while still being within convenient driving distance to major routes, parks, pathways, everyday amenities, CrossIron Mills, and Calgary International Airport. With 4 bedrooms, 3 full bathrooms, and a separate side entrance, this layout works exceptionally well for families, multi generational living, or buyers planning ahead. The exterior makes an immediate impression with Hardie Board detailing on the front elevation, fiberglass exterior doors, and included front landscaping that adds to the home’s curb appeal from day one. One of the most functional features of this home is the main floor bedroom located privately at the rear of the home, paired with a full bathroom complete with a walk in shower. This setup provides excellent flexibility for guests, extended family, or a private home office while maintaining separation from the main living spaces. The main floor features a bright, open layout with 9-foot ceilings and durable luxury vinyl plank and tile flooring throughout. The central kitchen is thoughtfully designed with a window bringing in additional natural light, while full height cabinetry, quartz countertops, tile backsplash, and Delta plumbing fixtures create a clean and modern finish. Additional highlights include a French door refrigerator, gas line rough in for the range, chimney hood fan with built-in microwave, upgraded electric range, and a full stainless steel appliance package. Washer and dryer are also included, adding to the move in ready convenience. Additional upgrades include 200 AMP electrical service, a tankless hot water system, 8 lb. carpet underlay, and the builder’s QuietWall™ system designed to help reduce sound transfer between homes. Upstairs, the primary bedroom offers a comfortable retreat with a walk in closet and a private ensuite featuring dual sinks and a walk in shower. Two additional bedrooms, another full bathroom, and upper level laundry provide the space and layout that make everyday living more efficient. The basement remains undeveloped, offering 9-foot foundation walls, a separate side entrance, and rough ins for a potential future legal 2-bedroom, 1-bathroom basement suite, subject to city approval and permitting. The rear lane includes a 20’ x 21’ gravel parking pad, adding additional everyday practicality and future garage potential. Keystone Creek offers residents access to walking paths, nearby green space, and convenient connectivity throughout Calgary’s north corridor, creating a community that balances everyday convenience with a quieter residential feel. With limited phases, modern construction standards, and thoughtful upgrades throughout. (id:66939)
Property details
- Price
- $542,000
- Bedrooms
- 4
- Bathrooms
- 3
- Living area
- 1,615 square feet
- Lot size
- 2453 square feet
- Parking
- 2
- Year built
- 2026
- Property type
- Single Family
- Basement
- Unfinished, Full, Separate entrance
- MLS® number
- A2310110
Location
Want more homes like this?
Tell Mohammed what you would change about this property and get a personally reviewed shortlist of active MLS® matches.
Quick fit check
Find Out If This Home Is Right for You
Three quick questions. Get a personalized read on this listing, and a private showing if it fits.
Own a home nearby?
This listing is part of the active competition a nearby seller is pricing against. Ask Mohammed for a local pricing review of your own property.
Review my home valueListing courtesy of eXp Realty. Source board: Calgary Real Estate Board.
Listing data is provided by the Canadian Real Estate Association (CREA) through the REALTOR.ca Data Distribution Facility (DDF®) and is deemed reliable but not guaranteed accurate. The trademarks REALTOR®, REALTORS® and the REALTOR® logo are controlled by CREA and identify real estate professionals who are members of CREA. The trademarks MLS®, Multiple Listing Service® and the associated logos are owned by CREA and identify the quality of services provided by real estate professionals who are members of CREA. Listings displayed may be held by brokerages other than Hamodi Realty / HomeLife Miracle Realty.