
1113 Sailfin Heath, Rural Rocky View County
$690,867 · 4 Bed 4 Bath
About this property
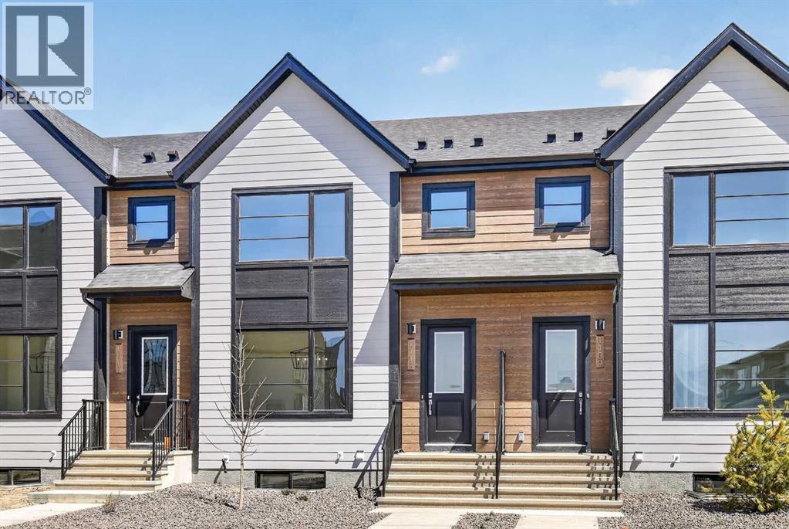
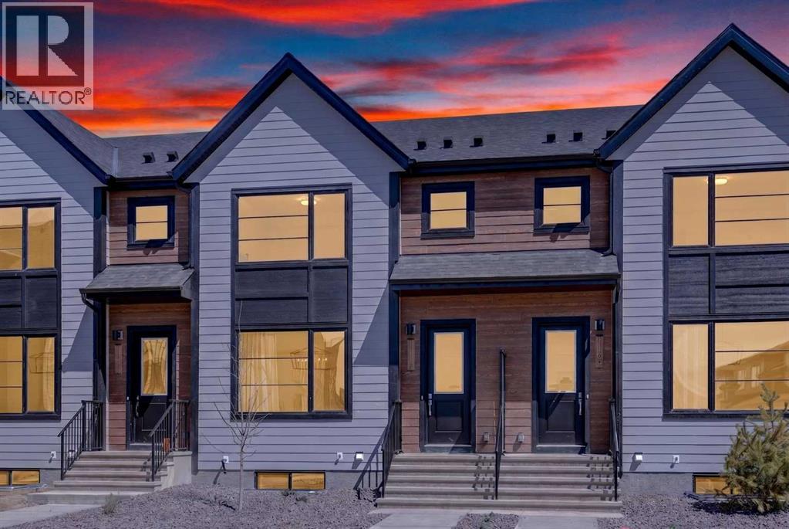
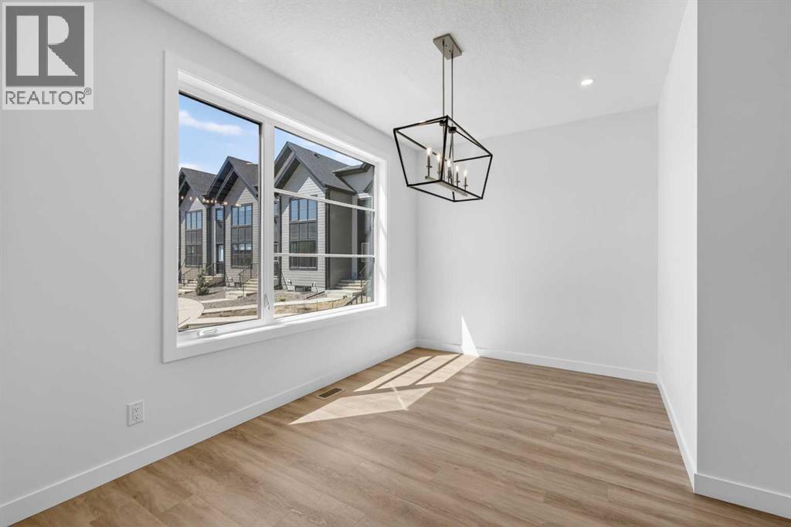
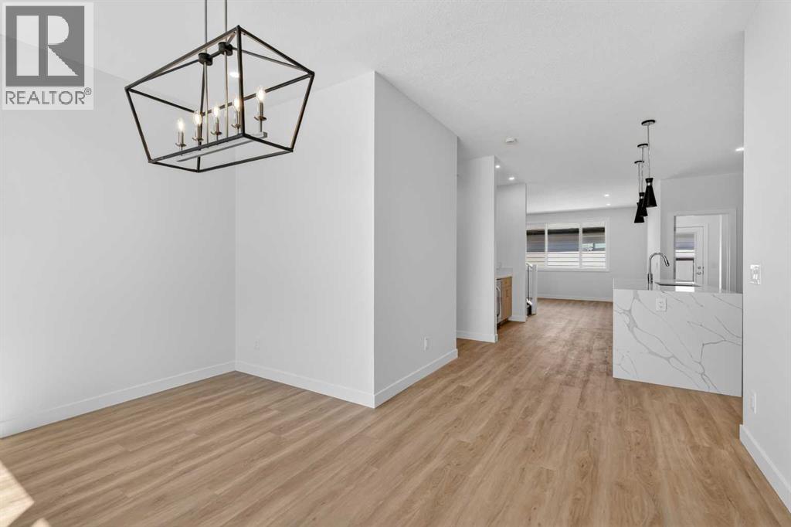
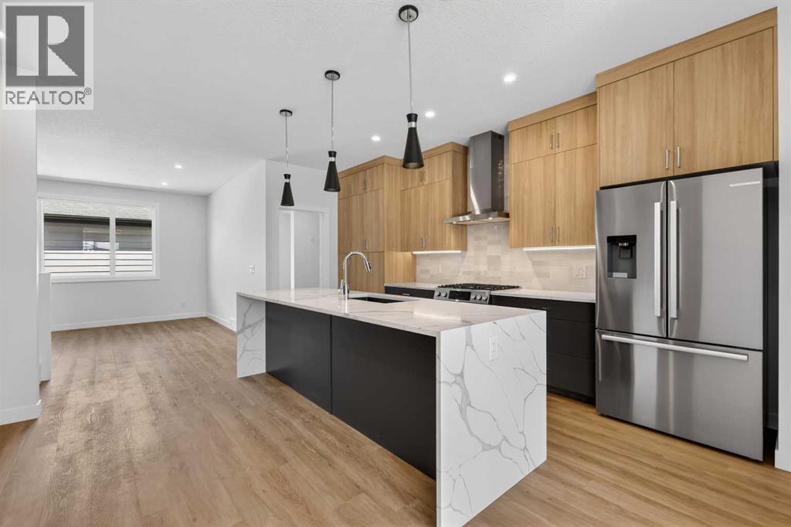
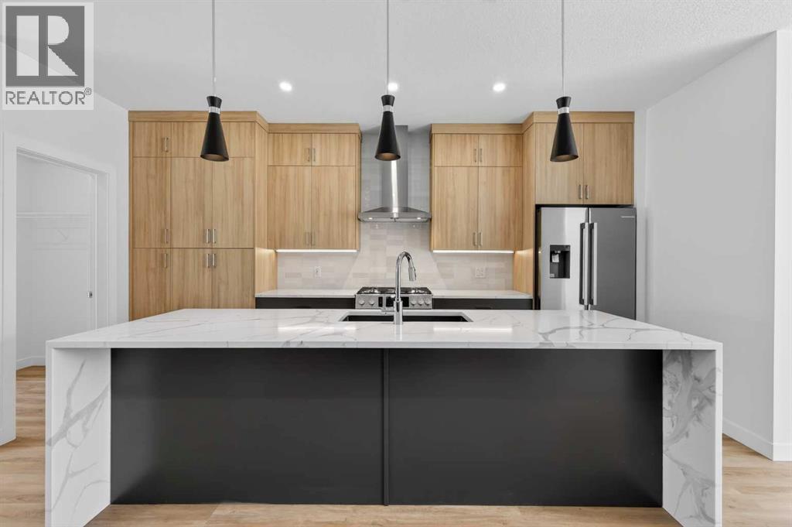
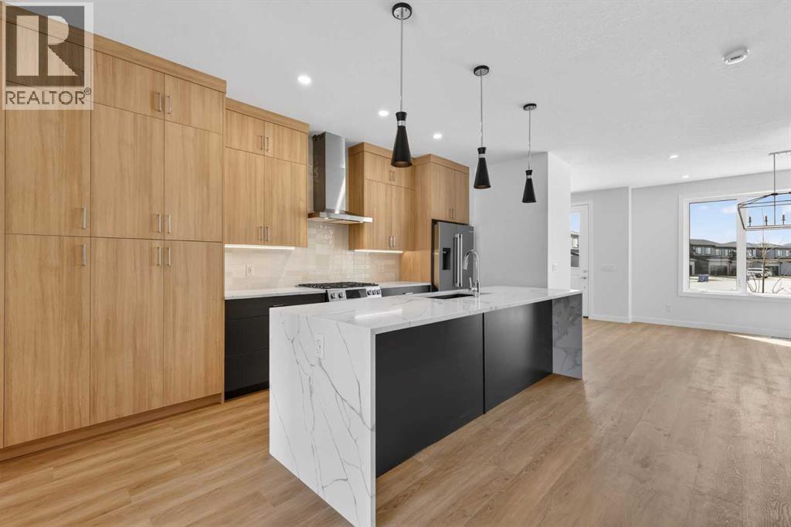
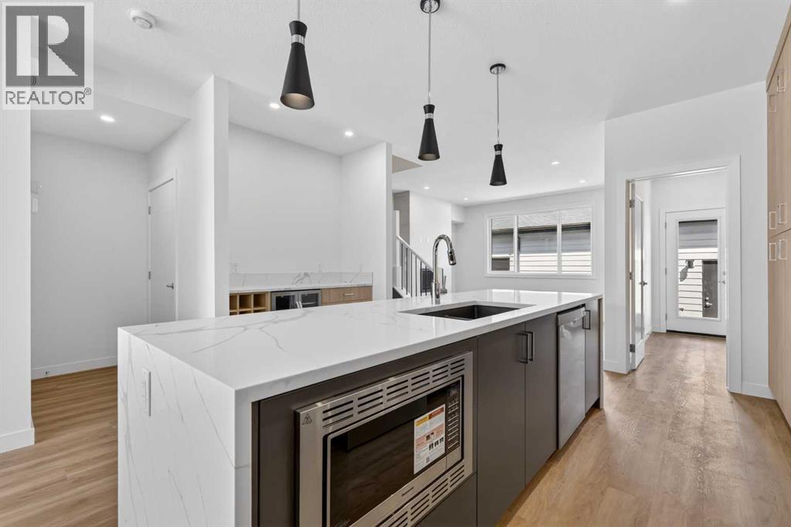
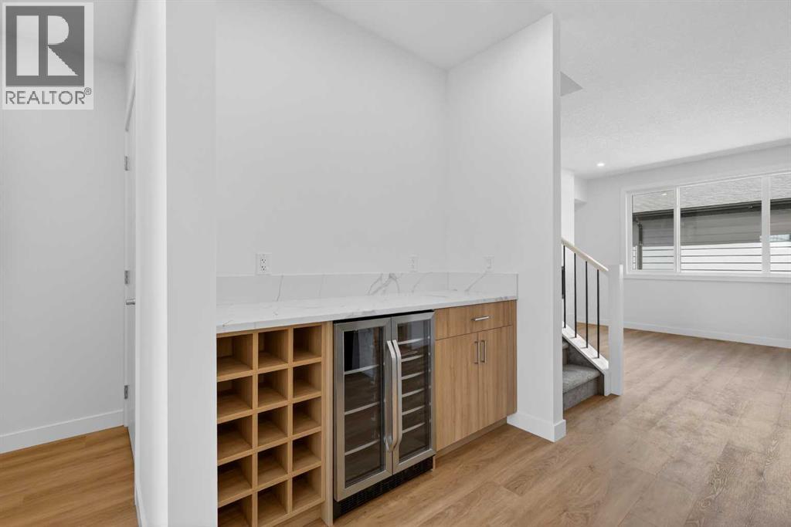
OPEN HOUSE on Saturday and Sunday from 12-5pm. Please go to the Show Home located at 1176 Sailfin Heath for access. Experience the height of sophisticated living in this highly coveted luxury interior unit townhome, where a generous floor plan meets modern comfort and refined finishes. Proudly presented by StreetSide, this thoughtfully designed home features 4 bedrooms, 3.5 bathrooms, and a detached double car garage. Enhanced by builder upgrades, the heart of the home is a spacious kitchen showcasing two tone cabinetry, an upgraded kitchen sink, polished white quartz countertops with an elegant waterfall-edge island, a bar fridge, as well as upgraded stainless steel appliances including a gas range for gourmet cooking. The living area is anchored by a gas fireplace and finished with luxury vinyl plank flooring, creating a warm and inviting atmosphere, and carpeted stairs leading to the upper level and bedrooms provide extra warmth. The primary ensuite is a private sanctuary, complete with heated tile flooring, double sinks, a freestanding soaker tub, and an oversized tile-and-glass shower delivering spa-inspired comfort at home. Additional highlights include an upgraded spindle railing on the lower stair landing, rough-in for central air conditioning, and a fully finished basement with recreation room — ideal for guests, teenagers, a home office, or additional living space. Professional landscaping completes the exterior. Ideally located in the award-winning community of Harmony, residents enjoy Mickelson National Golf Course, private lake amenities, scenic walking and biking trails, and a wellness-focused lifestyle—just minutes from Calgary and only 45 minutes from the Rocky Mountains, where nature and convenience come together effortlessly. (id:66939)
Property details
- Price
- $690,867
- Bedrooms
- 4
- Bathrooms
- 4
- Living area
- 1,762 square feet
- Lot size
- 0.05 acres
- Parking
- 2
- Year built
- 2026
- Property type
- Single Family
- Basement
- Finished, Full
- MLS® number
- A2309024
Location
Want more homes like this?
Tell Mohammed what you would change about this property and get a personally reviewed shortlist of active MLS® matches.
Quick fit check
Find Out If This Home Is Right for You
Three quick questions. Get a personalized read on this listing, and a private showing if it fits.
Own a home nearby?
This listing is part of the active competition a nearby seller is pricing against. Ask Mohammed for a local pricing review of your own property.
Review my home valueListing courtesy of RE/MAX Realty Professionals. Source board: Calgary Real Estate Board.
Listing data is provided by the Canadian Real Estate Association (CREA) through the REALTOR.ca Data Distribution Facility (DDF®) and is deemed reliable but not guaranteed accurate. The trademarks REALTOR®, REALTORS® and the REALTOR® logo are controlled by CREA and identify real estate professionals who are members of CREA. The trademarks MLS®, Multiple Listing Service® and the associated logos are owned by CREA and identify the quality of services provided by real estate professionals who are members of CREA. Listings displayed may be held by brokerages other than Hamodi Realty / HomeLife Miracle Realty.