
121, 1230 3 Street SE, High River
$535,500 · 3 Bed 3 Bath
About this property
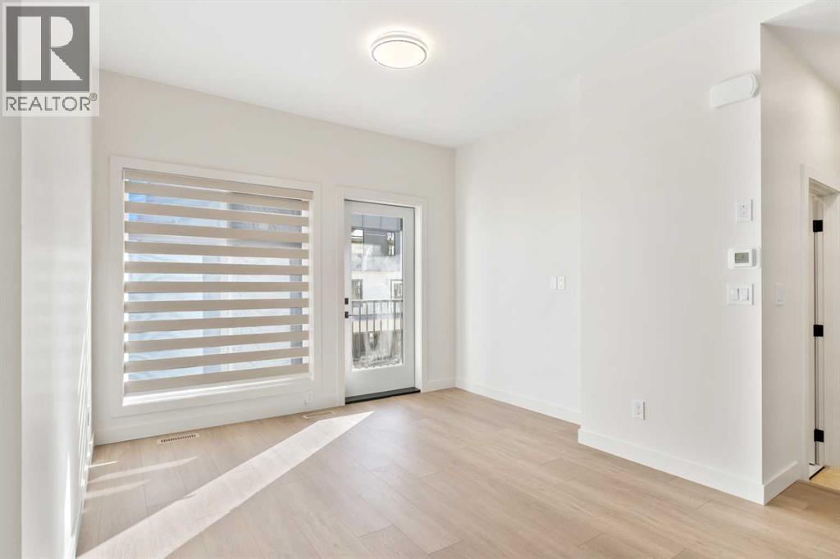
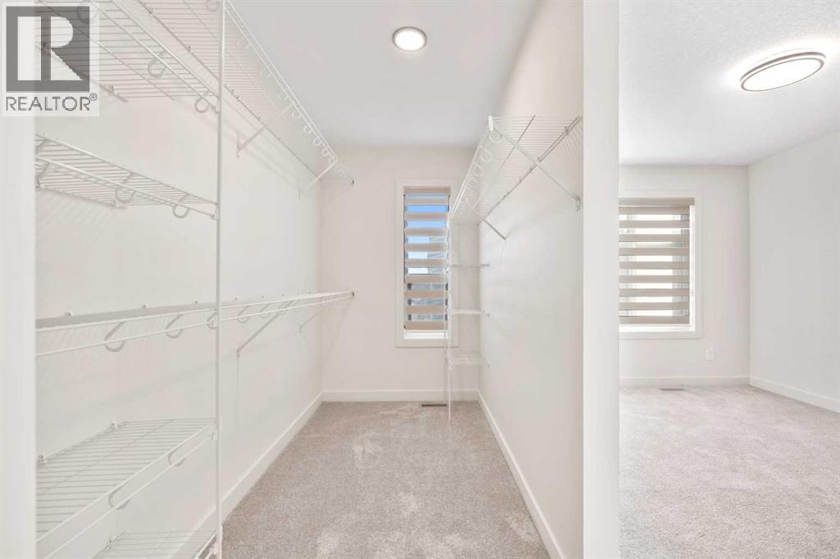
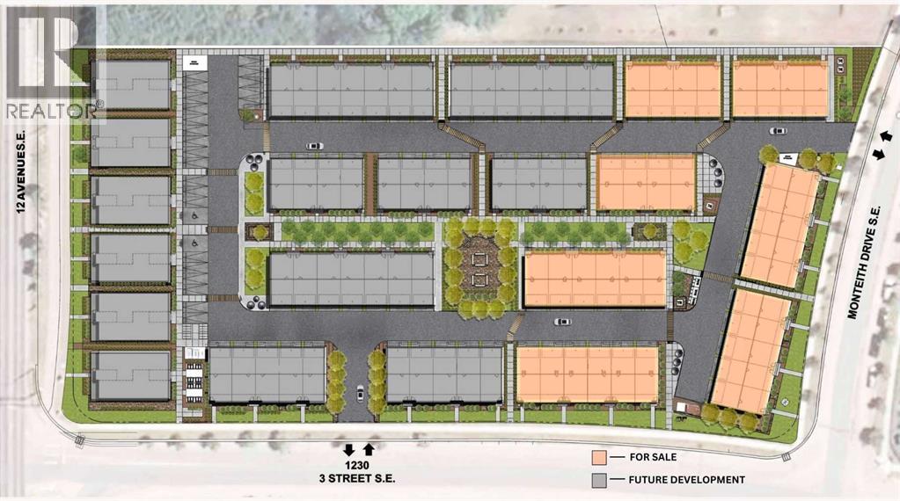
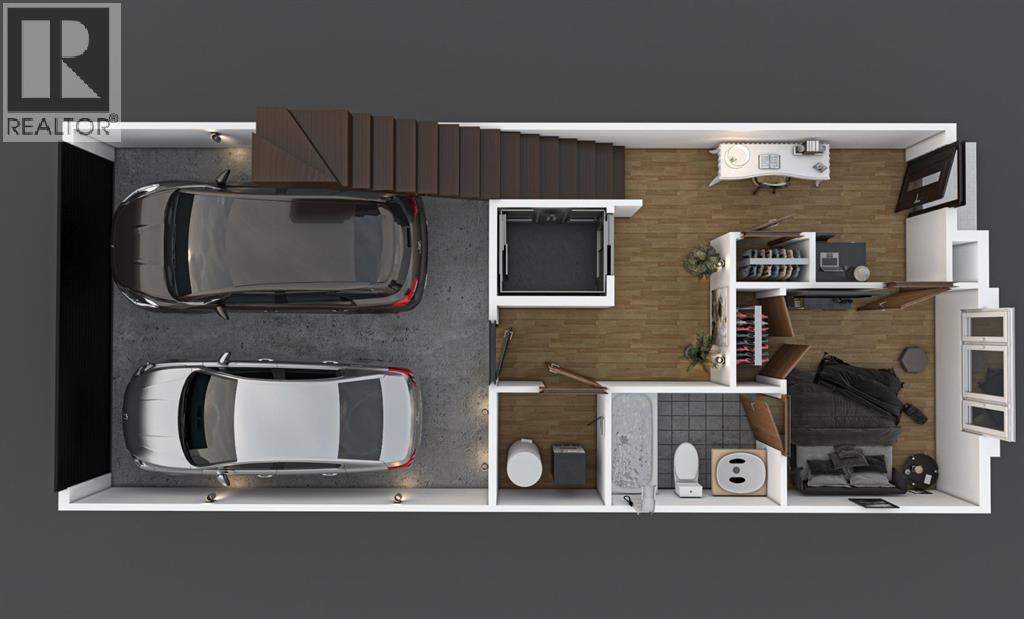
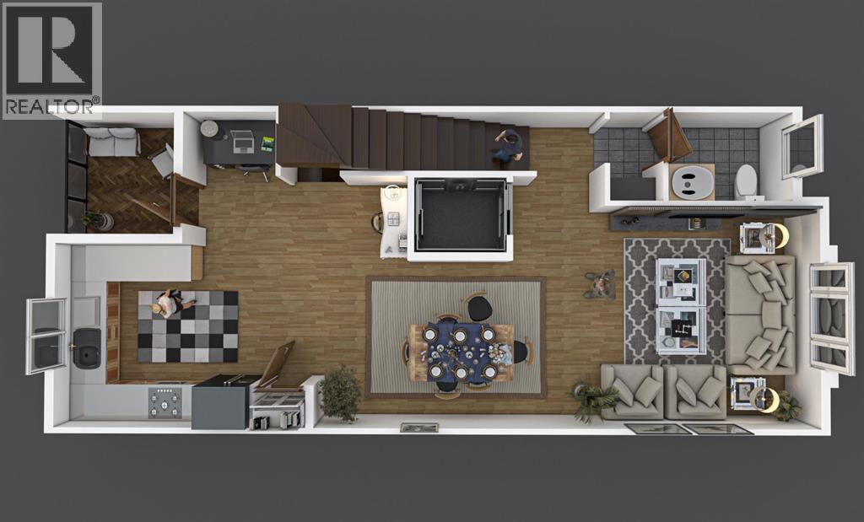
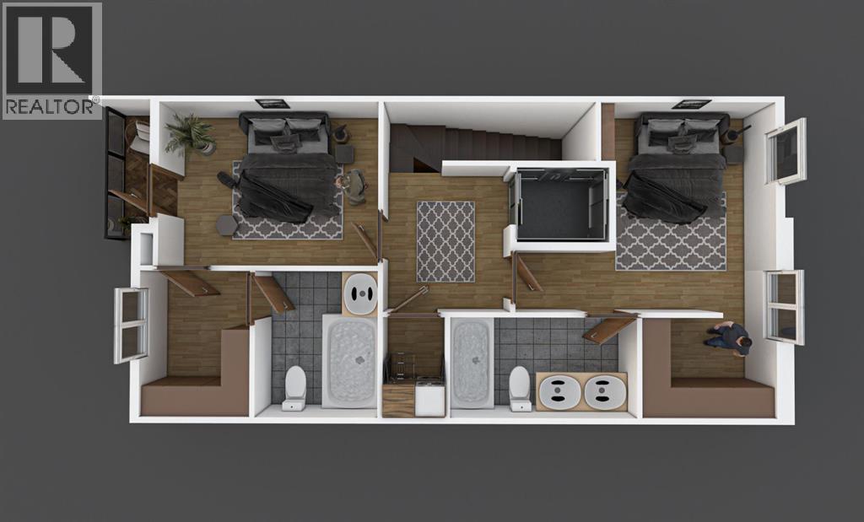
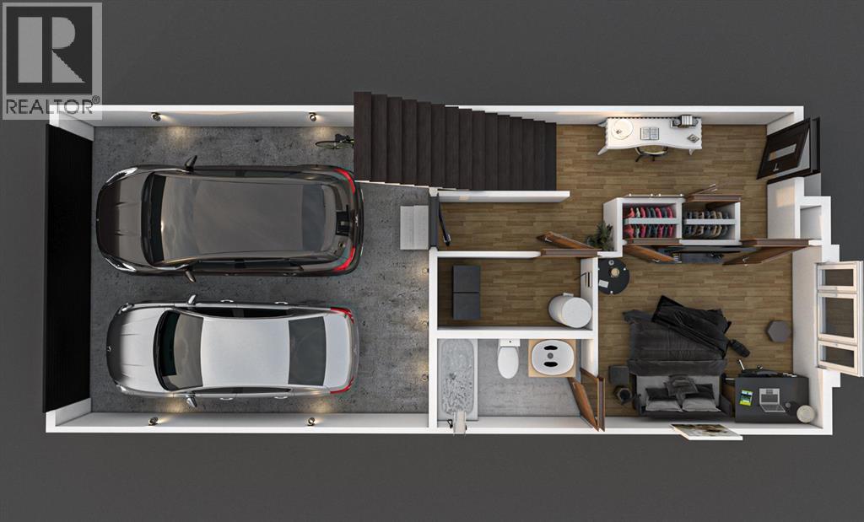
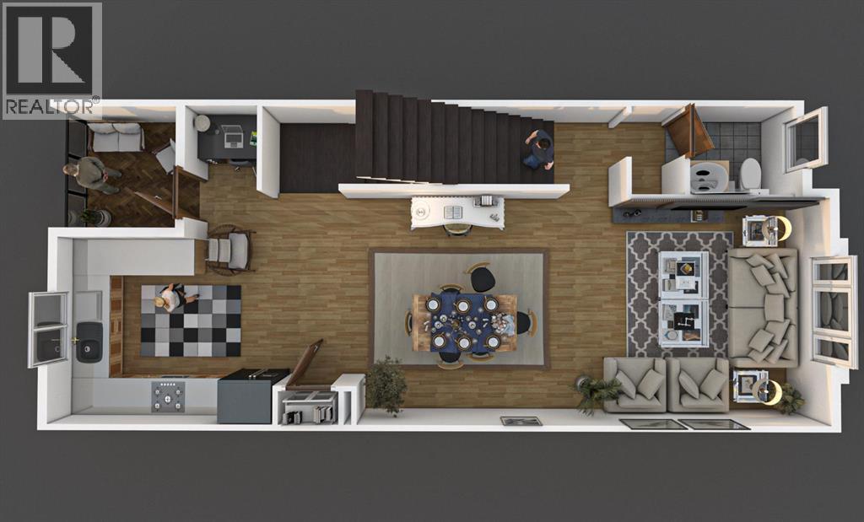
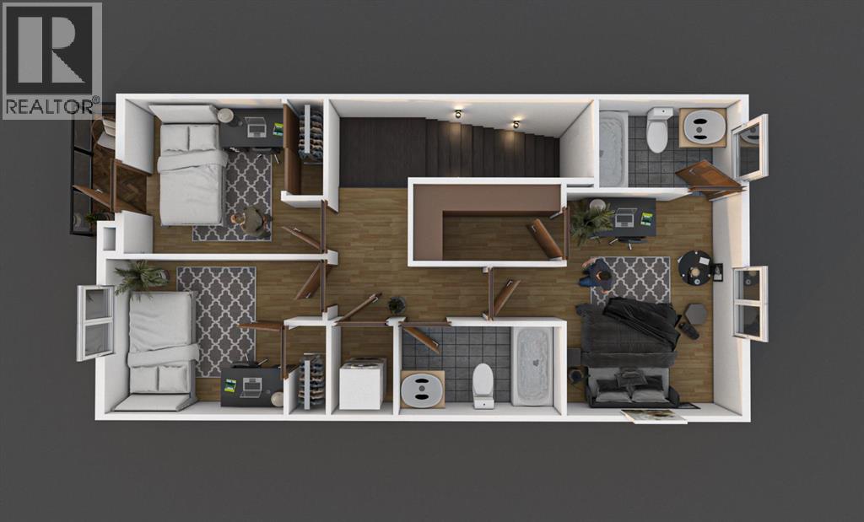
Welcome to Maccoy Gardens, where construction begins this summer! We’re excited to announce that the first phase is now available for presale. Located on Monteith Drive, these units prioritize accessibility, featuring options for elevators and chair lifts. Each unit is part of the Legacy Series, designed to meet diverse needs. Step into the ground floor, which offers a flexible area that can be customized with an additional bedroom and bathroom. The main living space boasts an open floor plan, enhanced by stylish vinyl plank flooring. The kitchen features cabinets that extend to the ceiling, available in a variety of finishes, complemented by sleek black door handles and fixtures. Enjoy the elegance of quartz countertops, high-quality stainless steel appliances, and a gas stove, all accented by 4-inch baseboards. Built 18 feet wide, the floor plan is both spacious and functional. The top floor includes three bedrooms and two bathrooms, along with a convenient laundry area. The primary bedroom is a serene retreat, complete with a private balcony and a modern four-piece ensuite bathroom. For those seeking further accessibility, additional options are available, including chair lift installations at varying price points. For more details and to discuss your options, please don’t hesitate to inquire! (id:66939)
Property details
- Price
- $535,500
- Bedrooms
- 3
- Bathrooms
- 3
- Living area
- 1,745 square feet
- Parking
- 2
- Year built
- 2026
- Property type
- Single Family
- Basement
- None
- MLS® number
- A2302643
Location
Want more homes like this?
Tell Mohammed what you would change about this property and get a personally reviewed shortlist of active MLS® matches.
Quick fit check
Find Out If This Home Is Right for You
Three quick questions. Get a personalized read on this listing, and a private showing if it fits.
Own a home nearby?
This listing is part of the active competition a nearby seller is pricing against. Ask Mohammed for a local pricing review of your own property.
Review my home valueListing courtesy of CIR Realty. Source board: Calgary Real Estate Board.
Listing data is provided by the Canadian Real Estate Association (CREA) through the REALTOR.ca Data Distribution Facility (DDF®) and is deemed reliable but not guaranteed accurate. The trademarks REALTOR®, REALTORS® and the REALTOR® logo are controlled by CREA and identify real estate professionals who are members of CREA. The trademarks MLS®, Multiple Listing Service® and the associated logos are owned by CREA and identify the quality of services provided by real estate professionals who are members of CREA. Listings displayed may be held by brokerages other than Hamodi Realty / HomeLife Miracle Realty.