
1111, 15126 37 Street SW, Calgary
$297,000 · 1 Bed 1 Bath
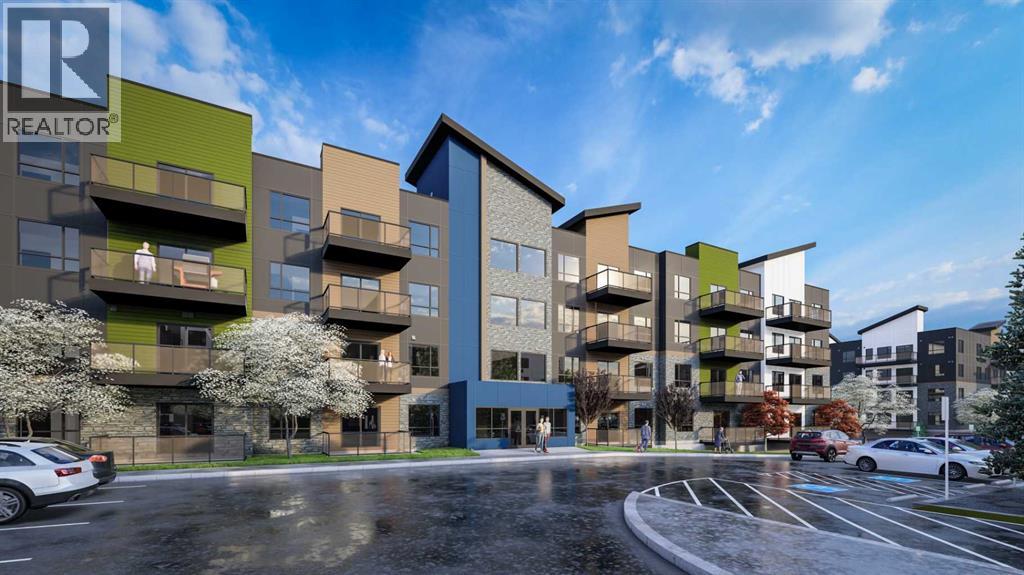
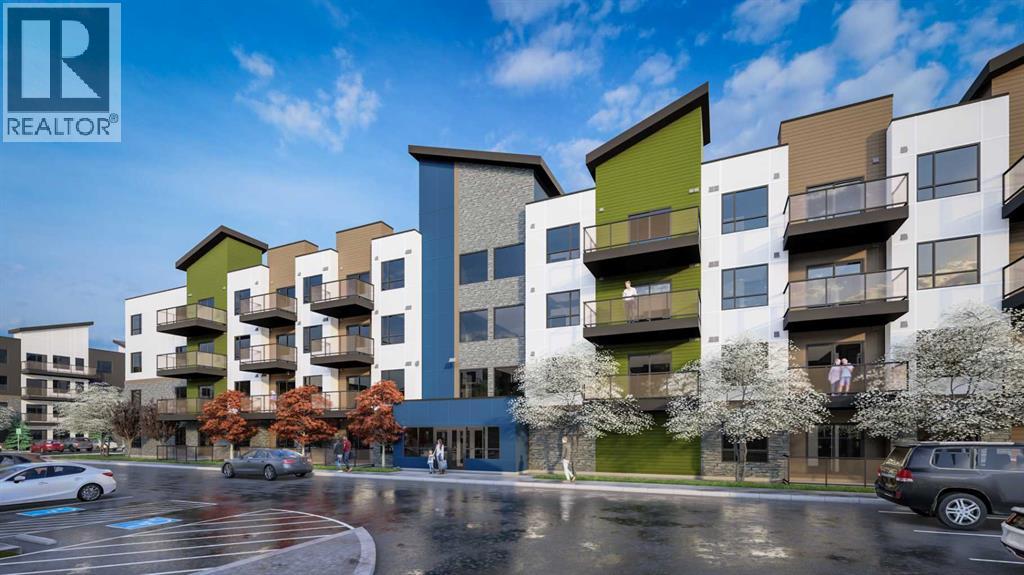
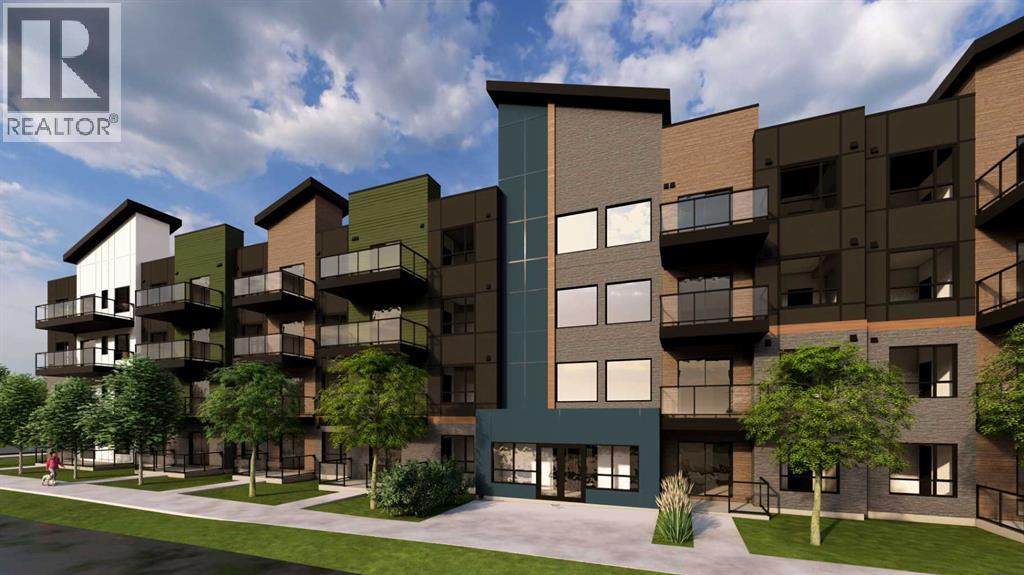
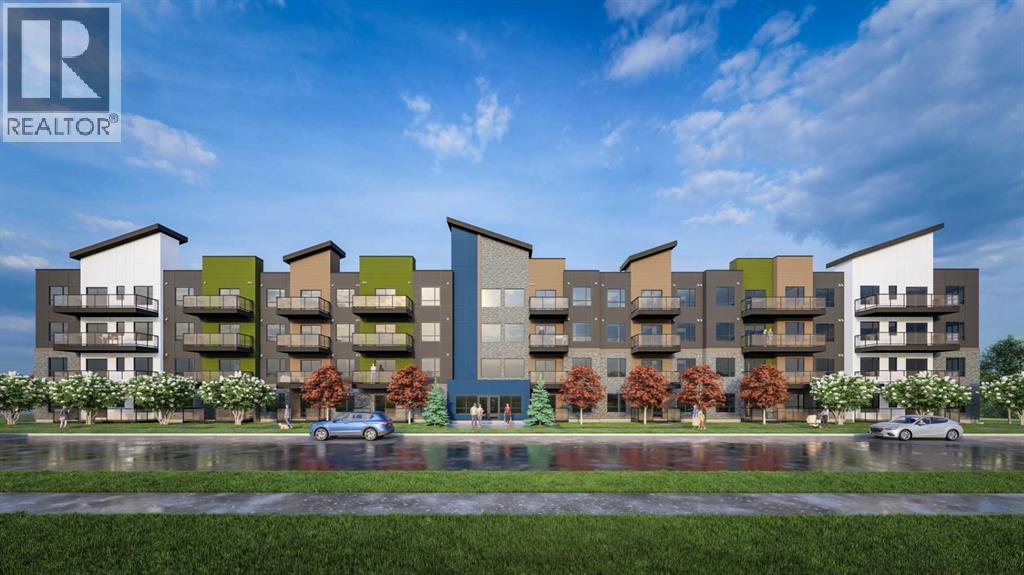
About this property
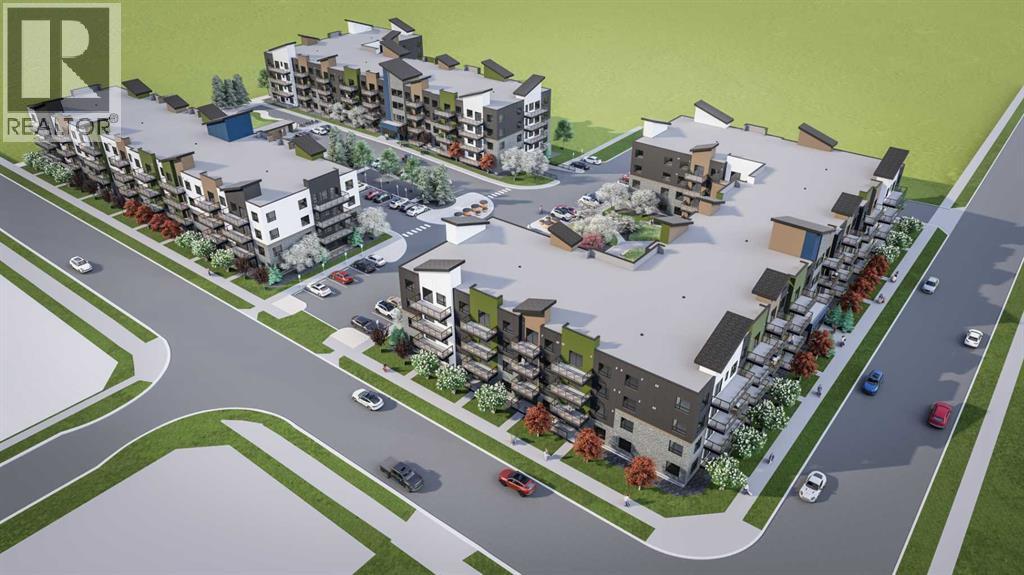
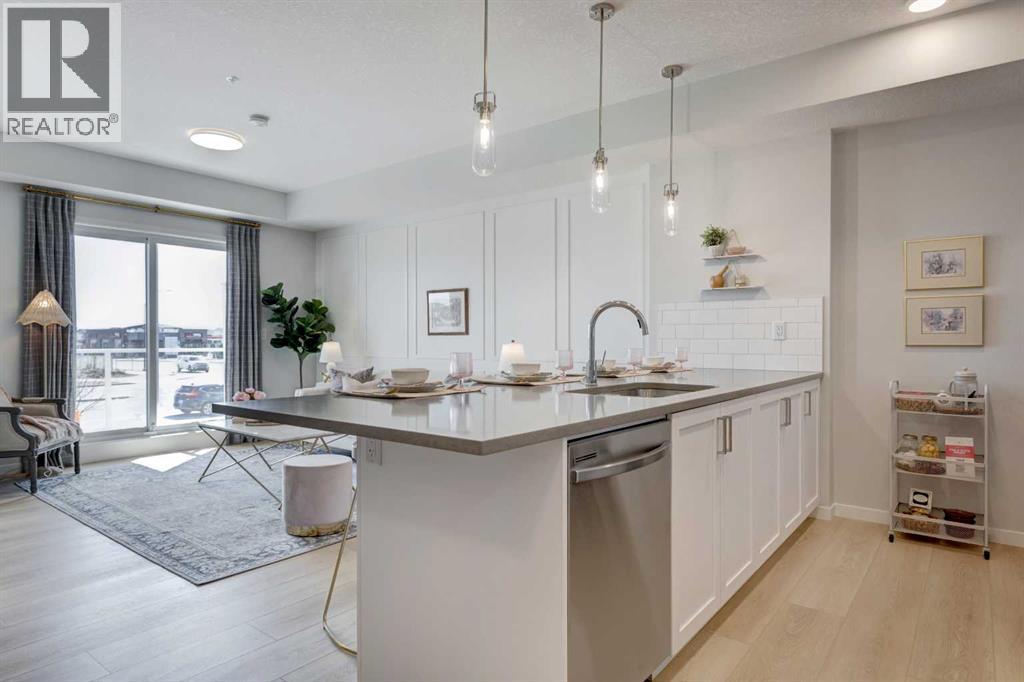
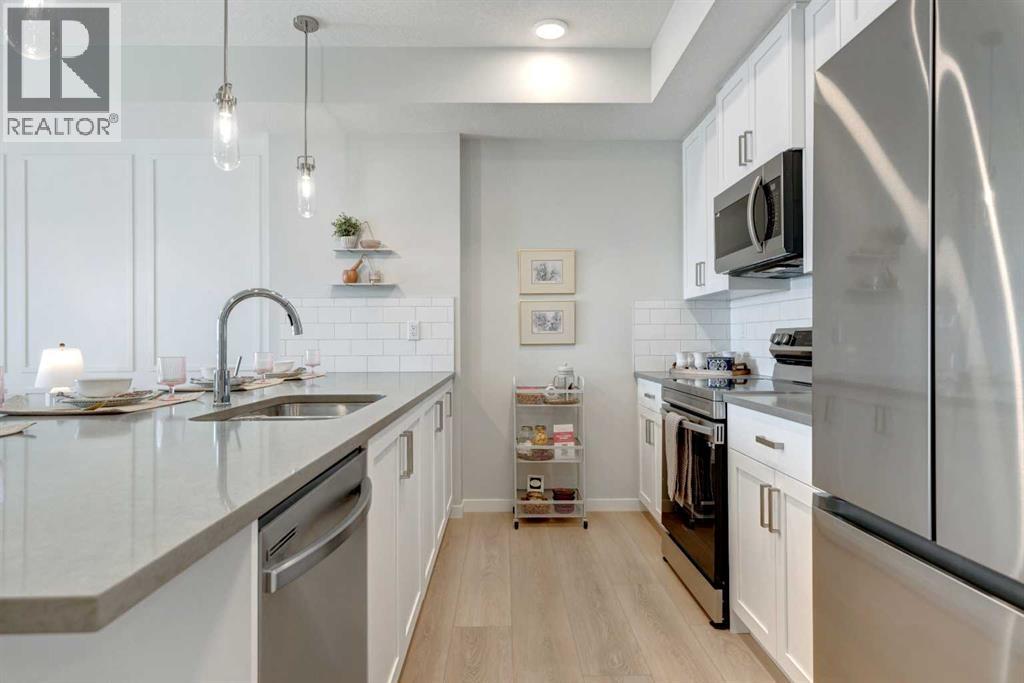
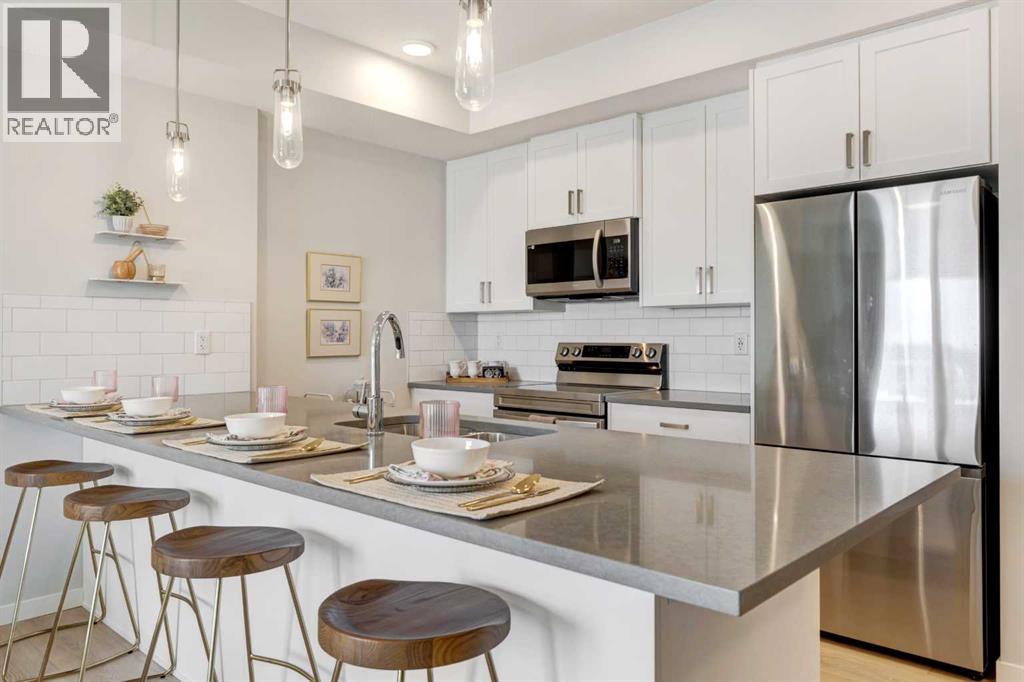
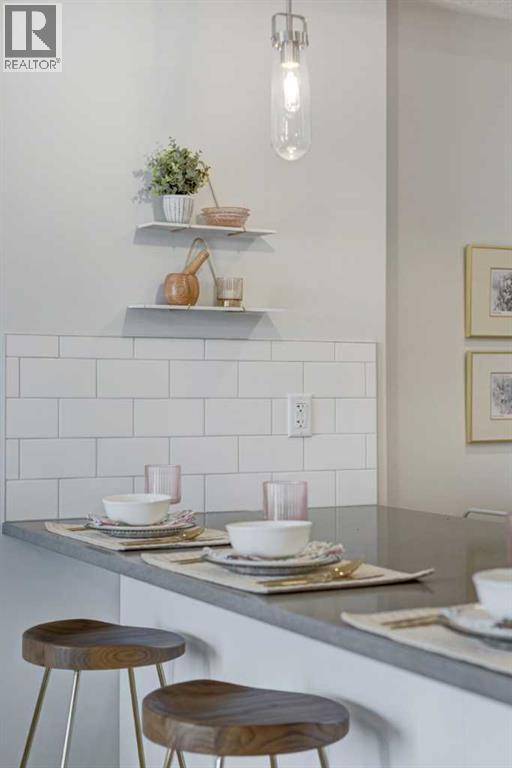
Estimated completion JUNE 2026-DEC 2026. PHOTOS ARE OF FORMER SHOW SUITE - ACTUAL UNIT FINISHES WILL VARY. Welcome to ALPINE PARK PLACE, a brand-new development by CEDARGLEN LIVING, 6x Customer Insight Builder of Choice Award winner. This “A” floor plan offers 514.21 sq. ft. RMS (565 sq. ft. builder size) with 1 bed + 1 bath, and a bright open-concept layout with 9’ ceilings and LVP flooring throughout common areas, carpet in the bedroom and closets (option to upgrade to LVP). The modern kitchen features quartz countertops, an island, stainless steel appliances, undermount sink, upgraded pot drawers and pantry, flowing into the spacious living and dining area—ideal for entertaining. The primary bedroom includes a walk-in closet, and 4pc ensuite with full height tile. Additional highlights include Low-E triple-glazed windows, ERV fresh air system, A/C rough-in, BBQ gas line, in-suite laundry, sound-reducing membrane, glass patio railing, and 1 titled underground parking stall. A once in a lifetime community in Southwest Calgary. Pet and rental friendly complex - Immediate Possession Available! (id:66939)
Property details
- Price
- $297,000
- Bedrooms
- 1
- Bathrooms
- 1
- Living area
- 514 square feet
- Parking
- 1
- Year built
- 2026
- Property type
- Single Family
- MLS® number
- A2302360
Location
Want more homes like this?
Tell Mohammed what you would change about this property and get a personally reviewed shortlist of active MLS® matches.
Quick fit check
Find Out If This Home Is Right for You
Three quick questions. Get a personalized read on this listing, and a private showing if it fits.
Own a home nearby?
This listing is part of the active competition a nearby seller is pricing against. Ask Mohammed for a local pricing review of your own property.
Review my home valueListing courtesy of Real Broker. Source board: Calgary Real Estate Board.
Listing data is provided by the Canadian Real Estate Association (CREA) through the REALTOR.ca Data Distribution Facility (DDF®) and is deemed reliable but not guaranteed accurate. The trademarks REALTOR®, REALTORS® and the REALTOR® logo are controlled by CREA and identify real estate professionals who are members of CREA. The trademarks MLS®, Multiple Listing Service® and the associated logos are owned by CREA and identify the quality of services provided by real estate professionals who are members of CREA. Listings displayed may be held by brokerages other than Hamodi Realty / HomeLife Miracle Realty.