
109 Columbus Street, Sandy Beach
$925,000 · 6 Bed 4 Bath
About this property
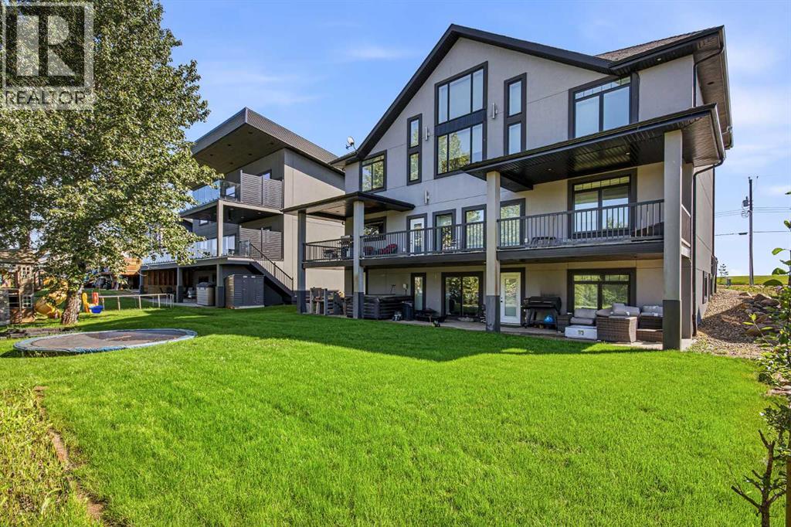
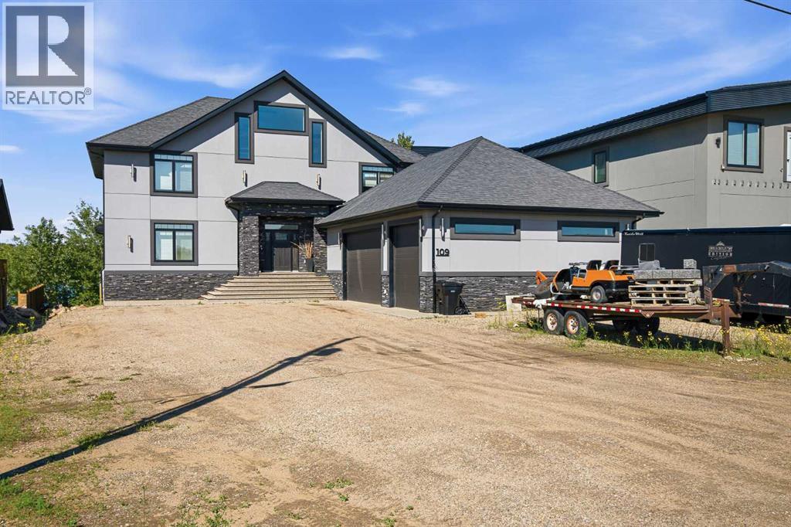
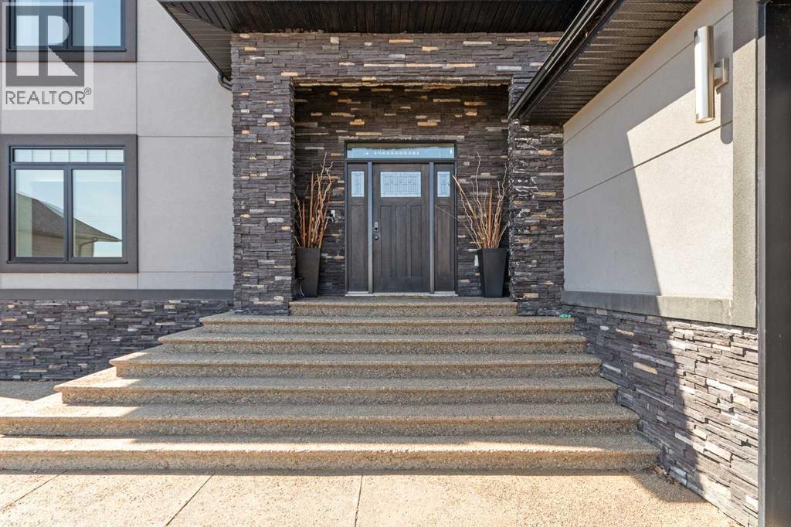
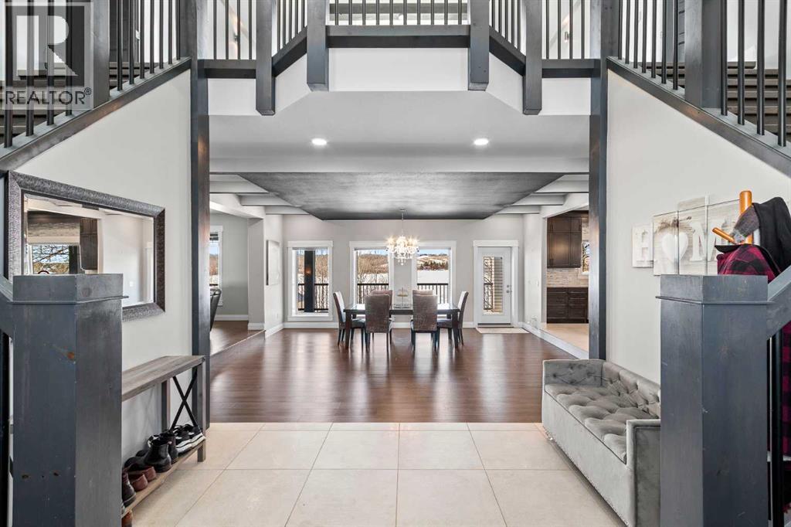
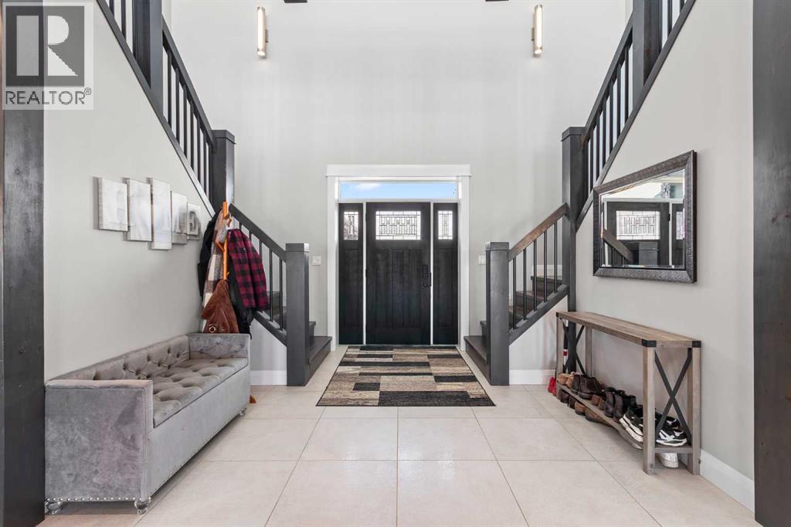
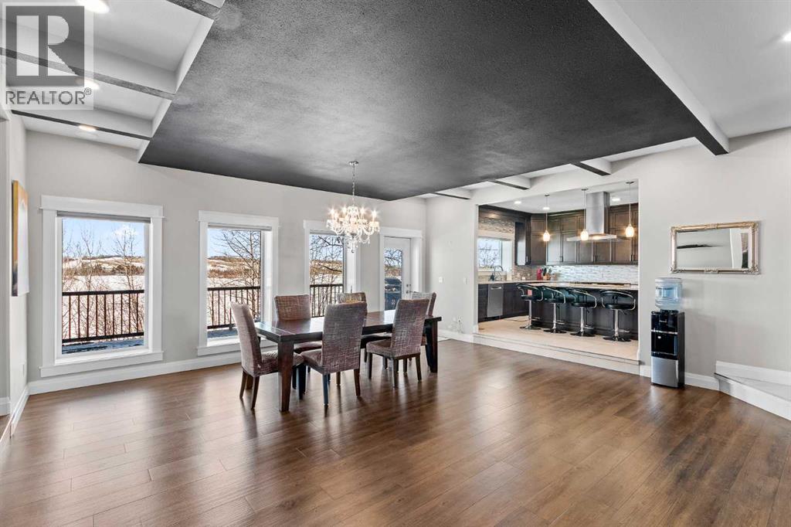
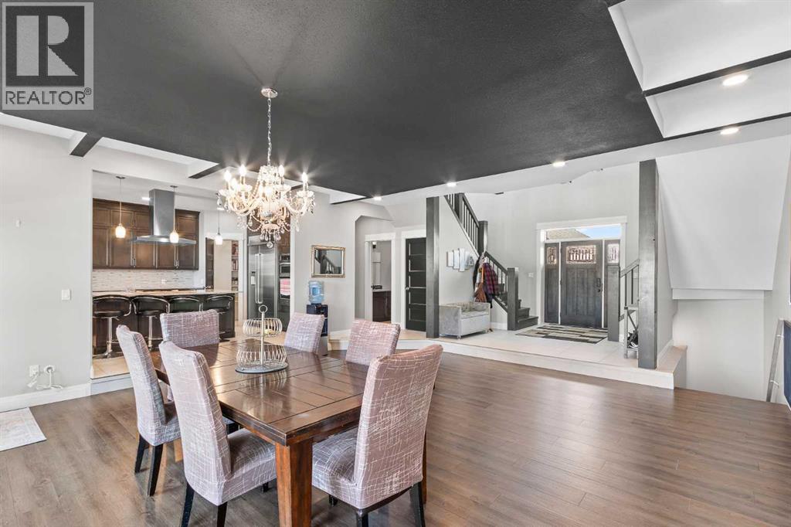
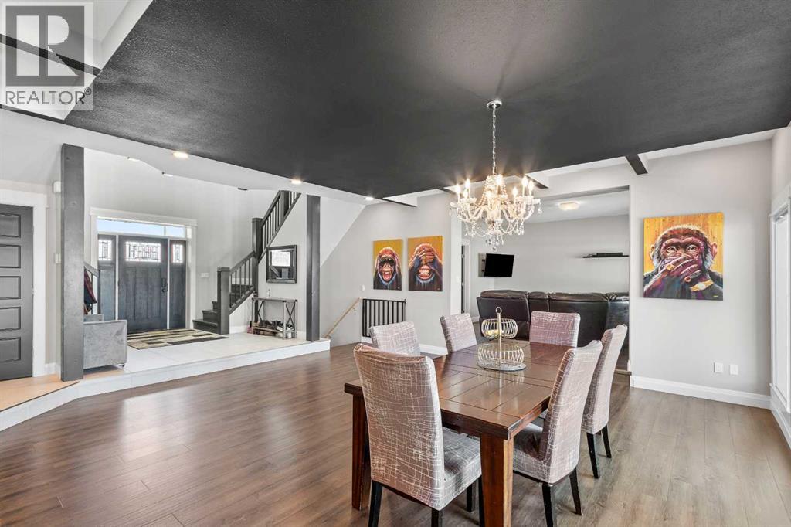
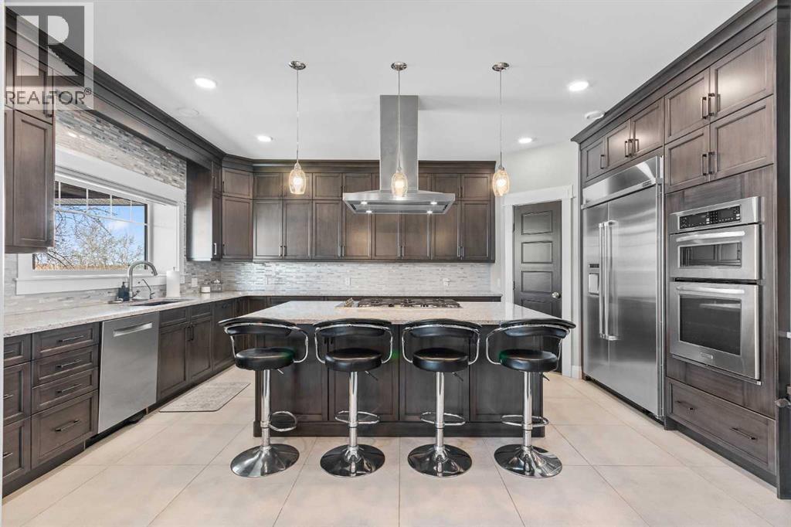
Welcome to lake life this unique and beautifully crafted custom two-story home perfectly positioned at Sandy Beach. Designed with both luxury and versatility in mind, this property offers four bedrooms, three bathrooms, and a fully developed mother in law walkout basement that includes a private two-bedroom, one-bath suite ideal for extended family, guests, or a short-term rental opportunity with complete privacy. Built with energy-efficient ICF construction from top to bottom, this home was designed for durability, efficiency, and long-term comfort. In-floor heating runs throughout the home and extends into the expansive 27’ x 42’ heated garage, creating warmth and functionality all year. This home features a built in safe and it is one of a kind. The gourmet kitchen is a standout feature, complete with double wall ovens, a gas cooktop, and a walk-through pantry that connects seamlessly to the mudroom for everyday convenience. The spacious dining area opens to a large west facing deck with breath taking lake views. The deck has two covered sections, offering the perfect setting to relax, entertain, and take in the incredible lake views. Upstairs, a bright bonus room captures stunning views of the water with vaulted ceilings and open exposed wood beams for added character. The primary master suite offers a peaceful retreat with a spa inspired five-piece ensuite. Two additional bedrooms share a Jack and Jill bathroom, creating a thoughtful layout for family living. The lower level expands the living space even further with a home theatre area, a cozy den, a gym area and additional storage built beneath the garage. The separate basement suite features its own private entrance, providing flexibility for guests or additional income. This thoughtfully designed, beautifully finished, and perfectly positioned to enjoy everything Sandy Beach has to offer and is the epitome of lake life blended with luxury. This well curated unique custom home awaits you! (id:66939)
Property details
- Price
- $925,000
- Bedrooms
- 6
- Bathrooms
- 4
- Living area
- 3,436 square feet
- Lot size
- 13912 square feet
- Parking
- 8
- Year built
- 2015
- Property type
- Single Family
- Basement
- Finished, Full, Walk out
- MLS® number
- A2301297
Location
Want more homes like this?
Tell Mohammed what you would change about this property and get a personally reviewed shortlist of active MLS® matches.
Quick fit check
Find Out If This Home Is Right for You
Three quick questions. Get a personalized read on this listing, and a private showing if it fits.
Own a home nearby?
This listing is part of the active competition a nearby seller is pricing against. Ask Mohammed for a local pricing review of your own property.
Review my home valueListing courtesy of eXp Realty (Lloyd). Source board: REALTORS® Association of Lloydminster & District.
Listing data is provided by the Canadian Real Estate Association (CREA) through the REALTOR.ca Data Distribution Facility (DDF®) and is deemed reliable but not guaranteed accurate. The trademarks REALTOR®, REALTORS® and the REALTOR® logo are controlled by CREA and identify real estate professionals who are members of CREA. The trademarks MLS®, Multiple Listing Service® and the associated logos are owned by CREA and identify the quality of services provided by real estate professionals who are members of CREA. Listings displayed may be held by brokerages other than Hamodi Realty / HomeLife Miracle Realty.