
38 Richelieu Court SW, Calgary
$497,500 · 2 Bed 3 Bath
About this property
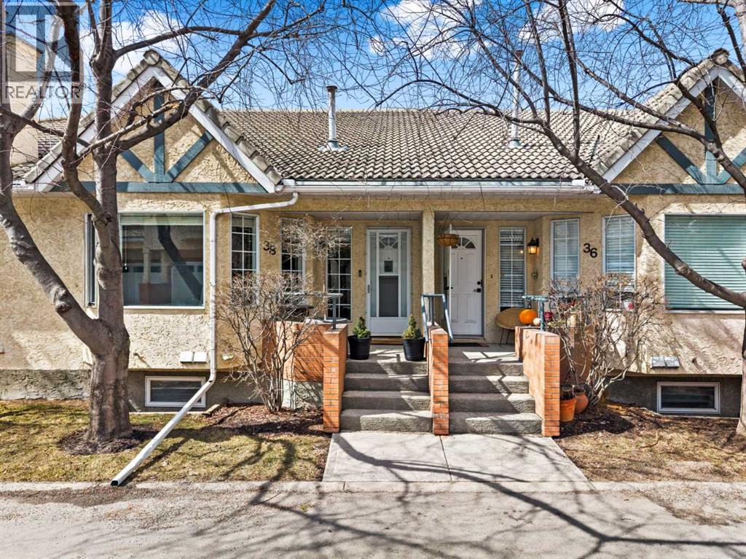
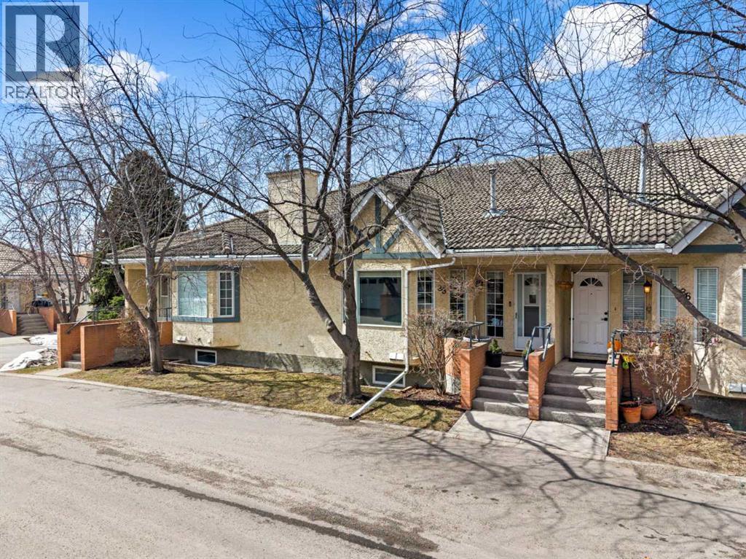
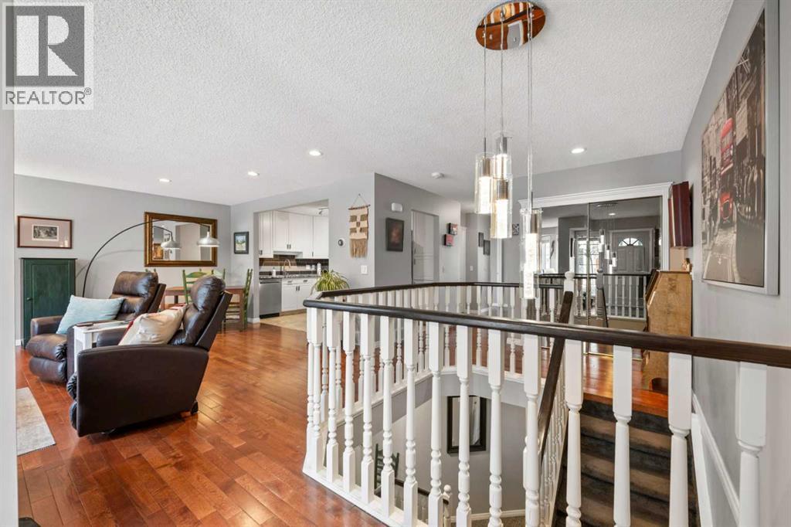
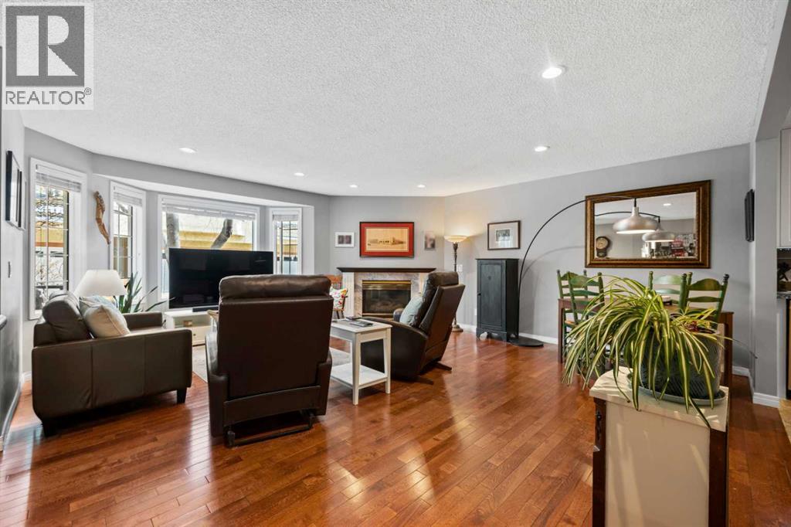
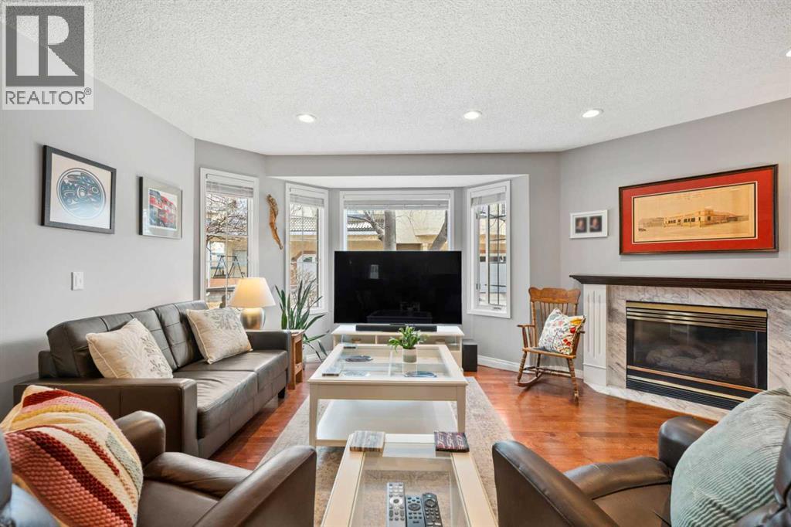
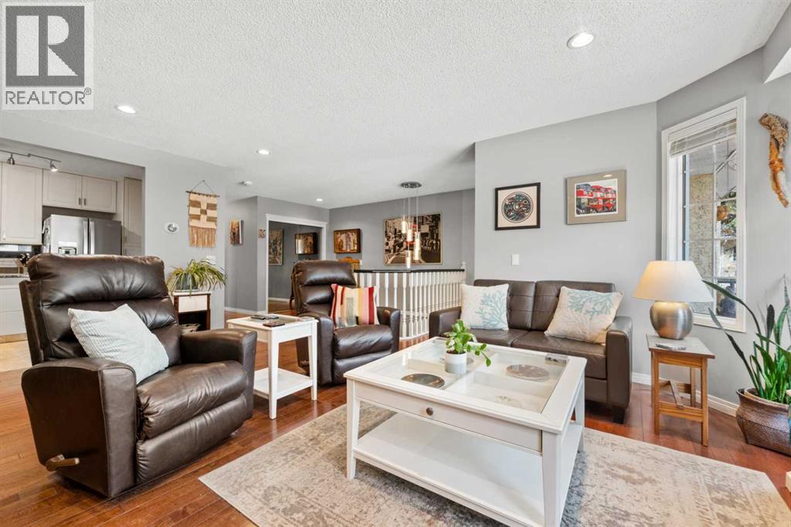
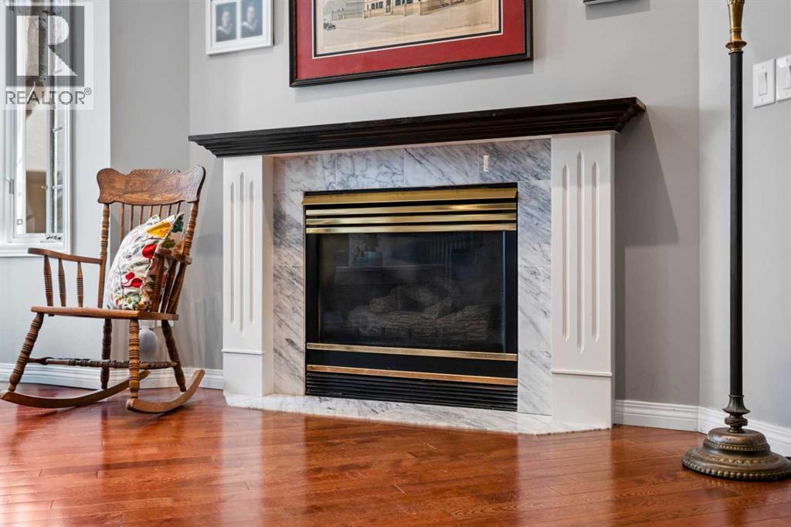
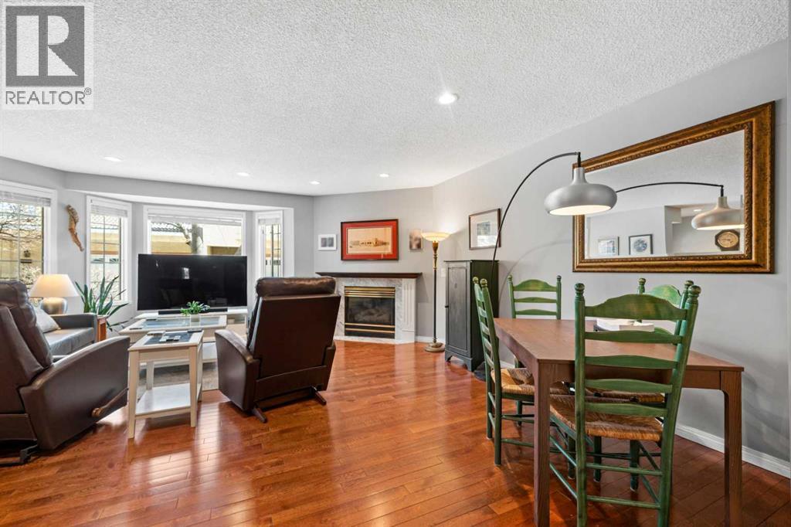
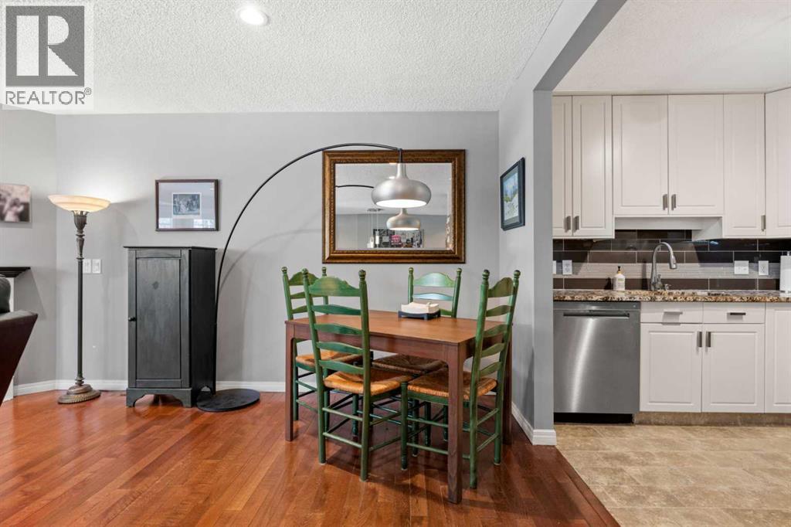
With a spacious open floor plan and all its high quality upgrades you need to see this home. Stepping in the dramatic chandelier will catch your attention before you move into the very large open living area with it's beautiful hardwood, multiple pot lights, corner gas fireplace, and big bright bay window. The entrance to the upgraded dream kitchen is wide open maximizing space and function. Featuring high quality granite counters, full height cupboards that include a pull out spice cupboard above the pull out sheet pan cupboard beside the stove. There are pot drawers, a lower corner lazy Susan and two opposing full height multi slide out drawer equipped pantries completing it's unmatched storage capacity and organization options. Stainless steel appliances complete this beautiful example that will leave any Chef wanting for nothing. The oversized Primary bedroom with large dual closets boasting thoughtful built in organizers and the large secondary bedroom/office both feature hardwood floors and triple pane windows for quiet comfort. Both the 3 piece ensuite and 4 piece main floor bathrooms have been tastefully and functionally upgraded including dramatic new vanities with granite counters and multiple drawers as well as over sized medicine cabinets for even more functional storage. The main floor stacked front loading laundry and upgraded lighting throughout completes this beautiful space. The lower level includes a very large rec/gym/flex room, an additional 2 piece bathroom and your double attached garage featuring a large area for a work bench and ceiling mounted storage shelves as well as an outdoor pad for two extra parking spots. The Poly-B has been replaced and the lower flex room is getting a new ceiling and doors in front of the furnace. This very well run established complex is close to Everything! Walking distance to Shopping, Restaurants, Medical clinics, gas stations, Mt Royal University, walking paths, Rutland Park Outdoor Rink and Communit y Hall. Its less than a 10 minute drive to Chinook mall, downtown, C-Train station, or simply head west on Glenmore/Stoney Trail to the mountains. You will love this open layout, renovated with quality, quiet and flexible home. This is an established professionally managed 40+ complex that allows children 15 years old+. (id:66939)
Property details
- Price
- $497,500
- Bedrooms
- 2
- Bathrooms
- 3
- Living area
- 1,143 square feet
- Parking
- 4
- Year built
- 1992
- Property type
- Single Family
- Basement
- Finished, Full, Walk out
- MLS® number
- A2300481
Location
Want more homes like this?
Tell Mohammed what you would change about this property and get a personally reviewed shortlist of active MLS® matches.
Quick fit check
Find Out If This Home Is Right for You
Three quick questions. Get a personalized read on this listing, and a private showing if it fits.
Own a home nearby?
This listing is part of the active competition a nearby seller is pricing against. Ask Mohammed for a local pricing review of your own property.
Review my home valueListing courtesy of RE/MAX Complete Realty. Source board: Calgary Real Estate Board.
Listing data is provided by the Canadian Real Estate Association (CREA) through the REALTOR.ca Data Distribution Facility (DDF®) and is deemed reliable but not guaranteed accurate. The trademarks REALTOR®, REALTORS® and the REALTOR® logo are controlled by CREA and identify real estate professionals who are members of CREA. The trademarks MLS®, Multiple Listing Service® and the associated logos are owned by CREA and identify the quality of services provided by real estate professionals who are members of CREA. Listings displayed may be held by brokerages other than Hamodi Realty / HomeLife Miracle Realty.