
11407 95 Street, Clairmont
$379,900 · 3 Bed 3 Bath
About this property
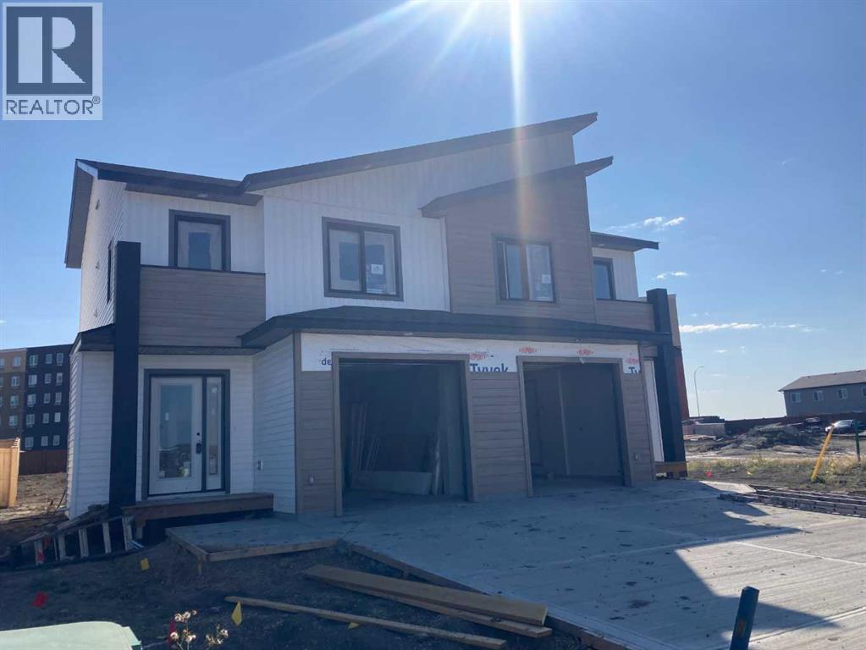
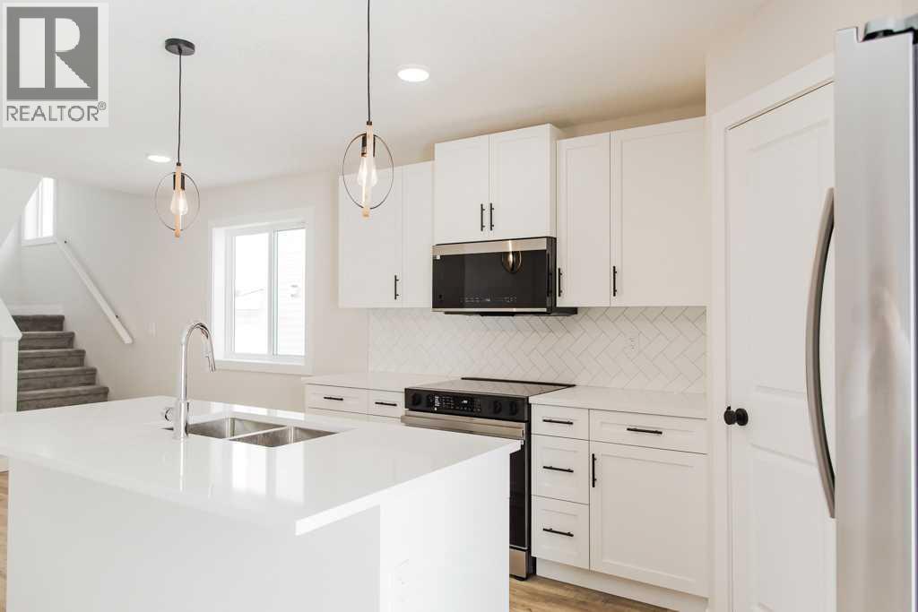
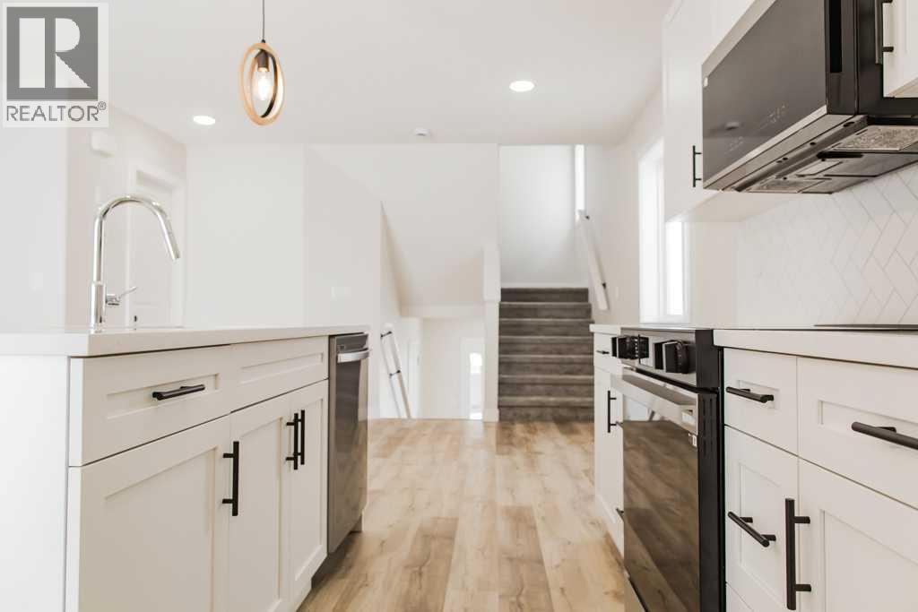
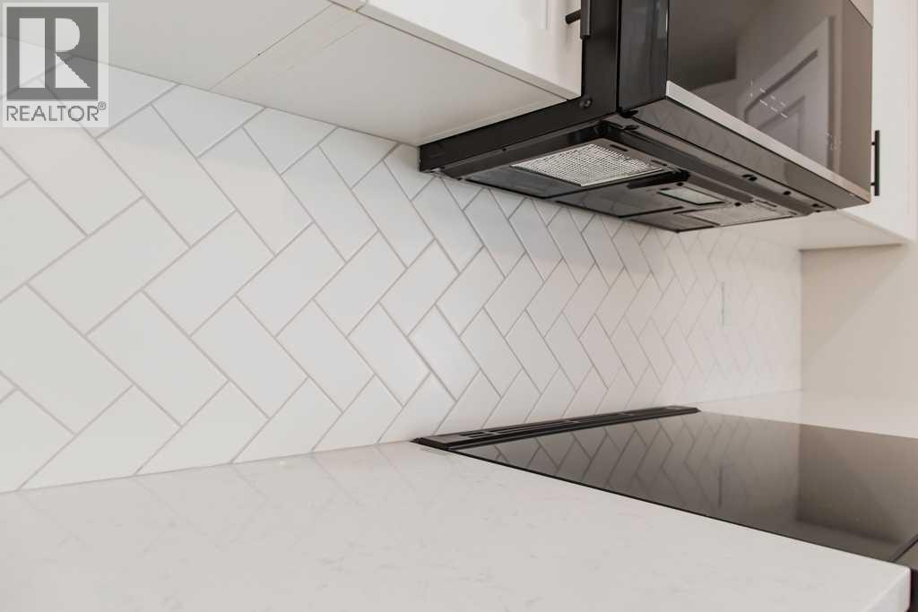
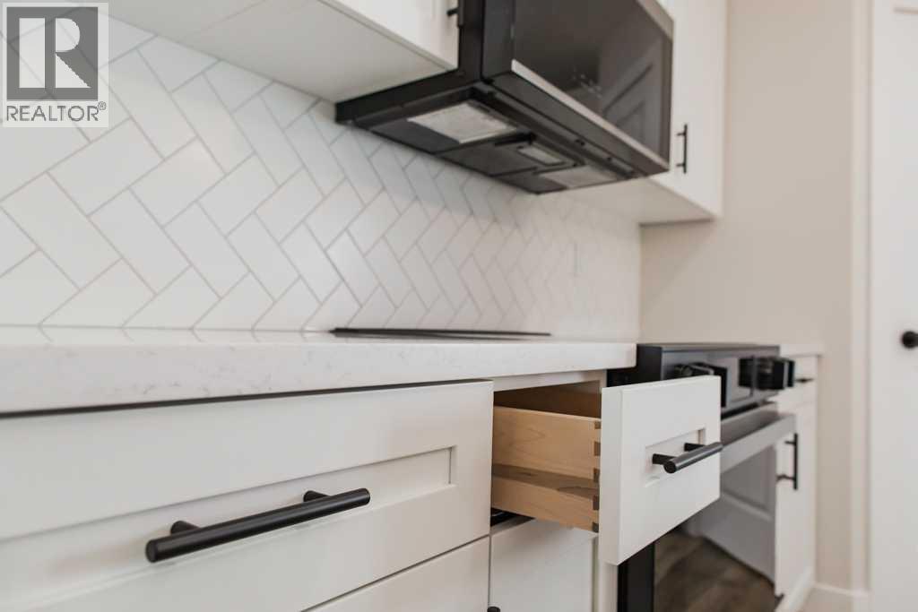
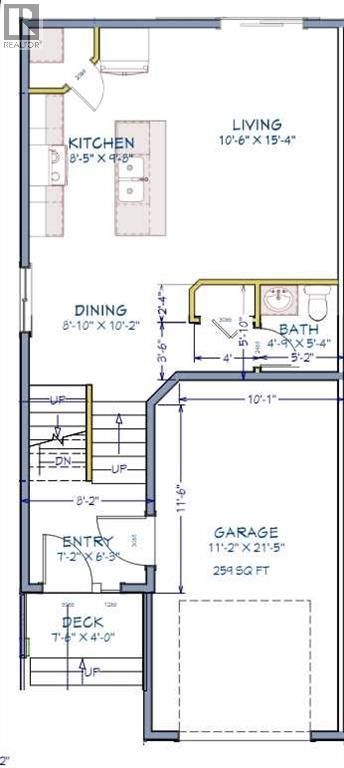
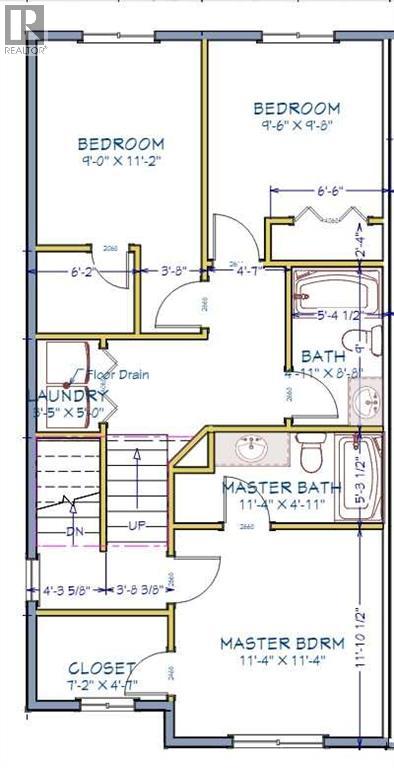
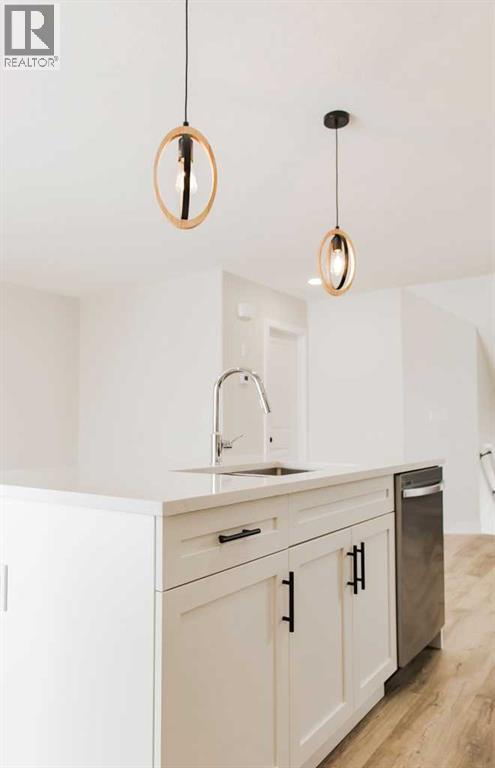
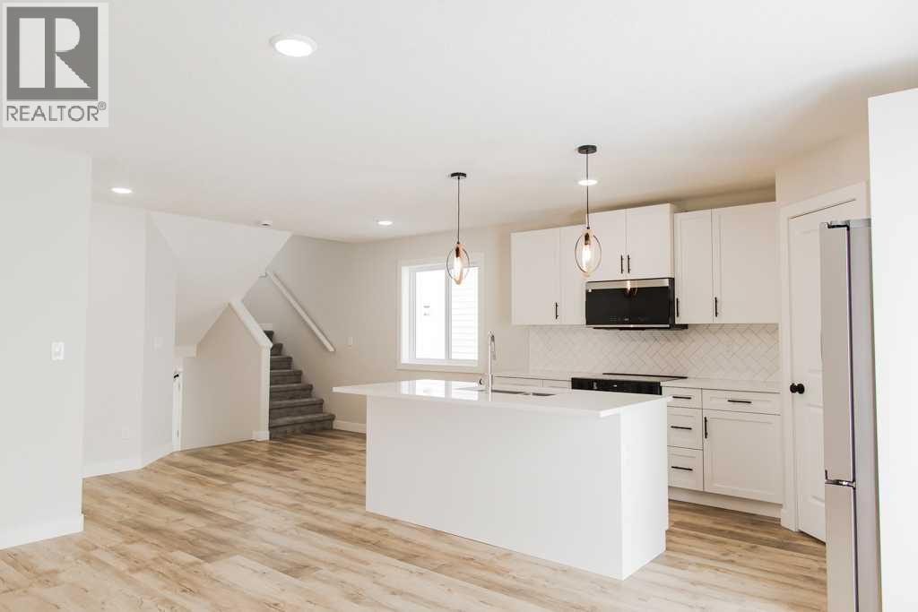
THE NEW PARKER LUXURY DUPLEX IS UNDER CONSTRUCTION AND BACKING ONTO AN EASEMENT, August 2026 possession! -! Modern Luxury 3 bed 2.5 bath Duplex featuring a new design with the Master Bedroom retreat over the garage, up a few more stairs you will find 2 more bedrooms, the main bathroom and the laundry room that accommodates a side by side washer dryer. The contemporary exterior will keep you impressed every time you pull into the driveway. Come on in and be amazed by the incredible kitchen featuring quartz counters, tile back splash, pendant lighting, soft close shaker style cabinets, real wood soft close drawers and Valhalla barn wood vinyl plank flooring. We know storage is important so we included a huge corner pantry. The gorgeous kitchen is finished off with Stainless Steel kitchen appliances. The main floor features an open concept layout throughout the kitchen, living room and dining room and features a handy power room 1/2 bathroom right by the entry. Built-in savings with energy efficiency include hot water on demand, high-efficiency furnace, low-e argon filled double paned windows, LED lighting and LIFETIME fiberglass shingles. The basement is unfinished and ready for your imagination to create the space of your dreams and can accomdate 2 bedrooms and a full bathroom. The 11' by 21' garage is dry-walled insulated and fire taped and has a wifi enabled garage door opener. Clairmont has many kids parks, miles of walking trails and an award winning K-8 primary school and low county taxes, estimated on this home to be $2409 per year. Put your deposit down and reserve (Pictures and renderings are samples from previous builds, please request spec sheet and renderings as per address) (id:66939)
Property details
- Price
- $379,900
- Bedrooms
- 3
- Bathrooms
- 3
- Living area
- 1,232 square feet
- Lot size
- 3281 square feet
- Parking
- 2
- Year built
- 2026
- Property type
- Single Family
- Basement
- Unfinished, Full
- MLS® number
- A2294112
Location
Want more homes like this?
Tell Mohammed what you would change about this property and get a personally reviewed shortlist of active MLS® matches.
Quick fit check
Find Out If This Home Is Right for You
Three quick questions. Get a personalized read on this listing, and a private showing if it fits.
Own a home nearby?
This listing is part of the active competition a nearby seller is pricing against. Ask Mohammed for a local pricing review of your own property.
Review my home valueListing courtesy of Sutton Group Grande Prairie Professionals. Source board: Grande Prairie & Area Association of REALTORS®.
Listing data is provided by the Canadian Real Estate Association (CREA) through the REALTOR.ca Data Distribution Facility (DDF®) and is deemed reliable but not guaranteed accurate. The trademarks REALTOR®, REALTORS® and the REALTOR® logo are controlled by CREA and identify real estate professionals who are members of CREA. The trademarks MLS®, Multiple Listing Service® and the associated logos are owned by CREA and identify the quality of services provided by real estate professionals who are members of CREA. Listings displayed may be held by brokerages other than Hamodi Realty / HomeLife Miracle Realty.