
109, 1600 Main Street SW, Slave Lake
$334,900 · 3 Bed 3 Bath

About this property
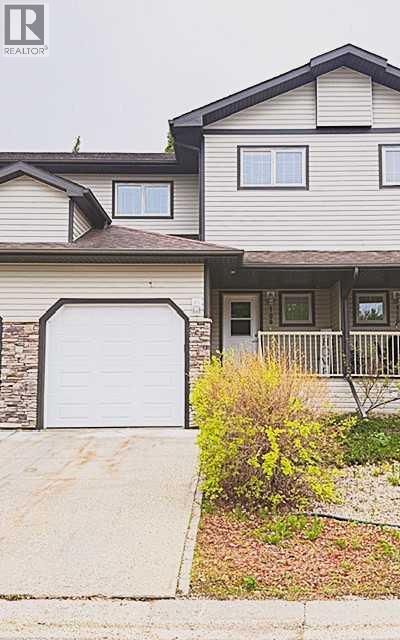
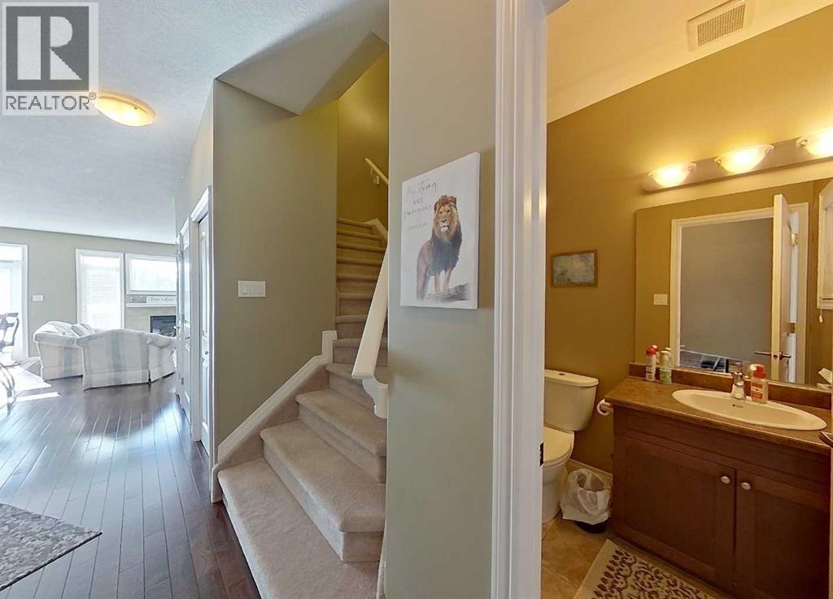
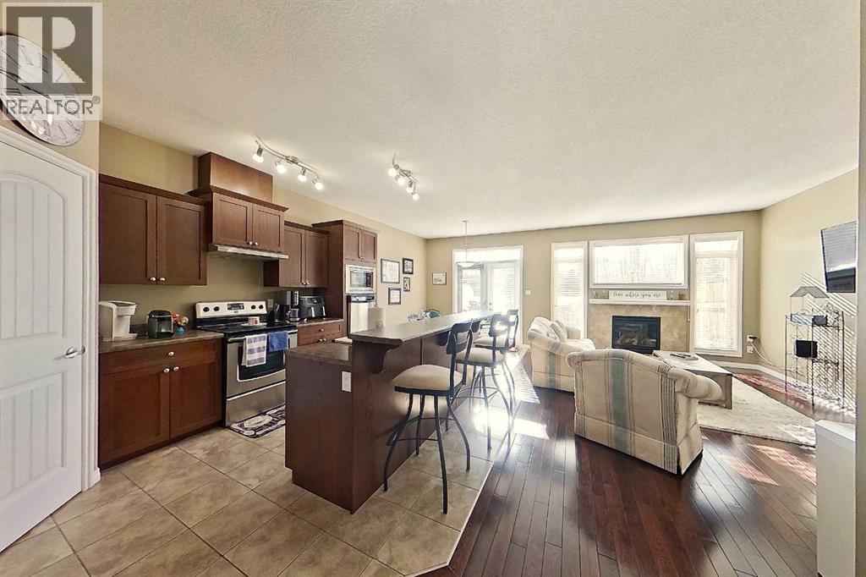
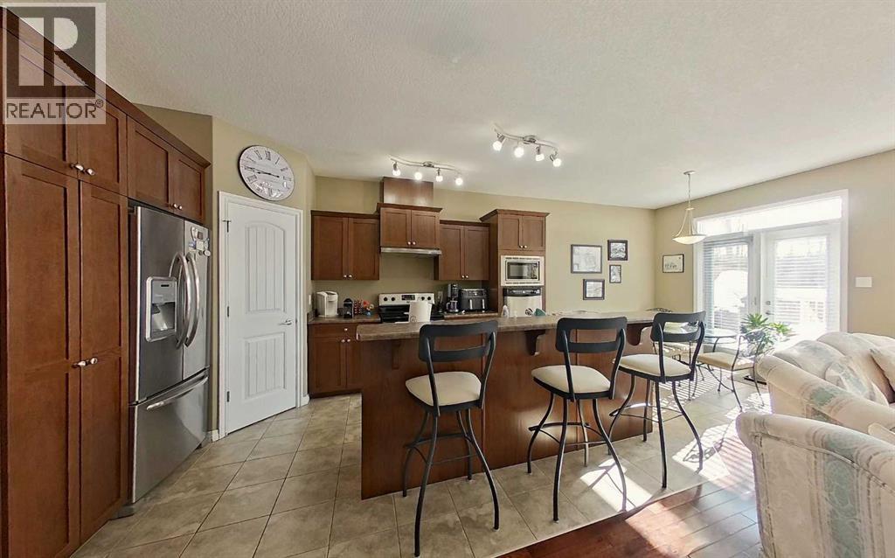
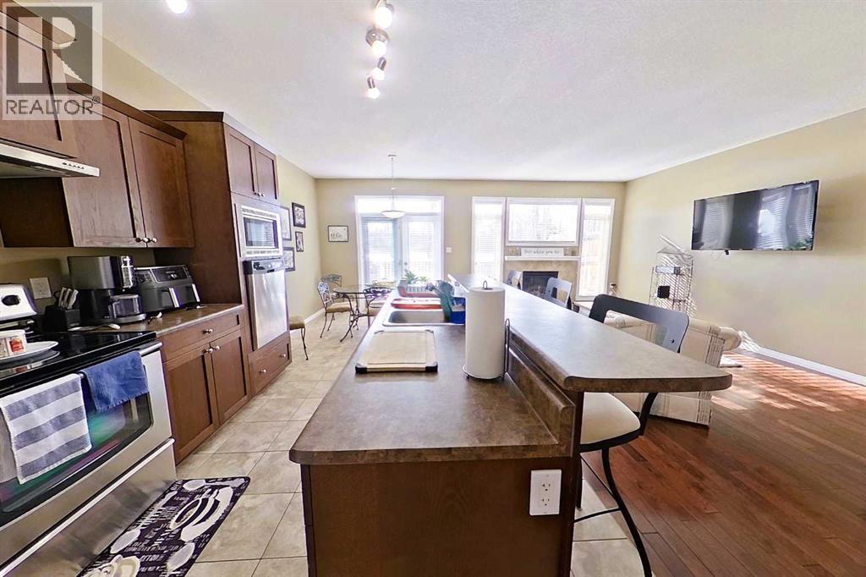
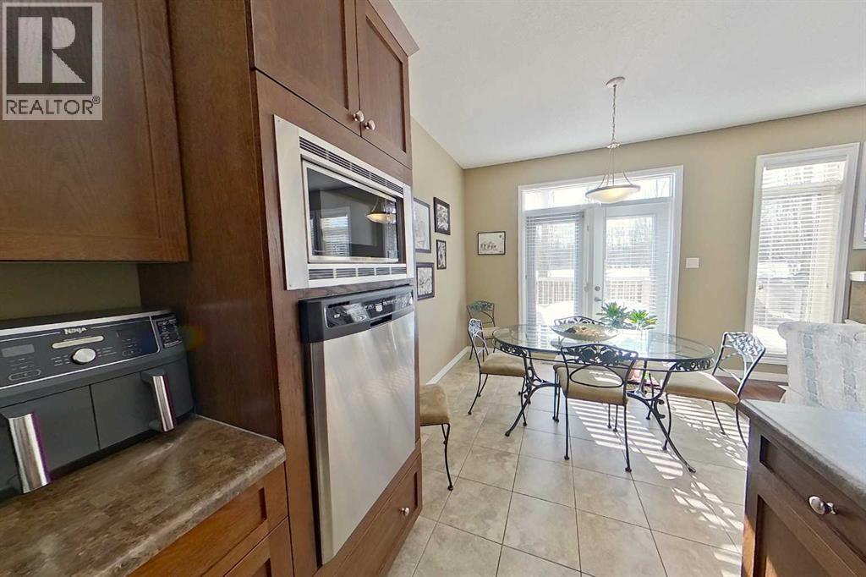
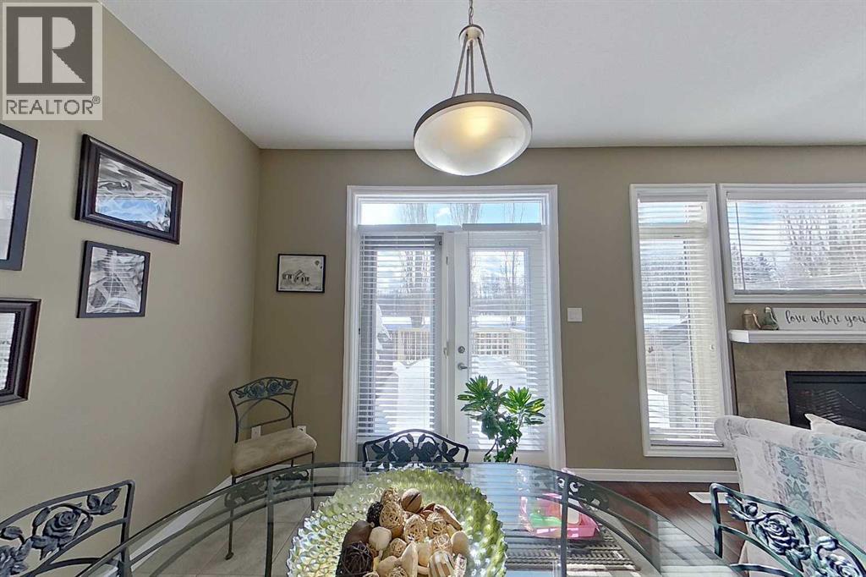
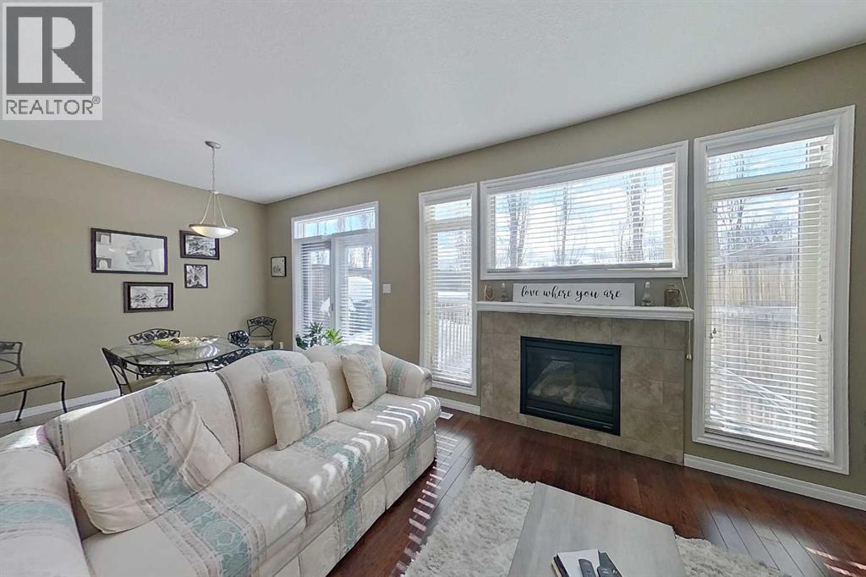
Immaculate.... 2 Storey, 3 Bedroom Townhome in Cornerstone Village. A welcoming Veranda opens to aFoyer and 2 Pc Bath with Ceramic Tile flooring that extends to the Kitchen and Dining Room . The OpenConcept Floor Plan... with high ceilings, Dark Hardwood flooring and a Cozy Gas Fireplace in the LivingRoom. Dark Kitchen Cabinets with ample counter space, Stainless Steel Appliances, Island with Eating Bar,and Corner Pantry. Bright Dining Room Patio Doors open to the deck and landscaped backyard. Upstairsis the Primary Bedroom, a Walk-in Closet with custom built storage, and a 4 Pc Ensuite. Two AdditionalBedrooms share a 4 Pc Bath with Laundry. The basement is undeveloped, ready for future development ...ithas a rough-in bath, newer HWT and the Furnace Mother Board. Convenient Single Attached Garage withdirect access from the main hallway. Condo Fees include: Reserve Fund, Exterior Building Maintenance,Snow Removal, Common Area Maintenance and Guest Parking. Located close to Cornerstone ShoppingPlaza, Catholic Jr/Sr High, Downtown amenities and so much more. Add this beautiful Condo to yourviewing list (id:66939)
Property details
- Price
- $334,900
- Bedrooms
- 3
- Bathrooms
- 3
- Living area
- 1,401 square feet
- Parking
- 2
- Year built
- 2013
- Property type
- Single Family
- Basement
- Unfinished, Full
- MLS® number
- A2291552
Location
Want more homes like this?
Tell Mohammed what you would change about this property and get a personally reviewed shortlist of active MLS® matches.
Quick fit check
Find Out If This Home Is Right for You
Three quick questions. Get a personalized read on this listing, and a private showing if it fits.
Own a home nearby?
This listing is part of the active competition a nearby seller is pricing against. Ask Mohammed for a local pricing review of your own property.
Review my home valueListing courtesy of ROYAL LEPAGE PROGRESSIVE REALTY. Source board: Alberta West REALTORS® Association.
Listing data is provided by the Canadian Real Estate Association (CREA) through the REALTOR.ca Data Distribution Facility (DDF®) and is deemed reliable but not guaranteed accurate. The trademarks REALTOR®, REALTORS® and the REALTOR® logo are controlled by CREA and identify real estate professionals who are members of CREA. The trademarks MLS®, Multiple Listing Service® and the associated logos are owned by CREA and identify the quality of services provided by real estate professionals who are members of CREA. Listings displayed may be held by brokerages other than Hamodi Realty / HomeLife Miracle Realty.