
554 Rivercrest View, Cochrane
$739,900 · 3 Bed 3 Bath
About this property
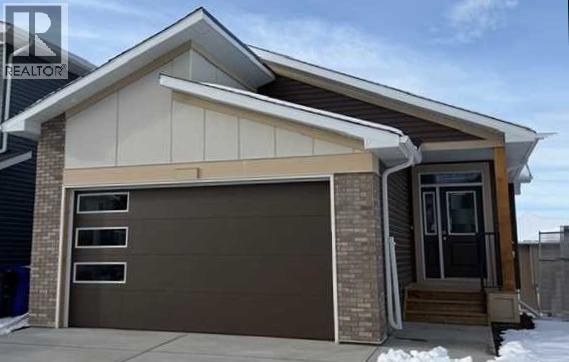
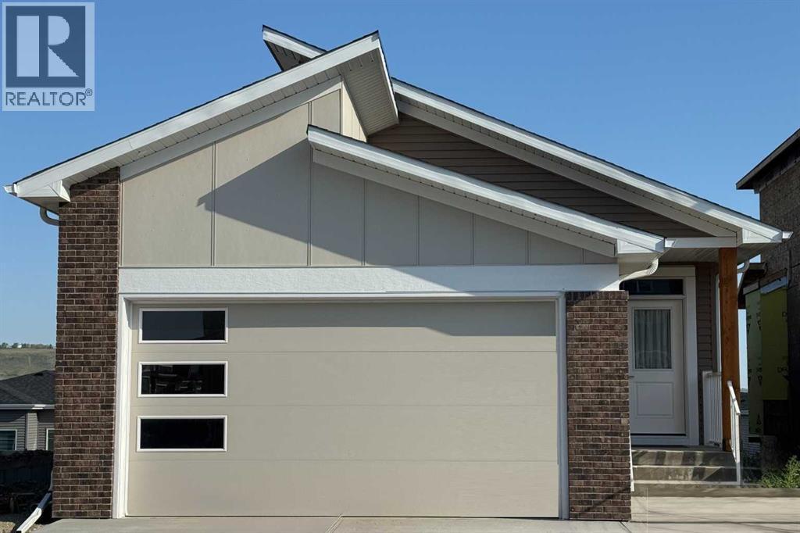
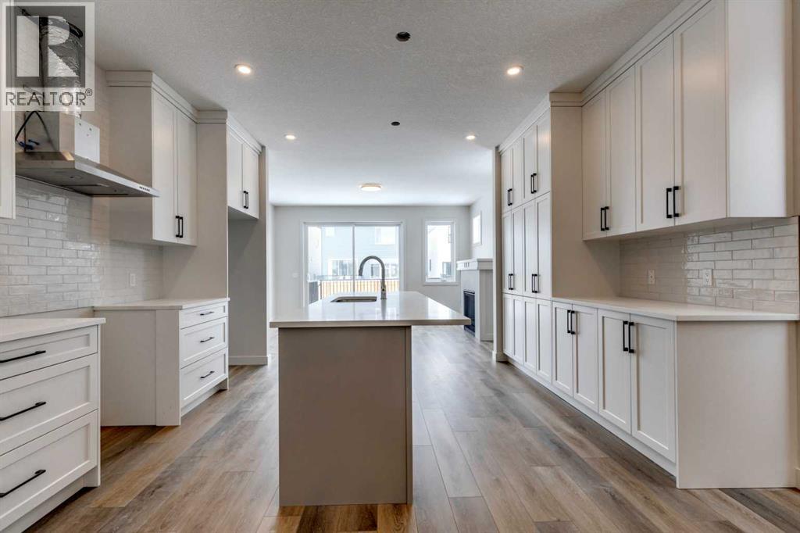
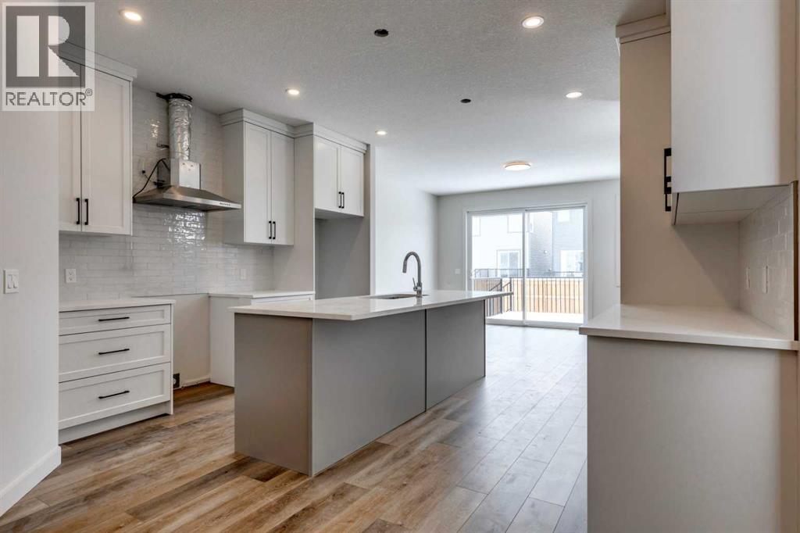
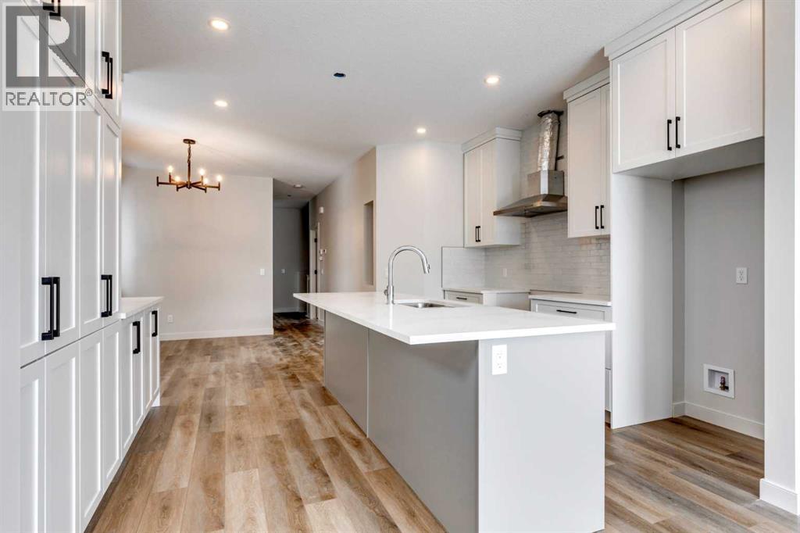
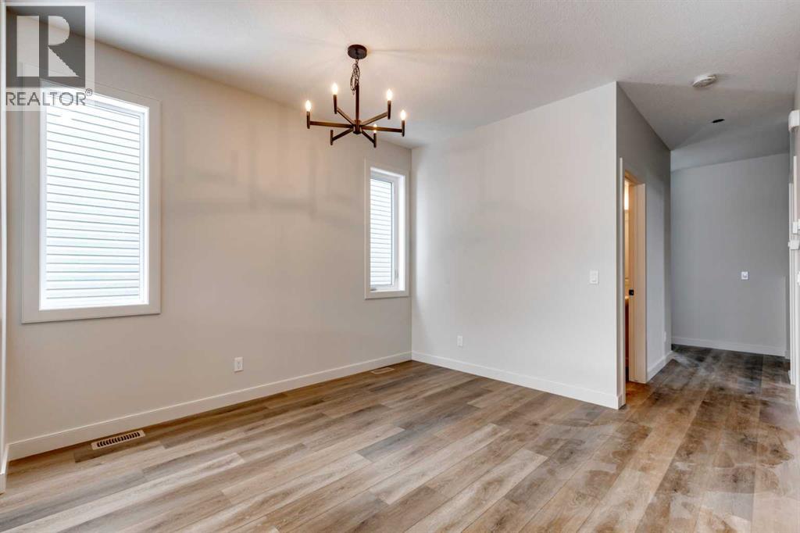
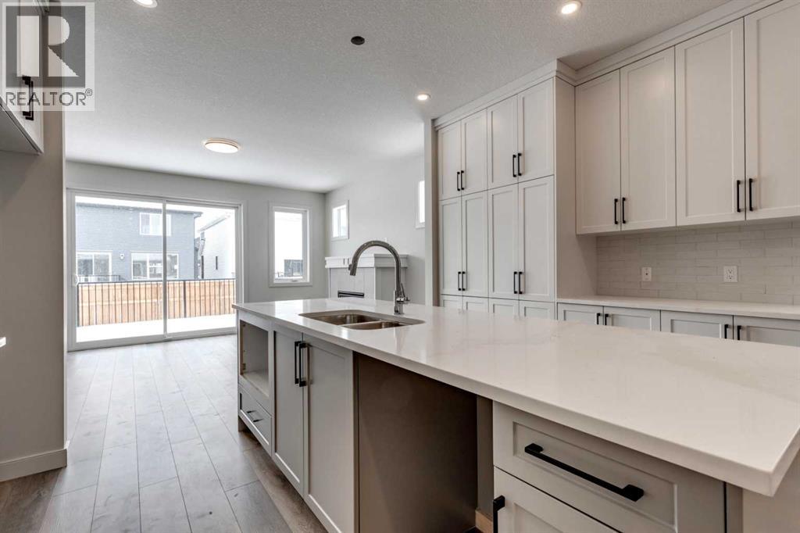
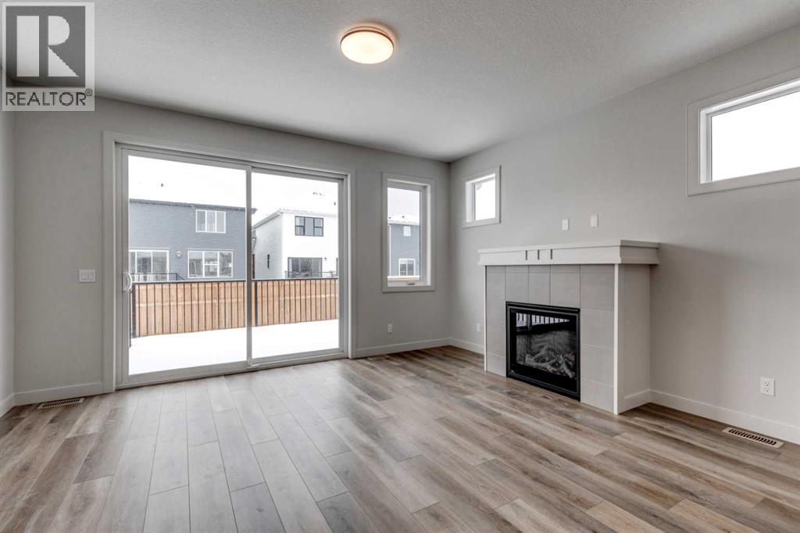
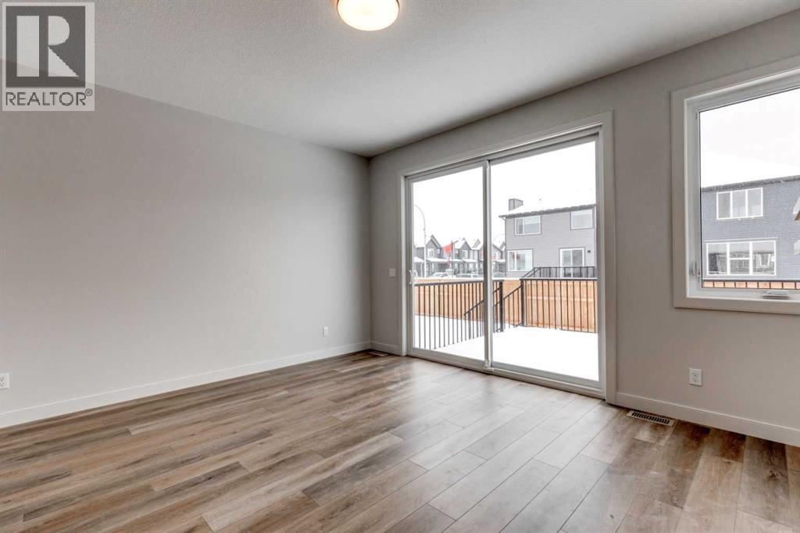
CUSTOM Bungalow living in a family friendly and exciting Rivercrest of Cochrane Community! This New build is ready when you are!. Bungalow living gives you the freedom that comes with main-floor living along with the extra space of a fully developed lower level. This completed NEW Janssen Home 3 Bedroom with 2.5 bath offers just over 2,100 sq.ft. of total developed living space on two levels; designed with numerous upgrades for the discerning buyer. Open concept main-floor features 9’ ceilings and a beautiful vaulted ceiling in living room, Luxury Vinyl plank, tile flooring and carpet covered stairs going down. From front entrance walk up three steps right into the spacious dining area that leads into a Chef’s kitchen with full-height custom cabinets finished with crown mouldings, soft close doors/drawers & full extension glides, quartz counters with undermount sink, tiled backsplash, oversized flush island with overhang, stainless steel appliances - easy access microwave in island, gas range, chimney hoodfan w/full tile to ceiling backsplash, refrigerator and dishwasher. After dinner walk over to your spacious vaulted ceiling living room with gas fireplace then walk through a beautiful 8' patio door to huge 12’ x 14’ back deck overlooking yard. Photos do not show vaulted ceiling but is a must see! Generous main-floor primary bedroom complete with LARGE walk-in closet, 5-pce ensuite, quartz counter with dual undermount sinks, taller vanity with soft close doors and full extension drawers, 5’x3’ tiled walk-in curbless shower with bench, soaker tub and private toilet room. Laundry room is conveniently located in primary walk in closet. Lower level offers wide-open rec-room, two generous sized bedroom's, 4-pce bath, linen closet and plenty of space for storage. Family-owned and operated Janssen Homes has been building award-winning homes for over 60-years and is excited to complete another build with you!!! Upgraded features include: 9' main floor ceilings and vaulted ceiling in living room with knock down Spantex, railings & metal spindles, LoE Argon slider windows, R-50 attic insulation, high-efficient furnace w/programmable thermostat & drip humidifier, HRV, 168 sq.ft. deck at back w/aluminum railing & minimal steps to grade. Warranty includes: 1 yr comprehensive, 2 yrs heating, electric, plumbing, 5 yrs building envelope water protection, 10 yrs structural. ****Photos of interior and exterior are of previous Janssen Homes Builds**** (id:66939)
Property details
- Price
- $739,900
- Bedrooms
- 3
- Bathrooms
- 3
- Living area
- 1,202 square feet
- Lot size
- 405.3 square meters
- Parking
- 4
- Year built
- 2025
- Property type
- Single Family
- Basement
- Finished, Full
- MLS® number
- A2270540
Location
Similar listings in Cochrane
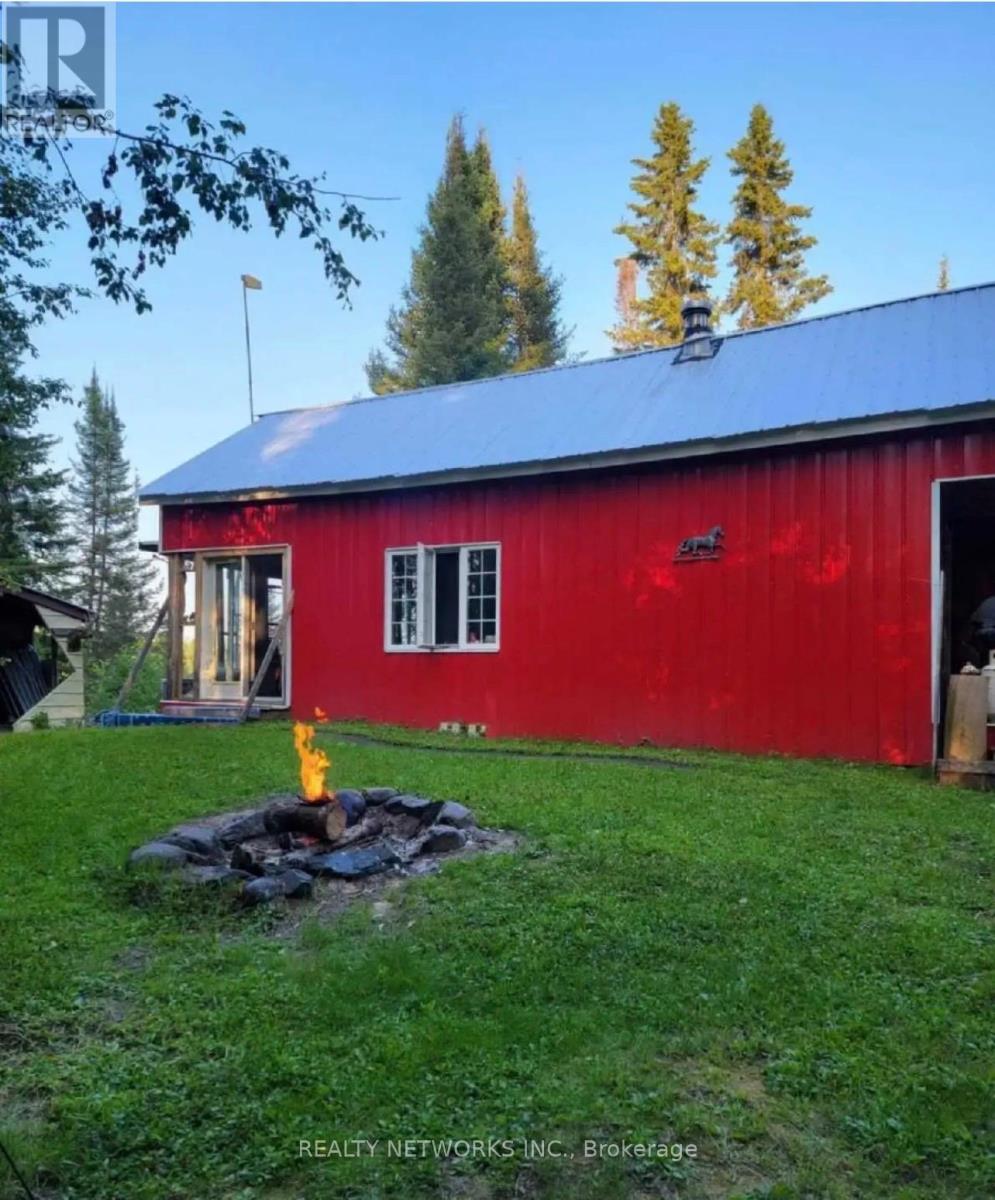
$195,000
LOC CL 16962 RP 6R8614 PART 1
Cochrane Unorganized, Cochrane (Cochrane Unorganized)
2 bed · 1 bath
MLS® T13772194
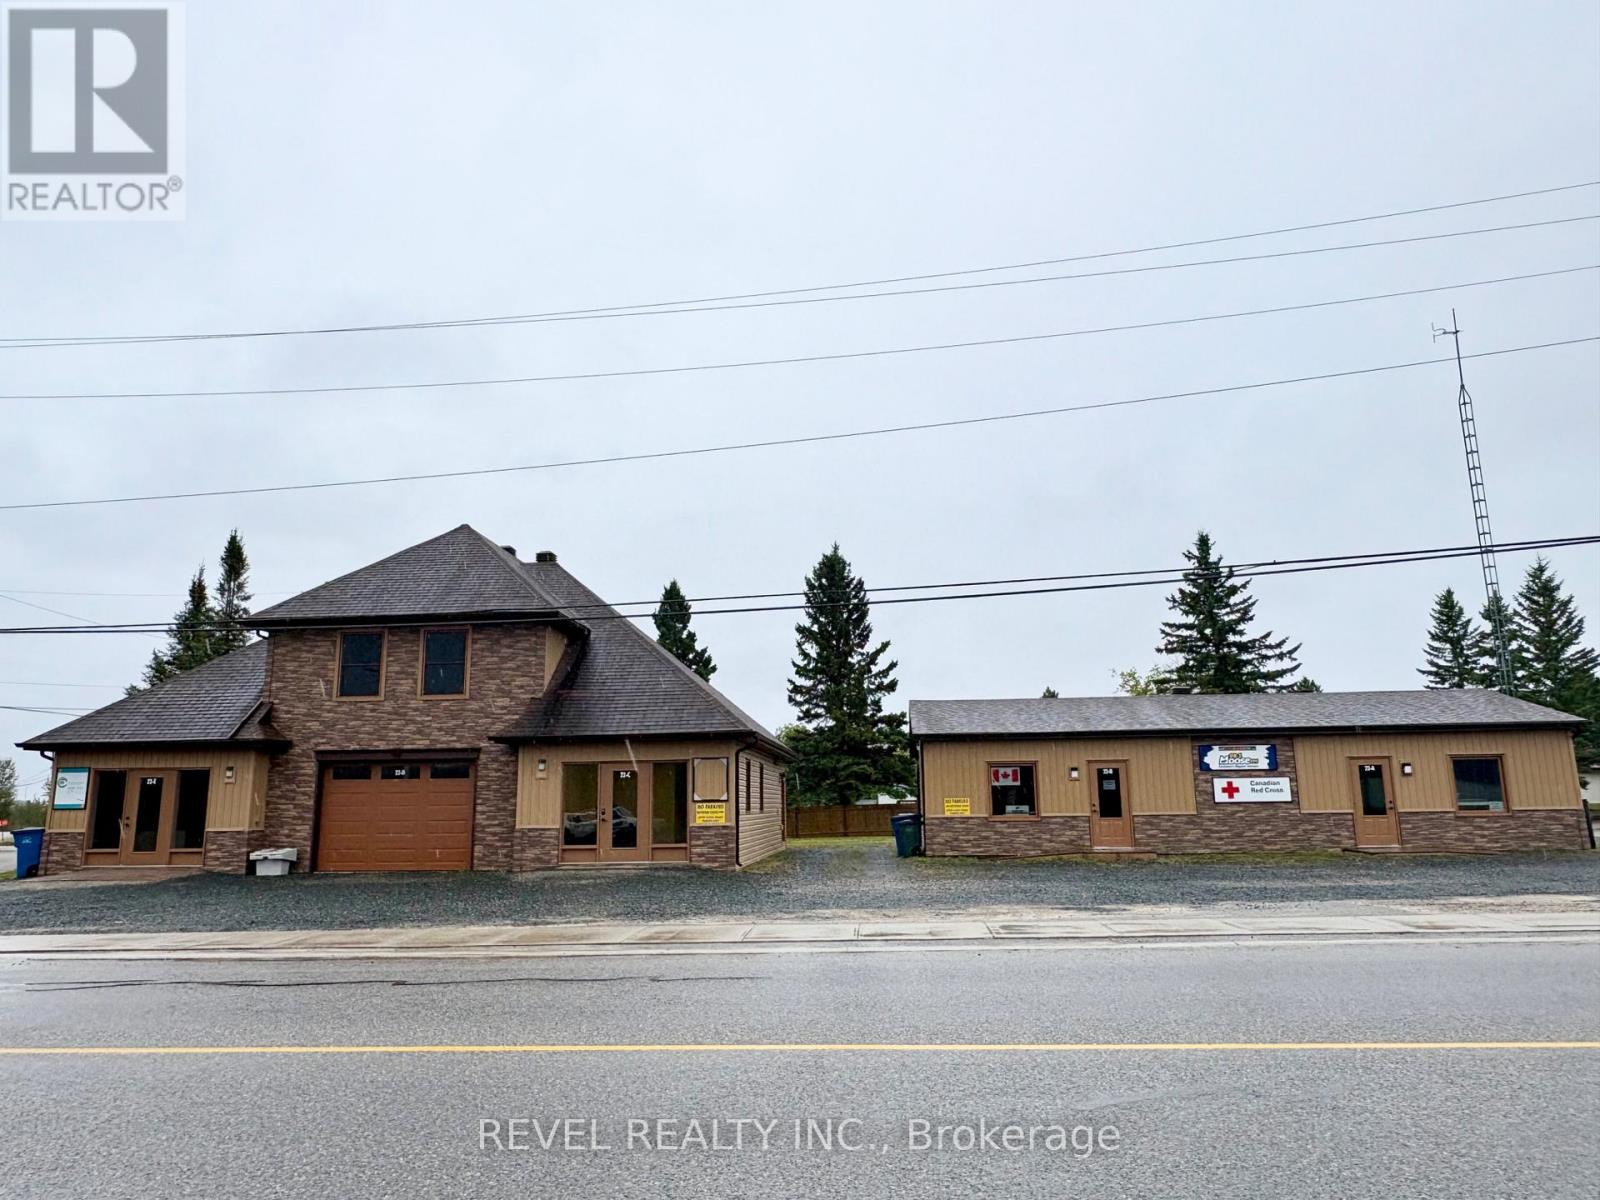
$610,000
22 FIFTH AVENUE
Cochrane, Cochrane
4,041 square feet
MLS® T13767500
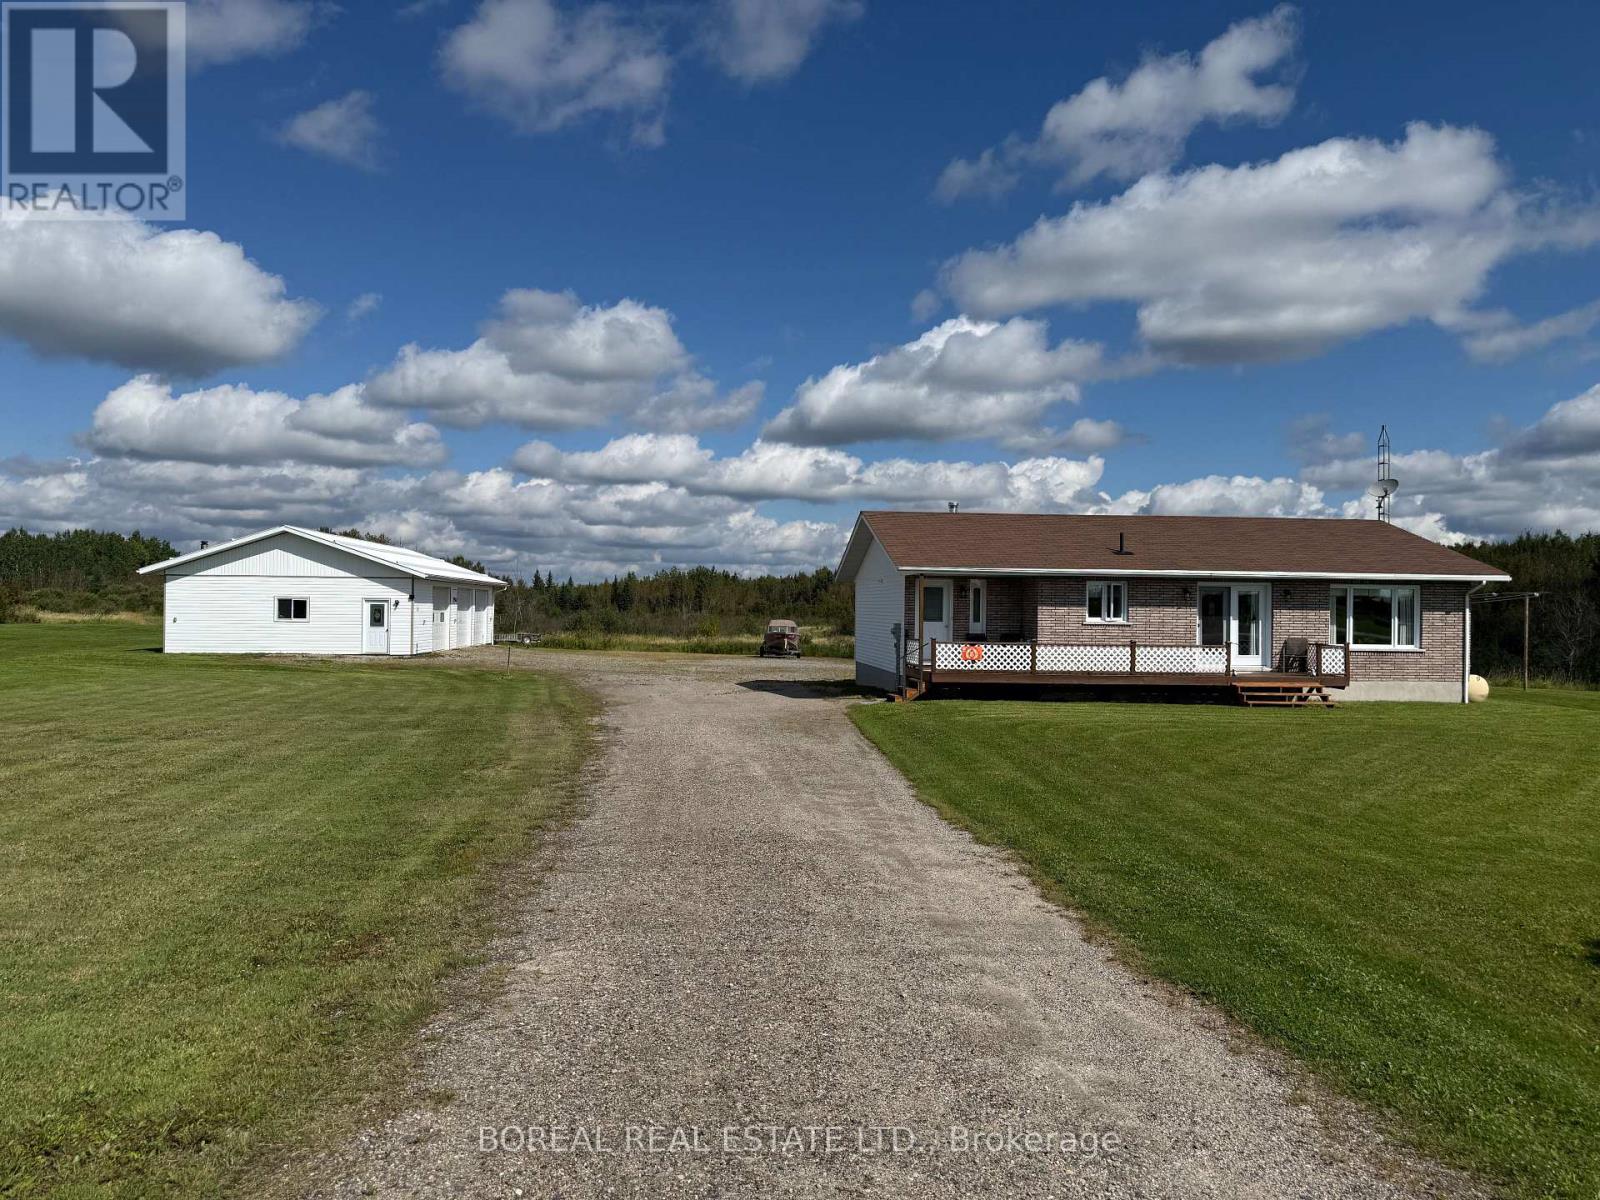
$469,900
1363 HWY 652
Cochrane, Cochrane
4 bed · 2 bath
MLS® T13743514
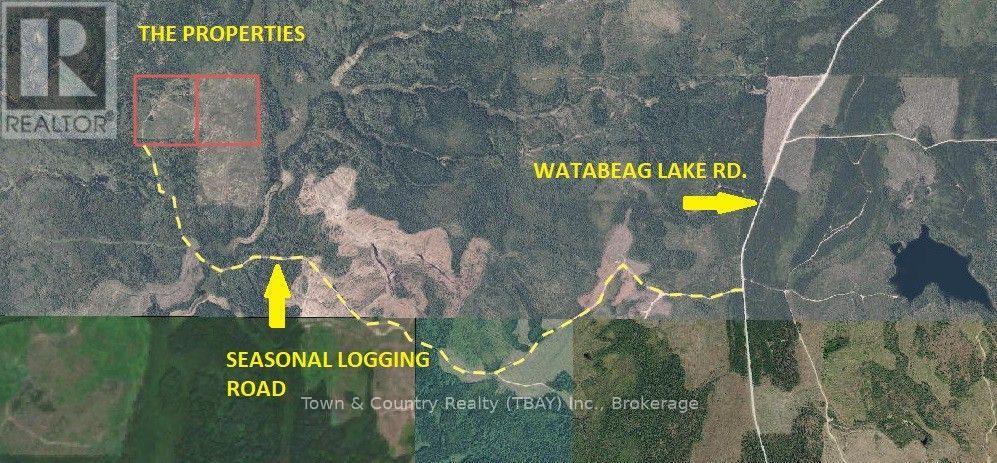
$45,000
LOT 12 CON 6 MCCANN TOWNSHIP
Cochrane, Cochrane
0 bath
MLS® T13740394
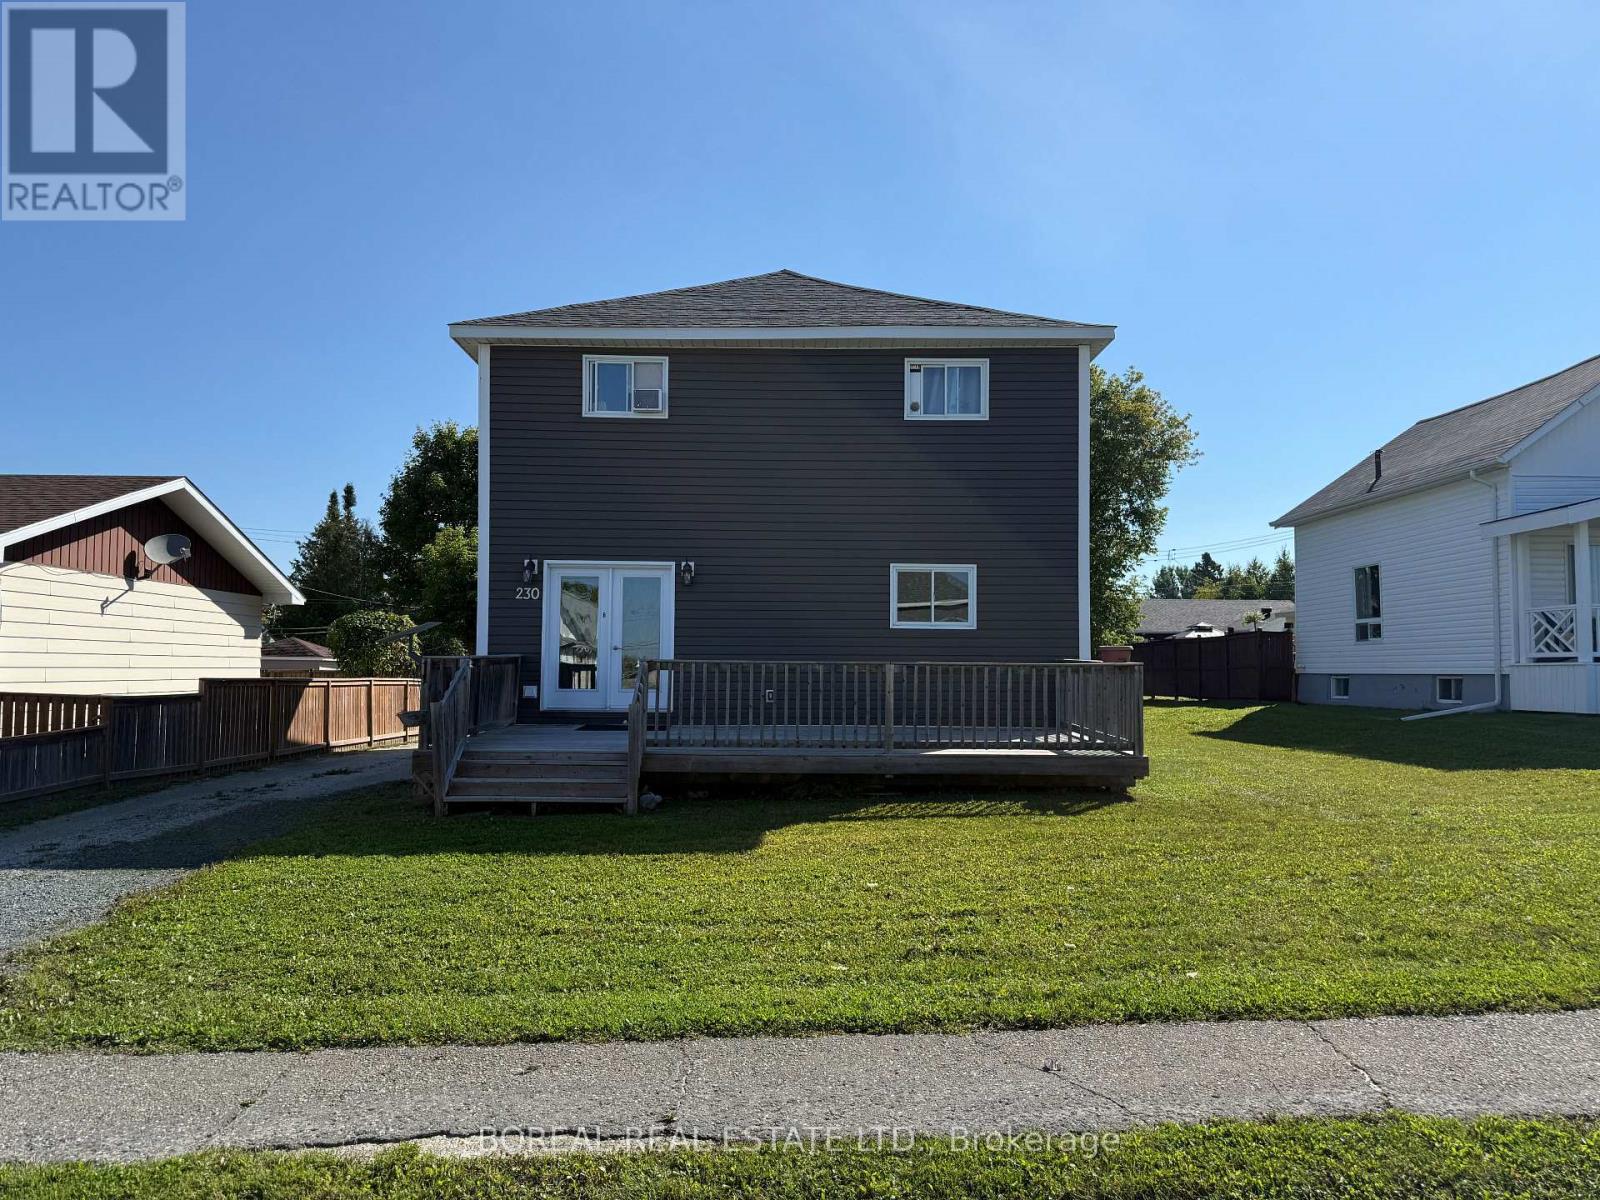
$369,900
230 TENTH AVENUE
Cochrane, Cochrane
6 bed · 3 bath
MLS® T13729316
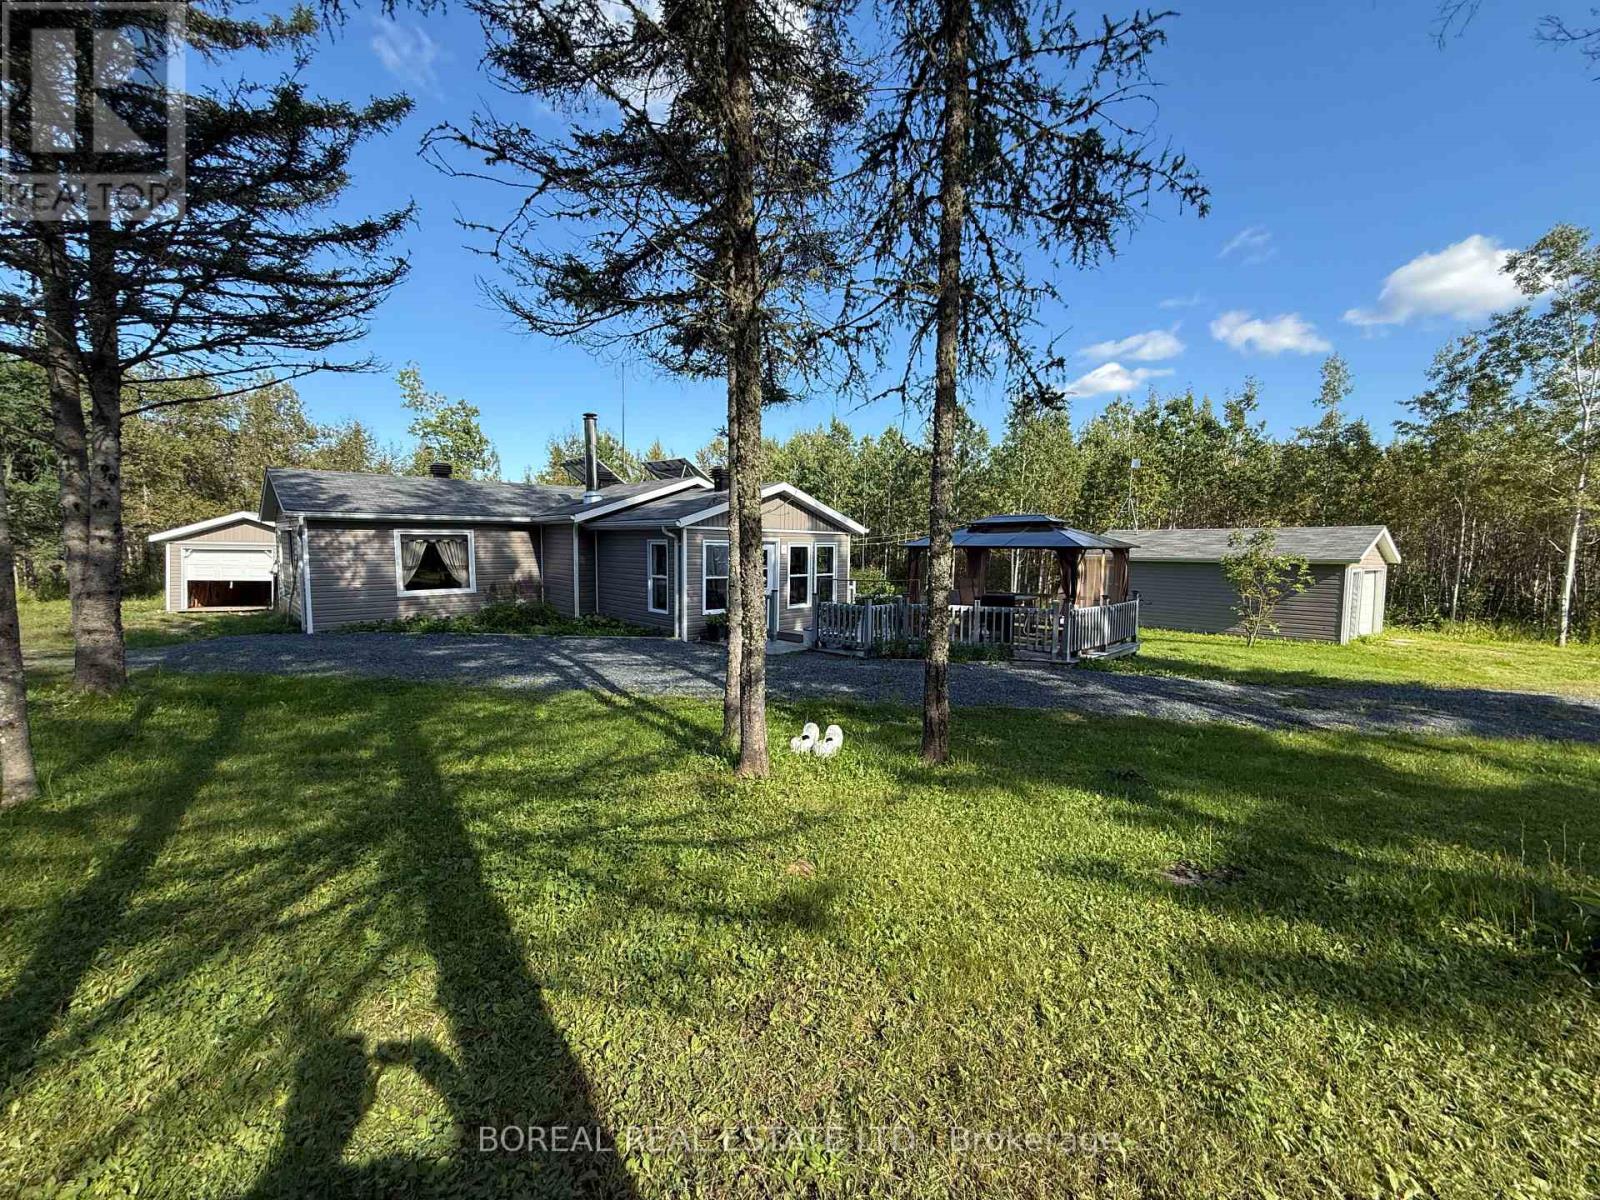
$109,900
2141 CON 2 & 3
Cochrane, Cochrane
0 bath
MLS® T13720162
Want more homes like this?
Tell Mohammed what you would change about this property and get a personally reviewed shortlist of active MLS® matches.
Quick fit check
Find Out If This Home Is Right for You
Three quick questions. Get a personalized read on this listing, and a private showing if it fits.
Own a home nearby?
This listing is part of the active competition a nearby seller is pricing against. Ask Mohammed for a local pricing review of your own property.
Review my home valueListing courtesy of Royal LePage Benchmark. Source board: Calgary Real Estate Board.
Listing data is provided by the Canadian Real Estate Association (CREA) through the REALTOR.ca Data Distribution Facility (DDF®) and is deemed reliable but not guaranteed accurate. The trademarks REALTOR®, REALTORS® and the REALTOR® logo are controlled by CREA and identify real estate professionals who are members of CREA. The trademarks MLS®, Multiple Listing Service® and the associated logos are owned by CREA and identify the quality of services provided by real estate professionals who are members of CREA. Listings displayed may be held by brokerages other than Hamodi Realty / HomeLife Miracle Realty.