
2 Chonkolay Drive, High Level
$629,900 · 4 Bed 4 Bath
About this property
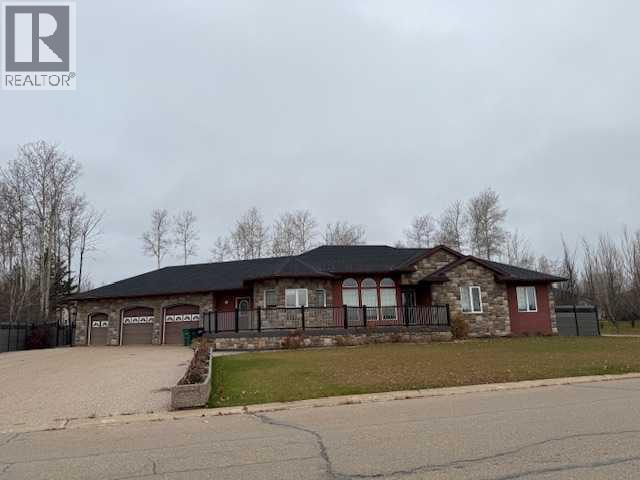
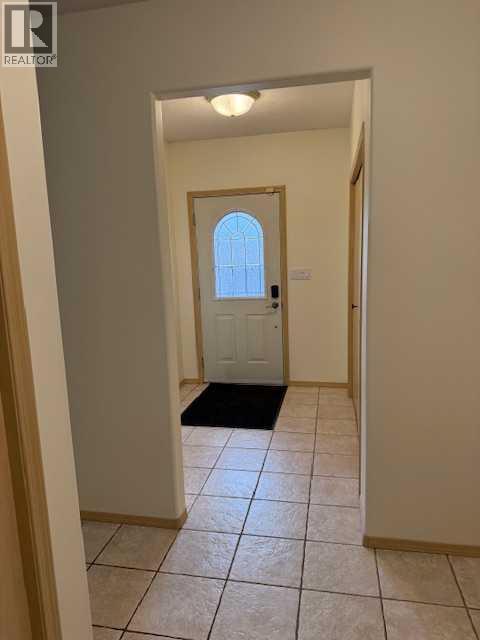
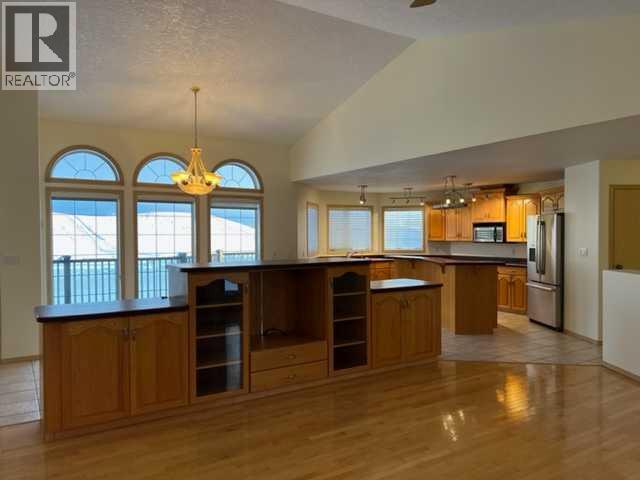
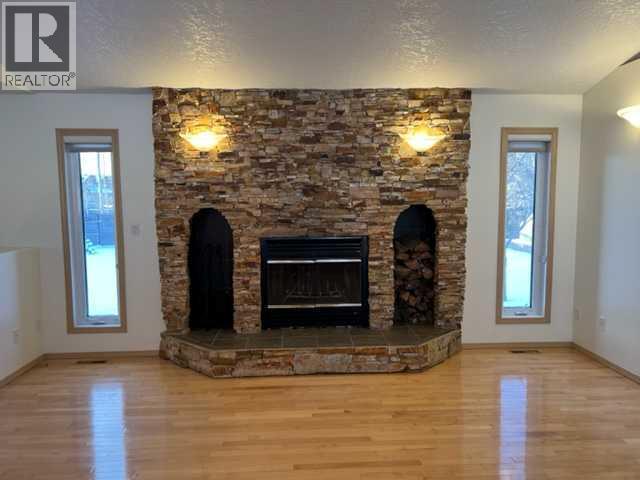
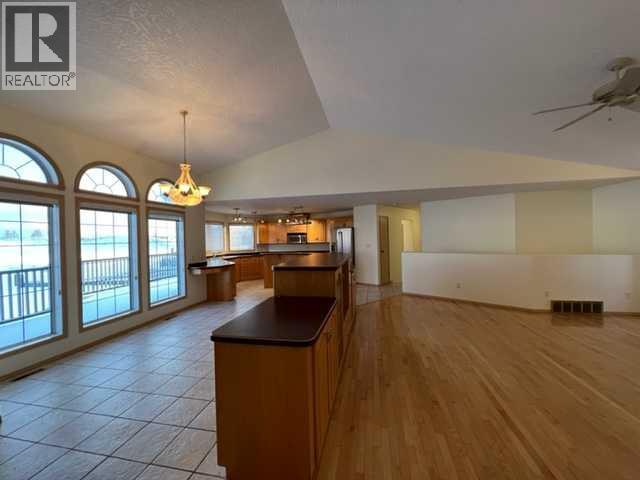
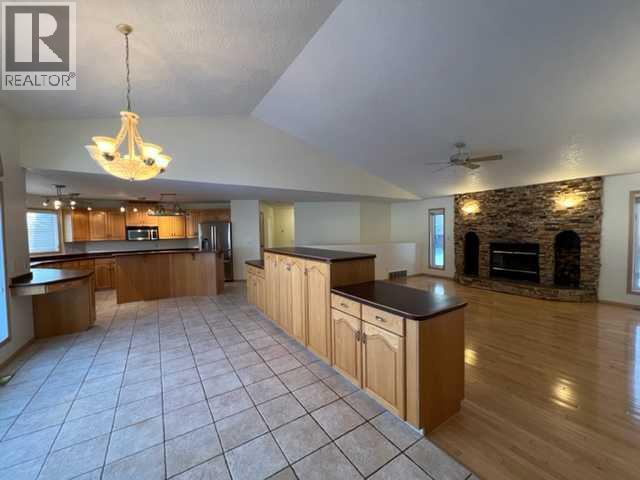
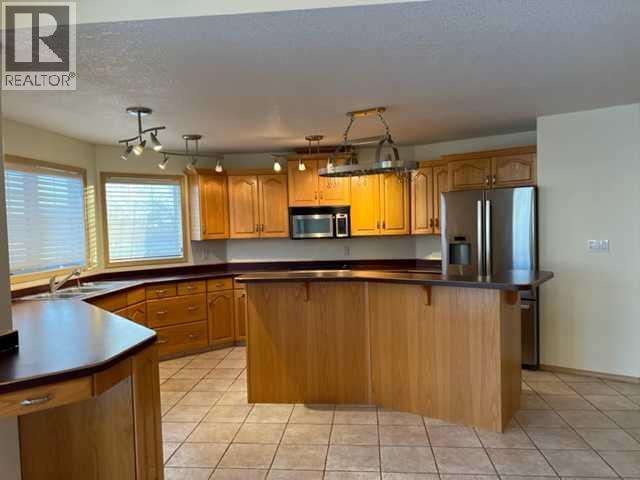
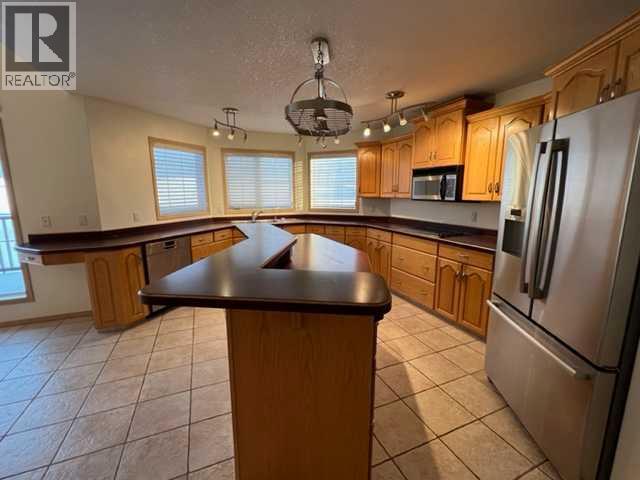
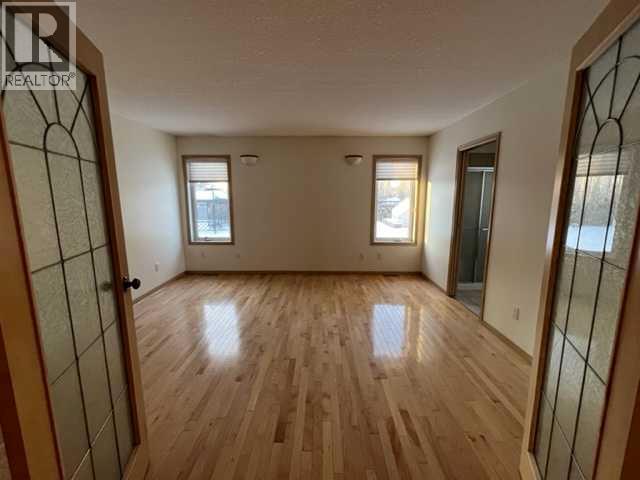
Located on .4 acres, sits this incredible 1908 sq.ft. , 4 bdm home featuring a Great room concept, 3 full baths, HUGE family room & fully fence yard. From the minute you drive onto the exposed aggregate drive, pride of ownership is evident. The kitchen features an abundance of oak cabinets, breakfast bar/ island & stainless appliances. With the open concept, you are never far away from your family or friends who may be relaxing around the gorgeous rock faced WB fireplace or sitting in the large dining area. As you go down the hall, French doors lead to the Primary suite & 4 pce ensuite with a walk-in closet with laundry shute. 2 great sized bedrooms complete the main floor. The hardwood flooring throughout the main floor is gorgeous!! As you walk down the hardwood stairs to the lower level, note the steps are one solid piece of hardwood so you don't have that uncomfortable feeling you get with most stairs that have bull nosing on the edges. The size of the family room is pretty spectacular. You have room not only for a pool table, a games area & a great seating area to watch your favorite movies or just visit with friends , you also have a huge wet bar, allowing plenty of room for all your guests to sit around. Pretty amazing!! The laundry room? Top of the line washer & dryer, laundry sink, folding table & hidden behind the cabinet on the right of the washer? Is your laundry shute. The oversized bdm. on this level has access to the bathroom so in reality, they also have an ensuite. Located on the other side of the family room is your utility room & a storage room with TONS of shelving. Intentionally placed area rugs will add to the warmth of the family room which has vinyl plank flooring & in floor heat. Now for the outside. The pictures simply do not do justice to this impeccable yard. Exposed aggregate walkways, awesome greenhouse located right beside the large garden so you can easily transplant your seedlings, perennials, raspberries and the list goes on. The sp rinkler system ensures your grass & gardens stay green & healthy. Secured to the walkways is the oversized screened in gazebo as well as another gazebo with the firepit. Not sure if you noticed but just outside the detached, heated shop/sled or quad shed is the 22 kw NG generator so you never have to worry about power outages. A great feature of this 623 sq. ft. "garage" is the back door that opens up to the lane behind. The composite board fence is completely maintenance free. The wrap around deck at the front of the home is also composite decking. Central air ensures you will stay nice & cool during the summers and the wood burning fireplace will keep you nice & cozy. (id:66939)
Property details
- Price
- $629,900
- Bedrooms
- 4
- Bathrooms
- 4
- Living area
- 1,908 square feet
- Lot size
- 0.41 acres
- Parking
- 4
- Year built
- 2001
- Property type
- Single Family
- Basement
- Finished, Full
- MLS® number
- A2267120
Location
Want more homes like this?
Tell Mohammed what you would change about this property and get a personally reviewed shortlist of active MLS® matches.
Quick fit check
Find Out If This Home Is Right for You
Three quick questions. Get a personalized read on this listing, and a private showing if it fits.
Own a home nearby?
This listing is part of the active competition a nearby seller is pricing against. Ask Mohammed for a local pricing review of your own property.
Review my home valueListing courtesy of Century 21 Prime Realty (2002) Ltd.. Source board: Grande Prairie & Area Association of REALTORS®.
Listing data is provided by the Canadian Real Estate Association (CREA) through the REALTOR.ca Data Distribution Facility (DDF®) and is deemed reliable but not guaranteed accurate. The trademarks REALTOR®, REALTORS® and the REALTOR® logo are controlled by CREA and identify real estate professionals who are members of CREA. The trademarks MLS®, Multiple Listing Service® and the associated logos are owned by CREA and identify the quality of services provided by real estate professionals who are members of CREA. Listings displayed may be held by brokerages other than Hamodi Realty / HomeLife Miracle Realty.