
147 Benchlands Terrace S, Canmore
$2,149,000 · 4 Bed 3 Bath
About this property
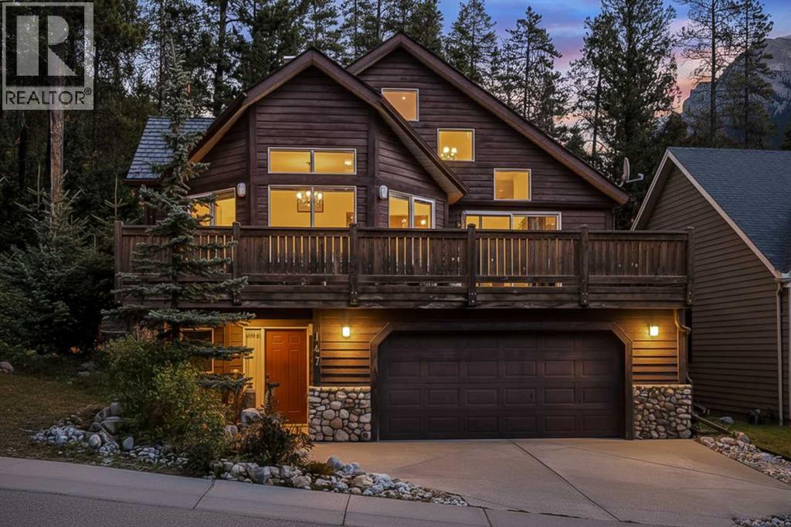
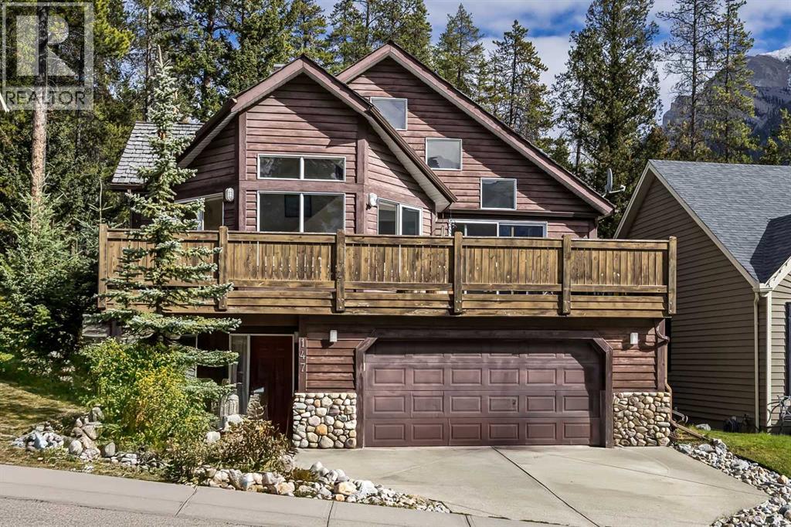
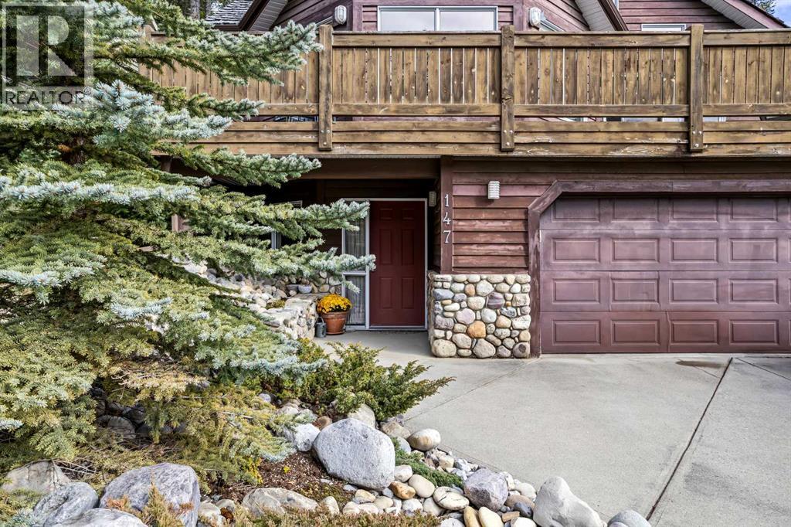
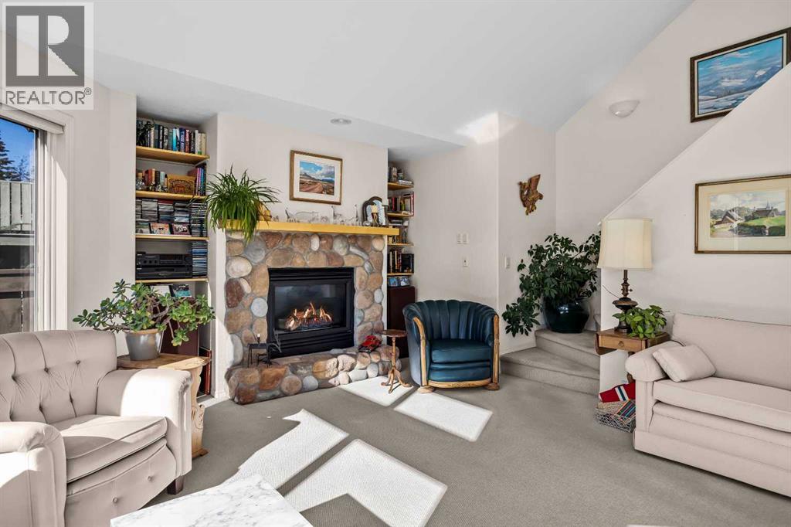
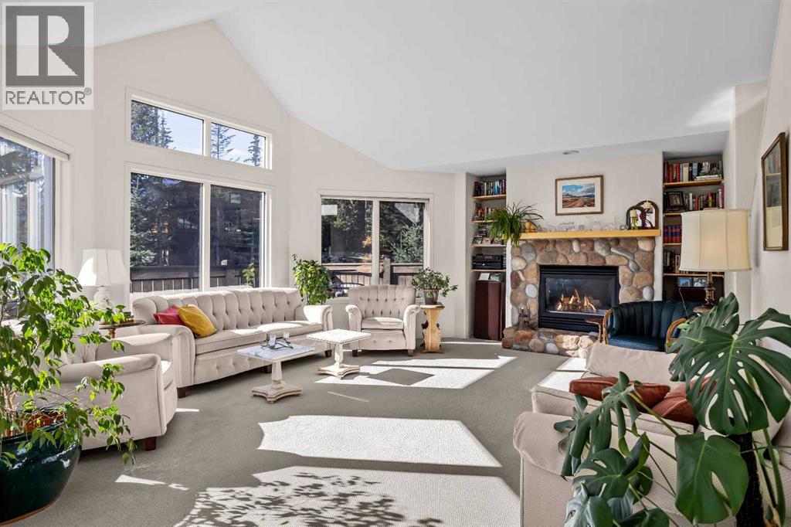
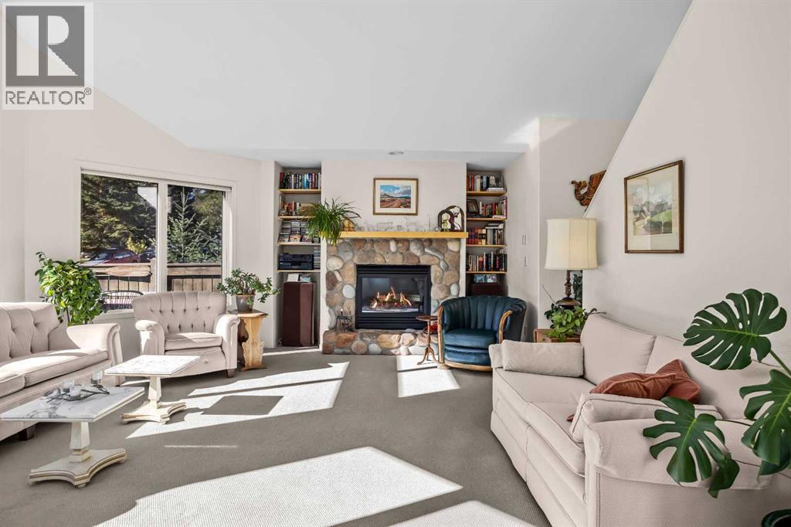
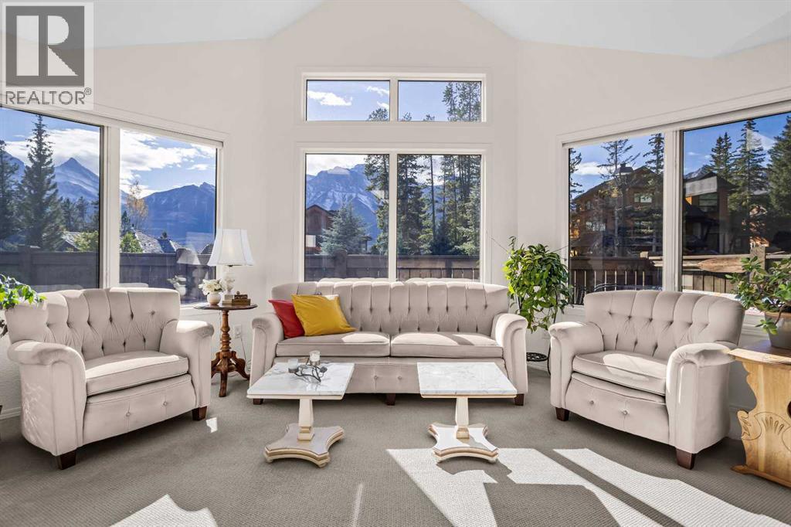
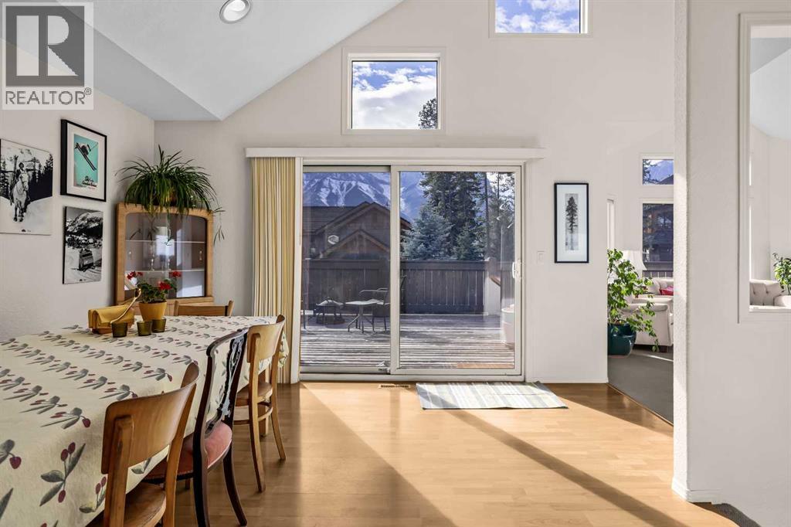
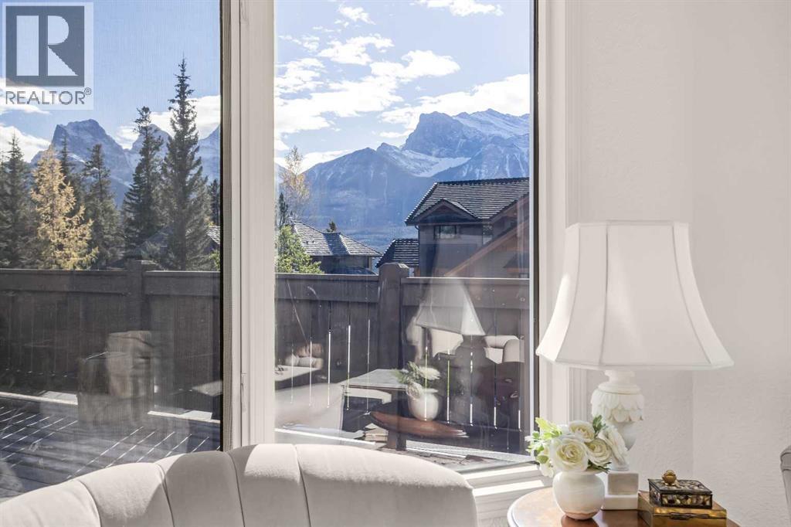
Well maintained family home on the quiet side of the road. This home features 4 bedroom, 3 bathrooms. Outstanding views of the Three Sisters mountains and Rundle range. Extra large south facing front deck. In-slab flooring heating on the 1st level, Oversized garage to provide storage for all your outdoor gear plus room for 2 cars. A three minute drive to downtown Canmore or a 15 minute walk along the pathways. This house backs onto the protected wildlife corridor. Nothing will be built in front or behind this lot. Storage space under the stairs from a bedroom on the main level. There are trails between the houses on the north side. This home need to be viewed to appreciate all it offers (id:66939)
Property details
- Price
- $2,149,000
- Bedrooms
- 4
- Bathrooms
- 3
- Living area
- 2,780 square feet
- Lot size
- 7000 square feet
- Parking
- 4
- Year built
- 1995
- Property type
- Single Family
- Basement
- None
- MLS® number
- A2264242
Location
Want more homes like this?
Tell Mohammed what you would change about this property and get a personally reviewed shortlist of active MLS® matches.
Quick fit check
Find Out If This Home Is Right for You
Three quick questions. Get a personalized read on this listing, and a private showing if it fits.
Own a home nearby?
This listing is part of the active competition a nearby seller is pricing against. Ask Mohammed for a local pricing review of your own property.
Review my home valueListing courtesy of Century 21 Nordic Realty. Source board: Alberta West REALTORS® Association.
Listing data is provided by the Canadian Real Estate Association (CREA) through the REALTOR.ca Data Distribution Facility (DDF®) and is deemed reliable but not guaranteed accurate. The trademarks REALTOR®, REALTORS® and the REALTOR® logo are controlled by CREA and identify real estate professionals who are members of CREA. The trademarks MLS®, Multiple Listing Service® and the associated logos are owned by CREA and identify the quality of services provided by real estate professionals who are members of CREA. Listings displayed may be held by brokerages other than Hamodi Realty / HomeLife Miracle Realty.