
416 WEDGEWOOD Drive, Oakville
$3,995,000 · 5 Bed 7 Bath
About this property
Set on a prime west-backing lot in Morrison, one of SE Oakville’s most established + distinguished neighbourhoods, this custom-built family home pairs thoughtful design + enduring quality w/an exceptional natural setting. Mature trees + dense greenery frame the coastal-inspired residence, while a stone portico with wood-burning fireplace, linear pool + layered outdoor gathering areas extend the living experience in the rear gardens. You are welcomed by formal foyer, introducing the well-considered material palette, w/natural stone + plaster crown moulding carried throughout. Expansive principal spaces, vaulted ceilings + abundant natural light establish a sense of volume, complemented by mixed wood finishes + full-height glazing connecting the interior to the rear grounds. The chef’s kitchen balances timeless white cabinetry, an oversized island + carefully selected stone with a distinctive wood-framed stove canopy. A full wall of glazing that opens to the rear portico, carries to the great room, with feature fireplace, tongue-and-groove wood ceiling + garden views, the layout lends itself to both everyday living + entertaining. A generous dining room with servery, versatile front den/office + well-appointed mudroom with custom storage + dog wash complete the main level. The second level offers 4 spacious beds, each with dbl/walk-in closets + private ensuites. Bespoke millwork + a windowed cupola add architectural distinction, while the primary suite features a private balcony walkout, luxurious ensuite + exceptional dressing room. The LL is versatile w/an expansive recreation area, dedicated theatre w/projection screen + gas fireplace, adjoining billiards space + well-appointed gym w/ensuite. A fifth bedroom + full bath complete this generous family retreat. Should you require the space, the gym could function as a 6th bedroom suite. This is a property of exceptional design w/in a well-established SE Oakville neighbourhood. (id:66939)
Property details
- Price
- $3,995,000
- Bedrooms
- 5
- Bathrooms
- 7
- Living area
- 6,610 square feet
- Parking
- 6
- Property type
- Single Family
- Basement
- Finished, Full
- MLS® number
- 40872828
Location
Tools for this property
Mortgage estimate
Estimated monthly payment: $17,764
Educational estimate only, principal and interest at the rate you enter. Not a lender approval, quote or financial advice. Taxes, insurance, condo fees and mortgage insurance are not included.
Open the full buyer calculatorSimilar listings in Oakville
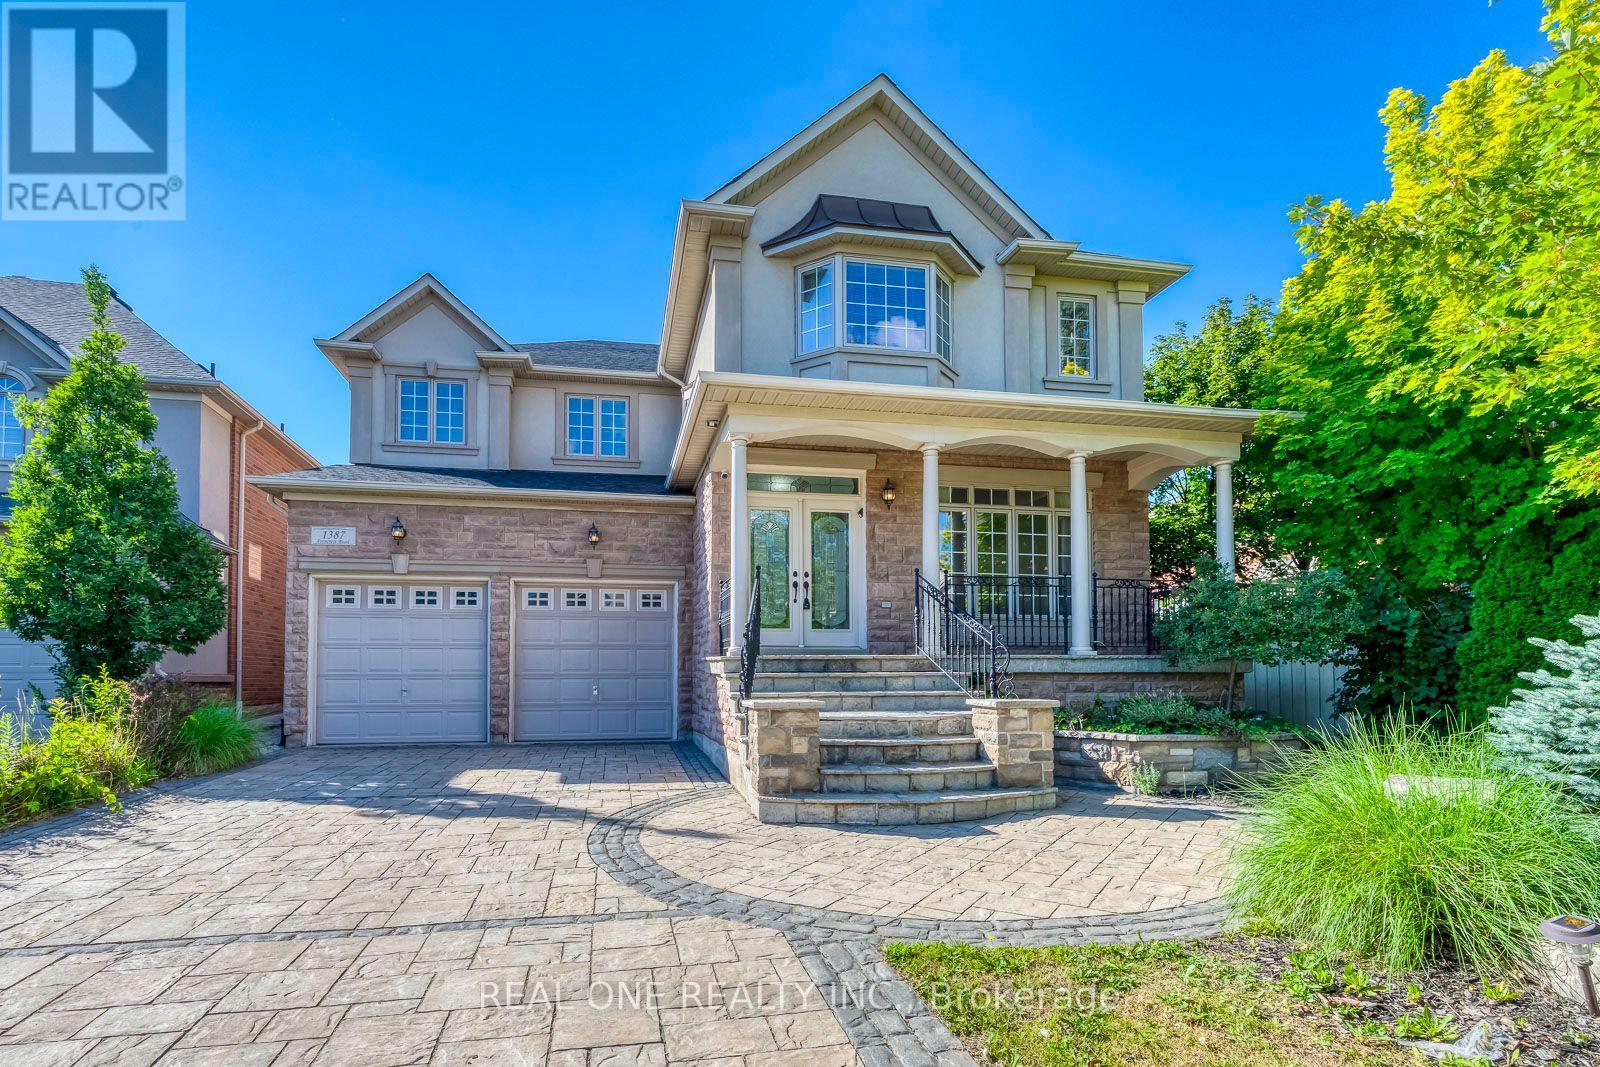
$2,399,000
1387 FERNCREST ROAD
1009 - JC Joshua Creek, Oakville (JC Joshua Creek)
6 bed · 6 bath
MLS® W14135504
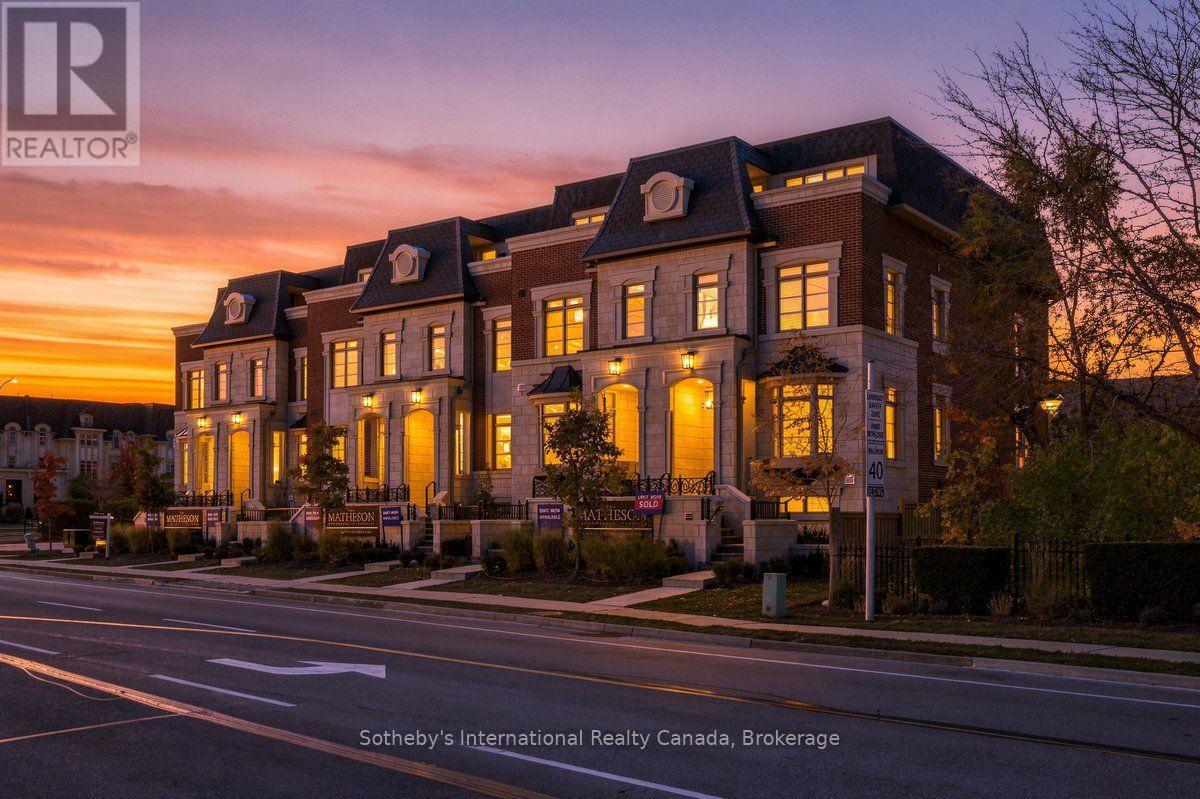
$2,489,000
243 REBECCA STREET
1002 - CO Central, Oakville (CO Central)
3 bed · 4 bath
MLS® W14134582
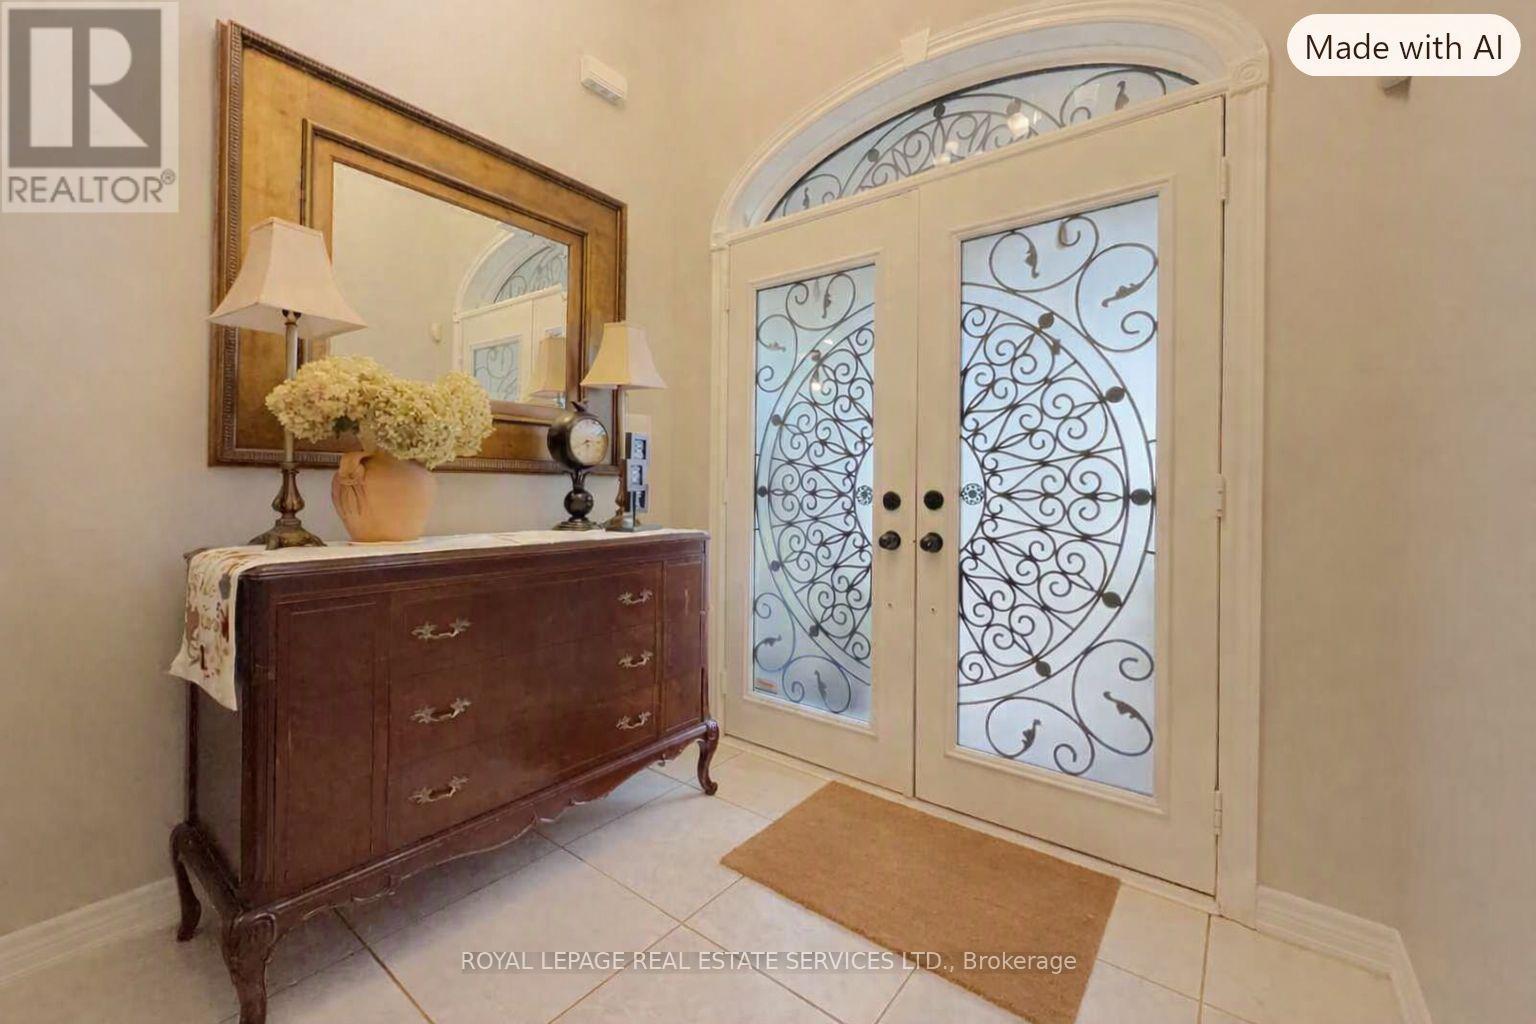
$1,498,000
2488 MILLSTONE DRIVE
1019 - WM Westmount, Oakville (WM Westmount)
4 bed · 3 bath
MLS® W14134366
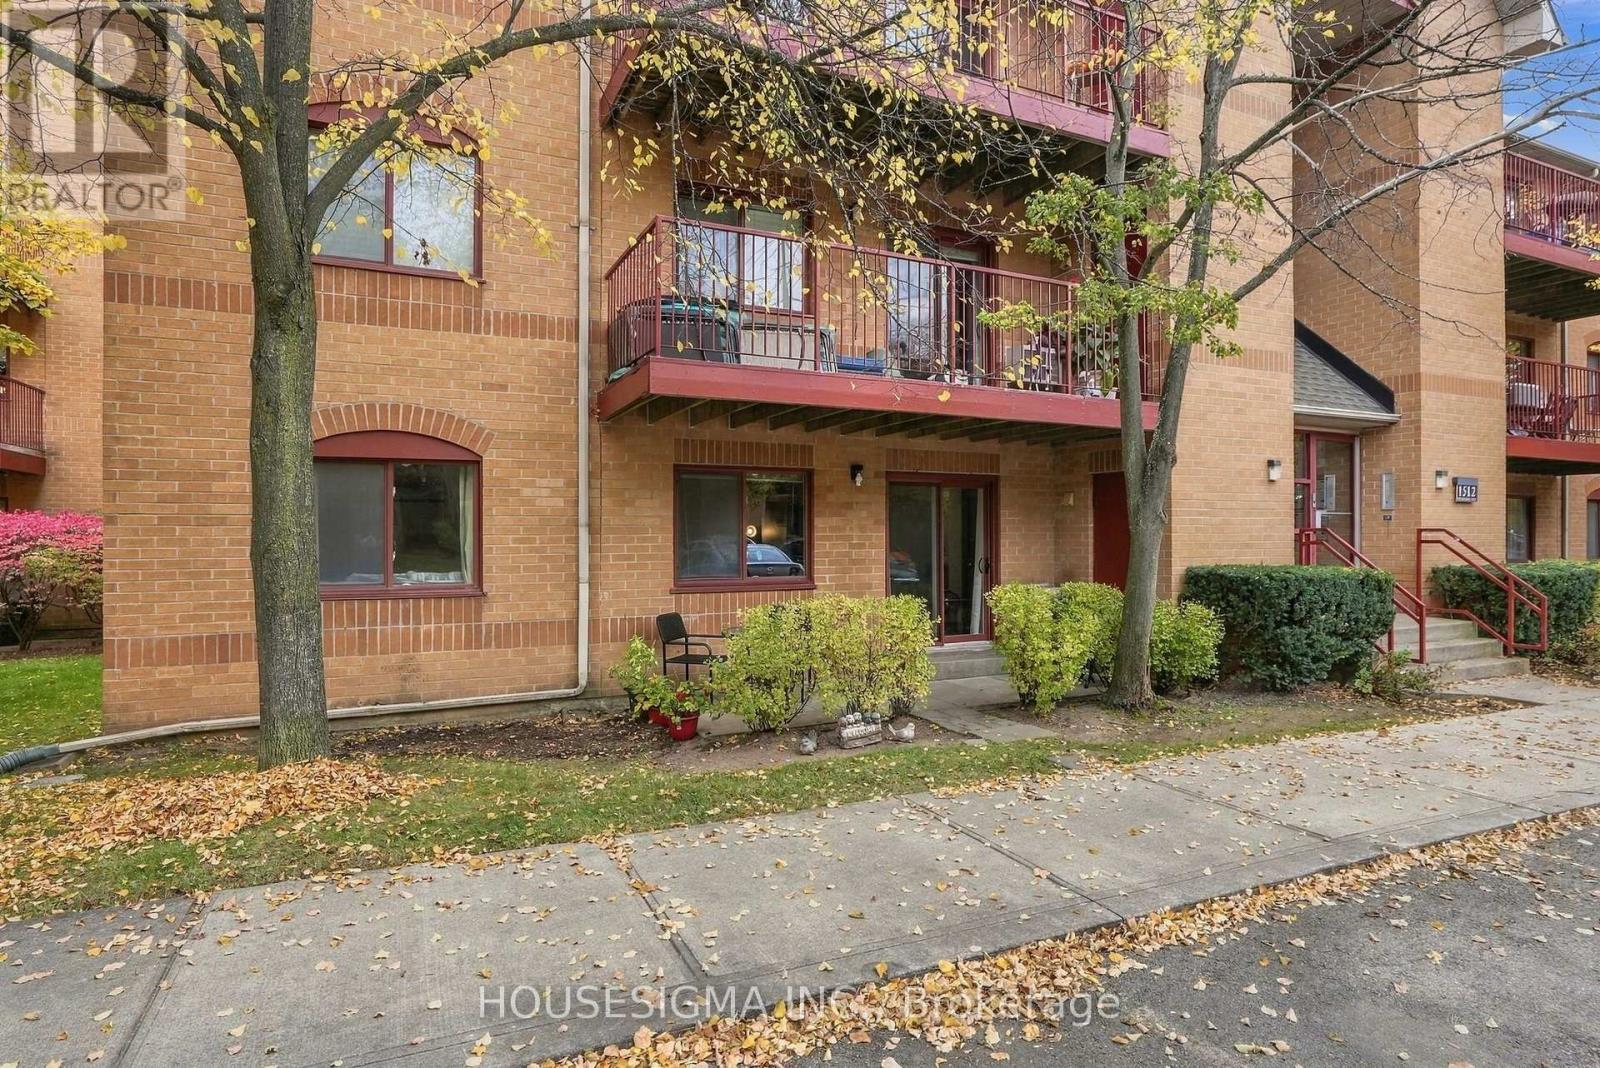
$439,900
611 - 1512 PILGRIMS WAY
1007 - GA Glen Abbey, Oakville (GA Glen Abbey)
2 bed · 1 bath
MLS® W14134258
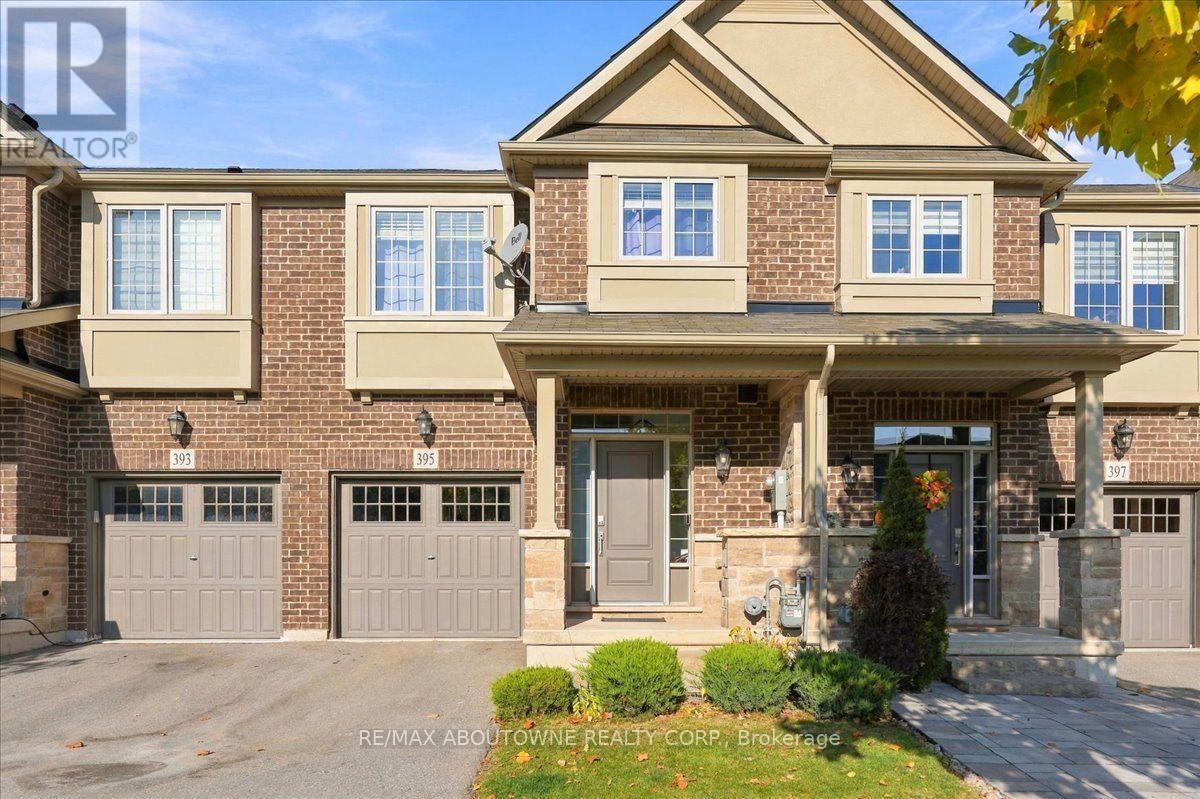
$1,168,000
395 THRESHING MILL BOULEVARD
1010 - JM Joshua Meadows, Oakville (JM Joshua Meadows)
3 bed · 3 bath
MLS® W14134046
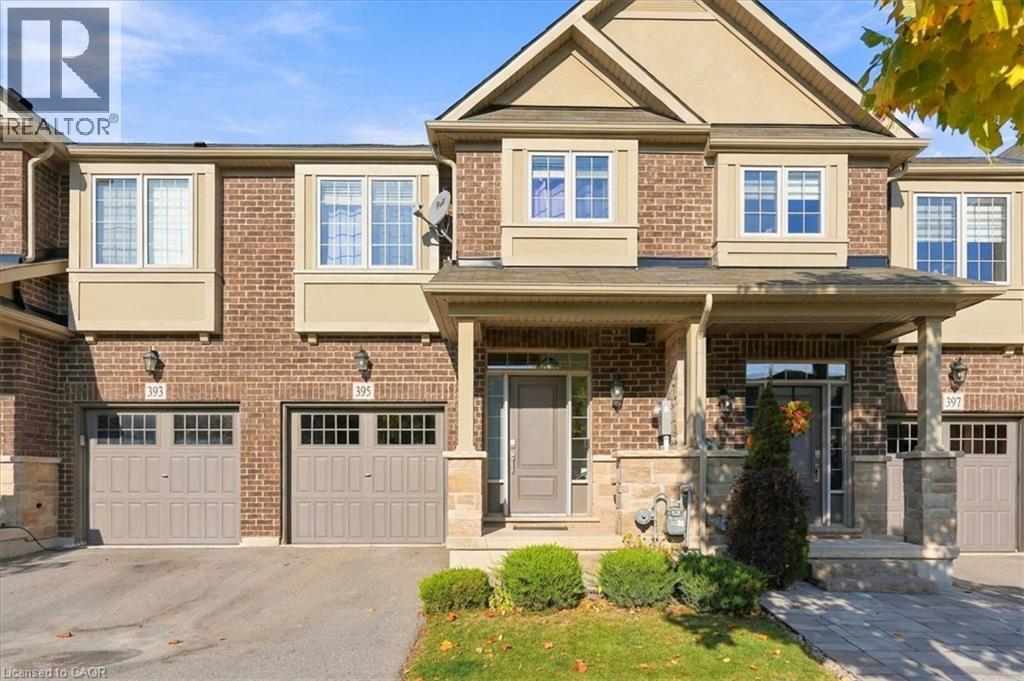
$1,168,000
395 THRESHING MILL Boulevard
Oakville
3 bed · 3 bath · 1,943 square feet
MLS® 40873667
Want more homes like this?
Tell Mohammed what you would change about this property and get a personally reviewed shortlist of active MLS® matches.
Quick fit check
Find Out If This Home Is Right for You
Three quick questions. Get a personalized read on this listing, and a private showing if it fits.
Own a home nearby?
This listing is part of the active competition a nearby seller is pricing against. Ask Mohammed for a local pricing review of your own property.
Review my home valueVisualize This Home
Explore staging, colours and renovation ideas using AI.
Optional and separate from the official listing photography. For visualization purposes only. Furniture, colours, finishes, layouts, renovations and features shown may not exist at the property. Verify all property details independently.
Helpful Hamodi Realty resources
Chosen for this property's location, type and transaction.
- Living in Oakville Neighbourhoods, commute and lifestyle in Oakville.
- Oakville neighbourhoods Compare the areas around this address.
- Buyers hub The full Ontario buying process with Mohammed.
- Oakville first-time buyer guide Budget, deposits and closing costs in Oakville.
- Ontario closing costs Land transfer tax and legal costs at this price point.
Source board: Cornerstone Association of REALTORS®.
Listing data is provided by the Canadian Real Estate Association (CREA) through the REALTOR.ca Data Distribution Facility (DDF®) and is deemed reliable but not guaranteed accurate. The trademarks REALTOR®, REALTORS® and the REALTOR® logo are controlled by CREA and identify real estate professionals who are members of CREA. The trademarks MLS®, Multiple Listing Service® and the associated logos are owned by CREA and identify the quality of services provided by real estate professionals who are members of CREA. Listings displayed may be held by brokerages other than Hamodi Realty / HomeLife Miracle Realty.