
44 VIEWCREST Circle, Etobicoke
$829,900 · 3 Bed 4 Bath
About this property
Fully Renovated Home in a Prime Etobicoke Location with over 2000 square feet of total living space! Welcome to 44 Viewcrest Circle, ideally located just steps from Etobicoke General Hospital and close to Humber College. Renovated from top to bottom, this stunning home features high-end finishes, modern design, and exquisite attention to detail throughout. Offering 3 bedrooms and 3.5 bathrooms, every space has been thoughtfully updated with style and sophistication. The main floor boasts a brand-new kitchen, new appliances, updated flooring and tile, pot lights, and a beautifully refreshed powder room. Upstairs, enjoy a modern new staircase railing, an updated 4-piece bathroom, and a luxurious primary bedroom with a new 4-piece ensuite. The finished basement features a second brand-new kitchen with quartz countertops, a new stove and fridge, new washer and dryer, a stylish 3-piece bathroom with a walk-in shower and anti-fog mirror, and the potential for an additional den/bedroom. Additional upgrades include a new furnace and A/C, new windows, doors and mirrors, updated outlets and switches, professionally cleaned ductwork, and 100-amp copper electrical service. Roof replaced in 2018/2019. Freehold ownership with a road fee. A beautifully upgraded, move-in-ready home combining modern elegance, quality finishes, and an unbeatable location! (id:66939)
Property details
- Price
- $829,900
- Bedrooms
- 3
- Bathrooms
- 4
- Living area
- 2,090 square feet
- Parking
- 2
- Year built
- 2001
- Property type
- Single Family
- Basement
- Finished, Full
- MLS® number
- 40871315
Location
Tools for this property
Mortgage estimate
Estimated monthly payment: $4,291
Educational estimate only, principal and interest at the rate you enter. Not a lender approval, quote or financial advice. Taxes, insurance, condo fees and mortgage insurance are not included.
Open the full buyer calculatorSimilar listings in Etobicoke
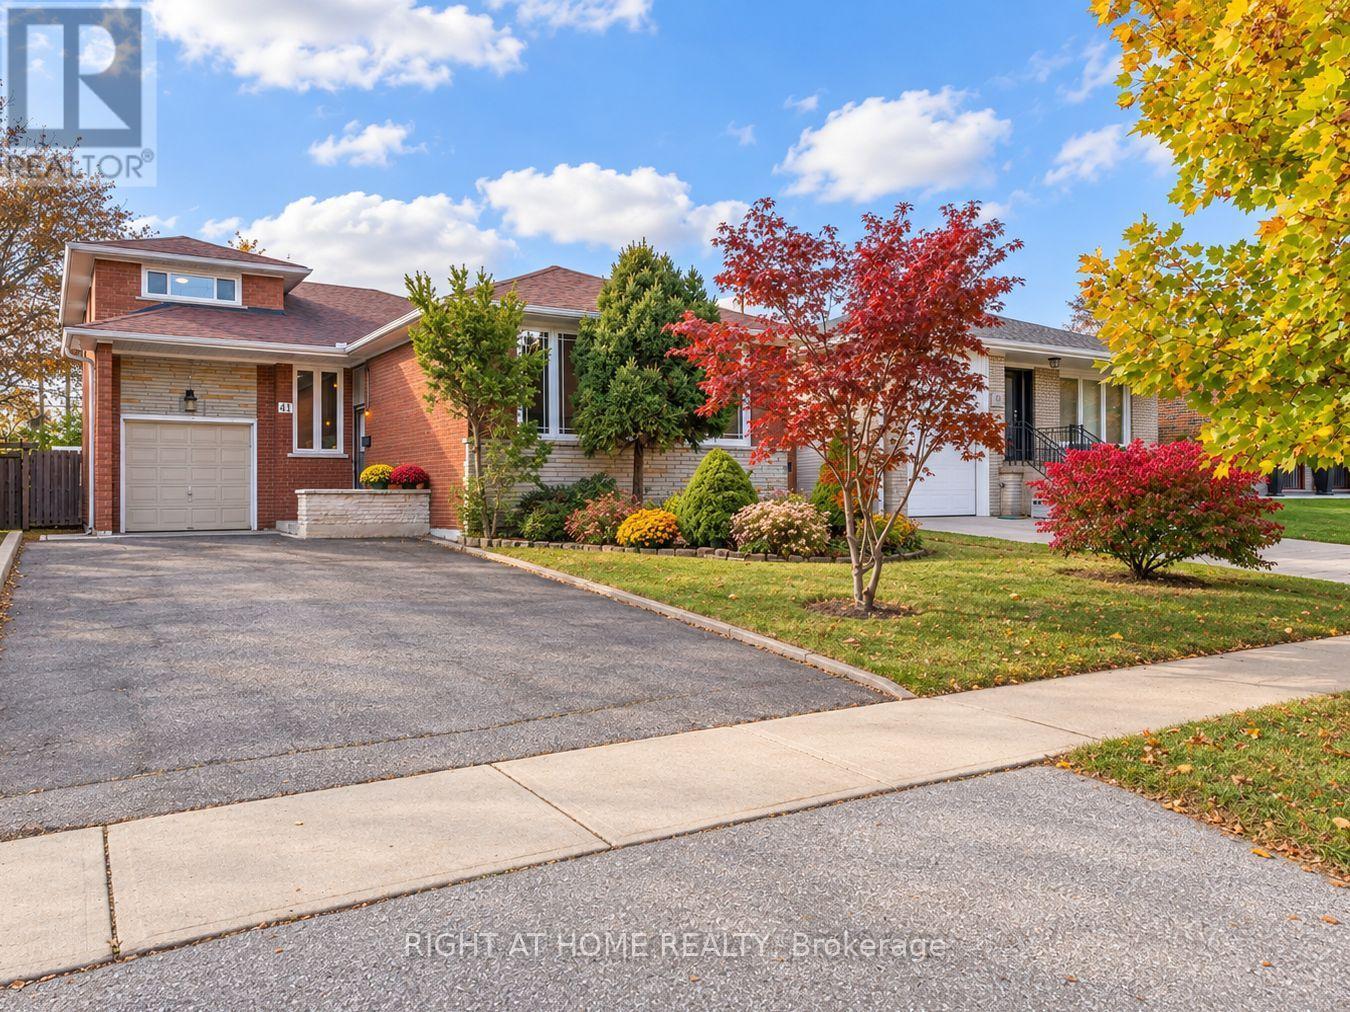
$999,900
41 ROWSE CRESCENT
Kingsview Village-The Westway, Toronto (Kingsview Village-The Westway)
5 bed · 2 bath
MLS® W14135850
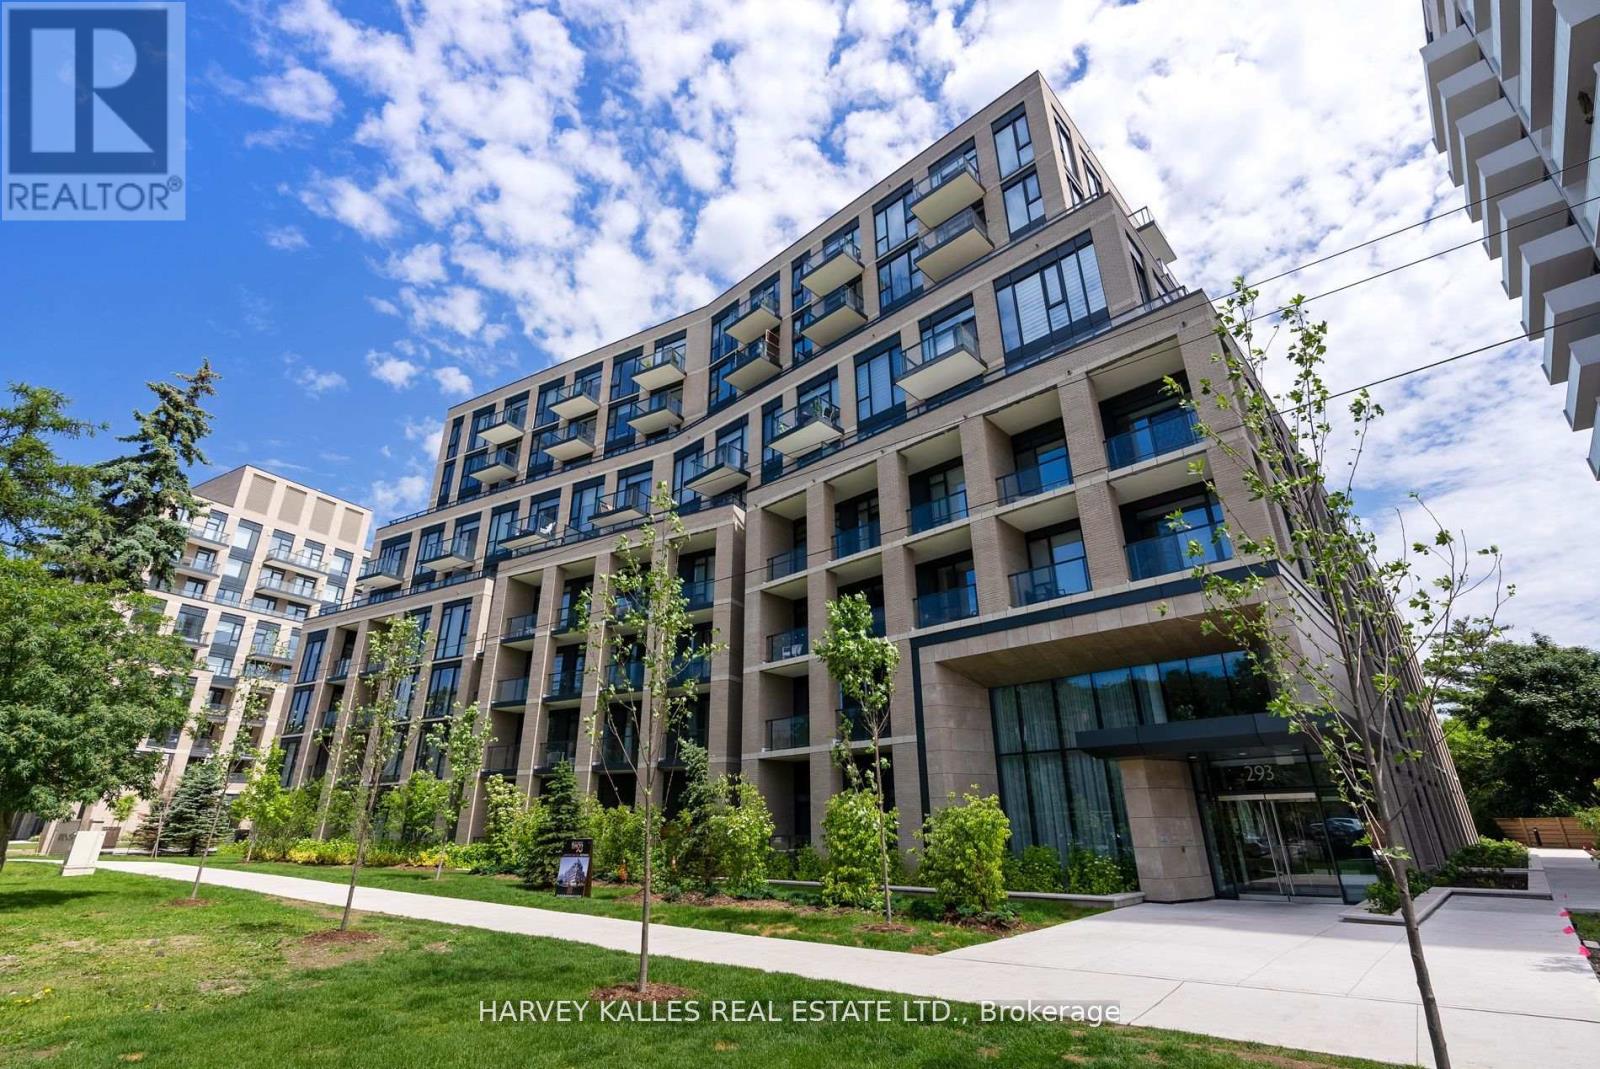
$999,000
620 - 293 THE KINGSWAY
Edenbridge-Humber Valley, Toronto (Edenbridge-Humber Valley)
2 bed · 2 bath
MLS® W14135546
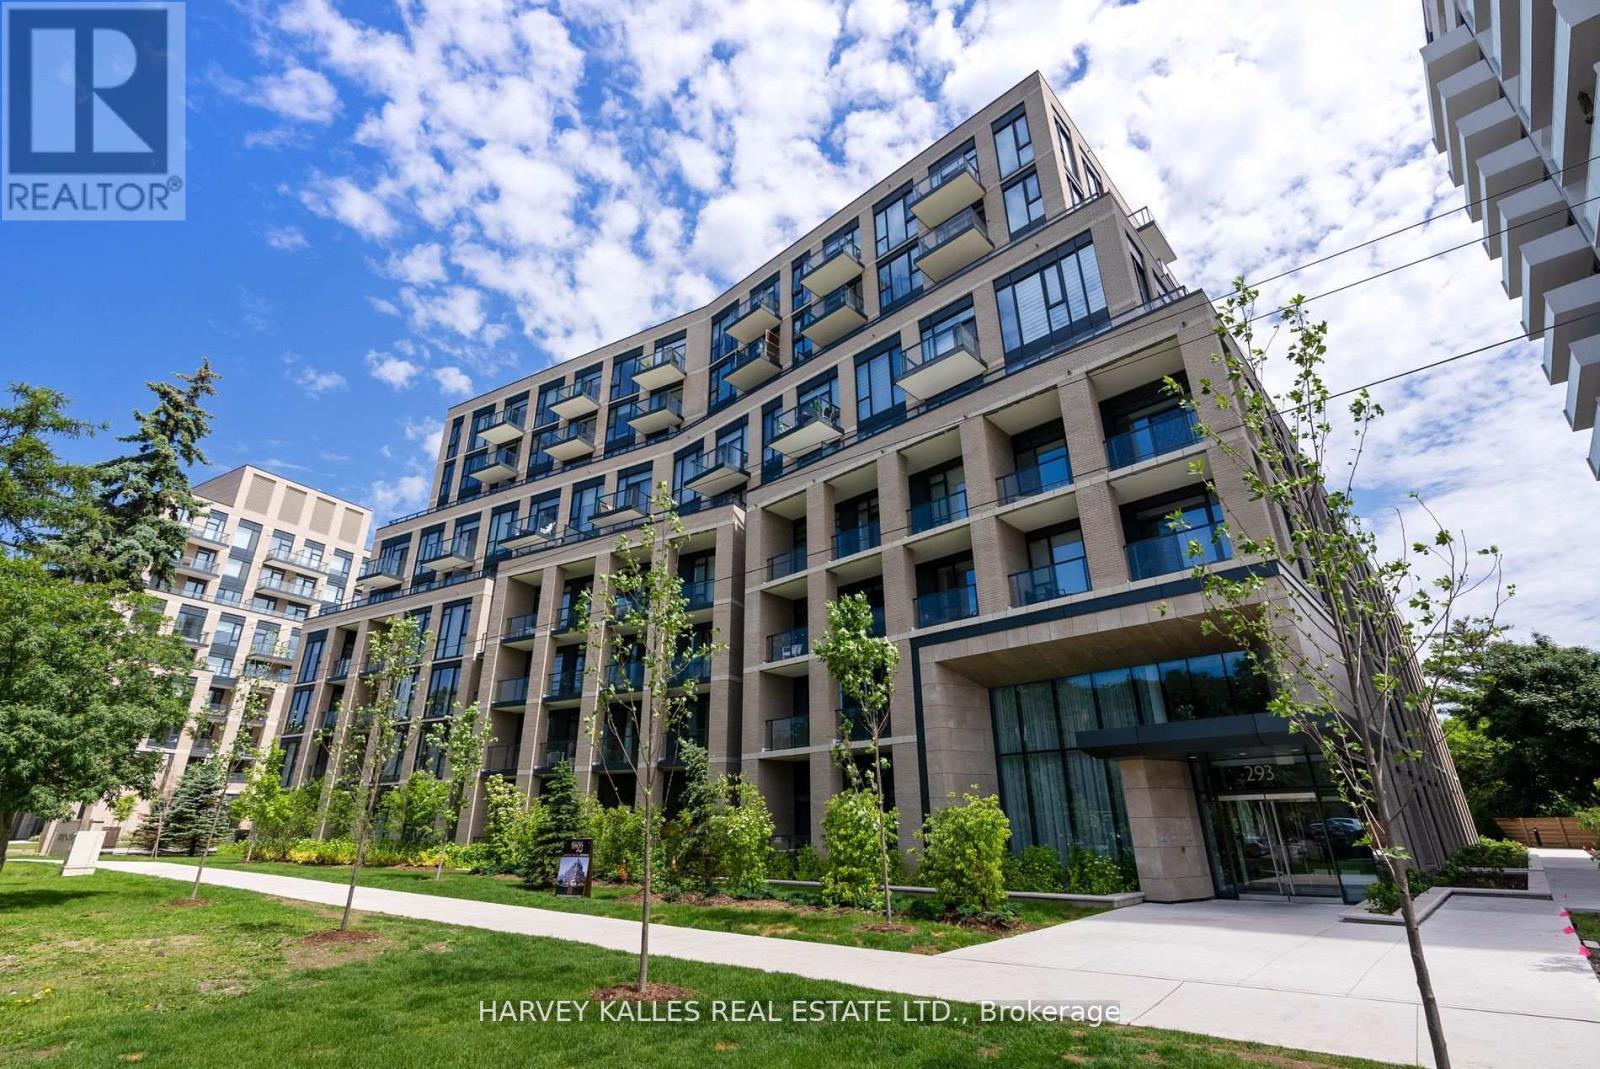
$1,349,000
619 - 293 THE KINGSWAY
Edenbridge-Humber Valley, Toronto (Edenbridge-Humber Valley)
3 bed · 3 bath
MLS® W14135540
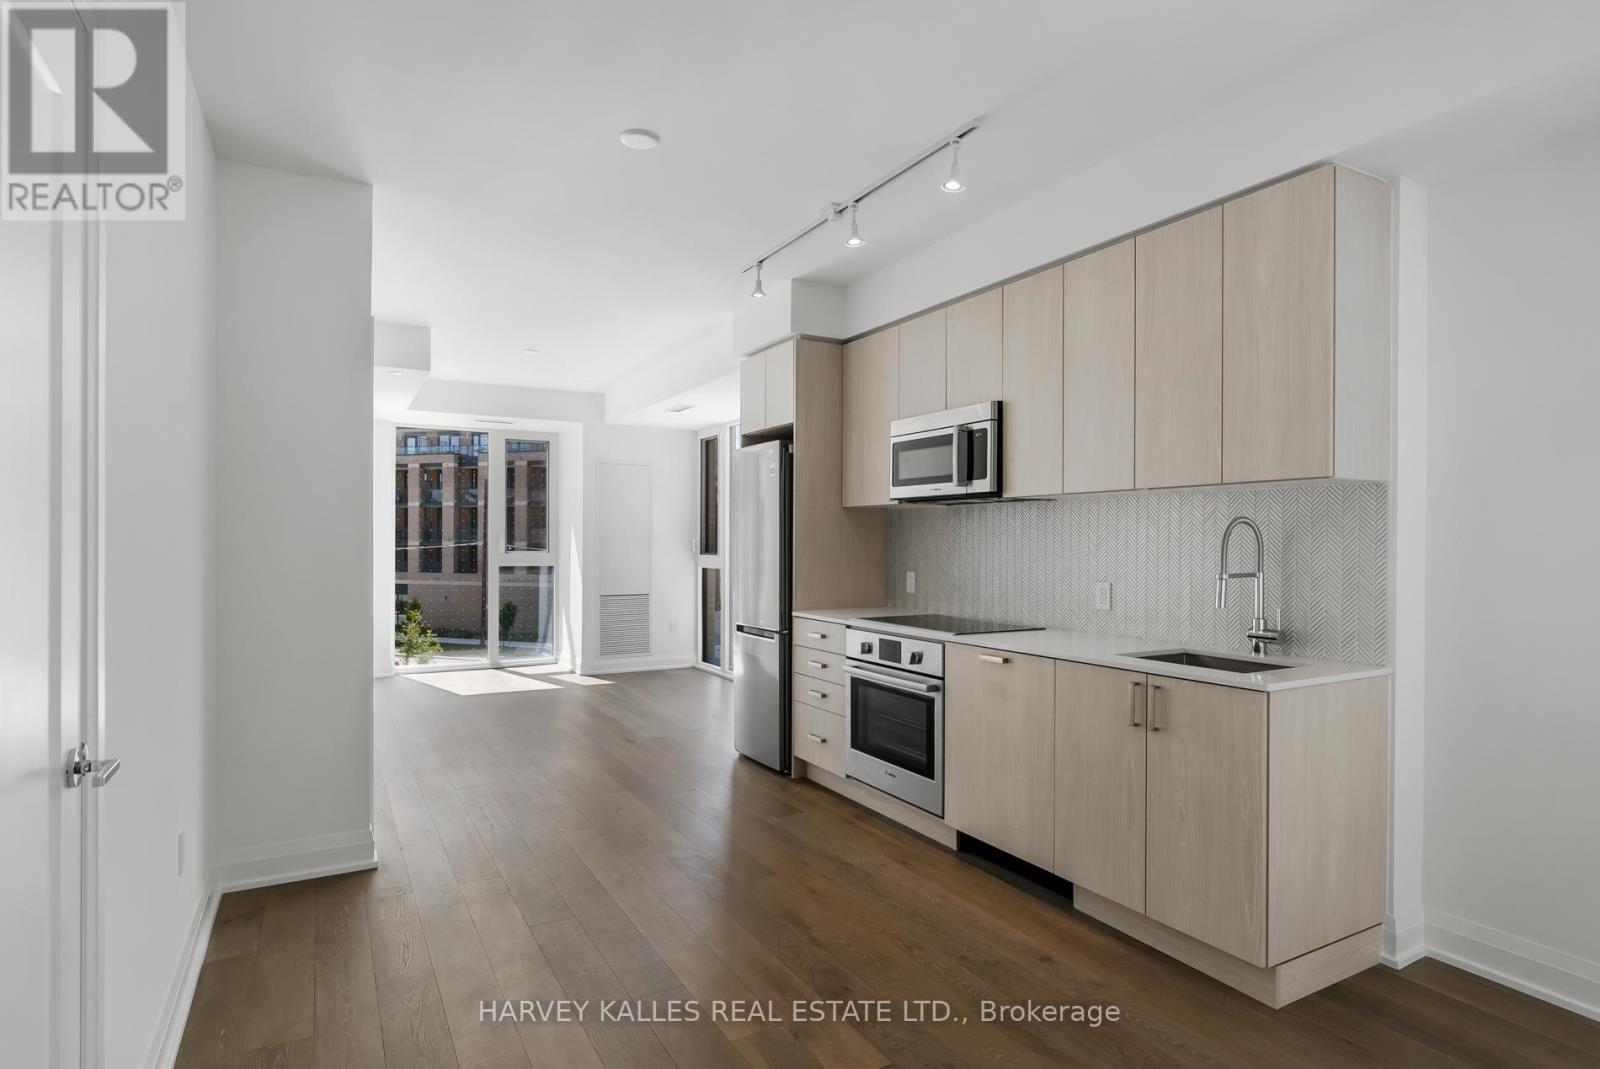
$625,000
305 - 293 THE KINGSWAY
Edenbridge-Humber Valley, Toronto (Edenbridge-Humber Valley)
1 bed · 2 bath
MLS® W14135538
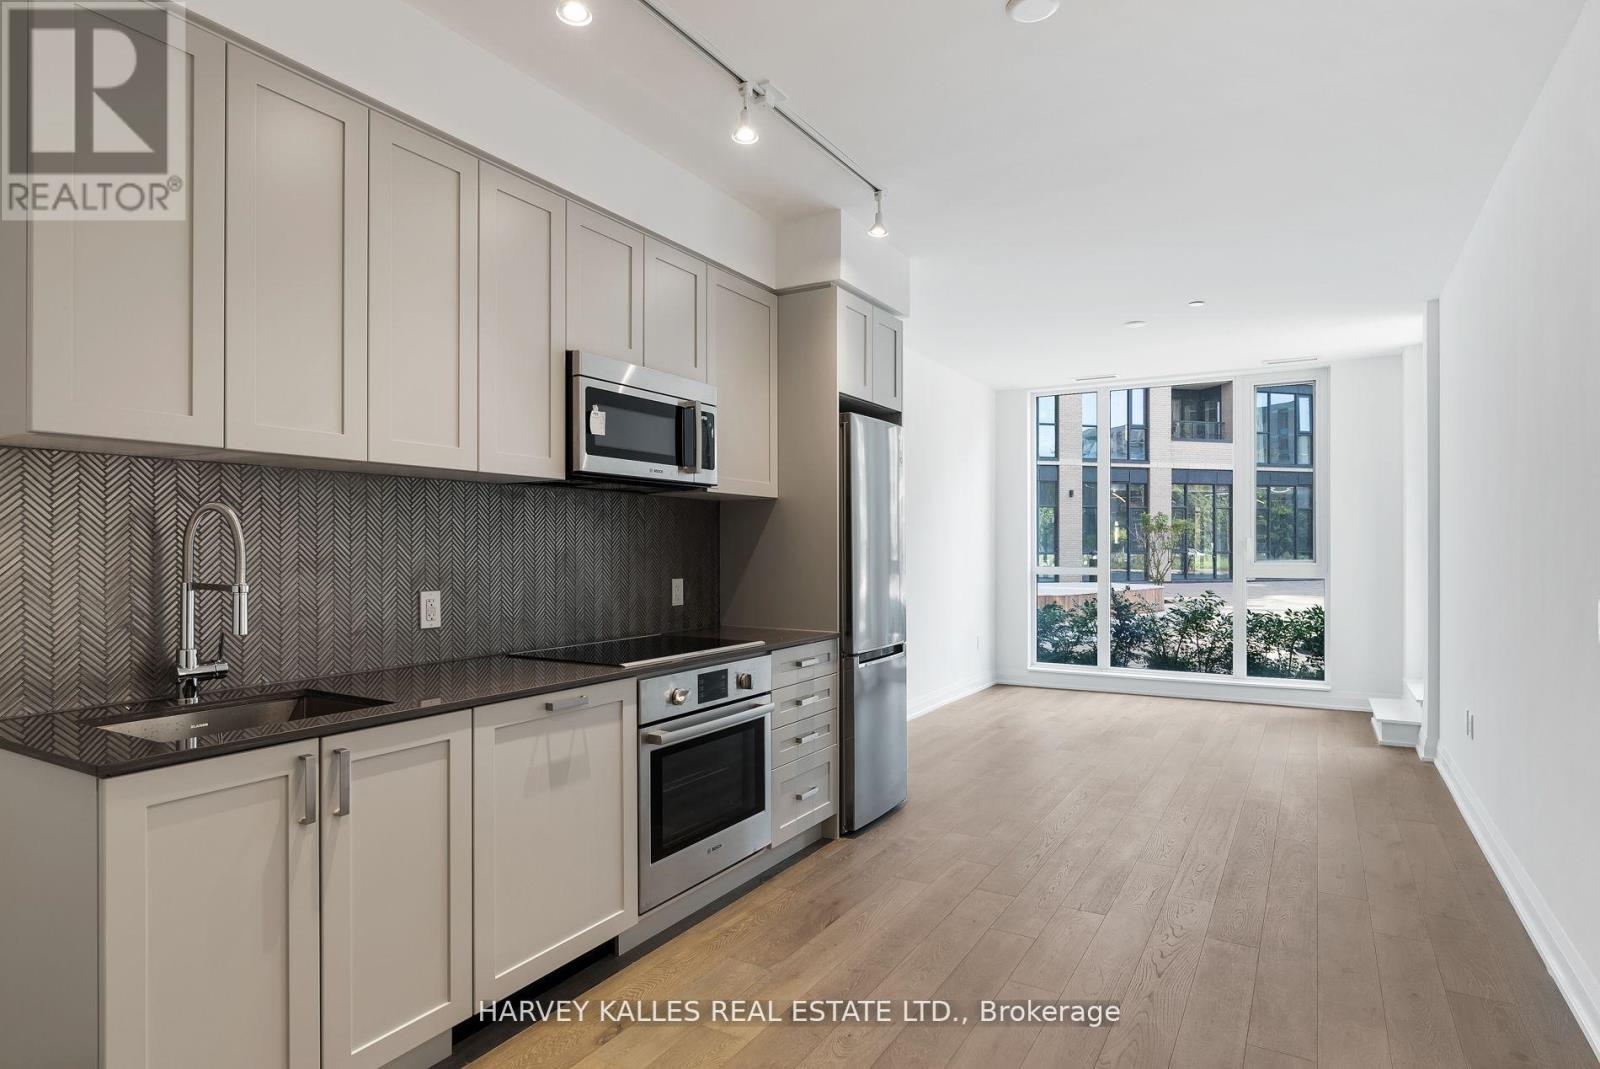
$555,000
102 - 293 THE KINGSWAY
Edenbridge-Humber Valley, Toronto (Edenbridge-Humber Valley)
1 bed · 1 bath
MLS® W14135534
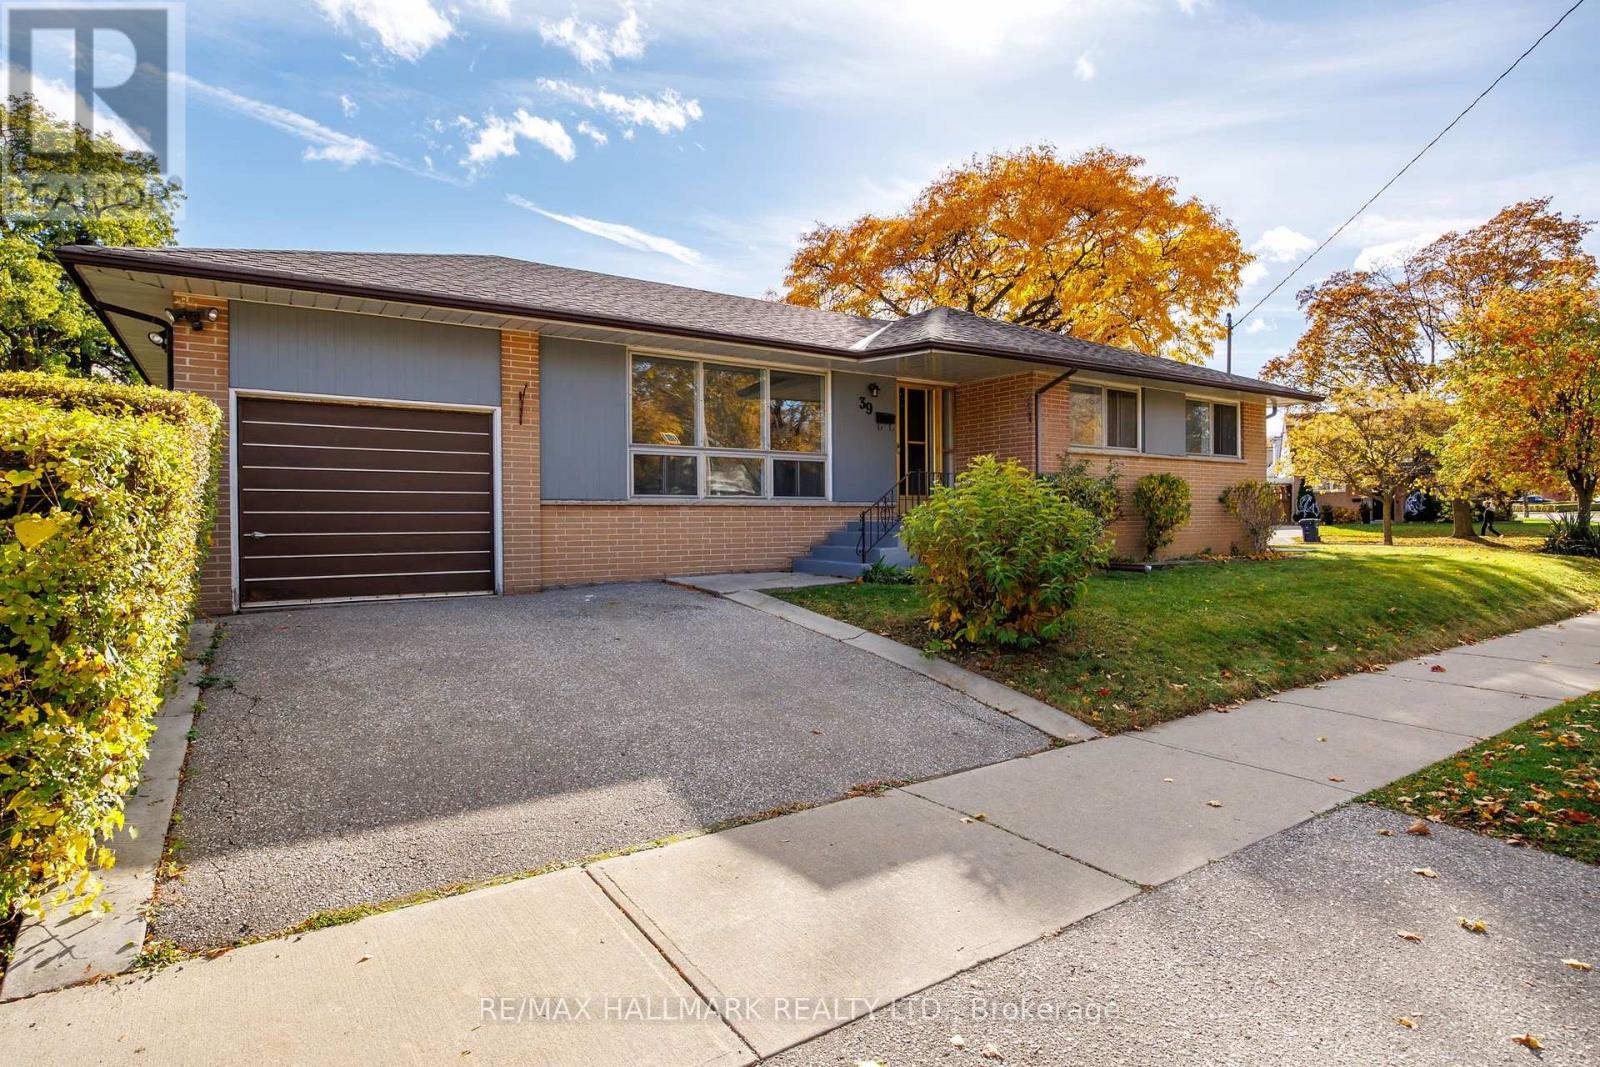
$899,000
39 LUDSTONE DRIVE
Willowridge-Martingrove-Richview, Toronto (Willowridge-Martingrove-Richview)
4 bed · 2 bath
MLS® W14135488
Want more homes like this?
Tell Mohammed what you would change about this property and get a personally reviewed shortlist of active MLS® matches.
Quick fit check
Find Out If This Home Is Right for You
Three quick questions. Get a personalized read on this listing, and a private showing if it fits.
Own a home nearby?
This listing is part of the active competition a nearby seller is pricing against. Ask Mohammed for a local pricing review of your own property.
Review my home valueVisualize This Home
Explore staging, colours and renovation ideas using AI.
Optional and separate from the official listing photography. For visualization purposes only. Furniture, colours, finishes, layouts, renovations and features shown may not exist at the property. Verify all property details independently.
Helpful Hamodi Realty resources
Chosen for this property's location, type and transaction.
Source board: Cornerstone Association of REALTORS®.
Listing data is provided by the Canadian Real Estate Association (CREA) through the REALTOR.ca Data Distribution Facility (DDF®) and is deemed reliable but not guaranteed accurate. The trademarks REALTOR®, REALTORS® and the REALTOR® logo are controlled by CREA and identify real estate professionals who are members of CREA. The trademarks MLS®, Multiple Listing Service® and the associated logos are owned by CREA and identify the quality of services provided by real estate professionals who are members of CREA. Listings displayed may be held by brokerages other than Hamodi Realty / HomeLife Miracle Realty.