
2387 LIONSTONE Drive, Oakville
$1,349,999 · 5 Bed 3 Bath
About this property
Welcome home to this impressive 4+1 bedroom, newly renovated home where quality craftsmanship and thoughtful upgrades shine throughout. Meticulously updated from the newly installed front door to the newly finished basement, this fully bricked home offers exceptional space, style and comfort. Step inside and immediately notice the abundance of natural light pouring through the many new oversized casement windows. At the heart of the home is a stunning white kitchen featuring hardwood floors, generous quartz countertops, twin stainless steel under-mount sinks with a pull-down spray faucet, porcelain backsplash, soft-close cabinetry and drawers, and four stainless steel appliances. The spacious eat-in kitchen flows seamlessly into the inviting family room, complete with pot lights and elegant crown moulding that continues throughout the main floor. Attention to detail is evident throughout, with new 6-inch baseboards and quality trim surrounding the arches, doors and windows. Hardwood flooring extends throughout the upper two levels, along with a beautifully updated hardwood staircase featuring designer wrought iron pickets. All three bathrooms have been completely updated with porcelain tile flooring, dual-flush toilets, quartz countertops and under-mount sinks. The primary ensuite and main bathroom also feature medicine cabinets and porcelain tub and shower surrounds. The luxurious primary ensuite takes it one step further with an impressive shower system featuring six body jets, a rain shower, and hand shower, all enclosed behind a glass shower door. With a newly finished basement providing even more living space, this home truly has room for the whole family. Major updates include the roof (2018), furnace (2022) and central air conditioning (2024). Beautifully renovated, filled with natural light and finished with quality details from top to bottom, this is a home you’ll be proud to call your own. (id:66939)
Property details
- Price
- $1,349,999
- Bedrooms
- 5
- Bathrooms
- 3
- Living area
- 2,415 square feet
- Parking
- 3
- Property type
- Single Family
- Basement
- Finished, Full
- MLS® number
- 40870373
Location
Tools for this property
Mortgage estimate
Estimated monthly payment: $6,892
Educational estimate only, principal and interest at the rate you enter. Not a lender approval, quote or financial advice. Taxes, insurance, condo fees and mortgage insurance are not included.
Open the full buyer calculatorSimilar listings in Oakville
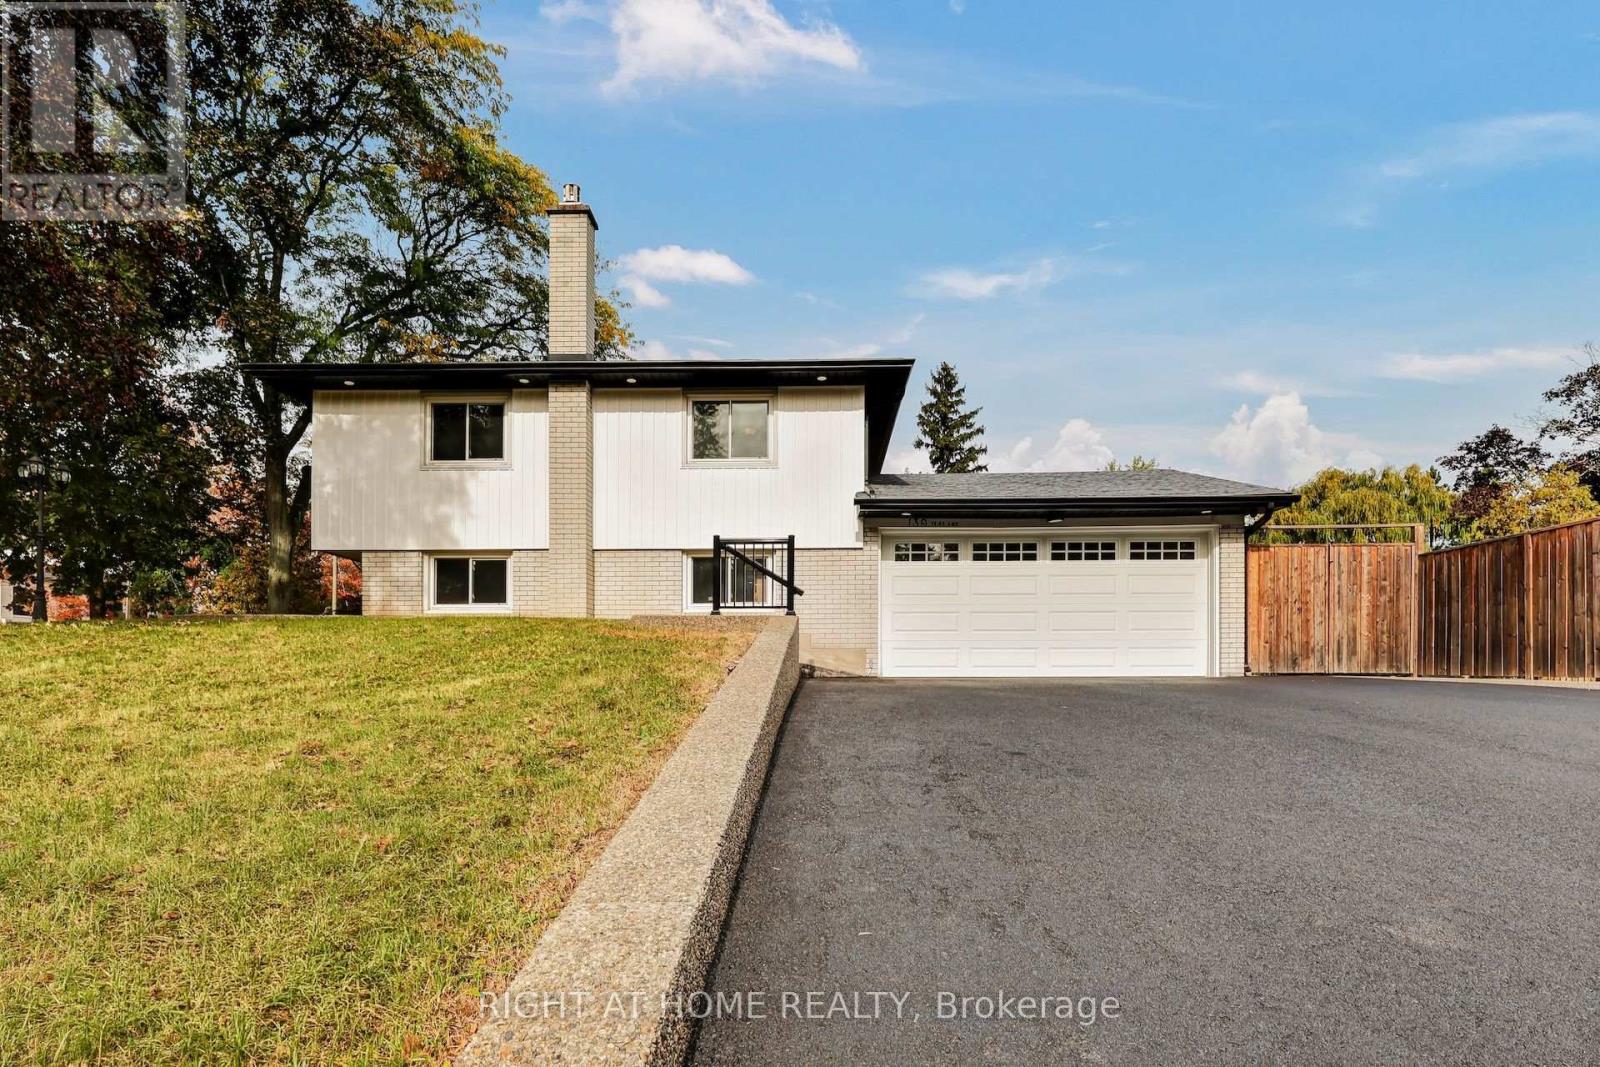
$1,728,888
139 THIRD LINE
1017 - SW Southwest, Oakville (SW Southwest)
4 bed · 2 bath
MLS® W14029348
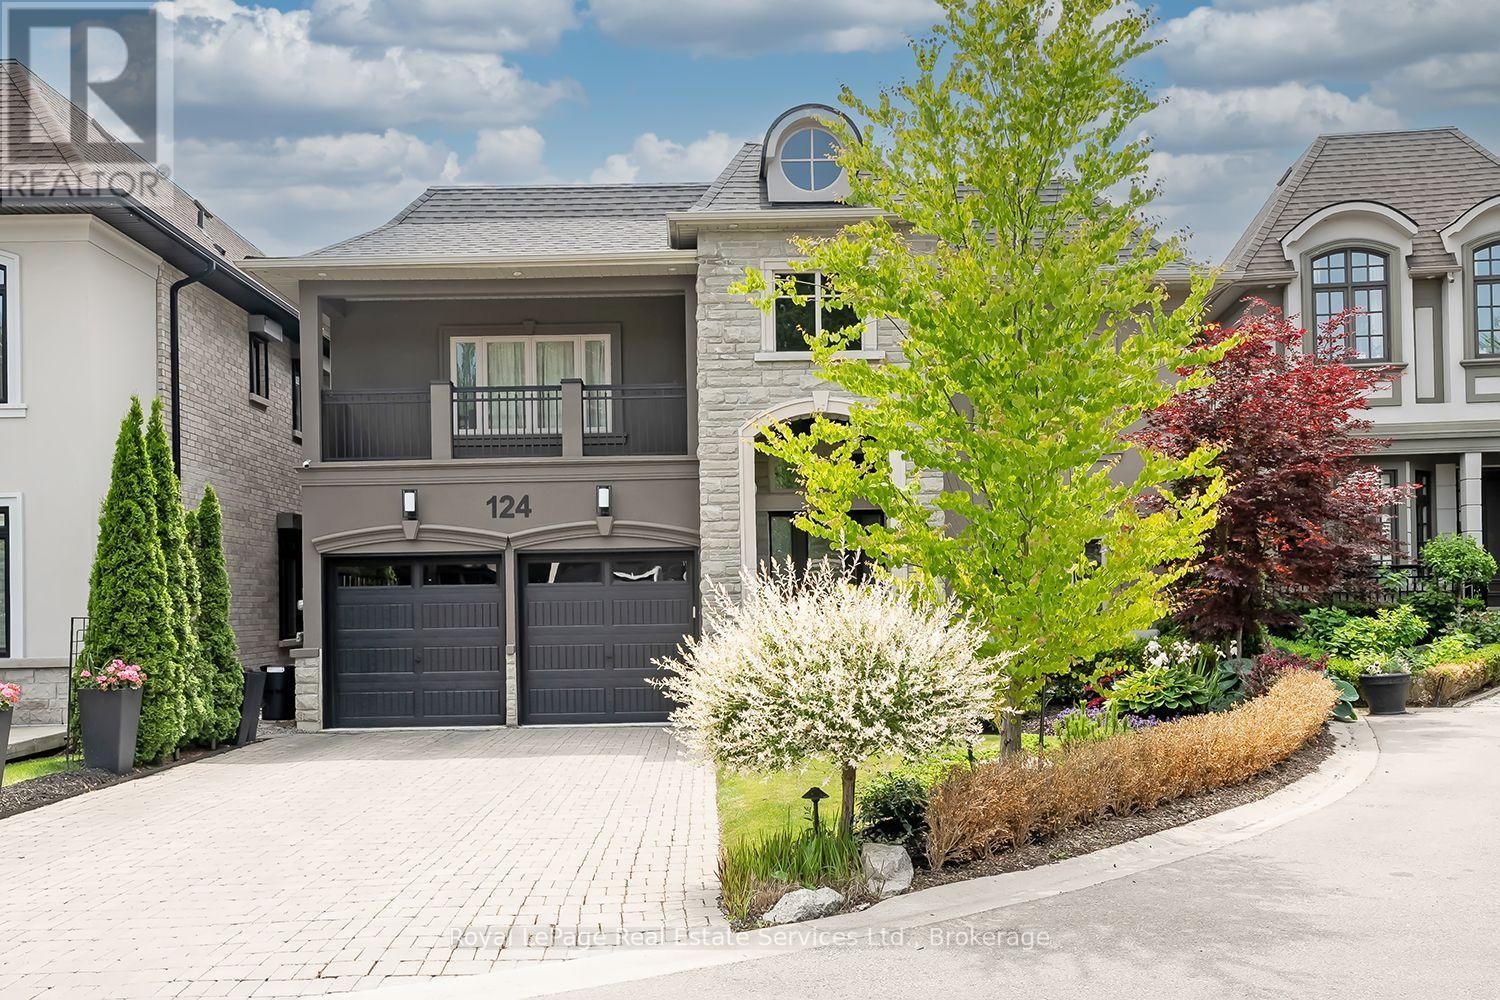
$3,149,000
124 PALISER COURT
1017 - SW Southwest, Oakville (SW Southwest)
5 bed · 6 bath
MLS® W14029404
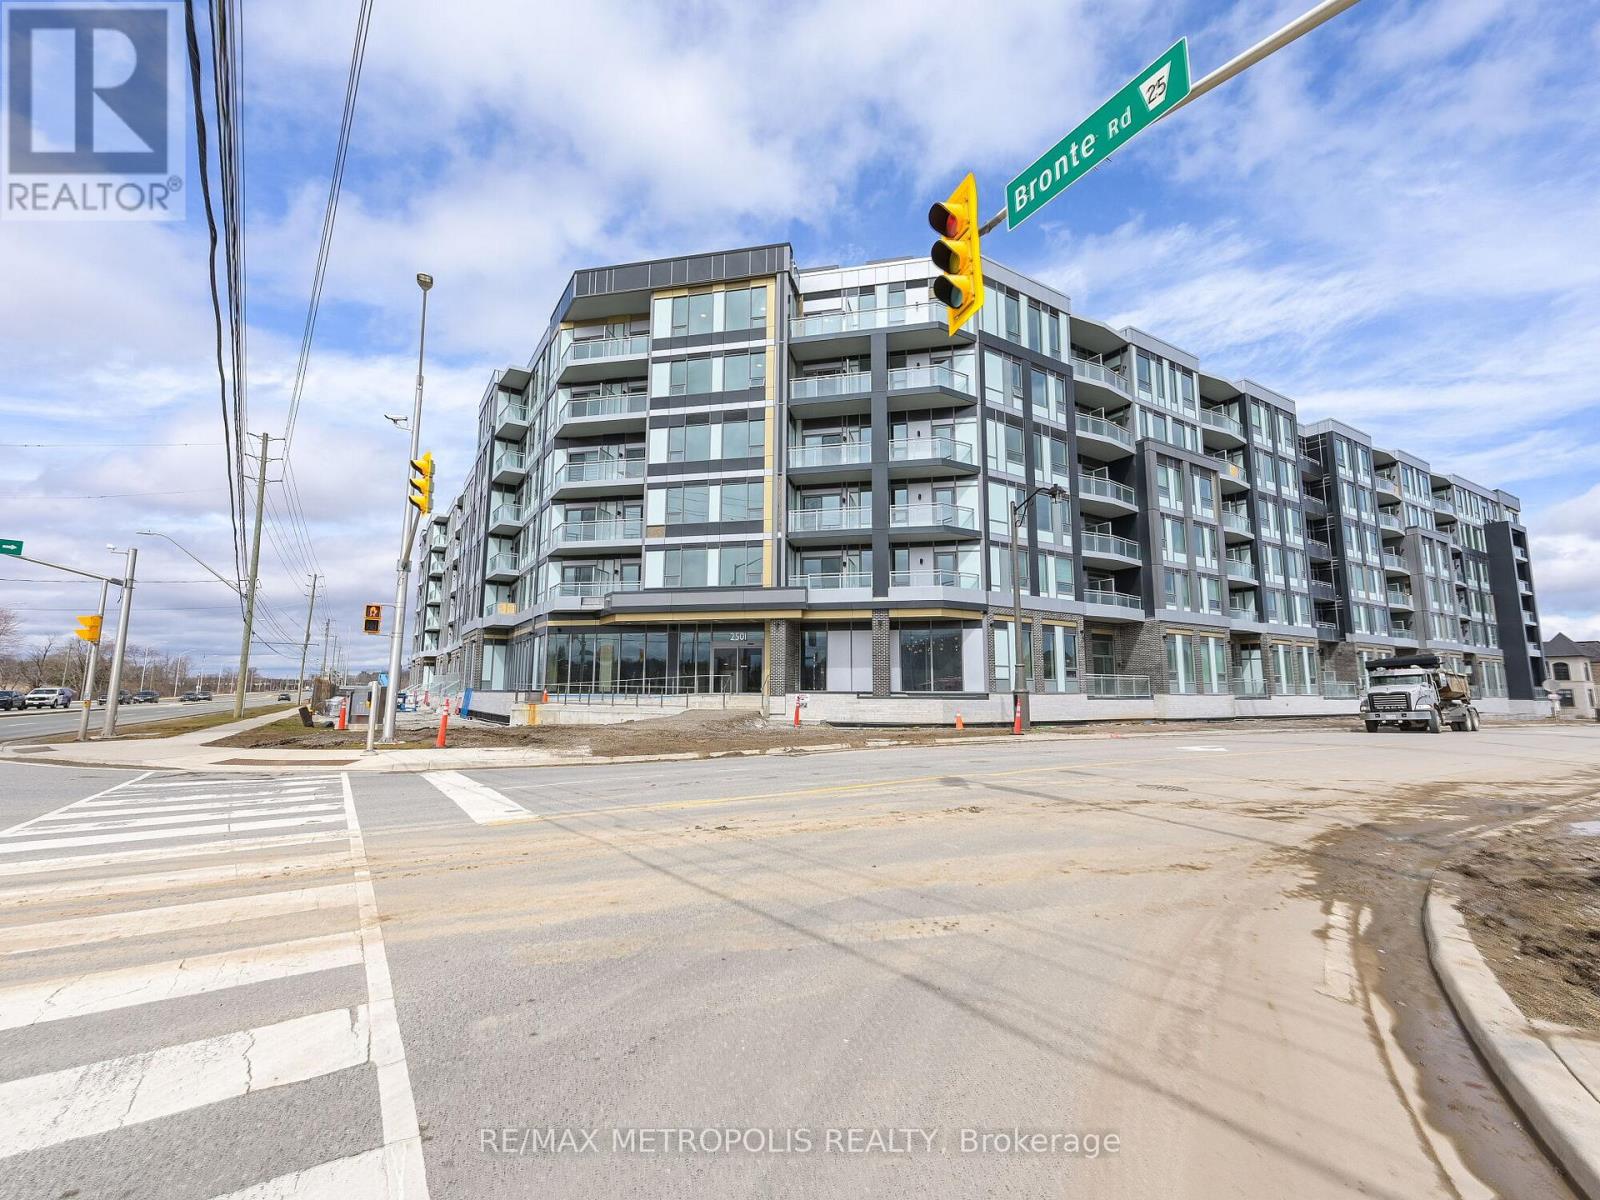
$564,000
246 - 2501 SAW WHET BOULEVARD
1007 - GA Glen Abbey, Oakville (GA Glen Abbey)
3 bed · 2 bath
MLS® W14029176
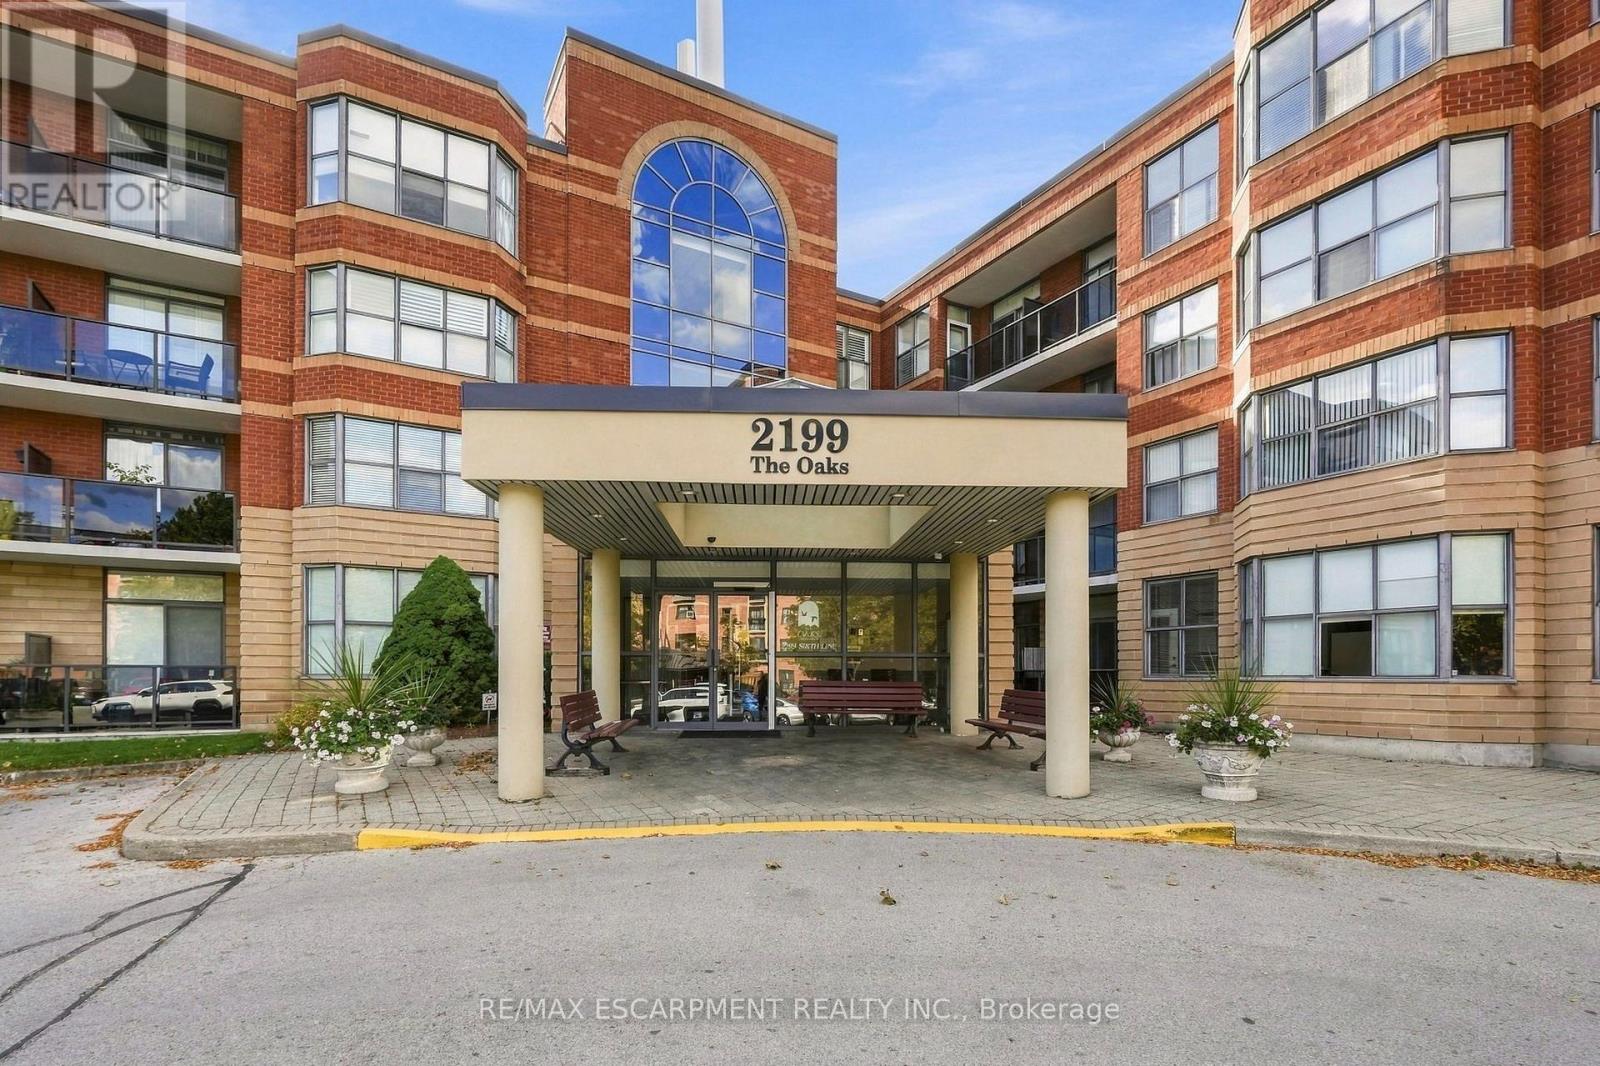
$619,900
208 - 2199 SIXTH LINE
1015 - RO River Oaks, Oakville (RO River Oaks)
2 bed · 2 bath
MLS® W14029030
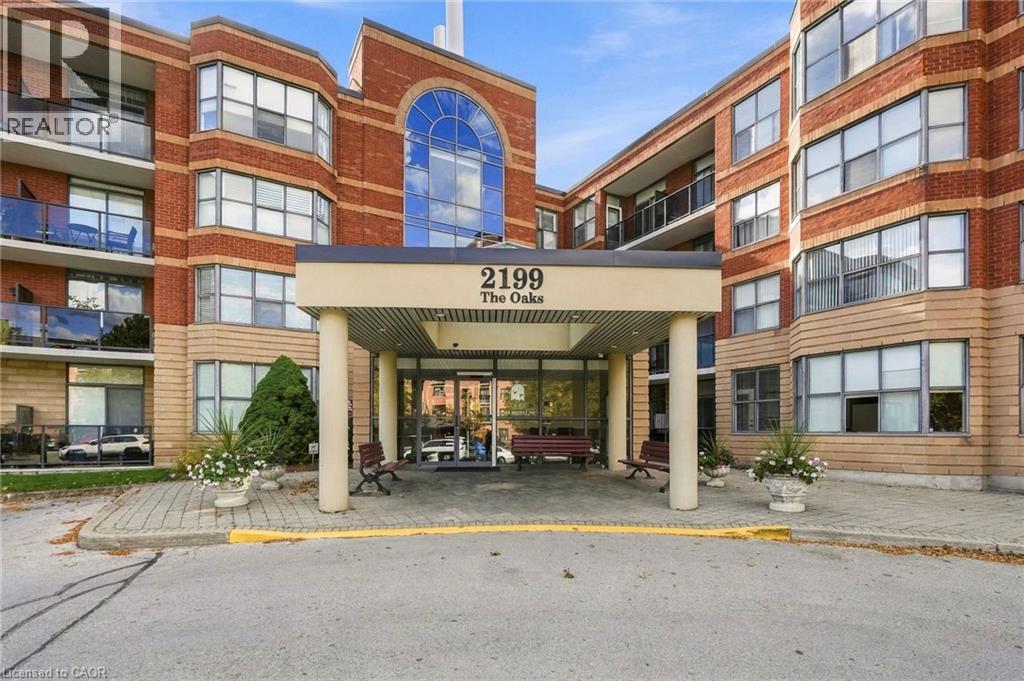
$619,900
2199 SIXTH Line Unit# 208
Oakville
2 bed · 2 bath · 1,344 square feet
MLS® 40870823
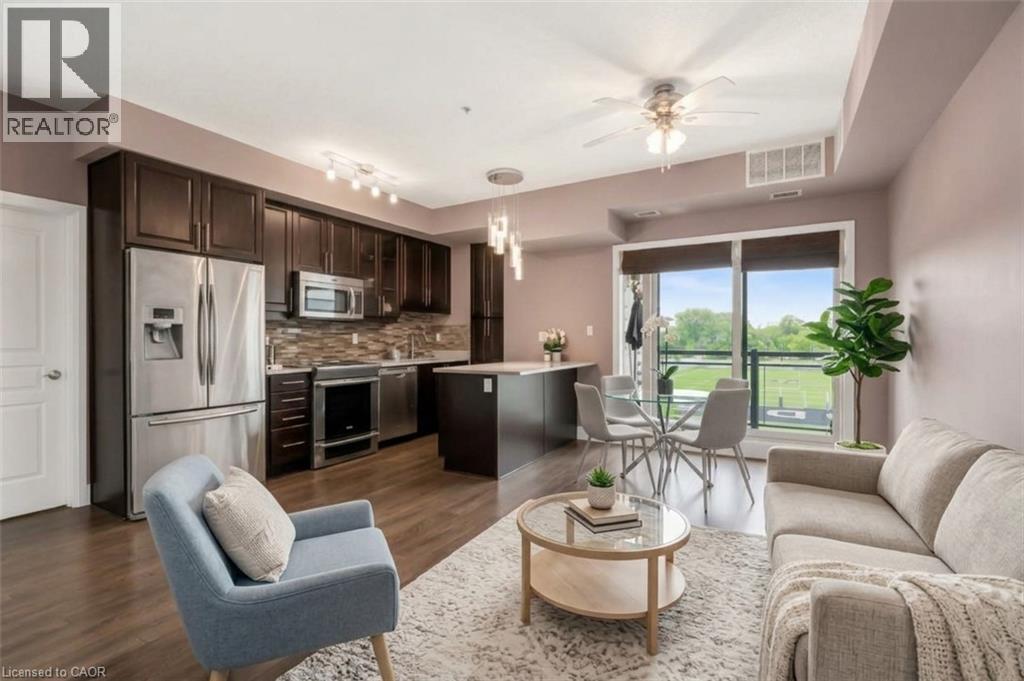
$629,900
128 GARDEN Drive Unit# 413
Oakville
2 bed · 2 bath · 900 square feet
MLS® 40870979
Want more homes like this?
Tell Mohammed what you would change about this property and get a personally reviewed shortlist of active MLS® matches.
Quick fit check
Find Out If This Home Is Right for You
Three quick questions. Get a personalized read on this listing, and a private showing if it fits.
Own a home nearby?
This listing is part of the active competition a nearby seller is pricing against. Ask Mohammed for a local pricing review of your own property.
Review my home valueVisualize This Home
Explore staging, colours and renovation ideas using AI.
Optional and separate from the official listing photography. For visualization purposes only. Furniture, colours, finishes, layouts, renovations and features shown may not exist at the property. Verify all property details independently.
Helpful Hamodi Realty resources
Chosen for this property's location, type and transaction.
- Living in Oakville Neighbourhoods, commute and lifestyle in Oakville.
- Oakville neighbourhoods Compare the areas around this address.
- Buyers hub The full Ontario buying process with Mohammed.
- Oakville first-time buyer guide Budget, deposits and closing costs in Oakville.
- Buyer readiness calculator See what you can carry before you offer.
Source board: Cornerstone Association of REALTORS®.
Listing data is provided by the Canadian Real Estate Association (CREA) through the REALTOR.ca Data Distribution Facility (DDF®) and is deemed reliable but not guaranteed accurate. The trademarks REALTOR®, REALTORS® and the REALTOR® logo are controlled by CREA and identify real estate professionals who are members of CREA. The trademarks MLS®, Multiple Listing Service® and the associated logos are owned by CREA and identify the quality of services provided by real estate professionals who are members of CREA. Listings displayed may be held by brokerages other than Hamodi Realty / HomeLife Miracle Realty.