
15 BREAKWATER Court, Gravenhurst
$1,295,000 · 3 Bed 3 Bath
About this property
Muskoka Dreaming! Large, executive home located in the most prestigious Muskoka Bay Resort. First time offered on the market.3,000 sq ft of luxury living space located on a giant, pie-shaped court lot and backing to a protected wooded area. This bungaloft combines cottage life with modern convenience. The main level offers open concept style with bright natural light at all times during the day. The great room has a feature stone hearth fireplace with lofted, 2 floor ceiling. The gourmet kitchen features a beautiful conversation island. Bring the whole extended family for dinner in the spacious open dining room. Man doors from the great room to the rear patio and the dining room to the wrap around porch/deck. The primary bedroom is located on the main floor & features a bright, modern 5 piece ensuite bathroom, walk in closet and French doors that lead to the rear patio with gorgeous wood views. A second bedroom is located on this level as well as a modern 3 piece bathroom & a main floor laundry room. There are man doors from the laundry/mud room to the front porch & to the garage. Hardwood stairs with wrought iron spindles lead to the 2nd level where the open family room awaits you & your family. The family room overlooks the great room & features a gas f/place & French doors that lead out to your private balcony where daily sunsets can be watched. This level also features a third bedroom & a modern 3 pce bathroom. The lower level has a feature finished sitting area. The remaining 1100 sq. ft. await your creative designs & features a walkout to grade level. Unlimited possibilities include a separate entrance in-law suite. Muskoka Bay Resort amenities include its renowned 18 hole golf course & the popular farm to table Cliffside Restaurant. The Muskoka Wharf and docks are located a mere 2 minute drive away. Convenient downtown Gravenhurst with its shops and restaurants are less than 5 minutes away. Cottage life with the convenience of city life. It's a new lifestyle! (id:66939)
Property details
- Price
- $1,295,000
- Bedrooms
- 3
- Bathrooms
- 3
- Living area
- 3,401 square feet
- Parking
- 6
- Property type
- Single Family
- Basement
- Partially finished, Full
- MLS® number
- 40870370
Location
Tools for this property
Mortgage estimate
Estimated monthly payment: $6,617
Educational estimate only, principal and interest at the rate you enter. Not a lender approval, quote or financial advice. Taxes, insurance, condo fees and mortgage insurance are not included.
Open the full buyer calculatorSimilar listings in Gravenhurst
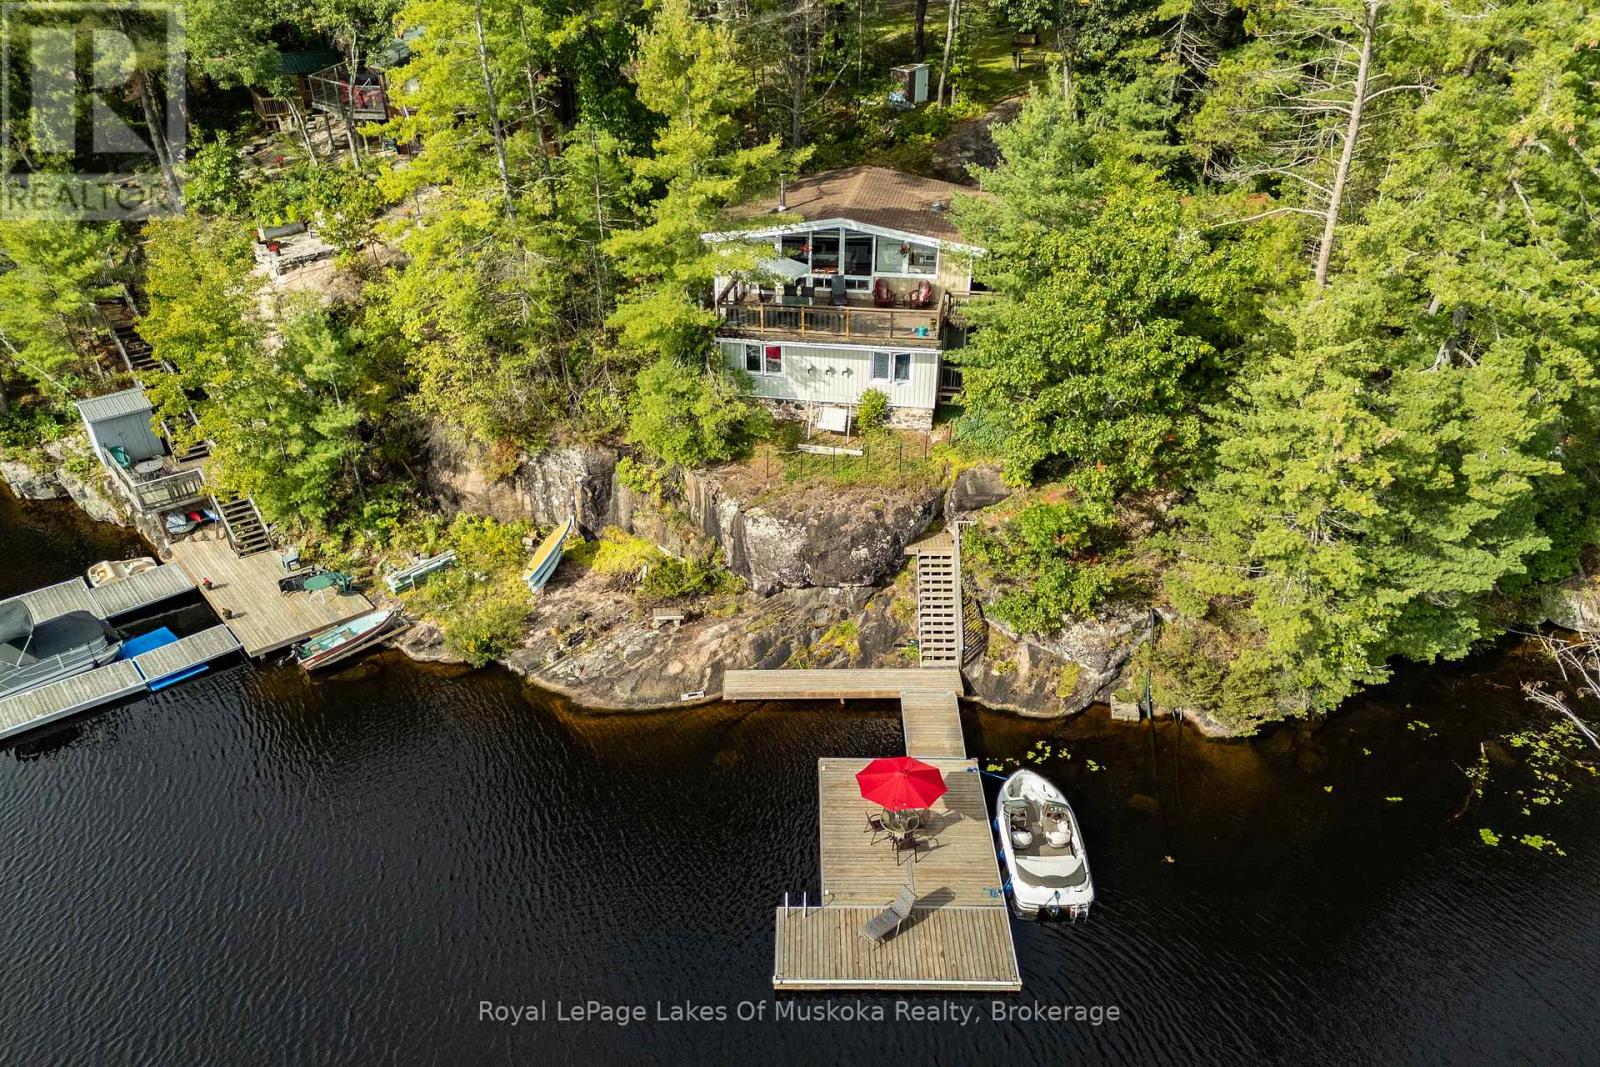
$924,900
1439 SILVER LAKE ROAD
Muskoka (S), Gravenhurst (Muskoka (S))
4 bed · 2 bath
MLS® X14029166
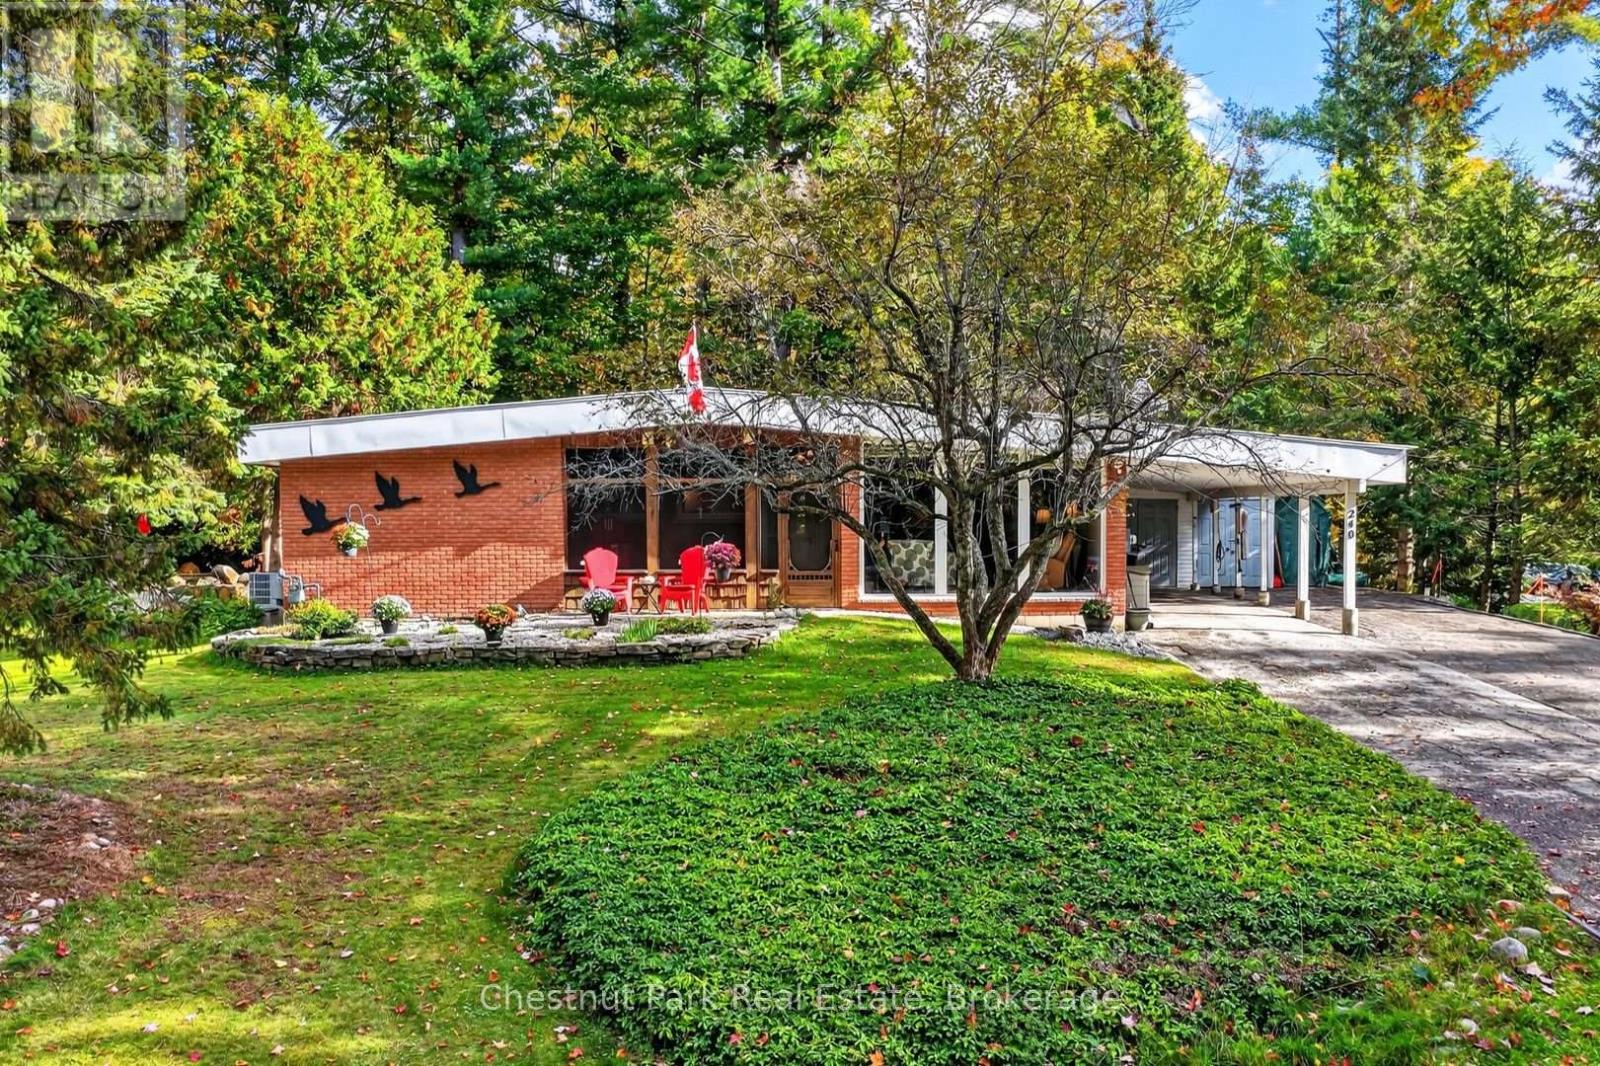
$734,900
240 KNISTER ROAD
Muskoka (S), Gravenhurst (Muskoka (S))
3 bed · 3 bath
MLS® X13886528
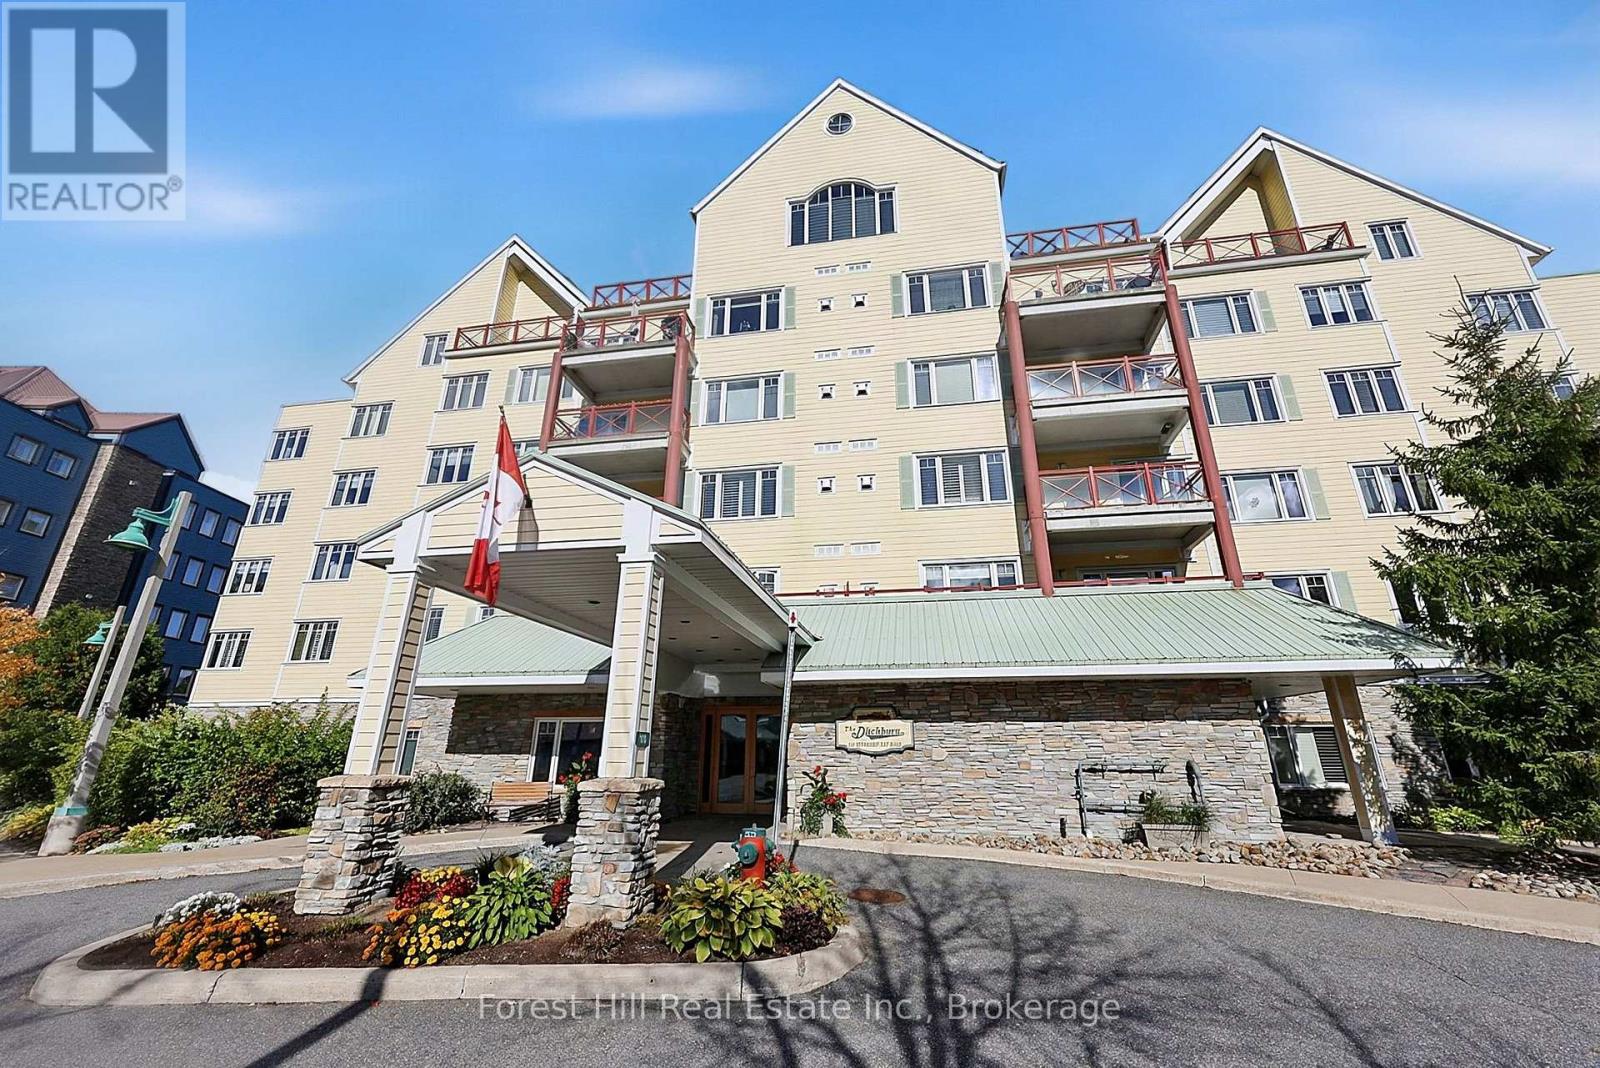
$670,000
202 - 110 STEAMSHIP BAY ROAD N
Muskoka (S), Gravenhurst (Muskoka (S))
3 bed · 2 bath
MLS® X13884376
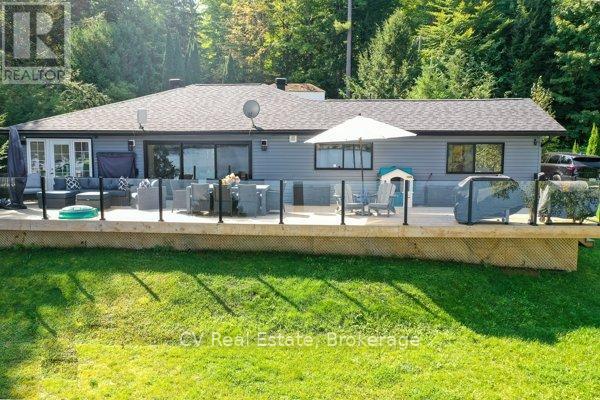
$1,639,000
1 - 1018 GEORGINA WAY
Muskoka (S), Gravenhurst (Muskoka (S))
3 bed · 2 bath
MLS® X13883200
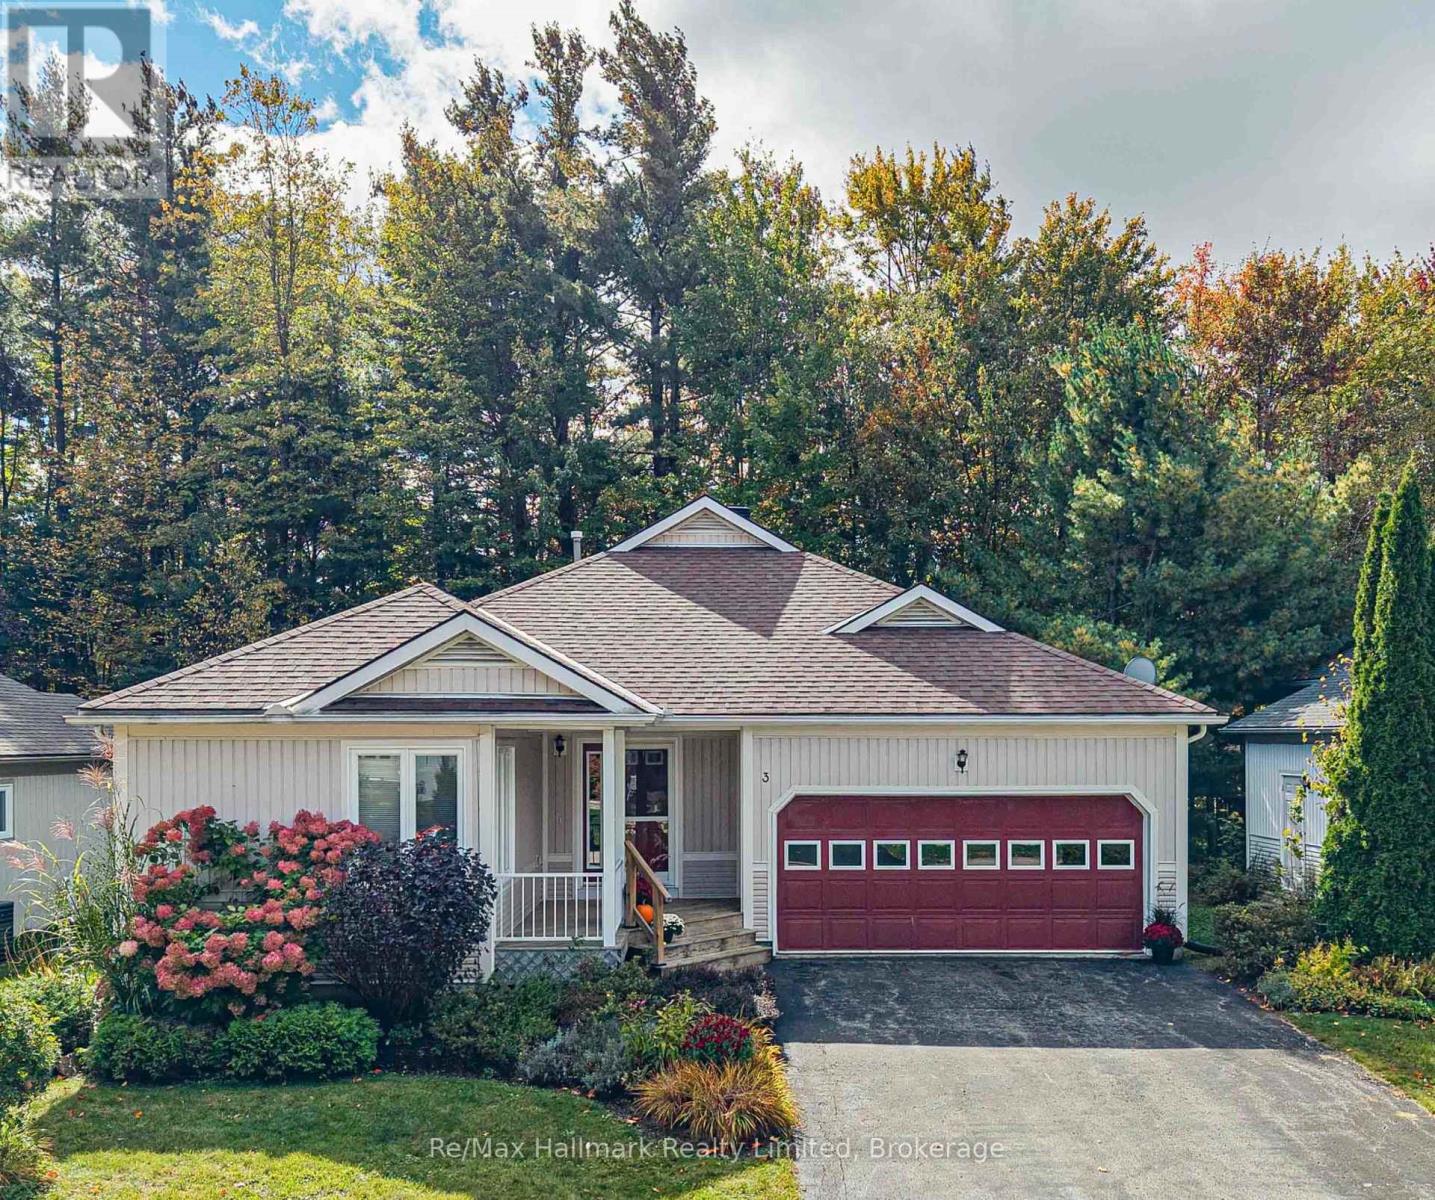
$698,000
3 WOODS HOLLOW
Muskoka (S), Gravenhurst (Muskoka (S))
3 bed · 3 bath
MLS® X13881838
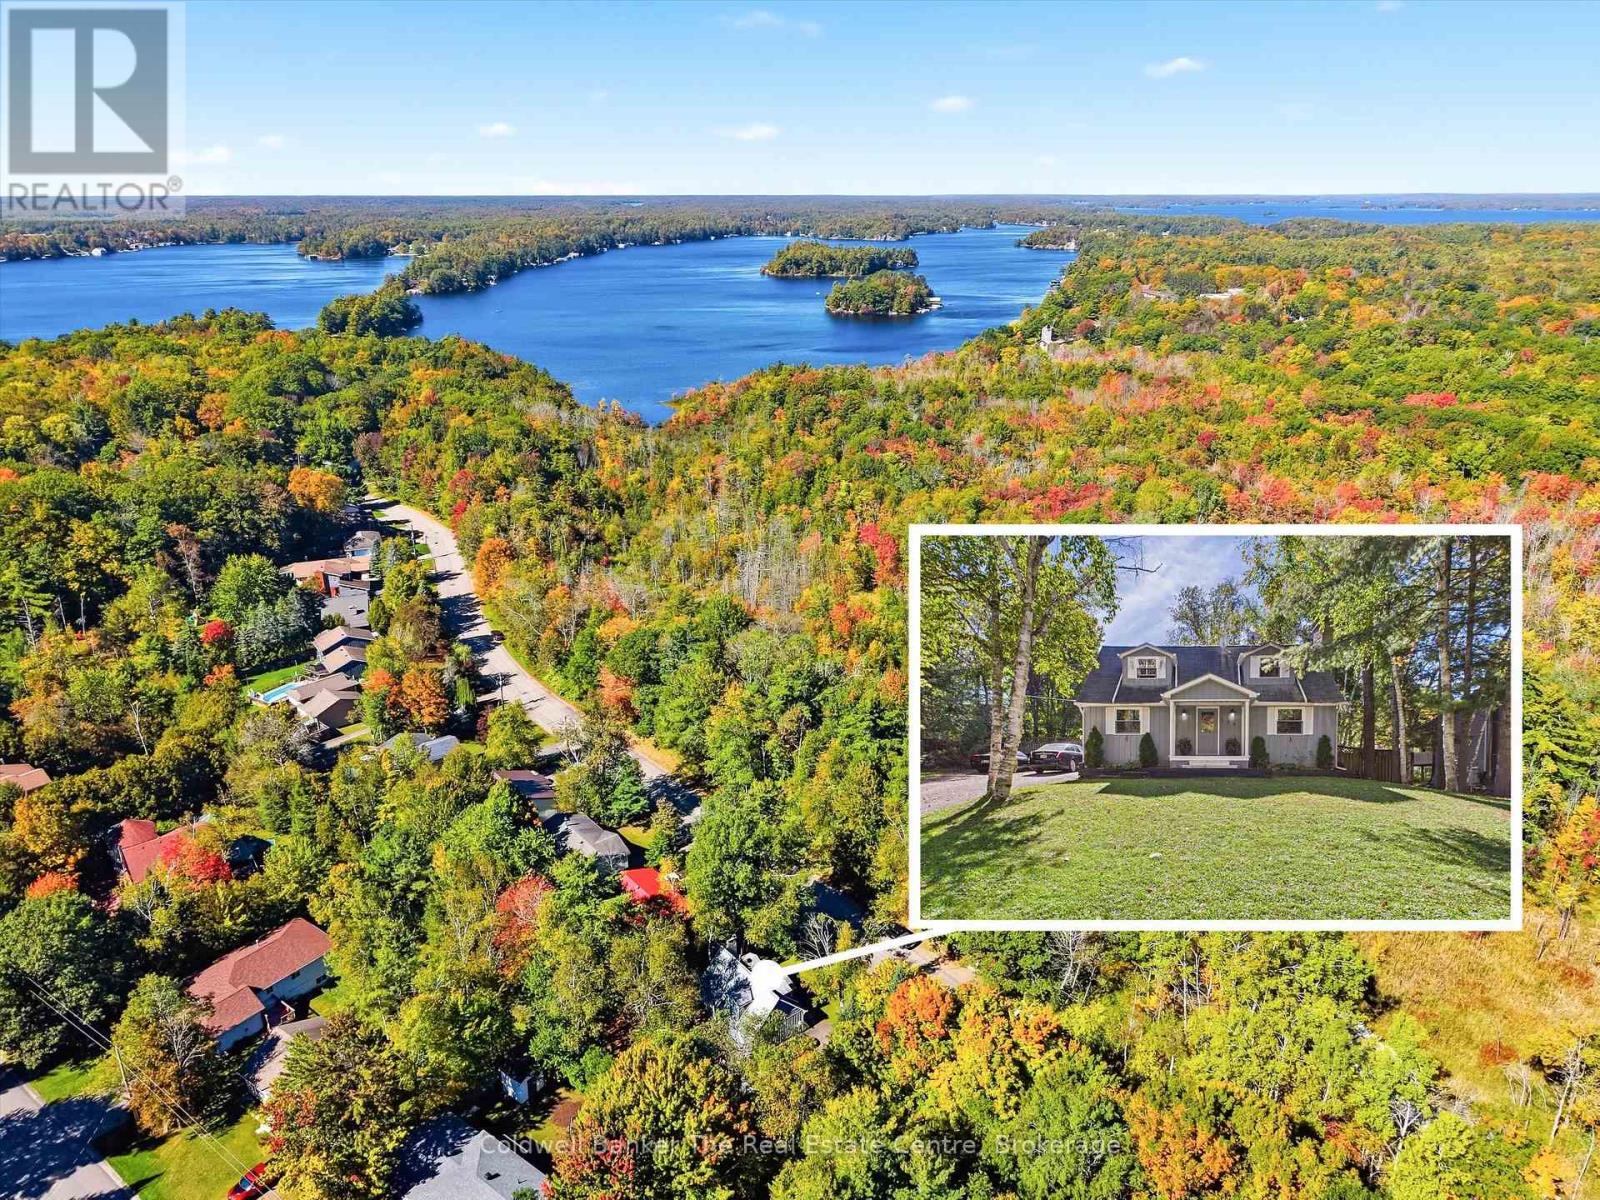
$599,999
135 SEGWUN BOULEVARD
Muskoka (S), Gravenhurst (Muskoka (S))
3 bed · 2 bath
MLS® X13881238
Want more homes like this?
Tell Mohammed what you would change about this property and get a personally reviewed shortlist of active MLS® matches.
Quick fit check
Find Out If This Home Is Right for You
Three quick questions. Get a personalized read on this listing, and a private showing if it fits.
Own a home nearby?
This listing is part of the active competition a nearby seller is pricing against. Ask Mohammed for a local pricing review of your own property.
Review my home valueVisualize This Home
Explore staging, colours and renovation ideas using AI.
Optional and separate from the official listing photography. For visualization purposes only. Furniture, colours, finishes, layouts, renovations and features shown may not exist at the property. Verify all property details independently.
Helpful Hamodi Realty resources
Chosen for this property's location, type and transaction.
Source board: Cornerstone Association of REALTORS®.
Listing data is provided by the Canadian Real Estate Association (CREA) through the REALTOR.ca Data Distribution Facility (DDF®) and is deemed reliable but not guaranteed accurate. The trademarks REALTOR®, REALTORS® and the REALTOR® logo are controlled by CREA and identify real estate professionals who are members of CREA. The trademarks MLS®, Multiple Listing Service® and the associated logos are owned by CREA and identify the quality of services provided by real estate professionals who are members of CREA. Listings displayed may be held by brokerages other than Hamodi Realty / HomeLife Miracle Realty.