
31 STIEFELMEYER Crescent, Baden
$819,000 · 3 Bed 3 Bath
About this property
Welcome to 31 Stiefelmeyer Crescent, Baden. This home has curb appeal plus. You will appreciate the triple wide concrete drive and double car garage. The walkway leads you to an inviting covered porch and double door entry. Once entering this home, warm natural light greets you. The spacious foyer has a walk-in closet and opens into the living/dining room that has a large window overlooking the patio. The large eat-in kitchen has an abundance of counter and cupboard space. The refrigerator, stove with convection oven and induction stove top, and built in dishwasher are included in purchase price. Ceramic backsplash, under counter lighting, large pantry, and a window over the double sink make this kitchen appealing. Patio doors open for easy access to the b-b-q, and deck made of composite material. A beautiful home perfect for daily living or those special times entertaining family and friends. The upper family room boasts raised ceilings, natural gas stone fireplace, Palladian window, ceiling fan, and luxury vinyl plank flooring. A perfect spot to relax with family. Each of the 3 bedrooms have the luxury plank flooring and ceiling fans with remotes. The spacious primary bedroom has a walk-in closet and 4-piece ensuite. The other two bedrooms have good sized closets. Part of the basement is set up as a home office and is fully networked with CAT6A. The basement also offers a sitting area, laundry room behind barn doors, cold room, and abundance of storage. The lower area has the beautiful wide luxury plank flooring. Many updates including extensive electrical, roof, drive and walkways, decking, painted kitchen cupboards 2026, furnace and a/c, sump pump and battery backup, ceiling storage in garage, composite deck, shed with electric, raised gardens, and bubbling rock water feature. 31 Stiefelmeyer is warm and inviting and has so much to offer, a home that has been lovingly cared for. (id:66939)
Property details
- Price
- $819,000
- Bedrooms
- 3
- Bathrooms
- 3
- Living area
- 2,555 square feet
- Parking
- 5
- Year built
- 2002
- Property type
- Single Family
- Basement
- Finished, Full
- MLS® number
- 40870137
Location
Tools for this property
Mortgage estimate
Estimated monthly payment: $4,236
Educational estimate only, principal and interest at the rate you enter. Not a lender approval, quote or financial advice. Taxes, insurance, condo fees and mortgage insurance are not included.
Open the full buyer calculatorSimilar listings in Baden
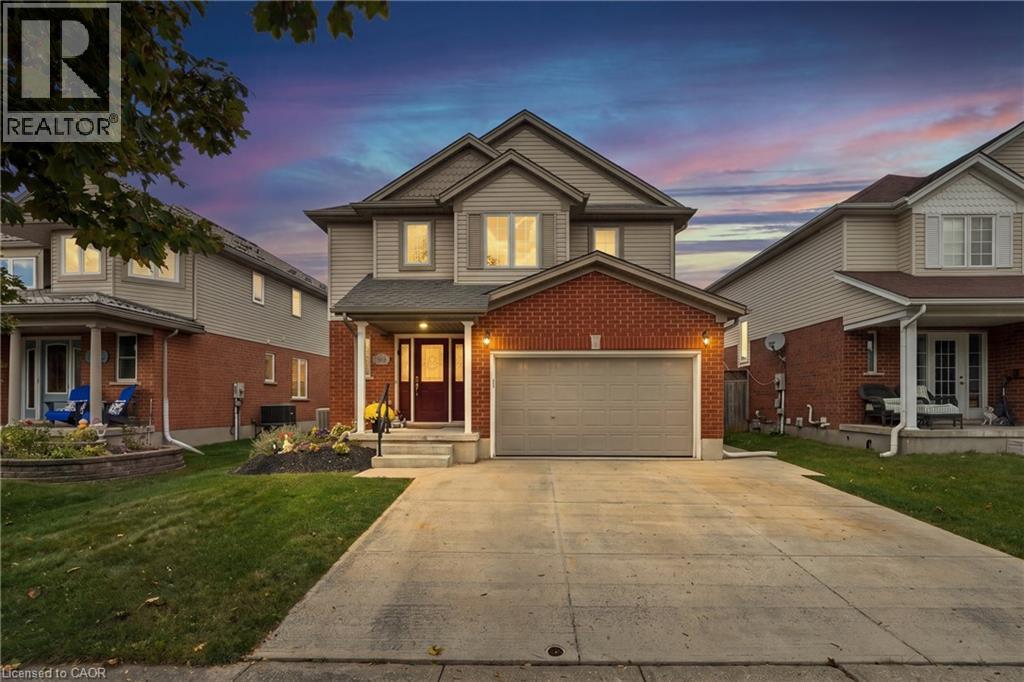
$819,900
99 STIEFELMEYER Crescent
Baden
3 bed · 3 bath · 1,789 square feet
MLS® 40870906
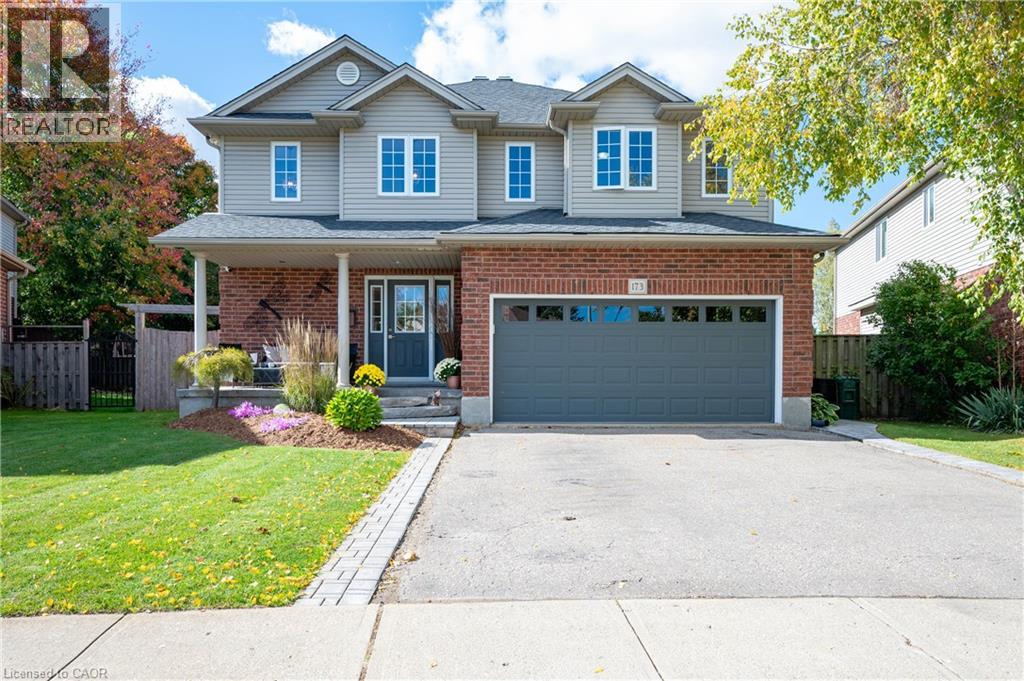
$879,900
173 STIEFELMEYER Crescent
Baden
4 bed · 4 bath · 3,071 square feet
MLS® 40868236
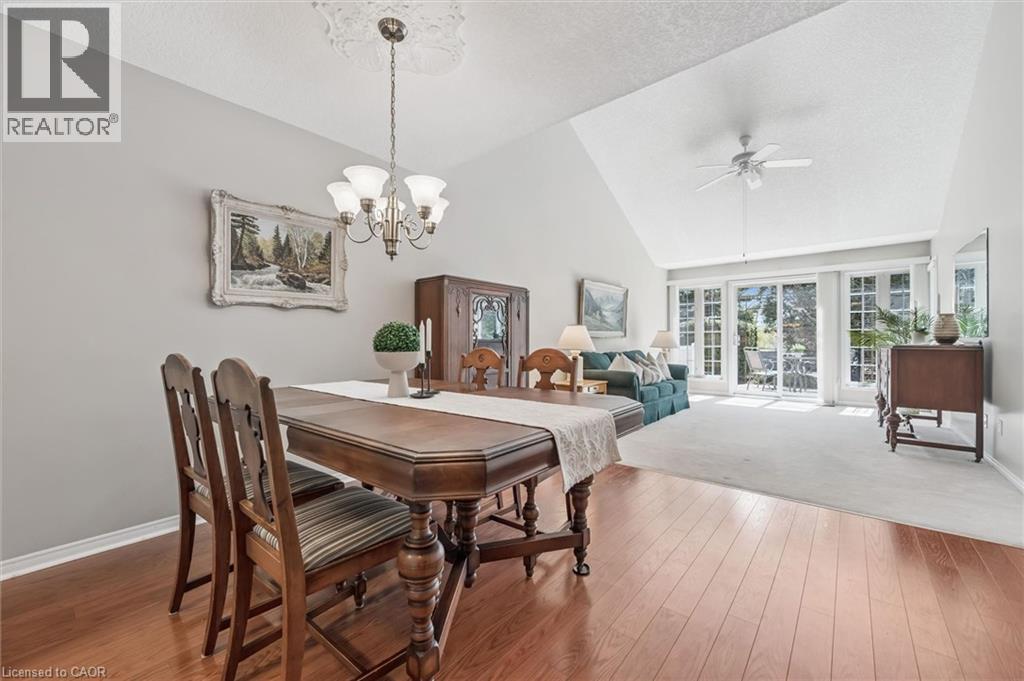
$524,900
21 FOELL Street Unit# 6
Baden
2 bed · 2 bath · 1,459 square feet
MLS® 40868810
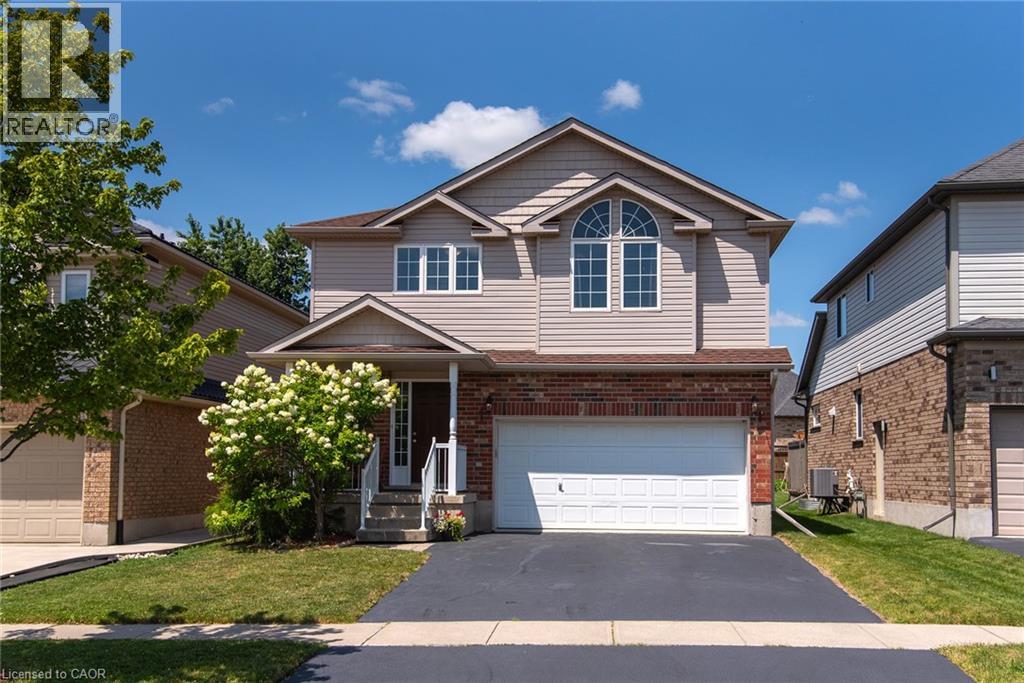
$785,000
24 JOSEPH LICHTI Lane
Baden
4 bed · 4 bath · 2,715 square feet
MLS® 40868940
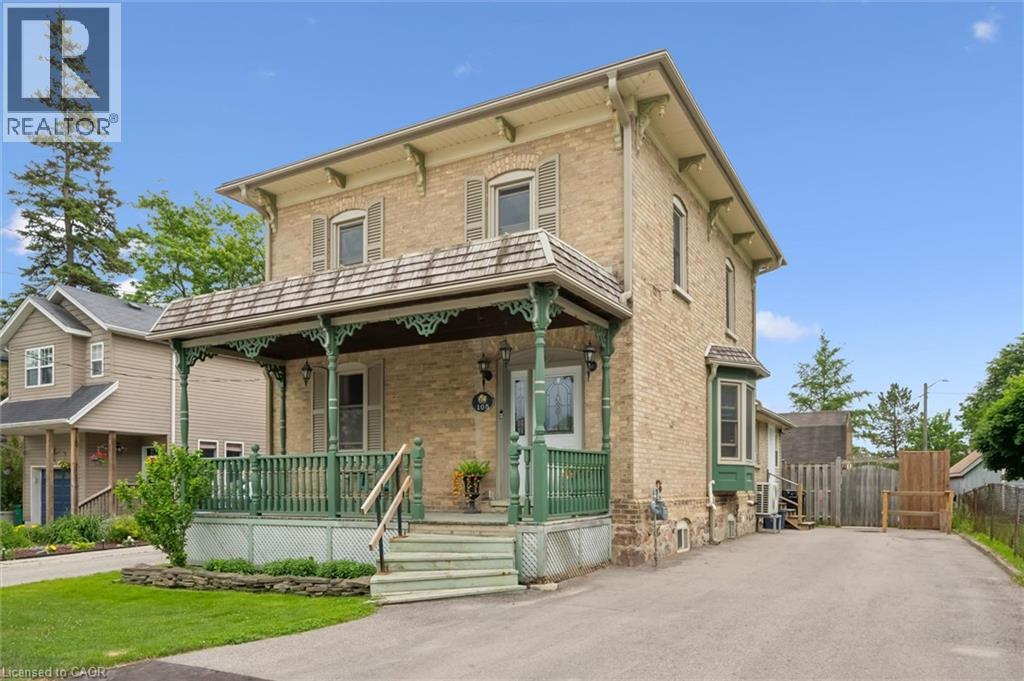
$649,900
105 SNYDER'S Road W
Baden
3 bed · 2 bath · 1,472 square feet
MLS® 40868459
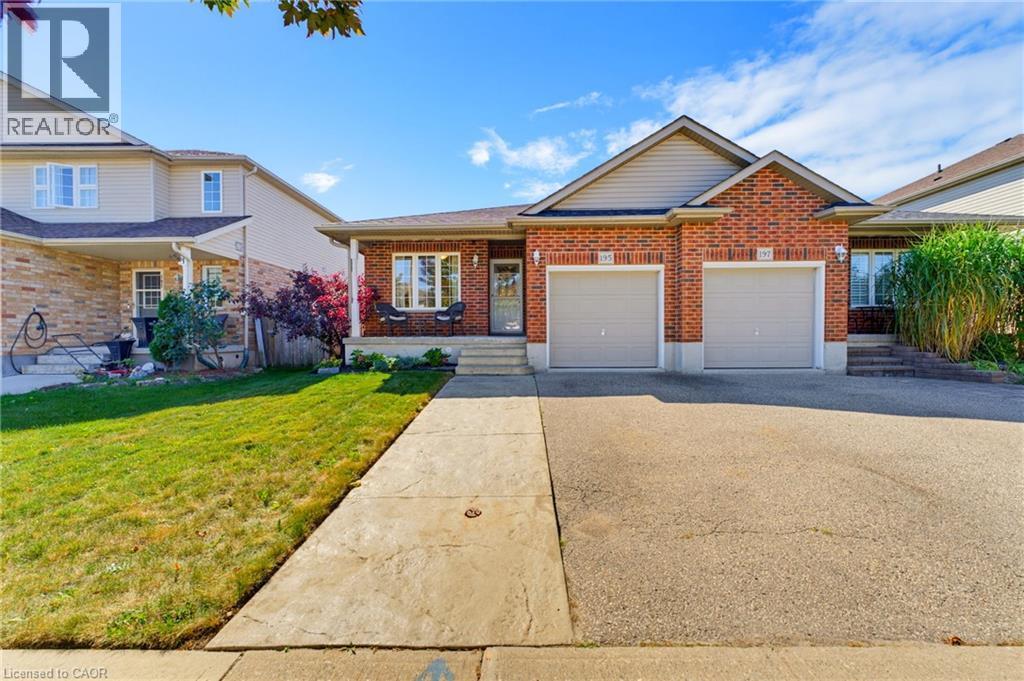
$649,900
195 BRENNEMAN Drive
Baden
2 bed · 2 bath · 1,705 square feet
MLS® 40867015
Want more homes like this?
Tell Mohammed what you would change about this property and get a personally reviewed shortlist of active MLS® matches.
Quick fit check
Find Out If This Home Is Right for You
Three quick questions. Get a personalized read on this listing, and a private showing if it fits.
Own a home nearby?
This listing is part of the active competition a nearby seller is pricing against. Ask Mohammed for a local pricing review of your own property.
Review my home valueVisualize This Home
Explore staging, colours and renovation ideas using AI.
Optional and separate from the official listing photography. For visualization purposes only. Furniture, colours, finishes, layouts, renovations and features shown may not exist at the property. Verify all property details independently.
Helpful Hamodi Realty resources
Chosen for this property's location, type and transaction.
Source board: Cornerstone Association of REALTORS®.
Listing data is provided by the Canadian Real Estate Association (CREA) through the REALTOR.ca Data Distribution Facility (DDF®) and is deemed reliable but not guaranteed accurate. The trademarks REALTOR®, REALTORS® and the REALTOR® logo are controlled by CREA and identify real estate professionals who are members of CREA. The trademarks MLS®, Multiple Listing Service® and the associated logos are owned by CREA and identify the quality of services provided by real estate professionals who are members of CREA. Listings displayed may be held by brokerages other than Hamodi Realty / HomeLife Miracle Realty.