
60 CENTRAL PARK ROADWAY Unit# 2010, Etobicoke
$399,888 · 1 Bed 1 Bath
About this property
Everything in this Westerly 2 by Tridel suite is less than a year old, set in the new Etobicoke City Centre. A long entryway closet by the door gives you plenty of room for coats and shoes. From there, the open layout brings the kitchen and living space together, so cooking and relaxing happen in the same room. Modern cabinets run all the way to the ceiling, and pantry cabinets add even more storage. An extra receptacle in the living room is ready for a light fixture of your choice, and carpet free floors run throughout. Floor-to-ceiling windows fill the suite with light and lead out to a west facing balcony that catches the afternoon and evening sun 20 floors up. In suite laundry keeps chores simple. A smart thermostat keeps you comfortable, and Rogers 1.5GB internet is included in the maintenance fees. Tridel Connect technology makes everyday life easier, with hands-free entry, smartphone access to your suite, and automated parcel delivery, so packages are waiting when you get home. Downstairs, a 24-hour concierge greets you. Start the day in the fitness studio or yoga room, then head out to the terrace, where the BBQs make dinner outside easy. When friends come over, there's a party room, a media lounge, a library lounge, and guest suites for overnight visitors. A co-working lounge and meeting room give you a place to work outside your suite. All of it in Islington-City Centre West, with Tom Riley Park and the Mimico Creek path right next door. Islington subway station is less than a 10 minute walk away, with the downtown core less than 25 minutes by subway, and Mimico GO Station, Highway 427, and the Gardiner Expressway are all close by. Pearson Airport is under 15 minutes away by car, and Sherway Gardens is nearby for shopping and dining. (id:66939)
Property details
- Price
- $399,888
- Bedrooms
- 1
- Bathrooms
- 1
- Living area
- 535 square feet
- Property type
- Single Family
- Basement
- None
- MLS® number
- 40869074
Location
Tools for this property
Mortgage estimate
Estimated monthly payment: $2,112
Educational estimate only, principal and interest at the rate you enter. Not a lender approval, quote or financial advice. Taxes, insurance, condo fees and mortgage insurance are not included.
Open the full buyer calculatorSimilar listings in Etobicoke
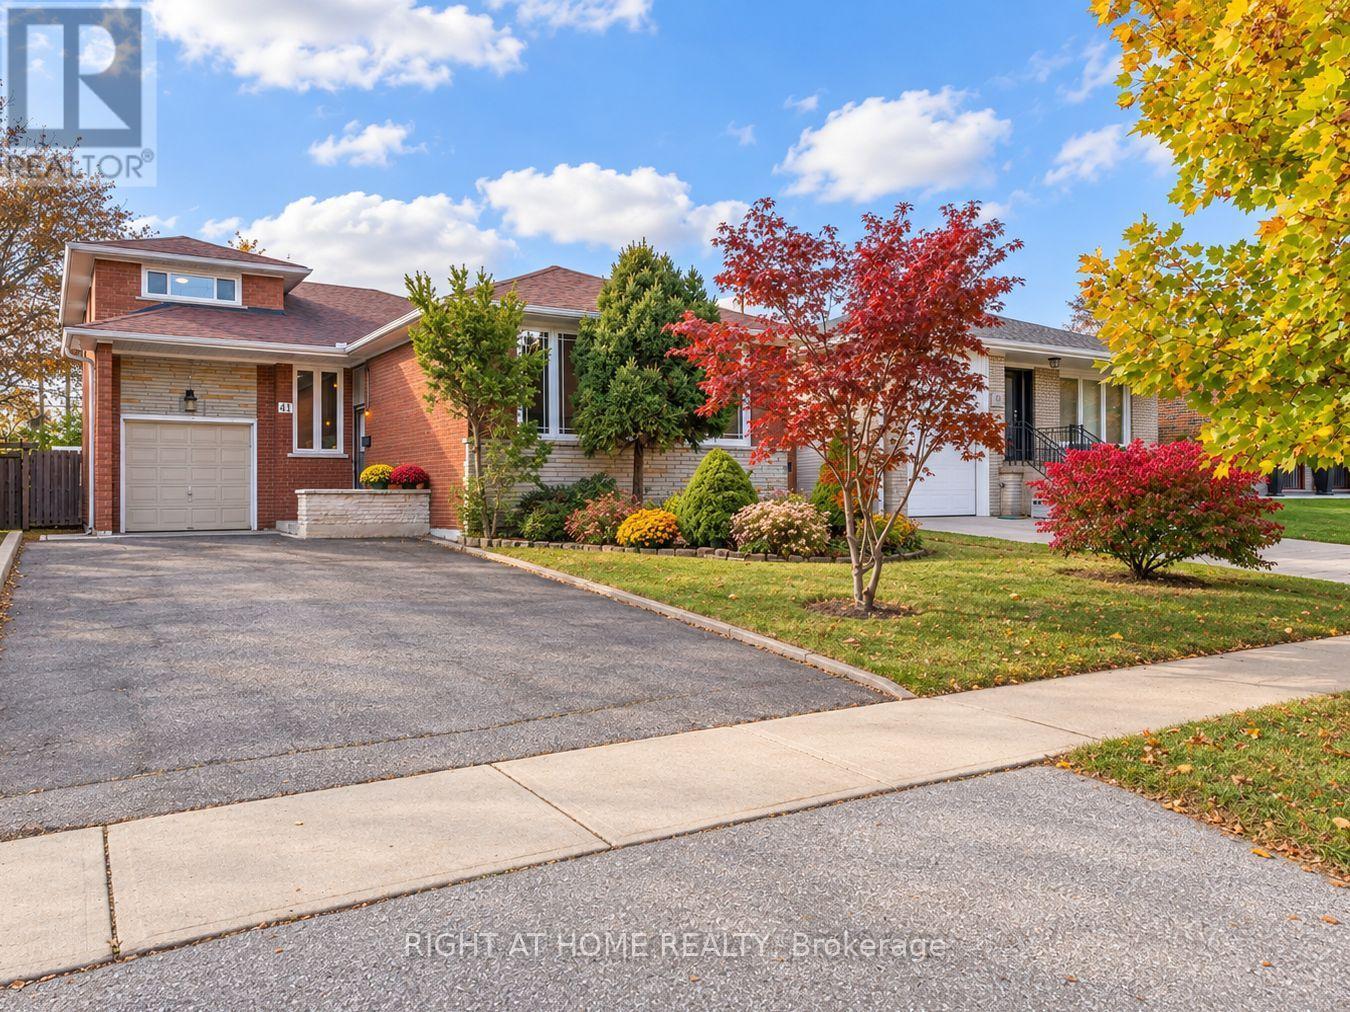
$999,900
41 ROWSE CRESCENT
Kingsview Village-The Westway, Toronto (Kingsview Village-The Westway)
5 bed · 2 bath
MLS® W14135850
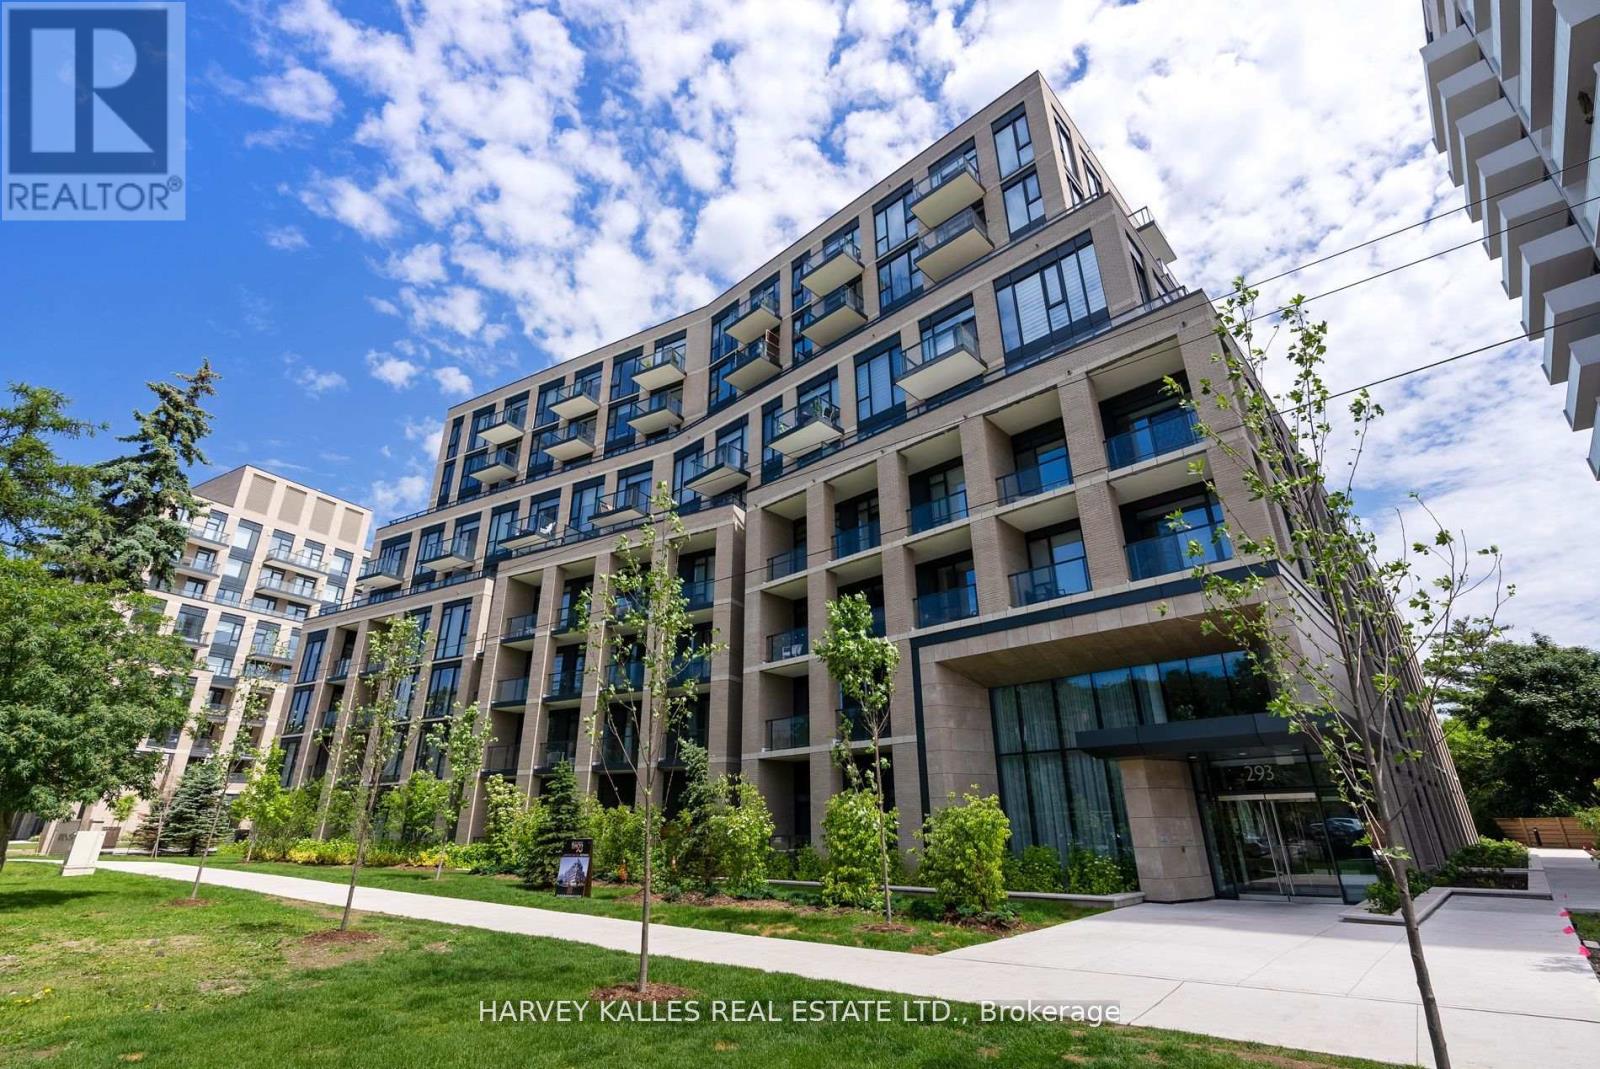
$999,000
620 - 293 THE KINGSWAY
Edenbridge-Humber Valley, Toronto (Edenbridge-Humber Valley)
2 bed · 2 bath
MLS® W14135546
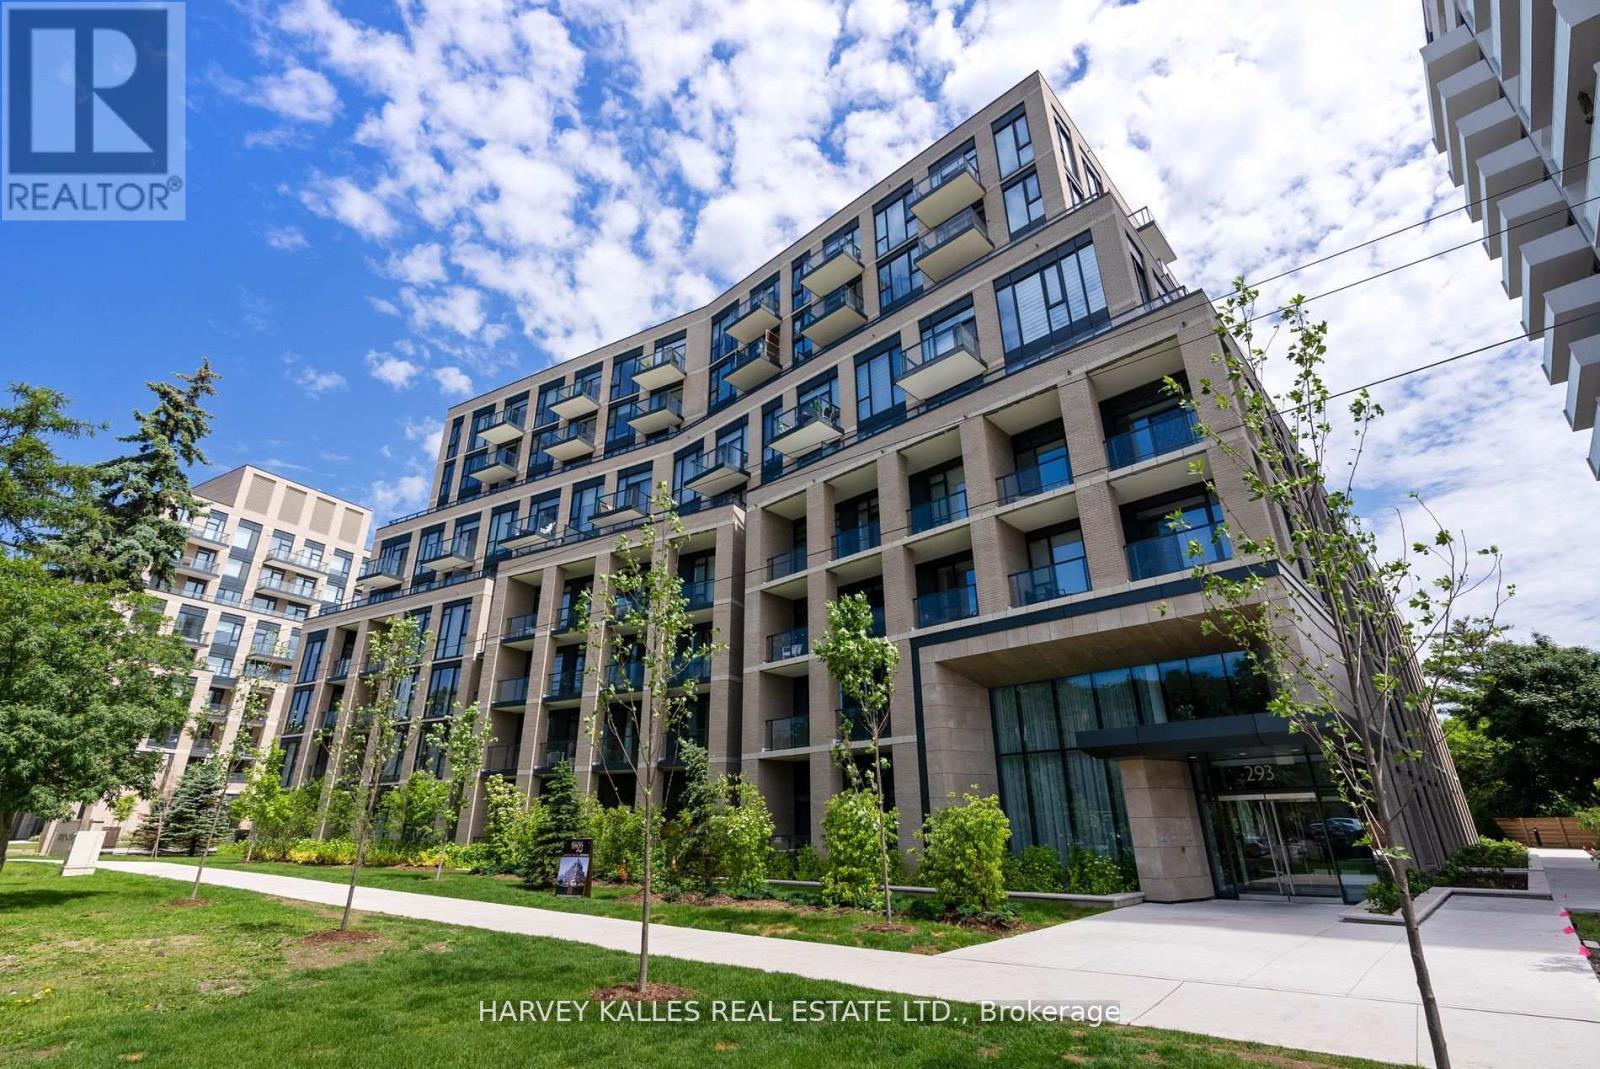
$1,349,000
619 - 293 THE KINGSWAY
Edenbridge-Humber Valley, Toronto (Edenbridge-Humber Valley)
3 bed · 3 bath
MLS® W14135540
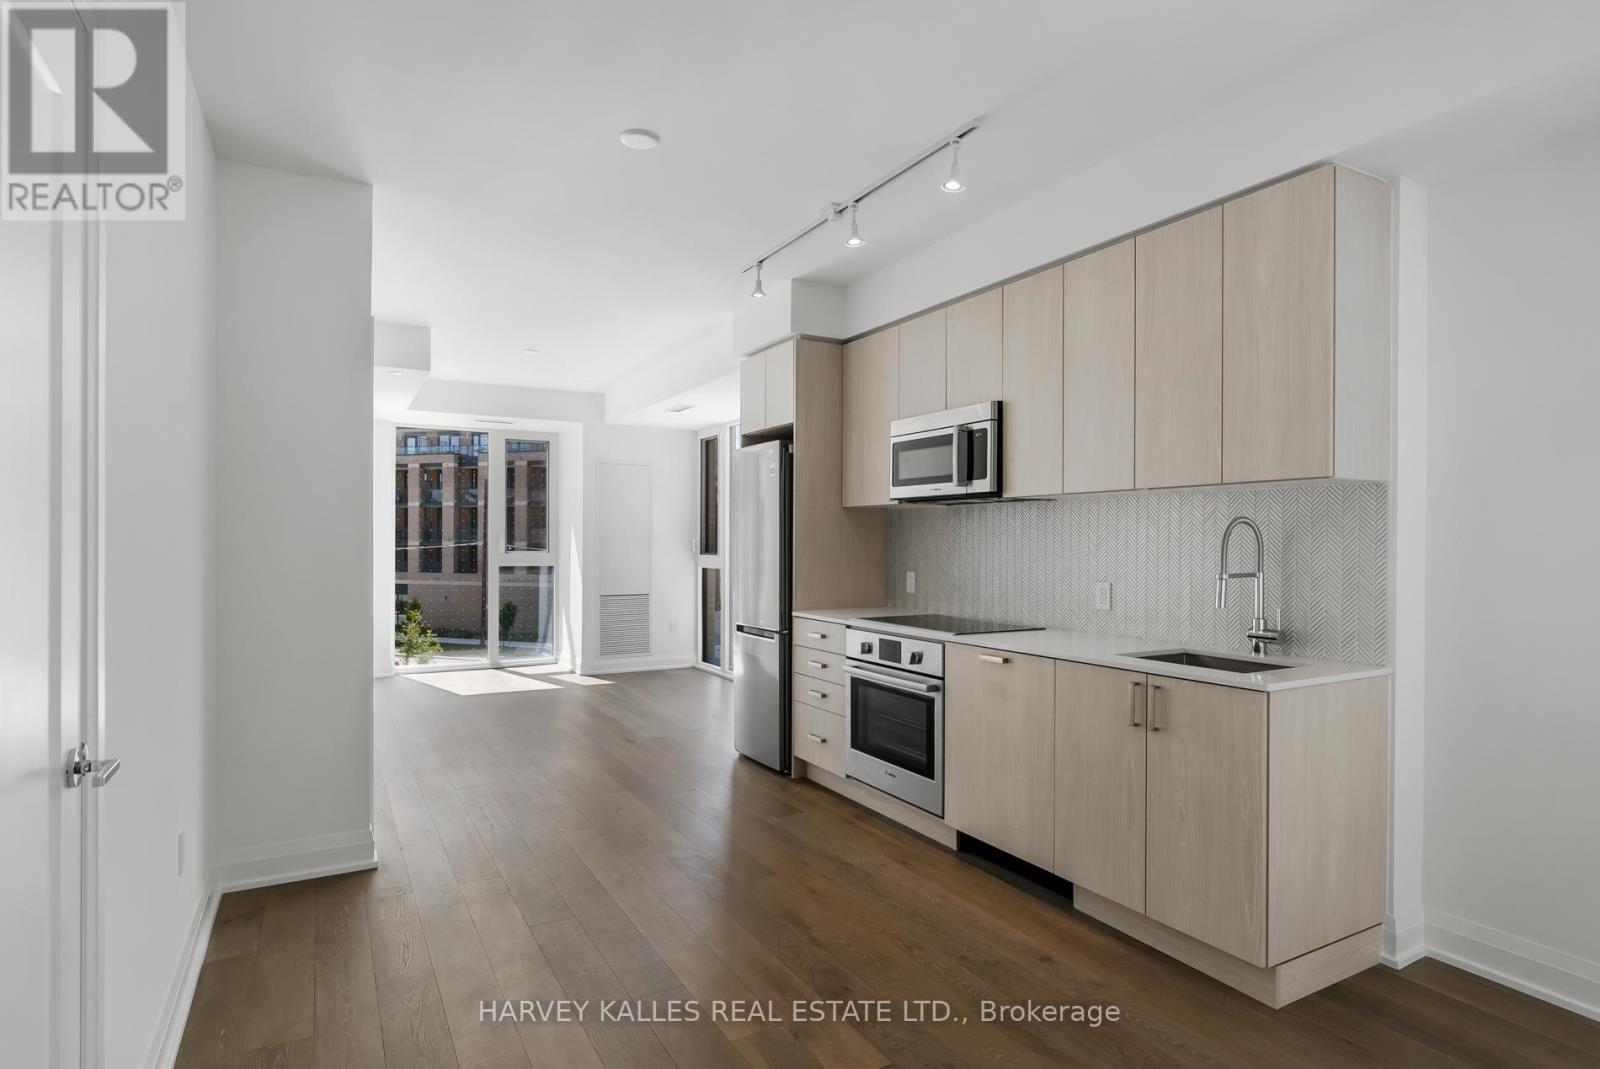
$625,000
305 - 293 THE KINGSWAY
Edenbridge-Humber Valley, Toronto (Edenbridge-Humber Valley)
1 bed · 2 bath
MLS® W14135538
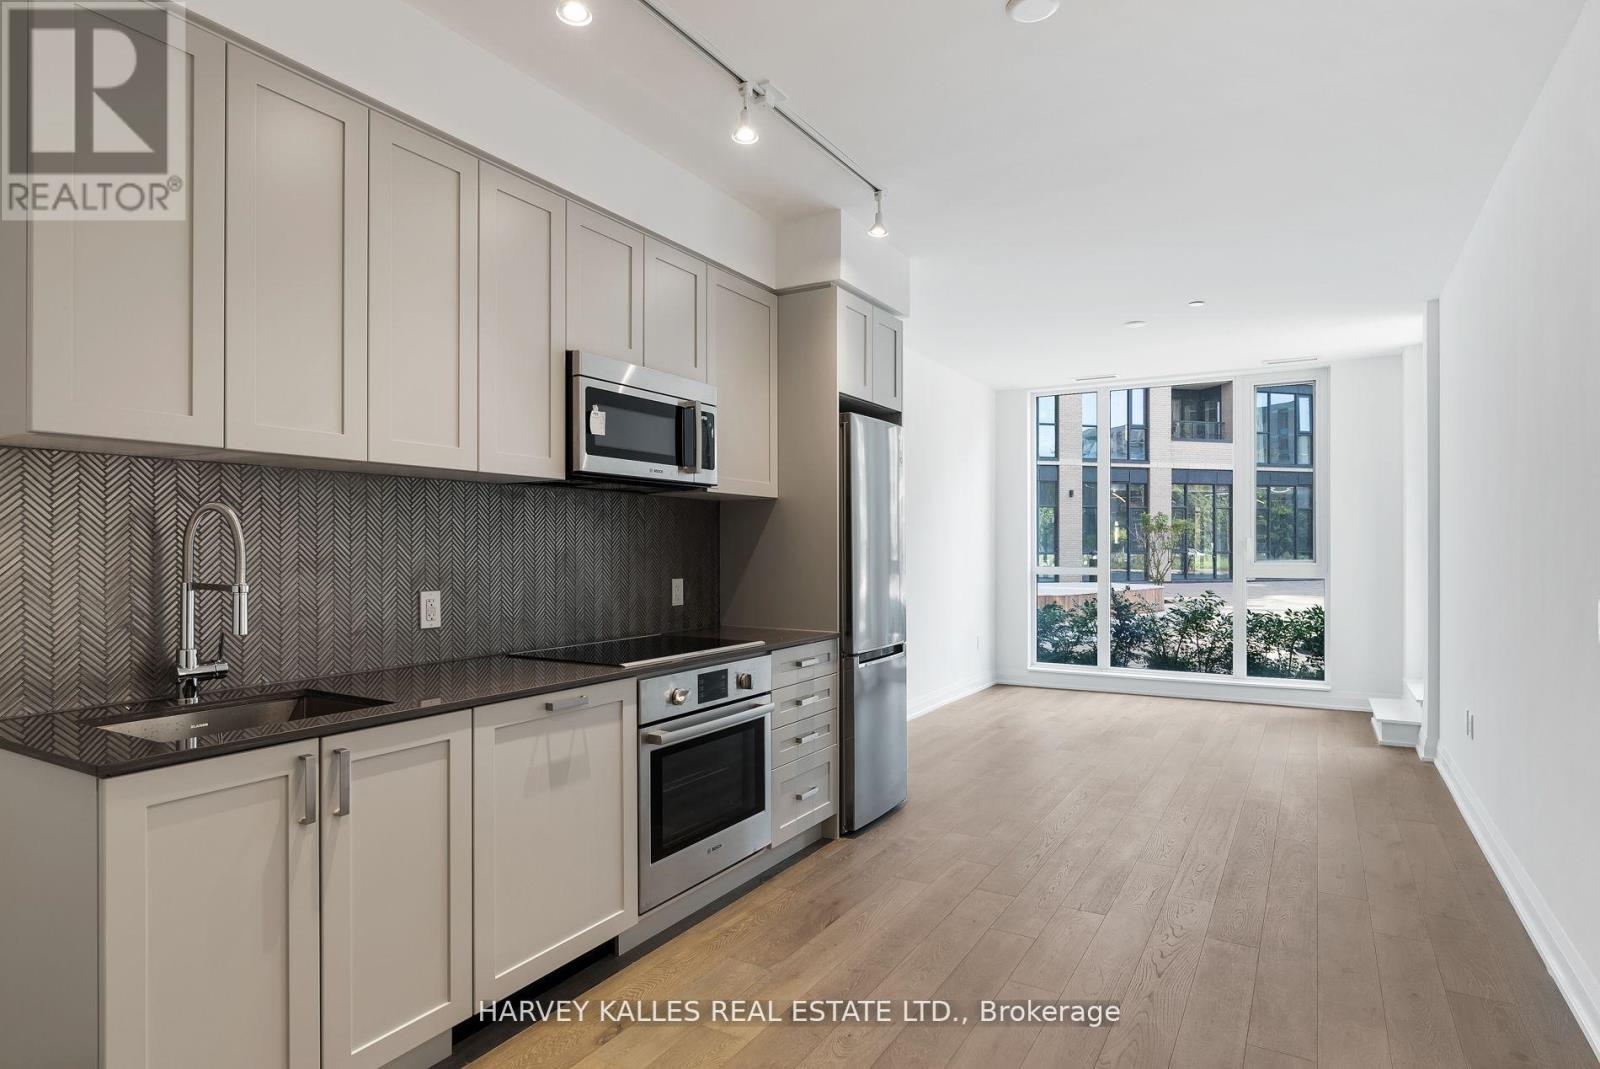
$555,000
102 - 293 THE KINGSWAY
Edenbridge-Humber Valley, Toronto (Edenbridge-Humber Valley)
1 bed · 1 bath
MLS® W14135534
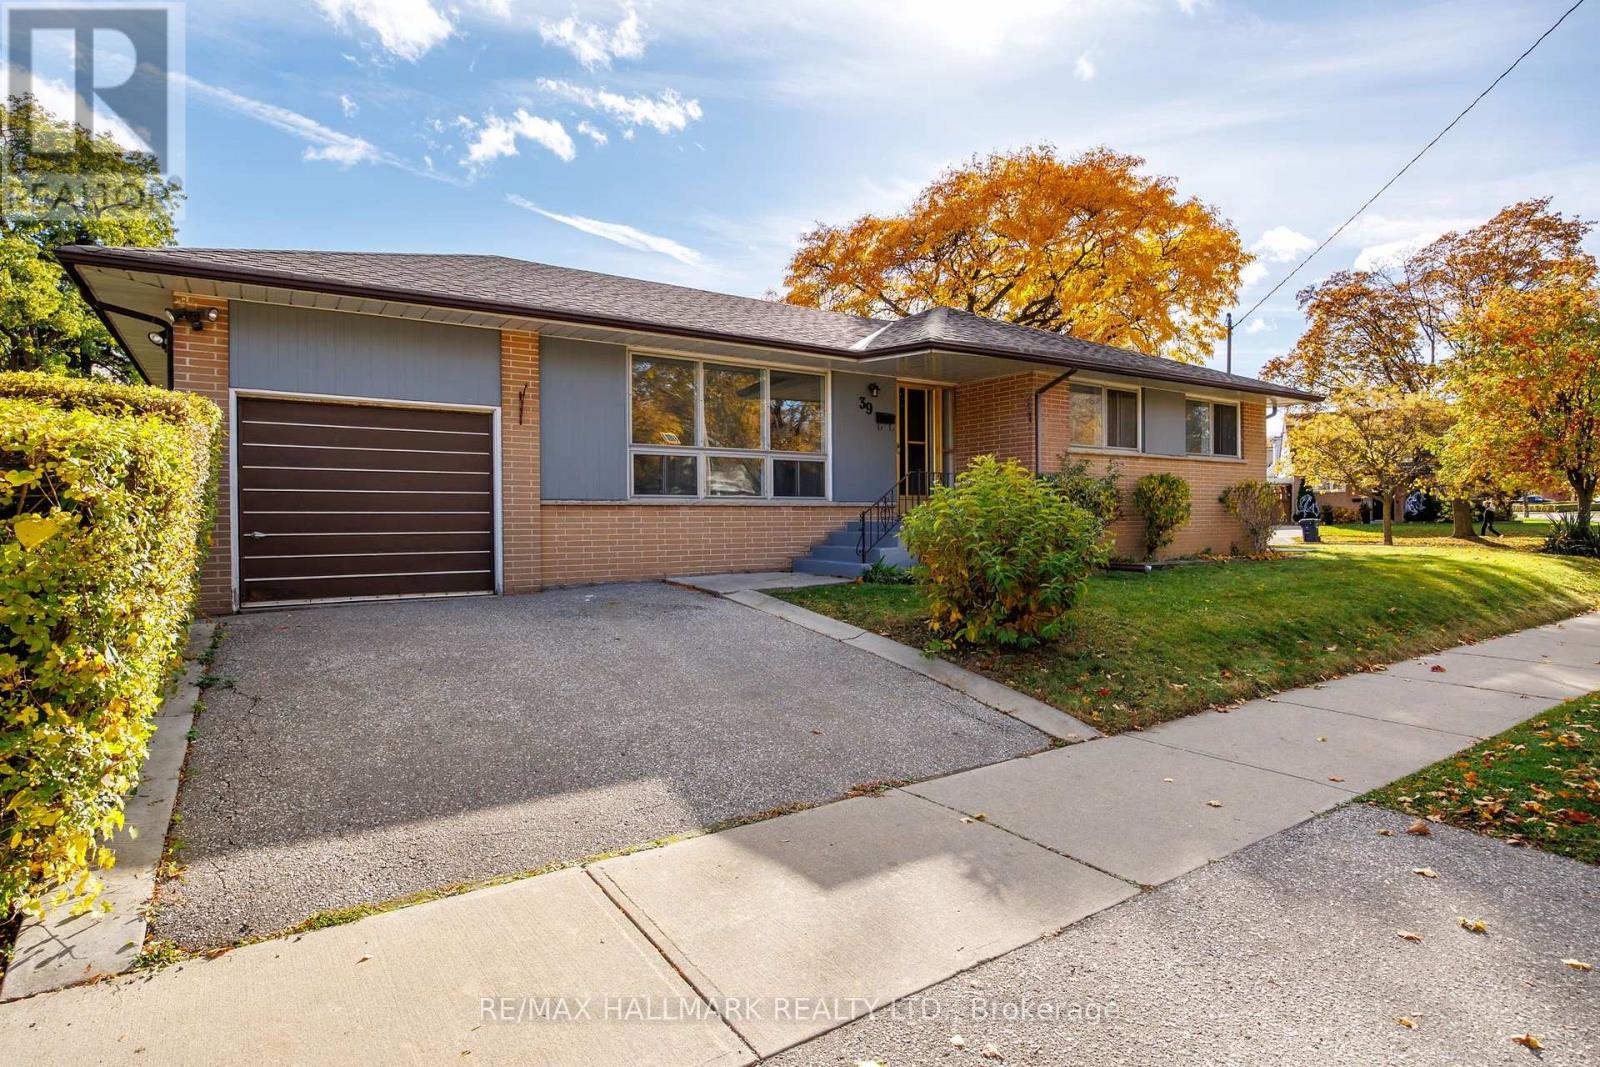
$899,000
39 LUDSTONE DRIVE
Willowridge-Martingrove-Richview, Toronto (Willowridge-Martingrove-Richview)
4 bed · 2 bath
MLS® W14135488
Want more homes like this?
Tell Mohammed what you would change about this property and get a personally reviewed shortlist of active MLS® matches.
Quick fit check
Find Out If This Home Is Right for You
Three quick questions. Get a personalized read on this listing, and a private showing if it fits.
Own a home nearby?
This listing is part of the active competition a nearby seller is pricing against. Ask Mohammed for a local pricing review of your own property.
Review my home valueVisualize This Home
Explore staging, colours and renovation ideas using AI.
Optional and separate from the official listing photography. For visualization purposes only. Furniture, colours, finishes, layouts, renovations and features shown may not exist at the property. Verify all property details independently.
Helpful Hamodi Realty resources
Chosen for this property's location, type and transaction.
Source board: Cornerstone Association of REALTORS®.
Listing data is provided by the Canadian Real Estate Association (CREA) through the REALTOR.ca Data Distribution Facility (DDF®) and is deemed reliable but not guaranteed accurate. The trademarks REALTOR®, REALTORS® and the REALTOR® logo are controlled by CREA and identify real estate professionals who are members of CREA. The trademarks MLS®, Multiple Listing Service® and the associated logos are owned by CREA and identify the quality of services provided by real estate professionals who are members of CREA. Listings displayed may be held by brokerages other than Hamodi Realty / HomeLife Miracle Realty.