
1530 CHASEHURST Drive, Mississauga
$2,625,000 · 5 Bed 5 Bath
About this property
Welcome to the essence of family living in prime Lorne Park! Tucked at the end of a highly coveted, child-safe cul-de-sac, this fully renovated 4+1 bedroom, 5-bathroom residence combines timeless elegance with an unparalleled outdoor resort lifestyle. Located just a short walk to top-ranked Lorne Park Secondary School, parks, walking and bike trails this home offers the ultimate blend of community charm, convenience, and privacy. From the moment you step into the foyer you’ll be met with glowing hardwood floors, comforting neutral pallet with an easy room to room flow. Enjoy formal gatherings in the separate living and dining rooms, or relax in the warm, open family room featuring a cozy fireplace—perfectly adjacent to the chef’s kitchen. The heart of the home, this gourmet kitchen is equipped with premium stainless steel appliances, integrated refrigerator, custom cabinetry, quartz countertops, and a massive center island. You will find space is endless with the separate walk-in pantry. Enjoy your dedicated breakfast room, where gorgeous sunlit mornings meet peaceful views of your private backyard oasis. The upper level caters to family comfort with four generous bedrooms and three full washrooms, including a primary retreat complete with a spa-like ensuite and massive walk-in closet. You will find the convenience of stacked laundry zone right in the hallway. The finished basement expands your living space exponentially, offering a multi-purpose rec room, a dedicated fifth bedroom ideal for guests or a nanny suite, an additional full basement washroom, and the larger of the two laundry rooms with ample storage throughout. Outside, step into a vacation-like setting right at home. The landscaped, tree-lined backyard features a sparkling saltwater pool, hot tub, and patio spaces designed for summer BBQs and alfresco dining. Simply move in and enjoy! Luxury Certified. (id:66939)
Property details
- Price
- $2,625,000
- Bedrooms
- 5
- Bathrooms
- 5
- Living area
- 5,187 square feet
- Parking
- 6
- Year built
- 1980
- Property type
- Single Family
- Basement
- Finished, Full
- MLS® number
- 40869062
Location
Tools for this property
Mortgage estimate
Estimated monthly payment: $11,672
Educational estimate only, principal and interest at the rate you enter. Not a lender approval, quote or financial advice. Taxes, insurance, condo fees and mortgage insurance are not included.
Open the full buyer calculatorSimilar listings in Mississauga
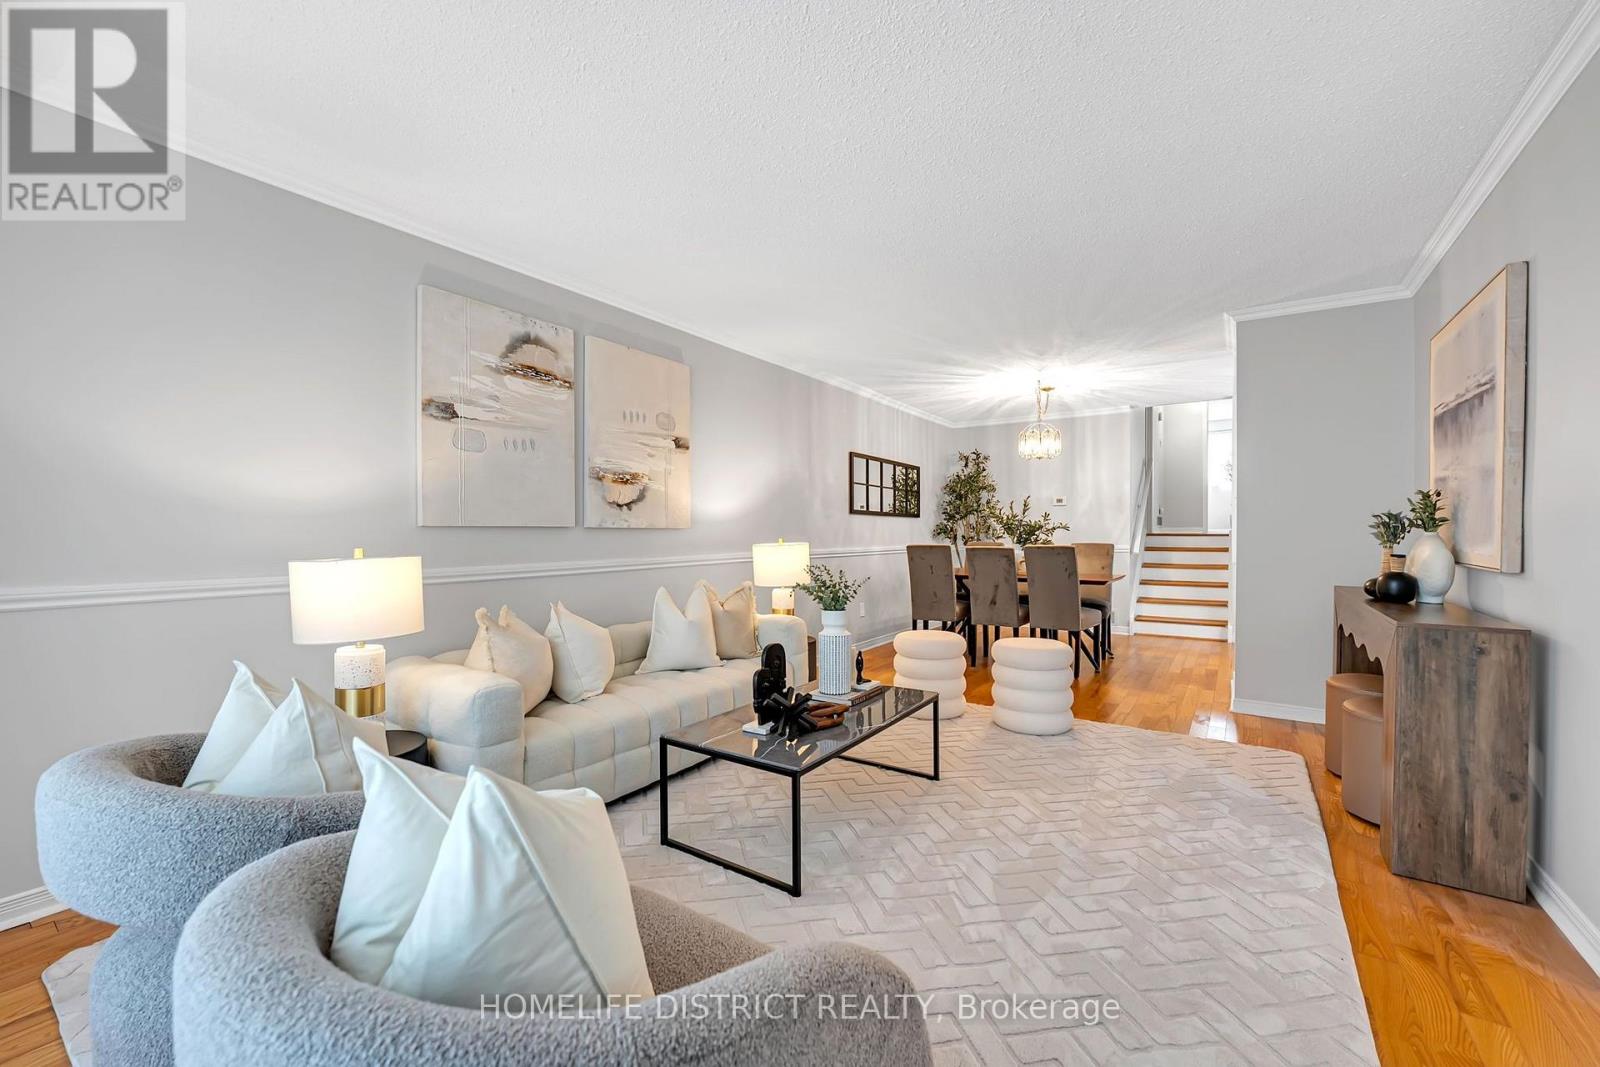
$699,000
3286 HORNBEAM CRESCENT
Erin Mills, Mississauga (Erin Mills)
4 bed · 2 bath
MLS® W14136038
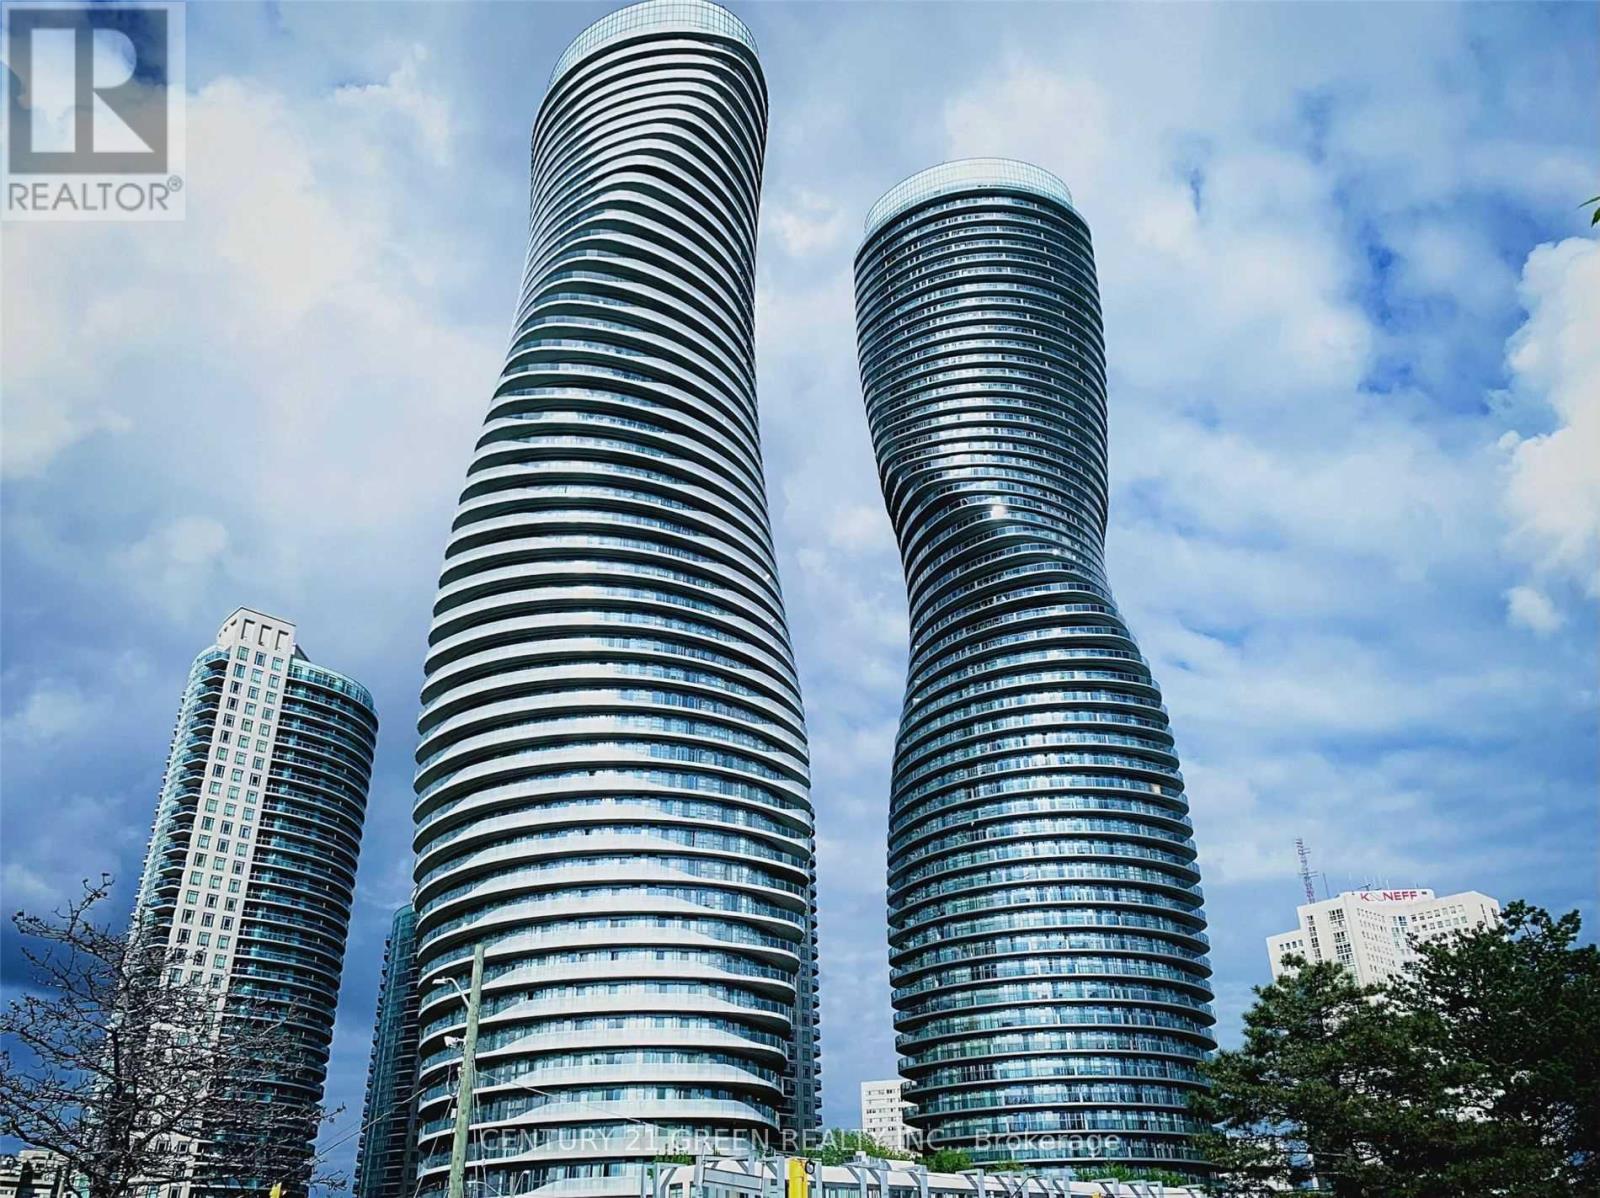
$399,000
4708 - 50 ABSOLUTE AVENUE
City Centre, Mississauga (City Centre)
2 bed · 2 bath
MLS® W14136034
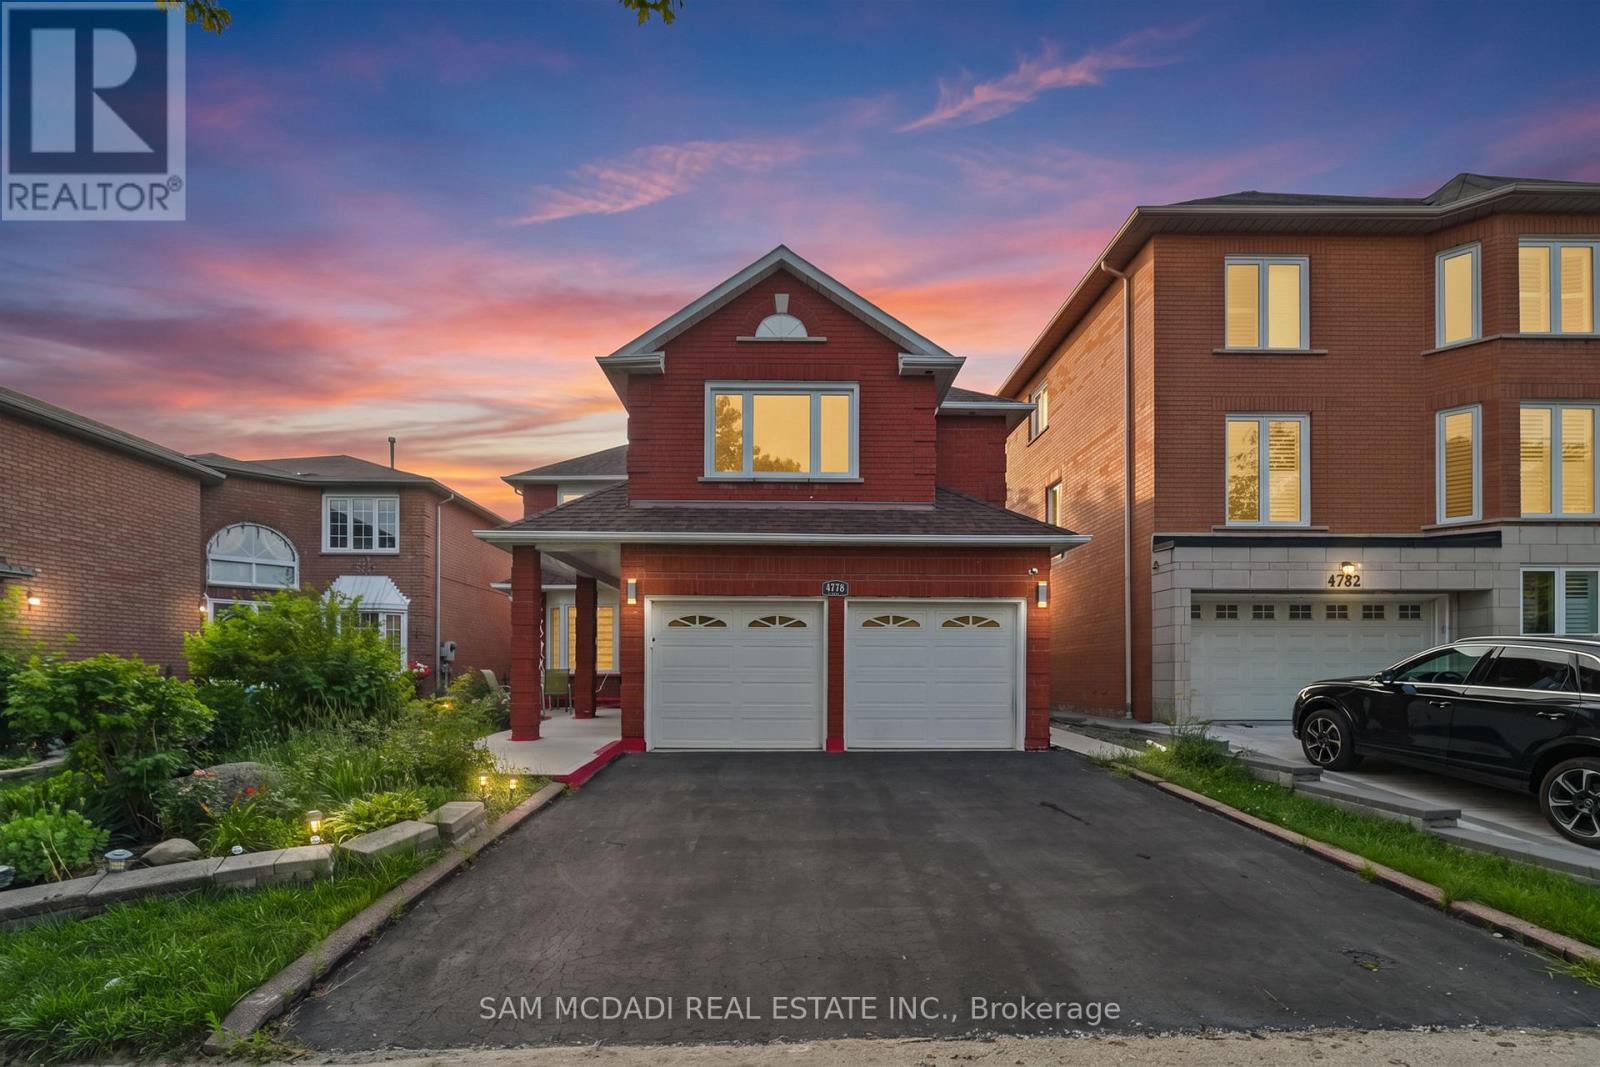
$1,799,000
4778 CRYSTAL ROSE DRIVE
East Credit, Mississauga (East Credit)
7 bed · 5 bath
MLS® W14136016
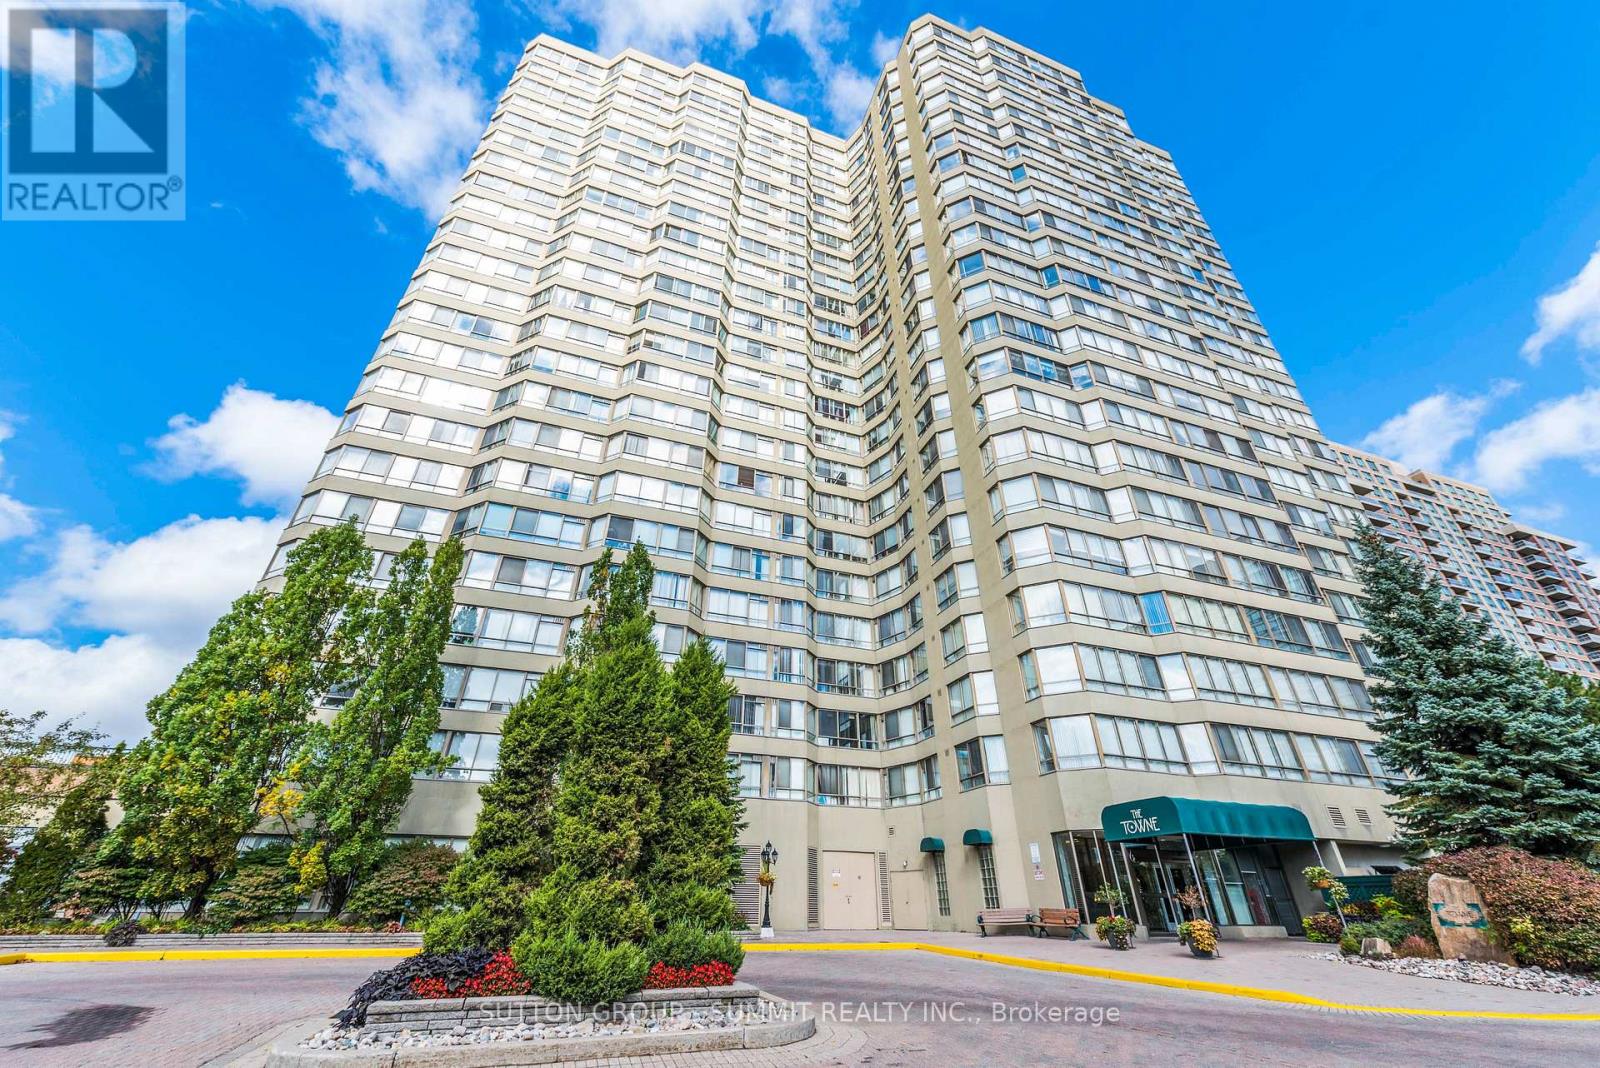
$399,999
1404 - 3605 KARIYA DRIVE
City Centre, Mississauga (City Centre)
3 bed · 2 bath
MLS® W14135988
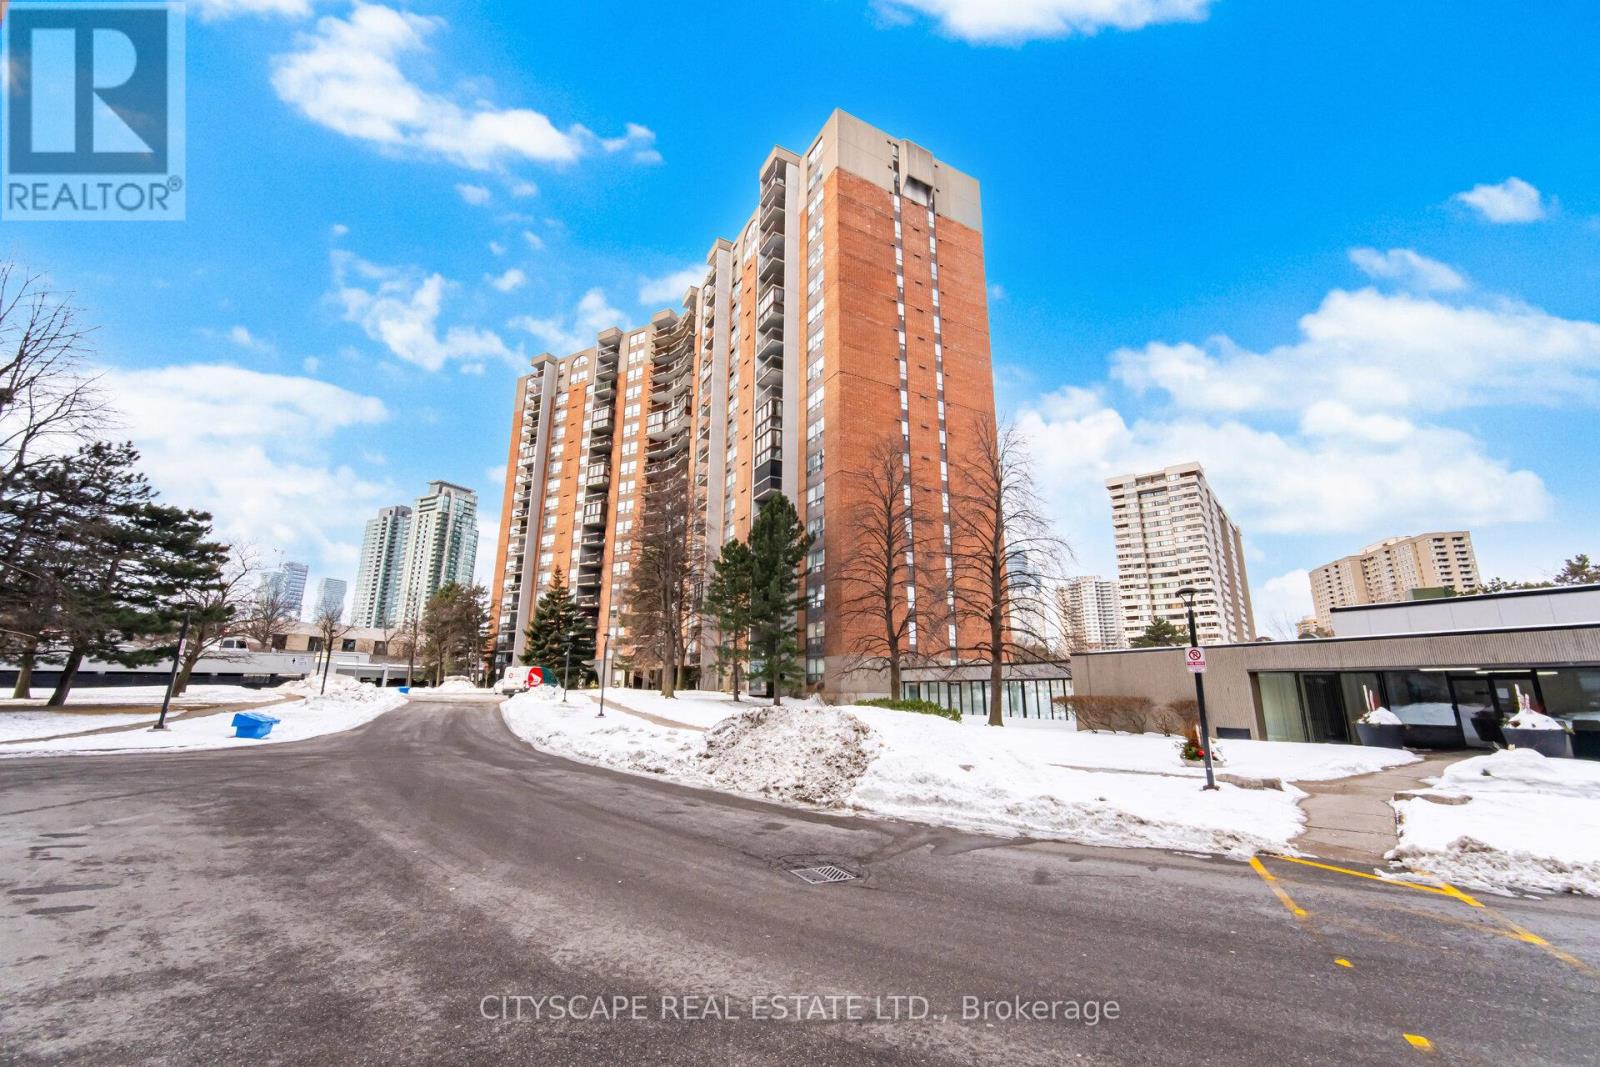
$489,000
1706 - 20 MISSISSAUGA VALLEY BOULEVARD
Mississauga Valleys, Mississauga (Mississauga Valleys)
3 bed · 2 bath
MLS® W14135662
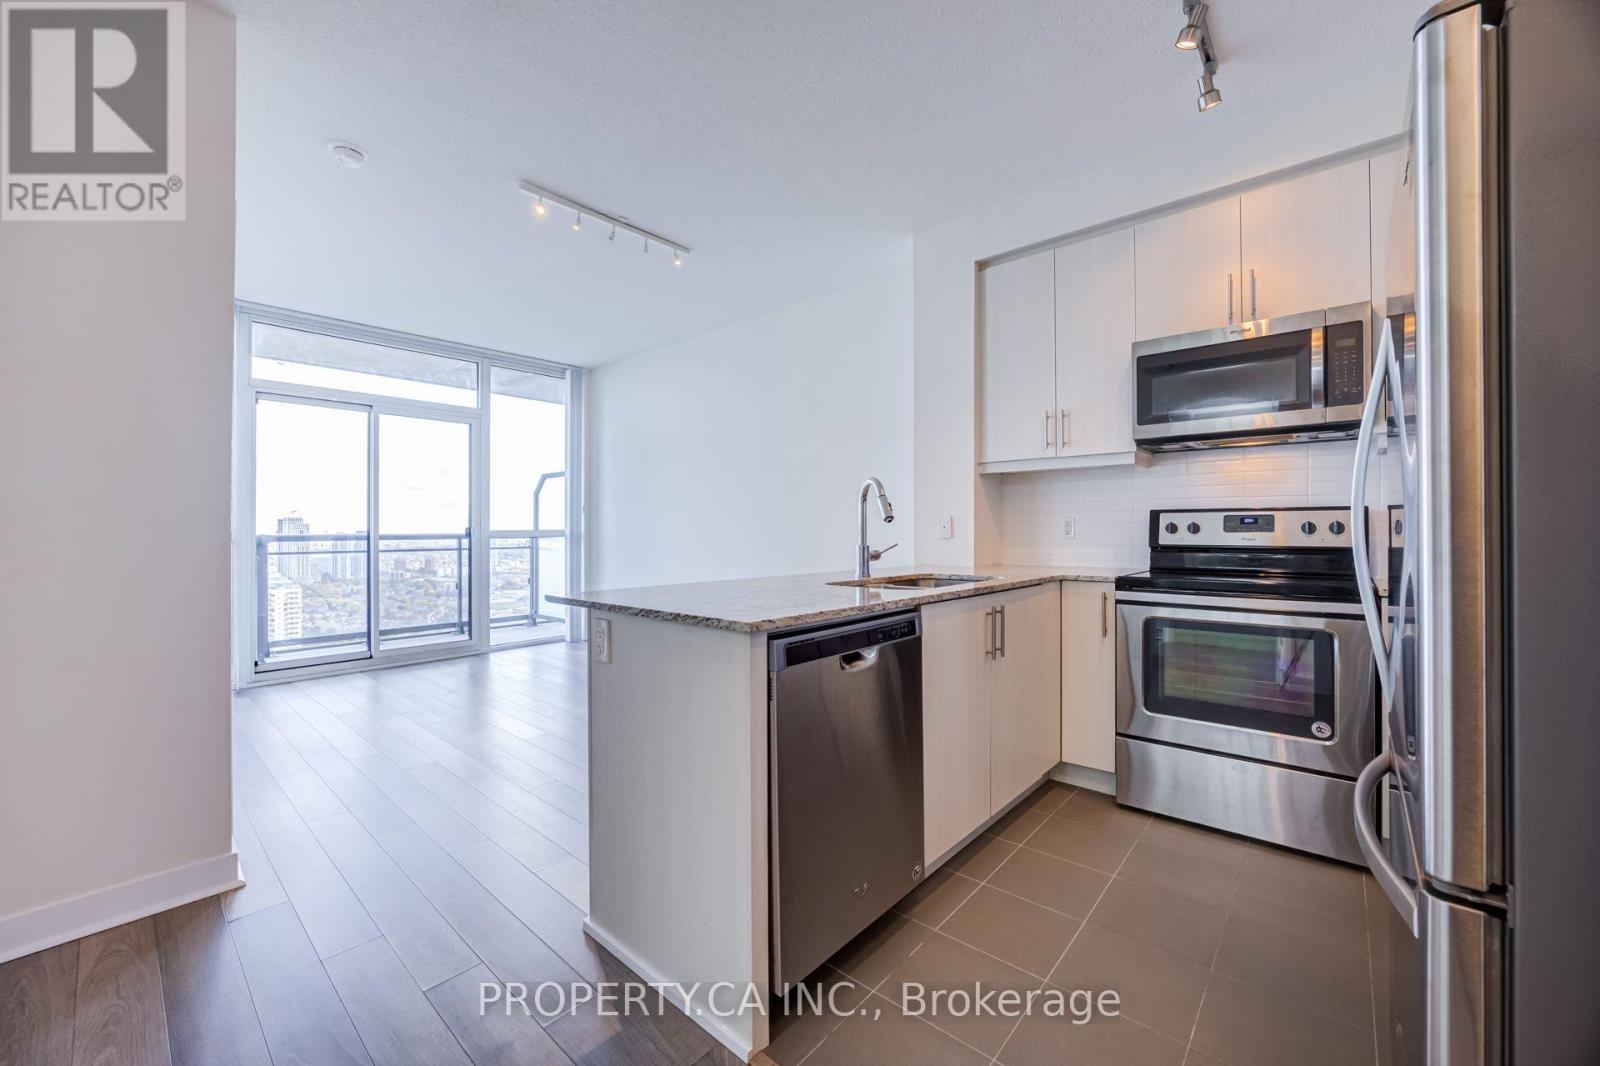
$499,500
2910 - 3975 GRAND PARK DRIVE E
City Centre, Mississauga (City Centre)
2 bed · 1 bath
MLS® W14135450
Want more homes like this?
Tell Mohammed what you would change about this property and get a personally reviewed shortlist of active MLS® matches.
Quick fit check
Find Out If This Home Is Right for You
Three quick questions. Get a personalized read on this listing, and a private showing if it fits.
Own a home nearby?
This listing is part of the active competition a nearby seller is pricing against. Ask Mohammed for a local pricing review of your own property.
Review my home valueVisualize This Home
Explore staging, colours and renovation ideas using AI.
Optional and separate from the official listing photography. For visualization purposes only. Furniture, colours, finishes, layouts, renovations and features shown may not exist at the property. Verify all property details independently.
Helpful Hamodi Realty resources
Chosen for this property's location, type and transaction.
- Living in Mississauga Neighbourhoods, commute and lifestyle in Mississauga.
- Mississauga neighbourhoods Compare the areas around this address.
- Buyers hub The full Ontario buying process with Mohammed.
- Mississauga first-time buyer guide Budget, deposits and closing costs in Mississauga.
- Ontario closing costs Land transfer tax and legal costs at this price point.
Source board: Cornerstone Association of REALTORS®.
Listing data is provided by the Canadian Real Estate Association (CREA) through the REALTOR.ca Data Distribution Facility (DDF®) and is deemed reliable but not guaranteed accurate. The trademarks REALTOR®, REALTORS® and the REALTOR® logo are controlled by CREA and identify real estate professionals who are members of CREA. The trademarks MLS®, Multiple Listing Service® and the associated logos are owned by CREA and identify the quality of services provided by real estate professionals who are members of CREA. Listings displayed may be held by brokerages other than Hamodi Realty / HomeLife Miracle Realty.