
1463 NORFOLK COUNTY ROAD 21, Delhi
$774,500 · 3 Bed 2 Bath
About this property
Welcome to this beautifully designed 3-bedroom, 2-bathroom bungalow in the heart of Delhi! Thoughtfully laid out with modern finishes and everyday functionality in mind, this home offers bright, open-concept living with plenty of room to grow. Step through the welcoming foyer and into the spacious main living area, with convenient main-floor laundry tucked away for easy access. The kitchen is the true heart of the home, featuring floor-to-ceiling white cabinetry, stainless steel appliances, a generous walk-in pantry, and ample counter and storage space for everyday cooking or entertaining. The adjoining dining area provides a natural gathering space, while the bright living room is filled with natural light and features large sliding patio doors leading to the patio and expansive backyard. The spacious primary suite offers a comfortable retreat with a walk-in closet and private ensuite bathroom. Two additional bedrooms and a well-appointed 4-piece bathroom provide flexibility for family, guests, or a home office. Downstairs, the unfinished basement offers a blank canvas with endless possibilities. With a bathroom rough-in already in place, you can create the additional living space that suits your needs, whether that means a recreation room, home gym, office, additional bedrooms, or a space for the whole family to enjoy. With its functional layout, modern finishes, generous backyard, and room to grow, this Delhi bungalow is ready to welcome you home. (id:66939)
Property details
- Price
- $774,500
- Bedrooms
- 3
- Bathrooms
- 2
- Living area
- 1,524 square feet
- Parking
- 6
- Property type
- Single Family
- Basement
- Unfinished, Full
- MLS® number
- 40868884
Location
Tools for this property
Mortgage estimate
Estimated monthly payment: $4,013
Educational estimate only, principal and interest at the rate you enter. Not a lender approval, quote or financial advice. Taxes, insurance, condo fees and mortgage insurance are not included.
Open the full buyer calculatorSimilar listings in Delhi
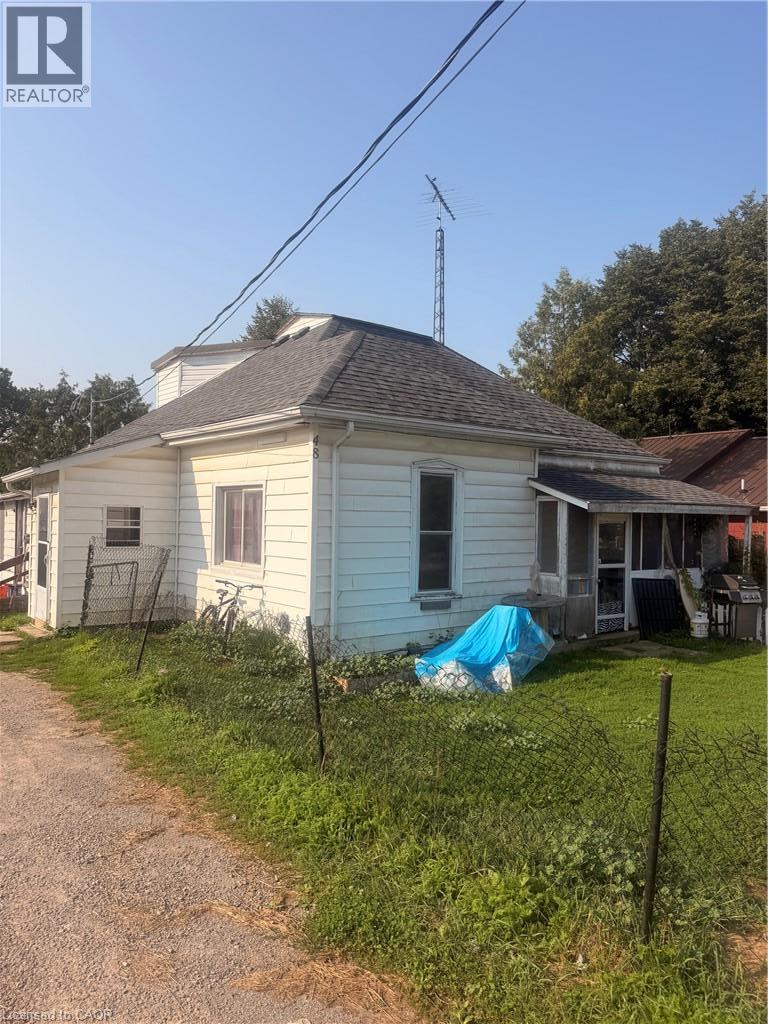
$384,000
48 SOVEREEN Street
Delhi
5 bed · 1 bath · 1,690 square feet
MLS® 40871038
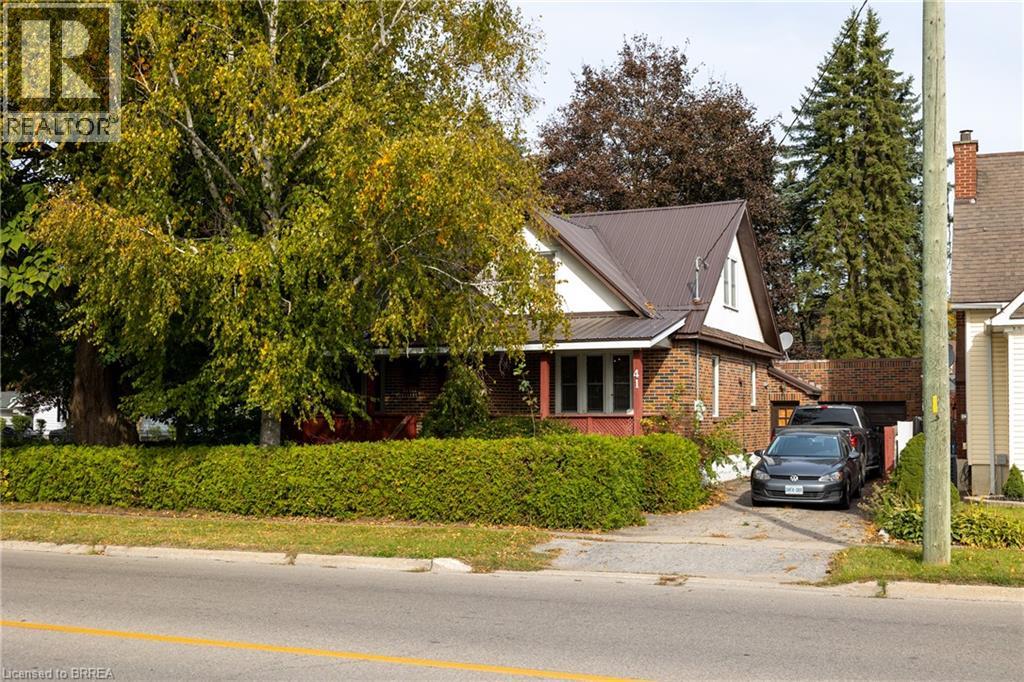
$499,900
41 CHURCH Street E
Delhi
3 bed · 2 bath · 1,437 square feet
MLS® 40870414
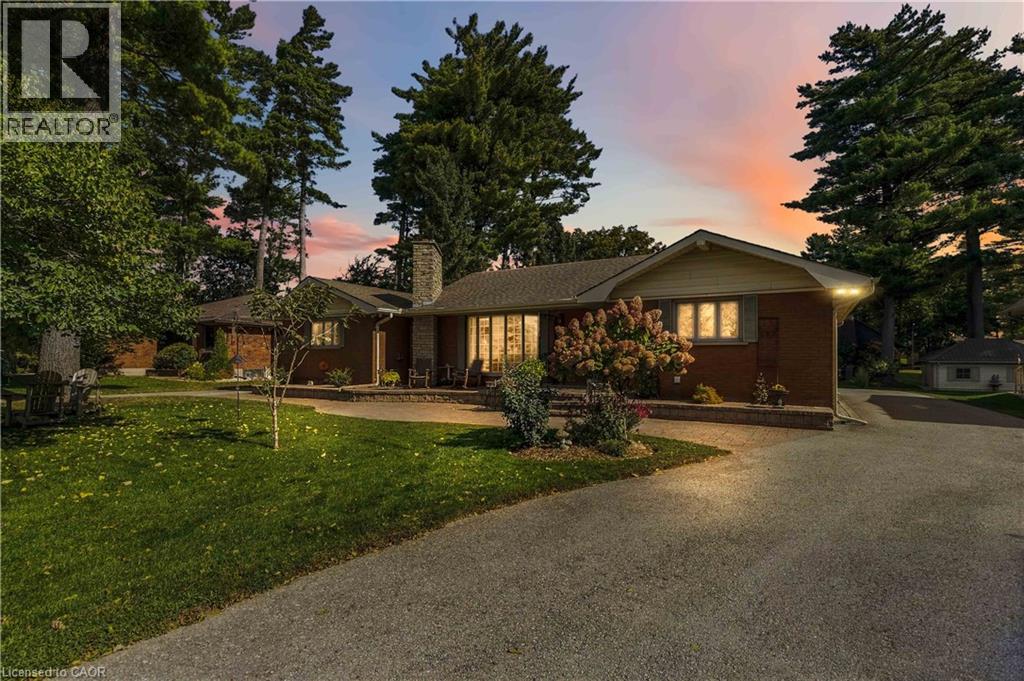
$650,000
687 JAMES Street
Delhi
2 bed · 2 bath · 1,785 square feet
MLS® 40857524
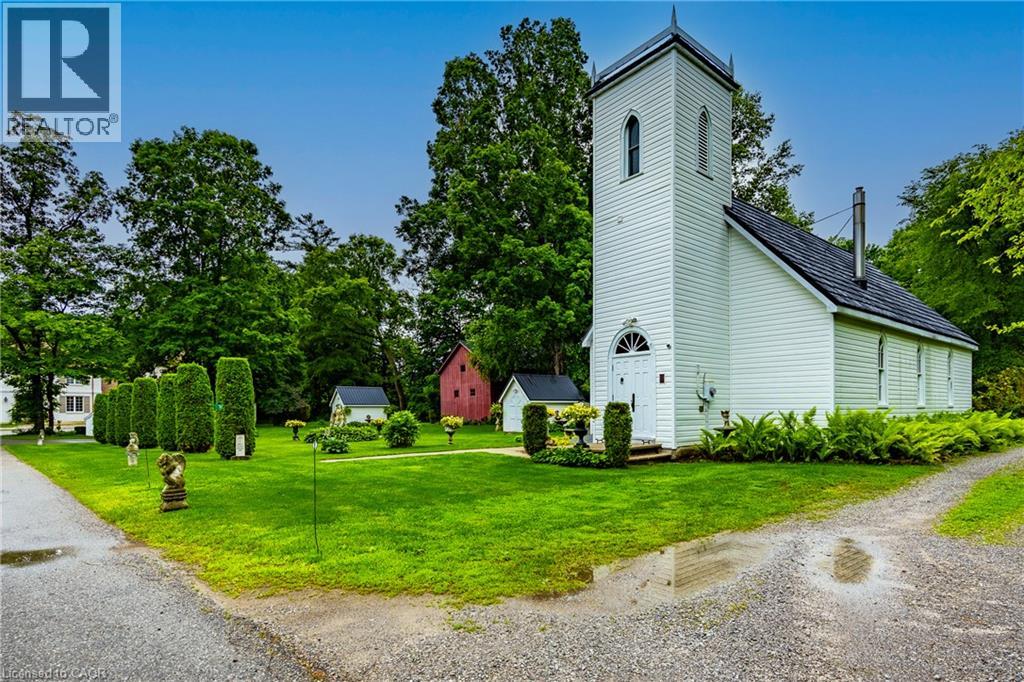
$599,900
10 OLD CHURCH Road
Delhi
2 bed · 2 bath · 1,510 square feet
MLS® 40869269
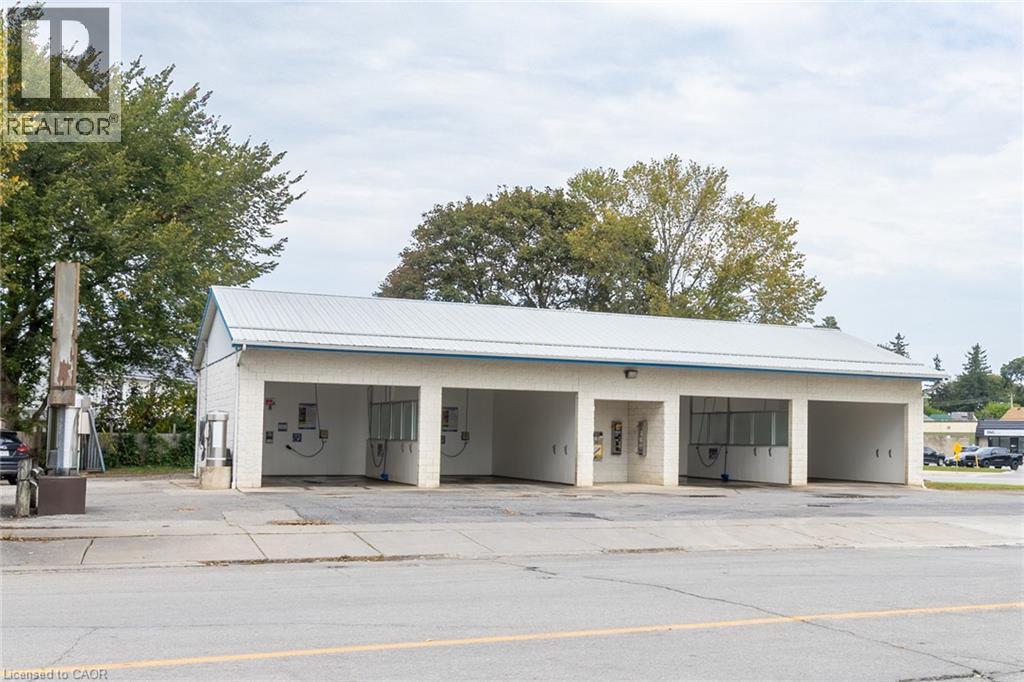
$579,000
11 CHURCH Street W
Delhi
2,664 square feet
MLS® 40868767
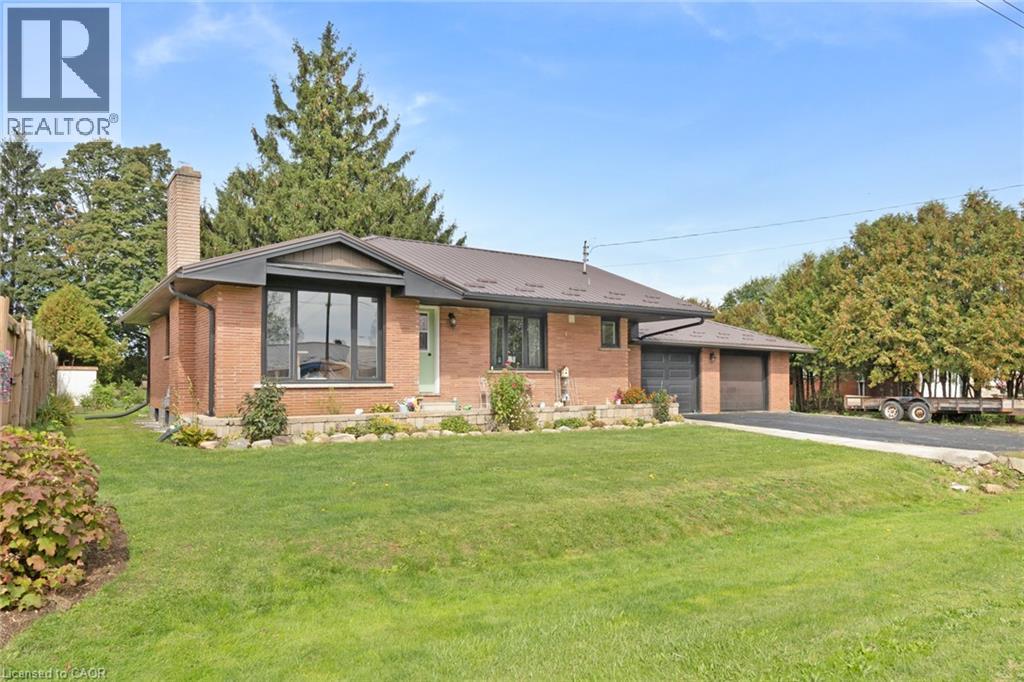
$575,000
24 ALPHA Street
Delhi
3 bed · 2 bath · 1,194 square feet
MLS® 40868276
Want more homes like this?
Tell Mohammed what you would change about this property and get a personally reviewed shortlist of active MLS® matches.
Quick fit check
Find Out If This Home Is Right for You
Three quick questions. Get a personalized read on this listing, and a private showing if it fits.
Own a home nearby?
This listing is part of the active competition a nearby seller is pricing against. Ask Mohammed for a local pricing review of your own property.
Review my home valueVisualize This Home
Explore staging, colours and renovation ideas using AI.
Optional and separate from the official listing photography. For visualization purposes only. Furniture, colours, finishes, layouts, renovations and features shown may not exist at the property. Verify all property details independently.
Helpful Hamodi Realty resources
Chosen for this property's location, type and transaction.
Source board: Cornerstone Association of REALTORS®.
Listing data is provided by the Canadian Real Estate Association (CREA) through the REALTOR.ca Data Distribution Facility (DDF®) and is deemed reliable but not guaranteed accurate. The trademarks REALTOR®, REALTORS® and the REALTOR® logo are controlled by CREA and identify real estate professionals who are members of CREA. The trademarks MLS®, Multiple Listing Service® and the associated logos are owned by CREA and identify the quality of services provided by real estate professionals who are members of CREA. Listings displayed may be held by brokerages other than Hamodi Realty / HomeLife Miracle Realty.