
1201 NORTH SHORE Boulevard E Unit# 108, Burlington
$619,900 · 3 Bed 2 Bath
About this property
Experience a luxury lifestyle at an affordable value in this updated 1,330 sq ft corner suite with green views from every window. Designed with downsizers in mind, this bright 2-bedroom, 2-bath condo features hardwood floors throughout and a smart layout that feels like a bungalow. The large open-concept living and dining room offers ample wall space for flexible furniture placement, ideal for hosting family dinners or casual evenings. The large primary retreat offers a walk-in closet with custom built-ins and a 3-piece ensuite with a walk-in shower and sliding doors, leading to a versatile den, ideal as a home office, sunroom, or reading room. The stylish, efficient kitchen features granite countertops, ample cabinetry, and stainless steel appliances (all under 5 years old), making it perfect for those who enjoy cooking and entertaining. A second 3-piece bath with ensuite privileges and built-in cabinetry adds extra storage. The in-suite laundry room provides additional space for supplies. As a corner unit, the suite is filled with natural light and treed views, & private patio accommodates outdoor furniture for morning coffee or evening relaxing. Condo fees include heat, hydro, water. 2 parking spaces, locker and a traffic light at the entrance add day-to-day convenience. The location delivers an exceptional urban lifestyle: just steps to JB Hospital, Spencer Smith Park and the waterfront, with walking and bike trails at your doorstep. Downtown Burlington’s shops, cafes and restaurants all within easy reach. Resort-style amenities complete the package: saltwater pool w/ lounge area, BBQ area w/ plenty of seating, tennis court, party room, gym, sauna, car wash bay, and a cozy library. Ideal opportunity for downsizers seeking space, comfort and amenities at an accessible price point. Showings by appointment only. Listing salesperson is related to the seller. Buyer to verify taxes, condo fee amount and inclusions. (id:66939)
Property details
- Price
- $619,900
- Bedrooms
- 3
- Bathrooms
- 2
- Living area
- 1,330 square feet
- Parking
- 2
- Year built
- 1986
- Property type
- Single Family
- Basement
- None
- MLS® number
- 40868553
Location
Tools for this property
Mortgage estimate
Estimated monthly payment: $3,240
Educational estimate only, principal and interest at the rate you enter. Not a lender approval, quote or financial advice. Taxes, insurance, condo fees and mortgage insurance are not included.
Open the full buyer calculatorSimilar listings in Burlington
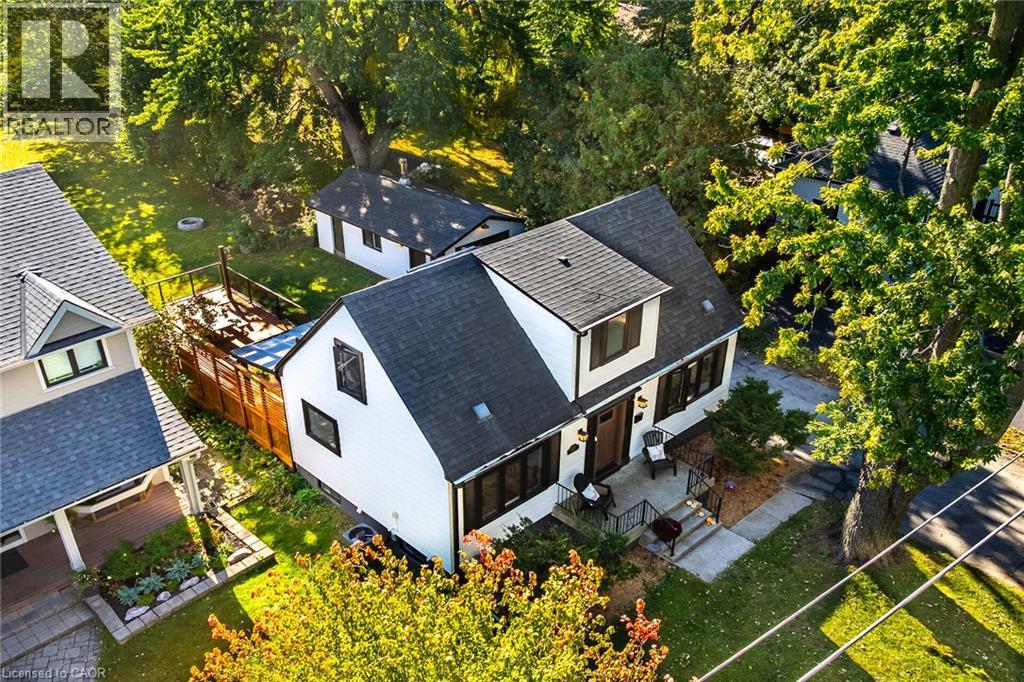
$949,888
2356 FASSEL Avenue
Burlington
3 bed · 3 bath · 1,103 square feet
MLS® 40870543
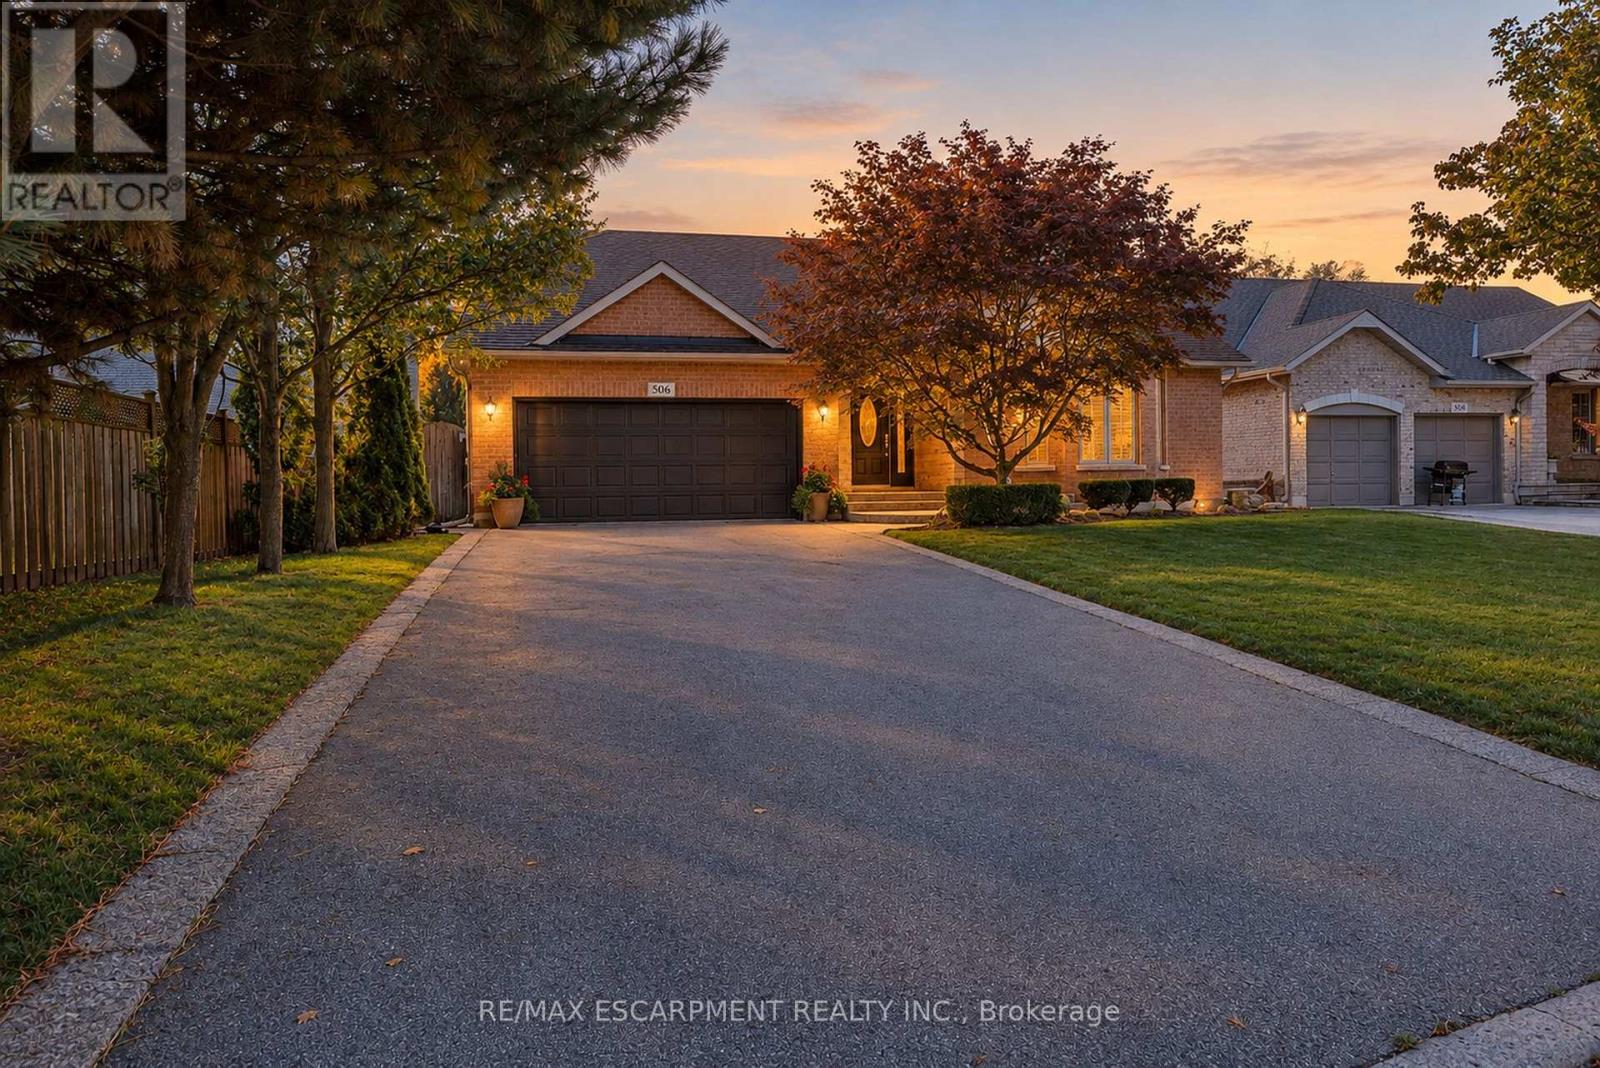
$1,299,900
506 REGINA DRIVE
Brant, Burlington (Brant)
2 bed · 2 bath
MLS® W14028742

$1,150,000
1316 NEVARC DRIVE
Grindstone, Burlington (Grindstone)
3 bed · 2 bath
MLS® W14028488
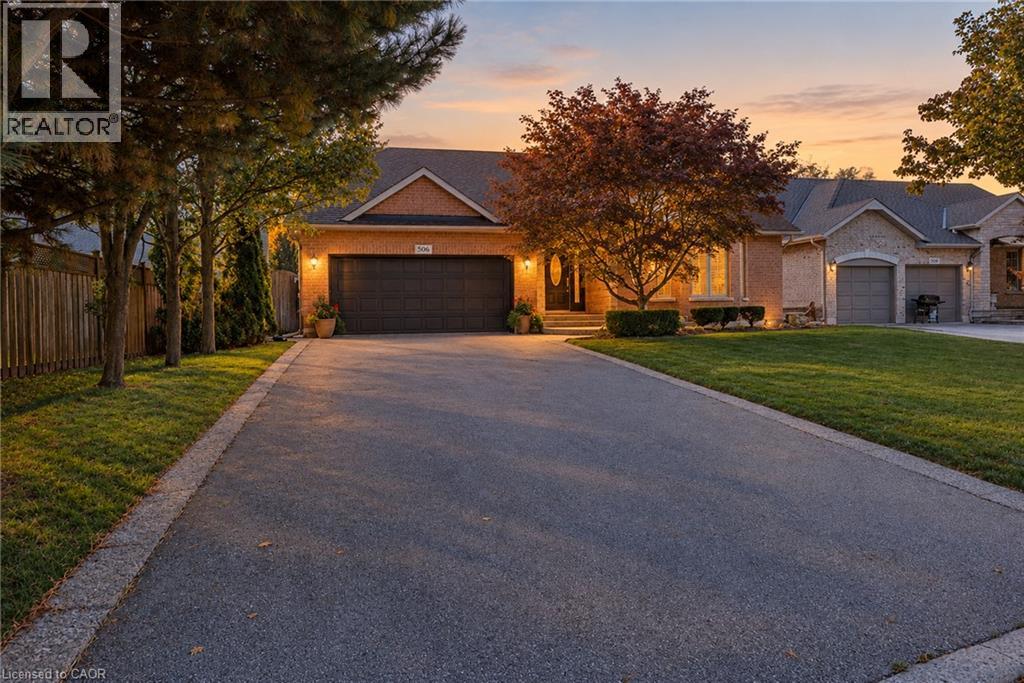
$1,299,900
506 REGINA Drive
Burlington
2 bed · 2 bath · 1,840 square feet
MLS® 40870615
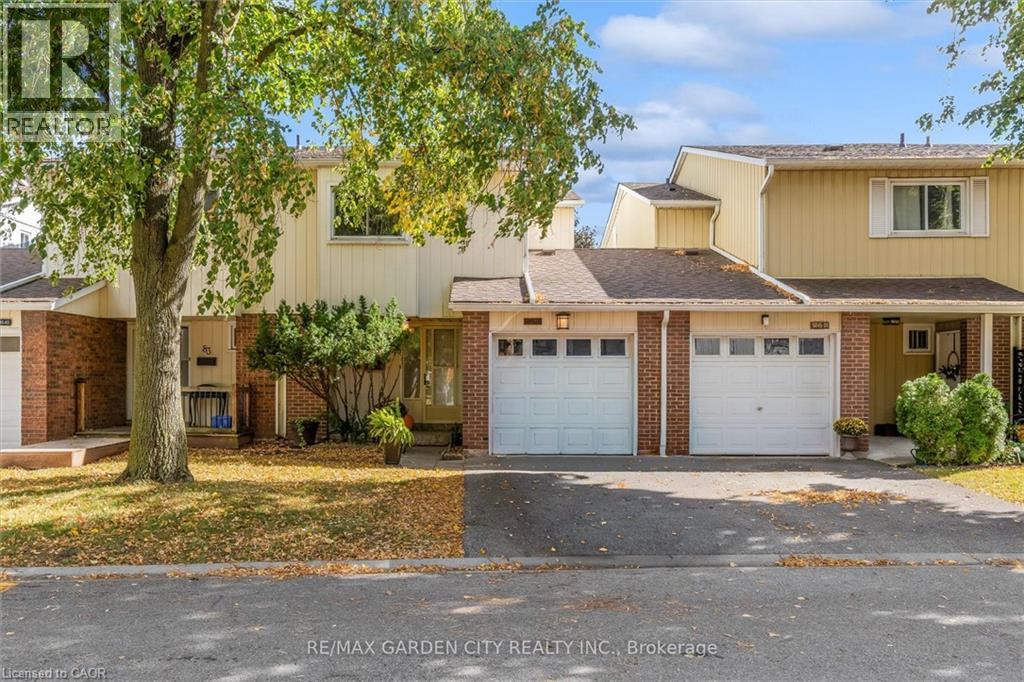
$629,000
5045 PINEDALE Avenue Unit# 82
Burlington
3 bed · 2 bath · 1,155 square feet
MLS® 40869833
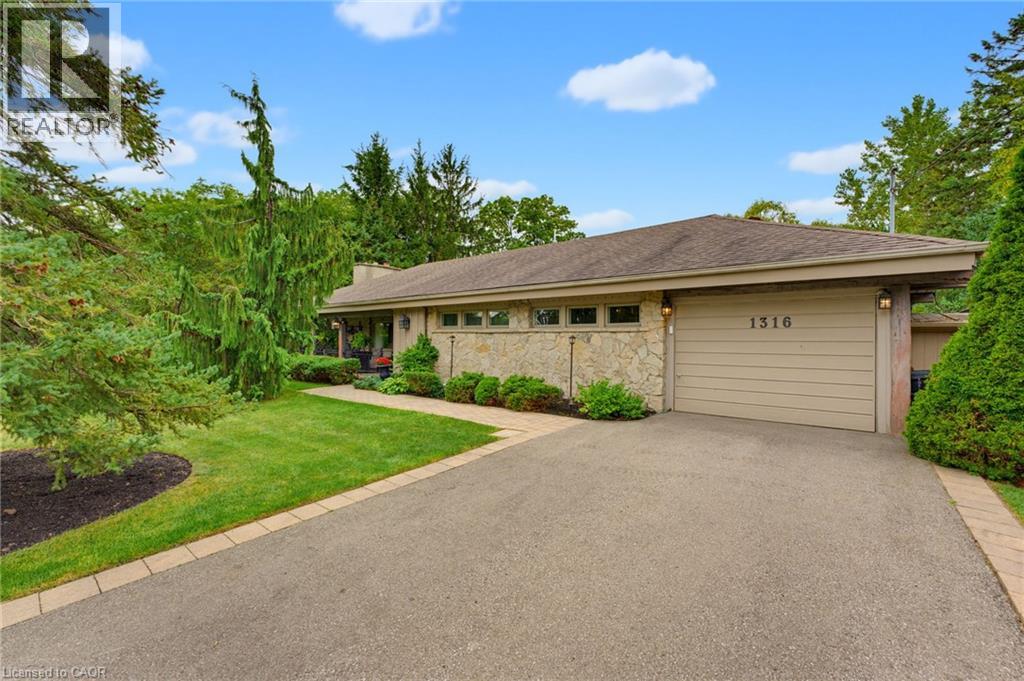
$1,150,000
1316 NEVARC Drive
Burlington
3 bed · 2 bath · 1,750 square feet
MLS® 40870873
Want more homes like this?
Tell Mohammed what you would change about this property and get a personally reviewed shortlist of active MLS® matches.
Quick fit check
Find Out If This Home Is Right for You
Three quick questions. Get a personalized read on this listing, and a private showing if it fits.
Own a home nearby?
This listing is part of the active competition a nearby seller is pricing against. Ask Mohammed for a local pricing review of your own property.
Review my home valueVisualize This Home
Explore staging, colours and renovation ideas using AI.
Optional and separate from the official listing photography. For visualization purposes only. Furniture, colours, finishes, layouts, renovations and features shown may not exist at the property. Verify all property details independently.
Helpful Hamodi Realty resources
Chosen for this property's location, type and transaction.
Source board: Cornerstone Association of REALTORS®.
Listing data is provided by the Canadian Real Estate Association (CREA) through the REALTOR.ca Data Distribution Facility (DDF®) and is deemed reliable but not guaranteed accurate. The trademarks REALTOR®, REALTORS® and the REALTOR® logo are controlled by CREA and identify real estate professionals who are members of CREA. The trademarks MLS®, Multiple Listing Service® and the associated logos are owned by CREA and identify the quality of services provided by real estate professionals who are members of CREA. Listings displayed may be held by brokerages other than Hamodi Realty / HomeLife Miracle Realty.