
184 TORRESDALE Avenue, North York
$1,399,888 · 5 Bed 4 Bath
About this property
AGGRESSIVELY PRICED — EXCEPTIONAL VALUE! Backing onto a private ravine with no rear neighbours, this fully renovated detached 2-storey offers exceptional privacy in a mature North York neighbourhood. A welcoming foyer opens to a spacious family room with large windows, electric fireplace, custom wall feature and wall sconces. The bright, open-concept main level continues into a grand living and dining area, where large windows fill the space with natural light. The custom kitchen features quartz counters, backsplash, S/S appliances, decorative hood fan and pot filler, with a bright breakfast area and walkout to the deck and beautiful backyard. Updated lighting and quality finishes throughout. Upstairs features 4 generous bedrooms, including a spacious primary retreat with W/I closet and 3-pc ensuite. Additional 4 pce bathroom on this floor with freestanding soaker tub. Both bathrooms feature heated floors adding comfort and style. The finished lower level offers incredible flexibility with a second kitchen featuring quartz counters and S/S appliances, living and dining areas, 3-pc bath and a large versatile room ideal as a bedroom, office, games room or guest space. Two separate walkouts provide direct access to the backyard, creating an ideal setup for extended family or a basement apartment. Two separate furnace & A/C systems allow the upper level to be controlled independently from the main and lower levels for added comfort and efficiency. Extensive updates include new staircases with iron spindles, new front doors, exterior paint, deck stairs and landscaping. Turnkey, private and beautifully renovated in a mature North York neighbourhood close to schools, transit, parks and shopping. Tub in main bath on second level can be converted to tub/shower if required. (id:66939)
Property details
- Price
- $1,399,888
- Bedrooms
- 5
- Bathrooms
- 4
- Living area
- 3,700 square feet
- Parking
- 4
- Year built
- 1965
- Property type
- Single Family
- Basement
- Finished, Full
- MLS® number
- 40868200
Location
Tools for this property
Mortgage estimate
Estimated monthly payment: $7,142
Educational estimate only, principal and interest at the rate you enter. Not a lender approval, quote or financial advice. Taxes, insurance, condo fees and mortgage insurance are not included.
Open the full buyer calculatorSimilar listings in North York

$45,000
#PARKING P2-1 - 2 ANNDALE DRIVE
Willowdale East, Toronto (Willowdale East)
0 bed · 0 bath
MLS® C14136006
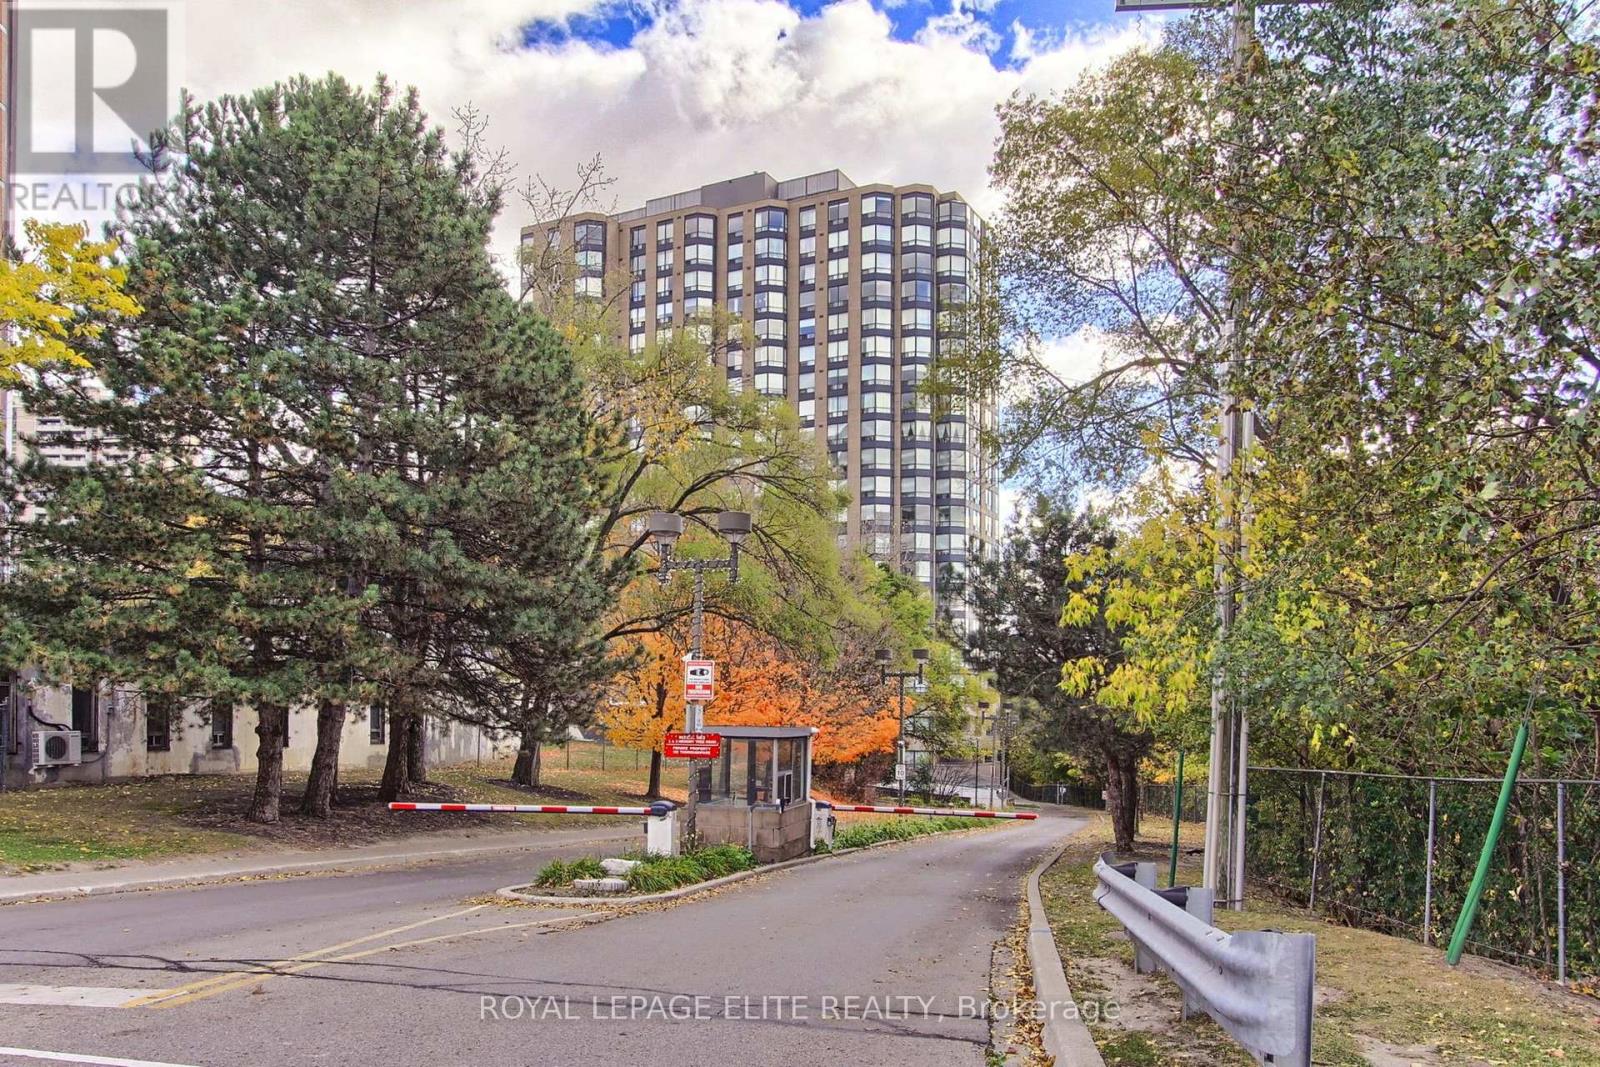
$399,000
1610 - 3 HICKORY TREE ROAD
Weston, Toronto (Weston)
1 bed · 1 bath
MLS® W14135700
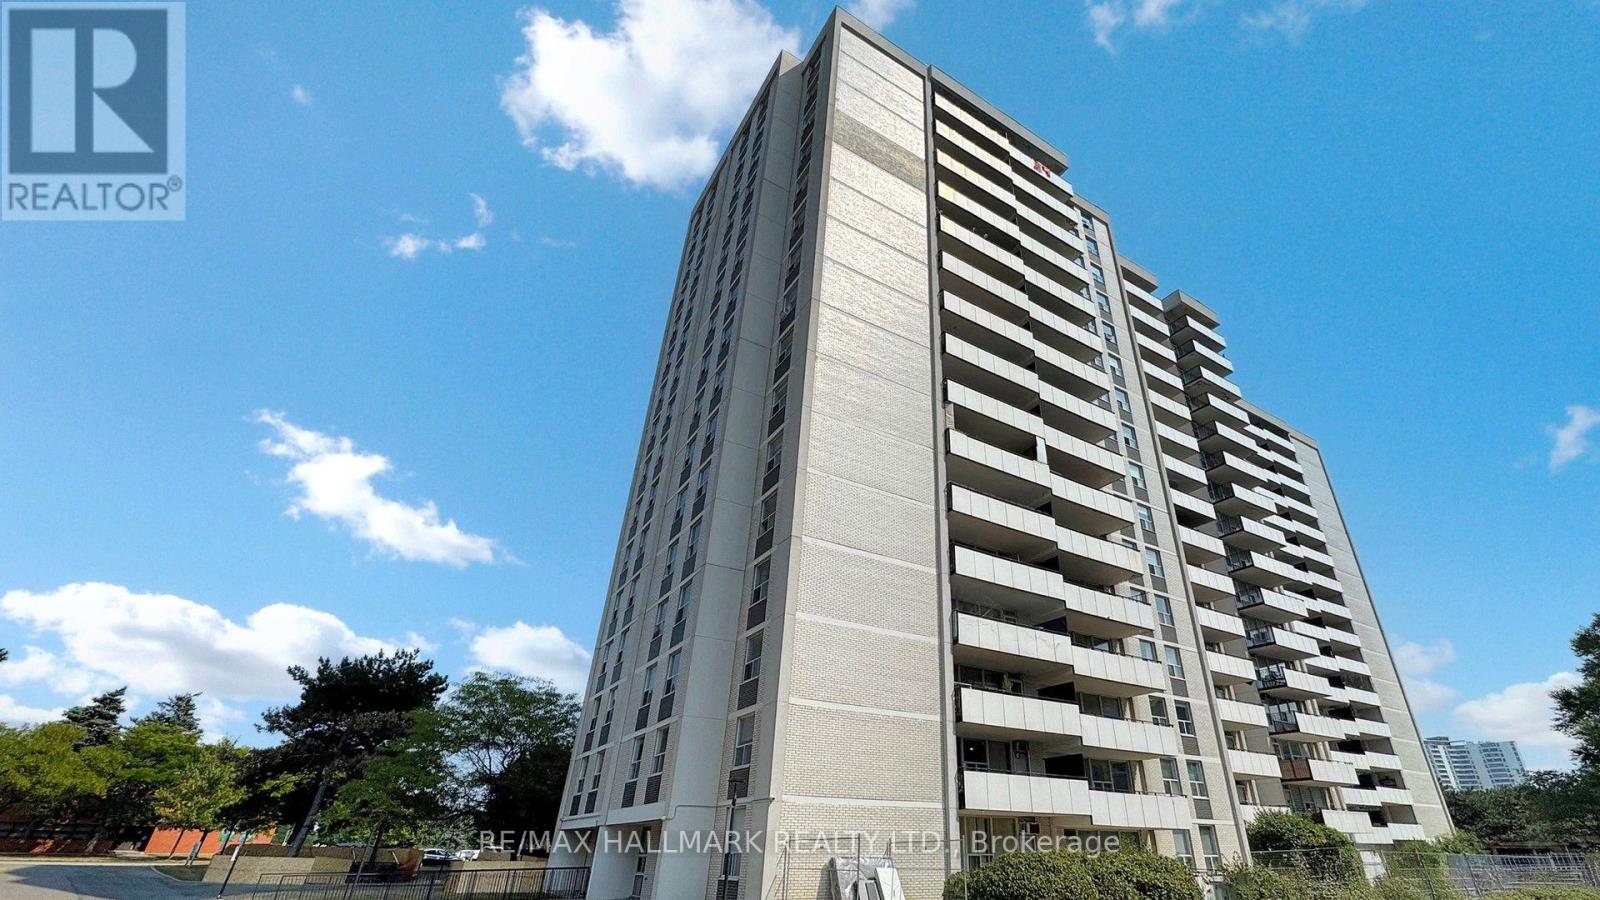
$375,000
703 - 20 FOREST MANOR ROAD
Henry Farm, Toronto (Henry Farm)
2 bed · 1 bath
MLS® C14135578
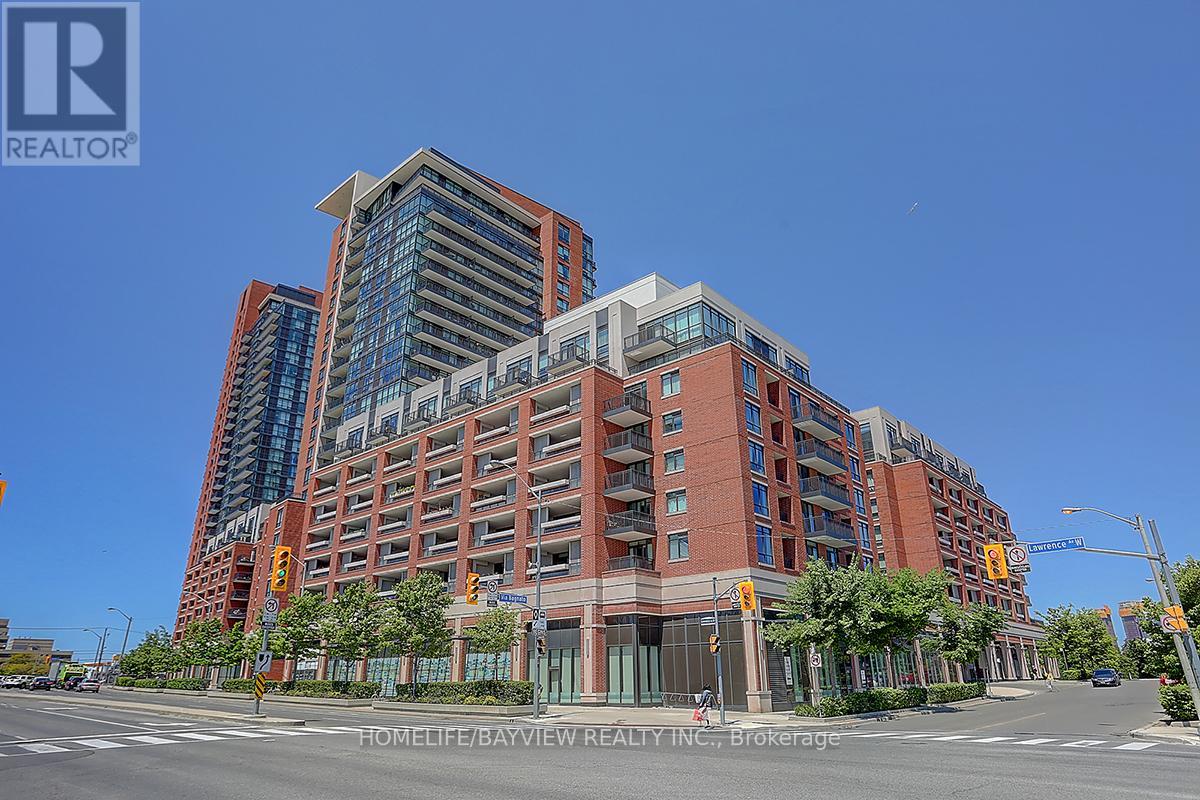
$460,000
1723 - 800 LAWRENCE AVENUE W
Yorkdale-Glen Park, Toronto (Yorkdale-Glen Park)
1 bed · 1 bath
MLS® W14135400
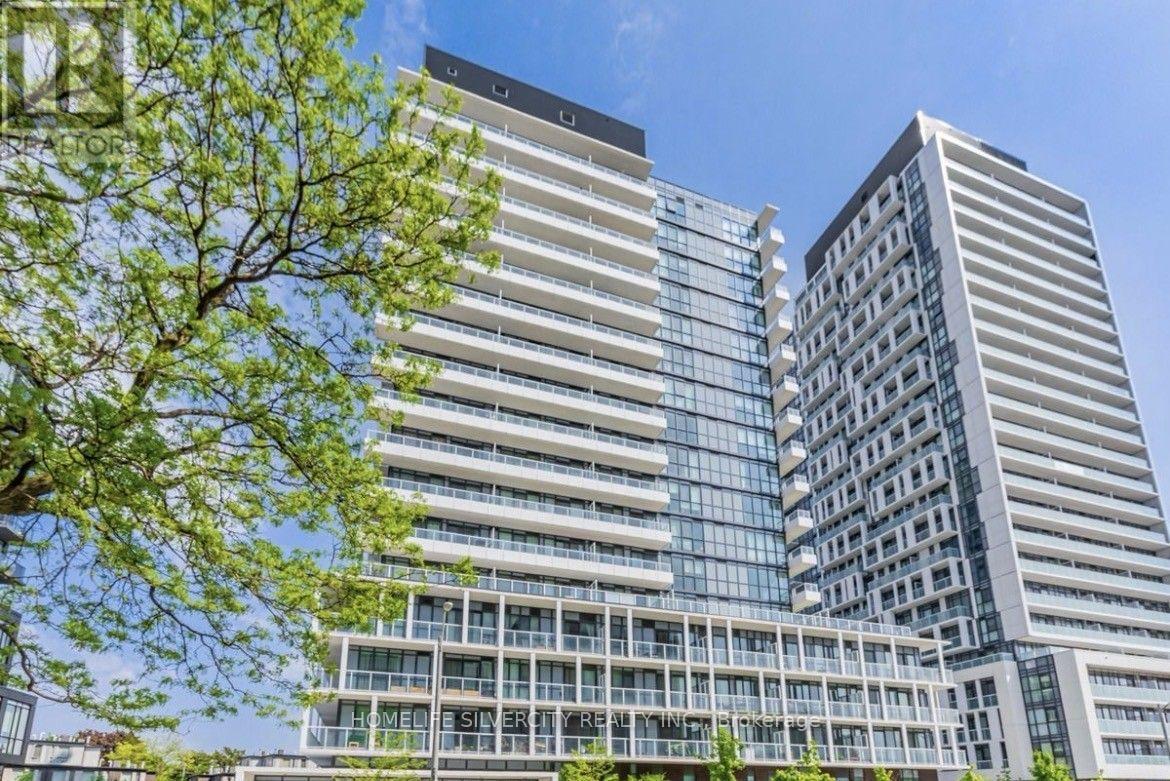
$549,900
2006 - 180 FAIRVIEW MALL DRIVE
Don Valley Village, Toronto (Don Valley Village)
2 bed · 2 bath
MLS® C14135348
$599,000
808 - 55 HARRISON GARDEN BOULEVARD
Willowdale East, Toronto (Willowdale East)
2 bed · 2 bath
MLS® C14135316
Want more homes like this?
Tell Mohammed what you would change about this property and get a personally reviewed shortlist of active MLS® matches.
Quick fit check
Find Out If This Home Is Right for You
Three quick questions. Get a personalized read on this listing, and a private showing if it fits.
Own a home nearby?
This listing is part of the active competition a nearby seller is pricing against. Ask Mohammed for a local pricing review of your own property.
Review my home valueVisualize This Home
Explore staging, colours and renovation ideas using AI.
Optional and separate from the official listing photography. For visualization purposes only. Furniture, colours, finishes, layouts, renovations and features shown may not exist at the property. Verify all property details independently.
Helpful Hamodi Realty resources
Chosen for this property's location, type and transaction.
Source board: Cornerstone Association of REALTORS®.
Listing data is provided by the Canadian Real Estate Association (CREA) through the REALTOR.ca Data Distribution Facility (DDF®) and is deemed reliable but not guaranteed accurate. The trademarks REALTOR®, REALTORS® and the REALTOR® logo are controlled by CREA and identify real estate professionals who are members of CREA. The trademarks MLS®, Multiple Listing Service® and the associated logos are owned by CREA and identify the quality of services provided by real estate professionals who are members of CREA. Listings displayed may be held by brokerages other than Hamodi Realty / HomeLife Miracle Realty.