
219 JACQUELINE Boulevard, Hamilton
$799,950 · 3 Bed 2 Bath
About this property
Welcome to 219 Jacqueline Boulevard. A thoughtfully designed and custom built raised bungalow, sits on a large lot in the highly desired Allison neighbourhood. Lovingly maintained by the same owners since its construction in 2001, this home features 3 bedrooms, 1.5 baths and 2 kitchens, all above grade, along with a large 2-car attached garage, ample driveway parking and concrete walkways to the front and side entrance, the rear patio and covered porch. The main living area features a walk-up foyer into a large living room and dining room that share a double-sided gas fireplace between them. A large eat-in kitchen features abundance of storage, new stone countertops and access to the covered rear porch. 3 spacious bedrooms share a large 4-piece washroom with ensuite access to the primary bedroom. The 2nd kitchen, complete with laundry, features a separate entrance to the side of the home as well as access to the basement, a space waiting to be finished. With bathroom rough-ins and an additional kitchen rough-in already in place, the enormous basement has immense potential for an in-law suite or expanded living space for growing families. Quality construction and devoted homeowner care showcase a truly special opportunity for a generational family home or those looking for potential rental opportunities. Located within walking distance to parks, a library, shopping, recreation centers and transit, this home is just waiting for its next chapter. Call now to book your personal showing. (id:66939)
Property details
- Price
- $799,950
- Bedrooms
- 3
- Bathrooms
- 2
- Living area
- 3,679 square feet
- Lot size
- 0 acres
- Parking
- 6
- Year built
- 2001
- Property type
- Single Family
- Basement
- Unfinished, Full
- MLS® number
- 40865522
Location
Tools for this property
Mortgage estimate
Estimated monthly payment: $4,141
Educational estimate only, principal and interest at the rate you enter. Not a lender approval, quote or financial advice. Taxes, insurance, condo fees and mortgage insurance are not included.
Open the full buyer calculatorSimilar listings in Hamilton
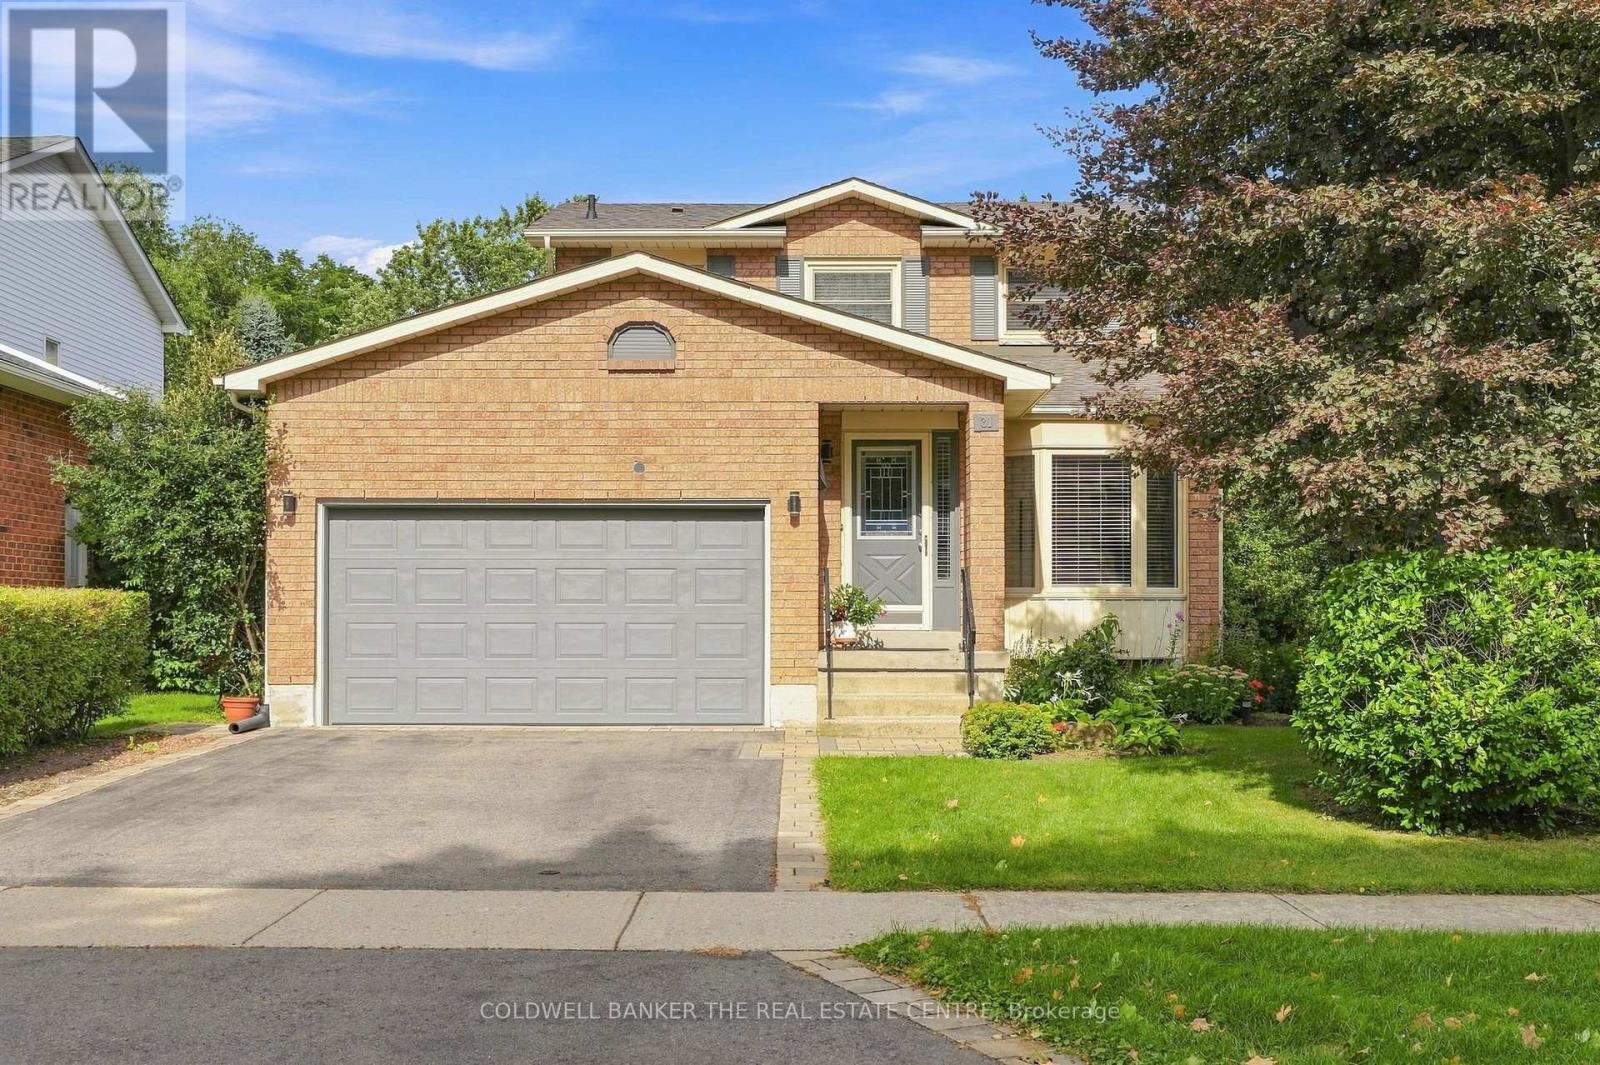
$1,025,000
31 KARSH CRESCENT
Waterdown, Hamilton (Waterdown)
3 bed · 3 bath
MLS® X14029574
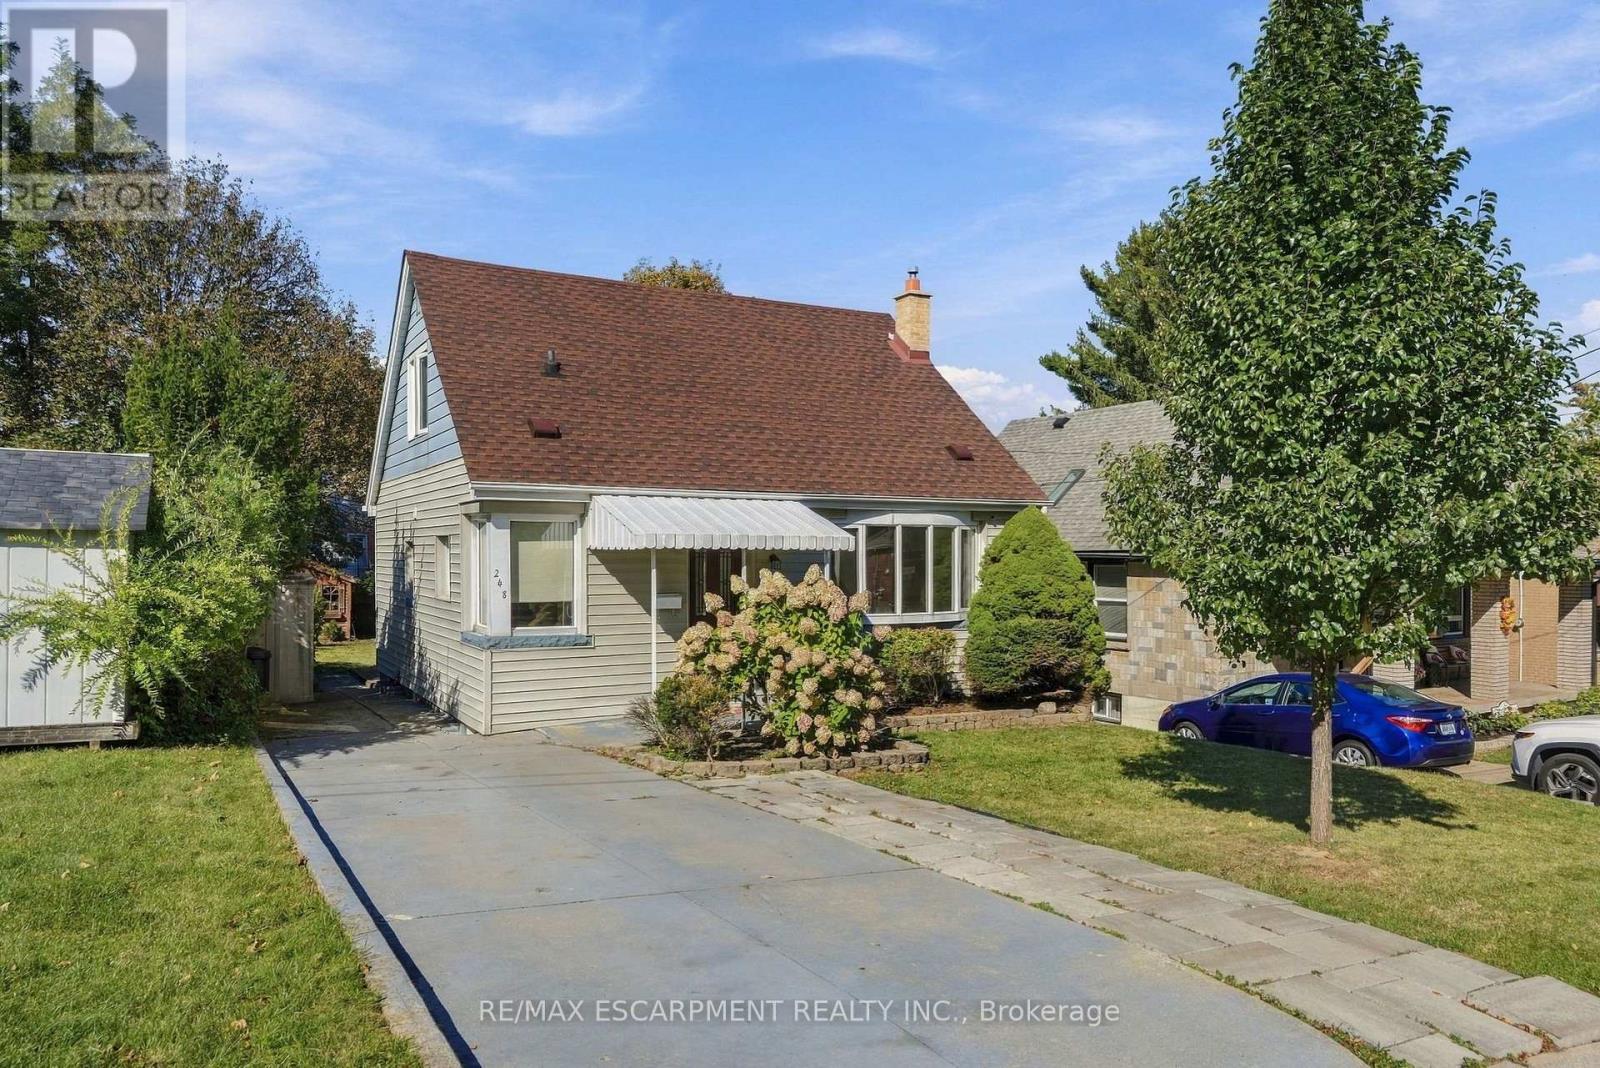
$649,900
248 GLENHOLME AVENUE
Glenview, Hamilton (Glenview)
3 bed · 2 bath
MLS® X14029410
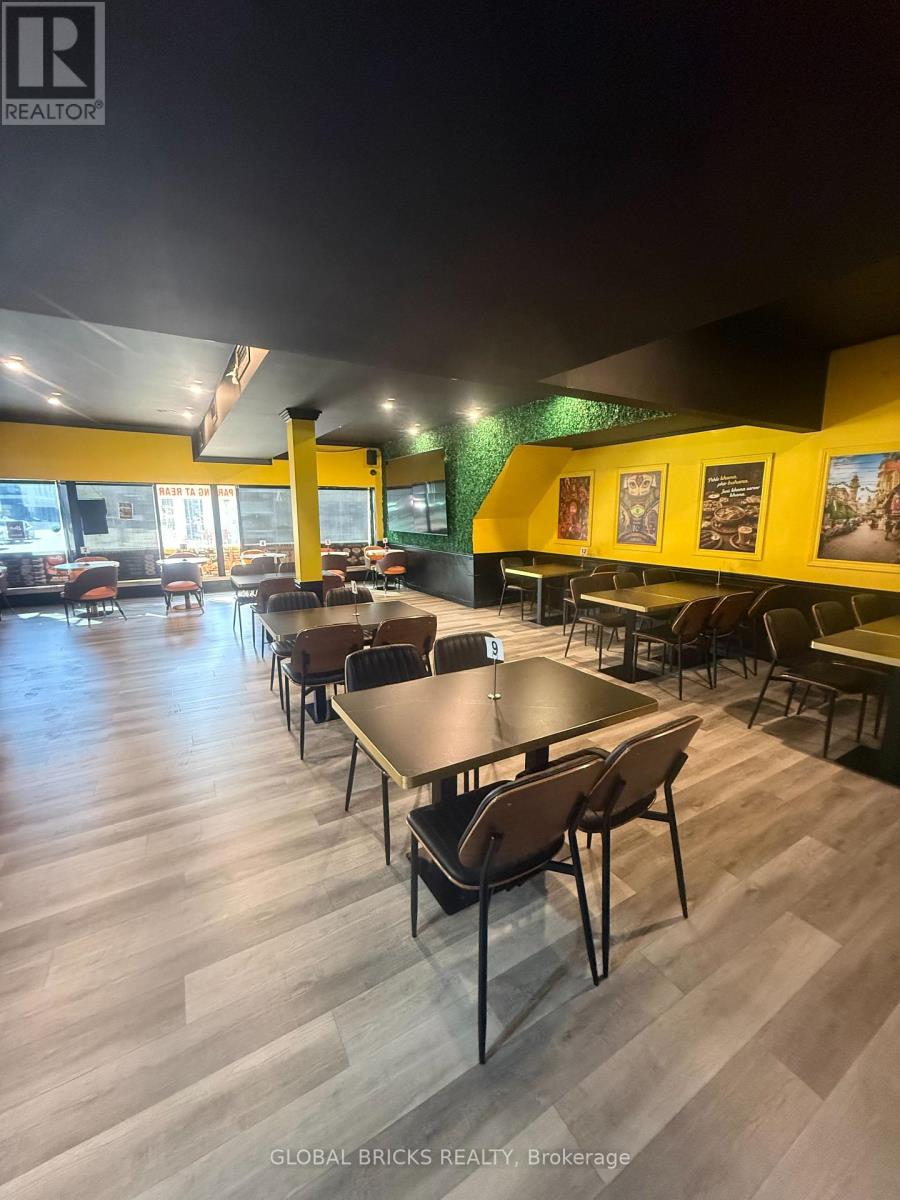
$1
354 MAIN STREET W
Strathcona, Hamilton (Strathcona)
4 bath · 2,500 square feet
MLS® X14029366
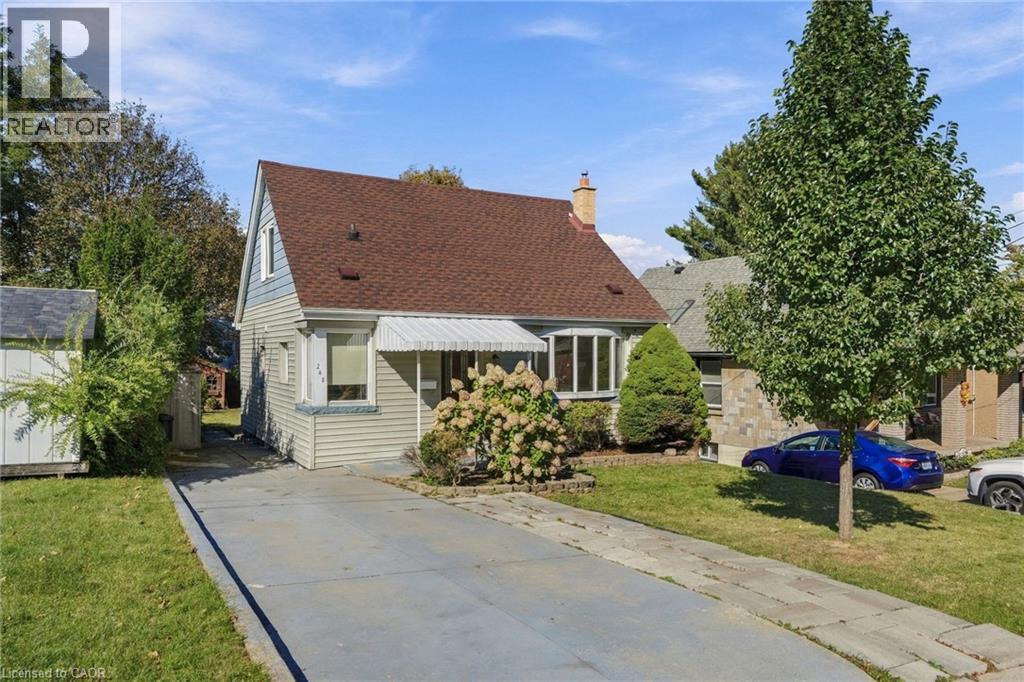
$649,900
248 GLENHOLME Avenue
Hamilton
4 bed · 2 bath · 1,334 square feet
MLS® 40869777
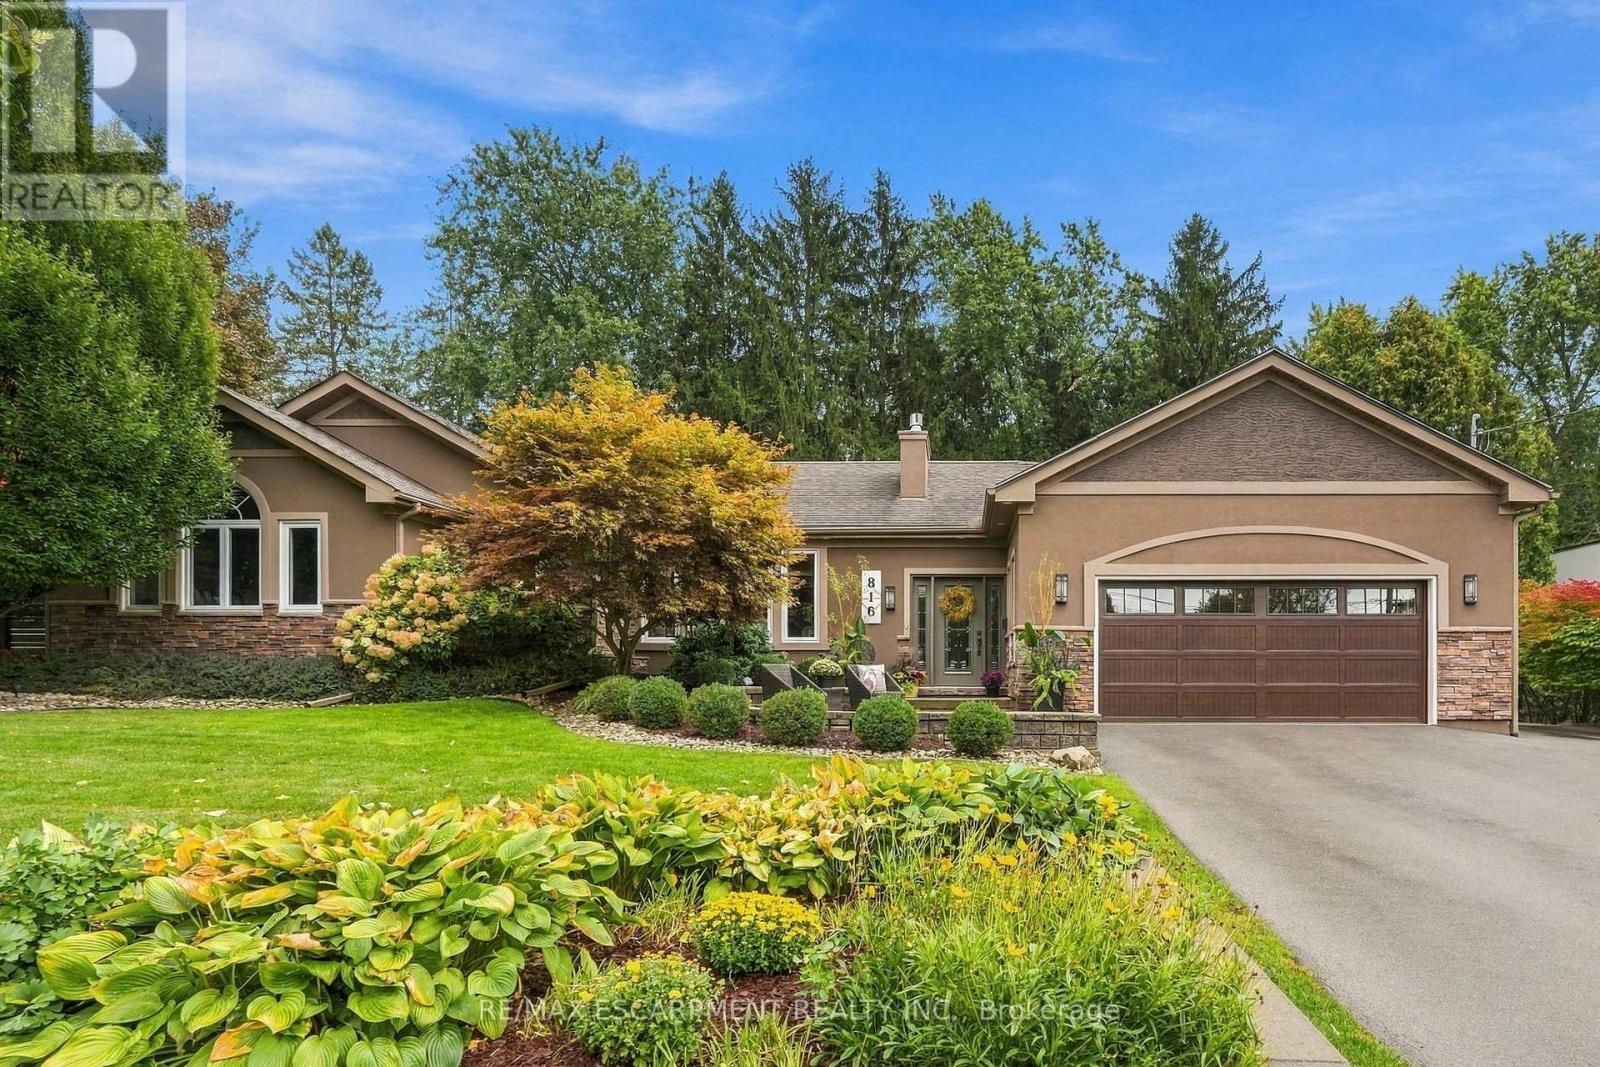
$1,599,900
816 ALEXANDER ROAD
Ancaster, Hamilton (Ancaster)
5 bed · 4 bath
MLS® X14029242
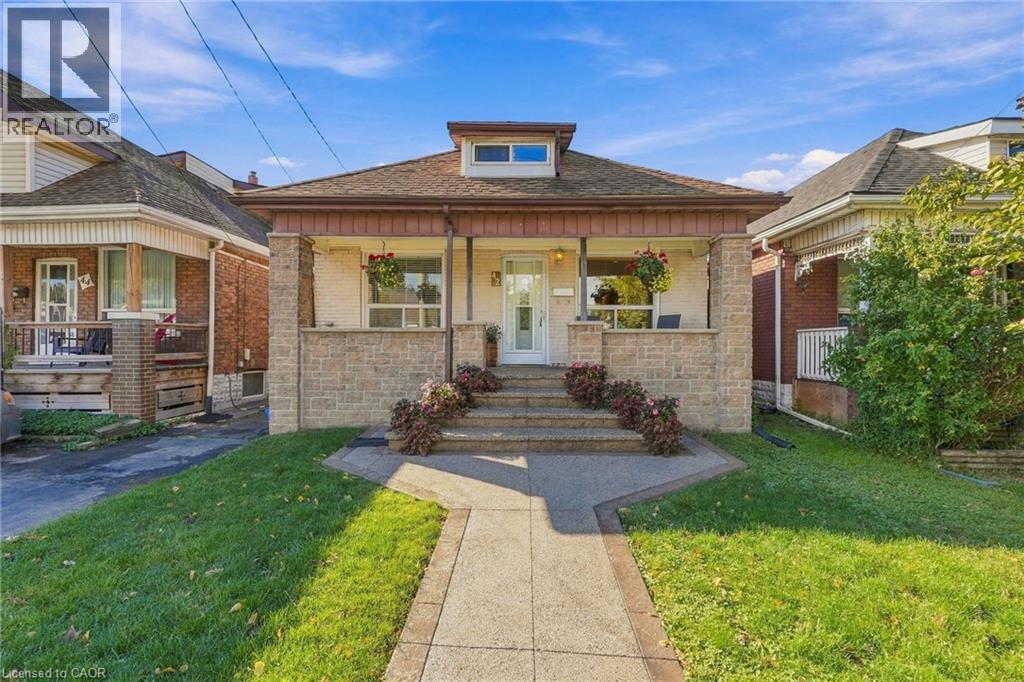
$475,900
42 DALHOUSIE Avenue
Hamilton
4 bed · 2 bath · 1,167 square feet
MLS® 40871021
Want more homes like this?
Tell Mohammed what you would change about this property and get a personally reviewed shortlist of active MLS® matches.
Quick fit check
Find Out If This Home Is Right for You
Three quick questions. Get a personalized read on this listing, and a private showing if it fits.
Own a home nearby?
This listing is part of the active competition a nearby seller is pricing against. Ask Mohammed for a local pricing review of your own property.
Review my home valueVisualize This Home
Explore staging, colours and renovation ideas using AI.
Optional and separate from the official listing photography. For visualization purposes only. Furniture, colours, finishes, layouts, renovations and features shown may not exist at the property. Verify all property details independently.
Helpful Hamodi Realty resources
Chosen for this property's location, type and transaction.
Source board: Cornerstone Association of REALTORS®.
Listing data is provided by the Canadian Real Estate Association (CREA) through the REALTOR.ca Data Distribution Facility (DDF®) and is deemed reliable but not guaranteed accurate. The trademarks REALTOR®, REALTORS® and the REALTOR® logo are controlled by CREA and identify real estate professionals who are members of CREA. The trademarks MLS®, Multiple Listing Service® and the associated logos are owned by CREA and identify the quality of services provided by real estate professionals who are members of CREA. Listings displayed may be held by brokerages other than Hamodi Realty / HomeLife Miracle Realty.