
19 HYSLOP Drive, Caledonia
$749,900 · 3 Bed 2 Bath
About this property
Welcome to 19 Hyslop Drive — a spacious solid-brick home nestled in a charming, mature and family-friendly neighborhood in Caledonia. With more than 1,800 sq. ft. of living space on a generous lot, this lovingly cared-for home has been enjoyed by the same family for over 25 years. The WOW factor of the vaulted family room flows seamlessly into the bright and functional kitchen. The kitchen overlooks the fully fenced backyard and features stainless steel appliances, all included with the home. Fresh, neutral paint throughout creates a warm and welcoming backdrop for your own personal style. Step outside to the 12' x 12' main deck under the gazebo, perfect for morning coffee or relaxing with friends. A second 16' x 20' outdoor entertaining area under a beautiful pergola provides an ideal space for an outdoor kitchen, bar or gathering area, complete with a natural gas hookup for outdoor appliances. Add the inviting hot tub, a handy storage shed and a fully fenced yard, and you have a wonderful setting to enjoy throughout the seasons. The dining room provides a cozy gathering space for family meals and special occasions, highlighted by a gas fireplace that adds warmth and character. This versatile room could also easily be used as an additional family room, sitting room or entertaining space. Upstairs, you’ll find three generously sized bedrooms, each offering ample closet space, along with a spacious family bathroom. The unfinished lower level is ready for your personal vision, offering excellent potential for many family needs. Caledonia such a wonderful place to call home, with the Grand River, the much-loved Caledonia Fair, local community centres and parks all contributing to its small-town charm. It’s the kind of neighbourhood where community still matters and kids can be found playing hockey in the street. 19 Hyslop Drive is ready for its next family to create memories of their own. — book your private viewing today! (id:66939)
Property details
- Price
- $749,900
- Bedrooms
- 3
- Bathrooms
- 2
- Living area
- 3,010 square feet
- Lot size
- 0.12 acres
- Parking
- 2
- Year built
- 1997
- Property type
- Single Family
- Basement
- Unfinished, Full
- MLS® number
- 40864908
Location
Tools for this property
Mortgage estimate
Estimated monthly payment: $3,890
Educational estimate only, principal and interest at the rate you enter. Not a lender approval, quote or financial advice. Taxes, insurance, condo fees and mortgage insurance are not included.
Open the full buyer calculatorSimilar listings in Caledonia
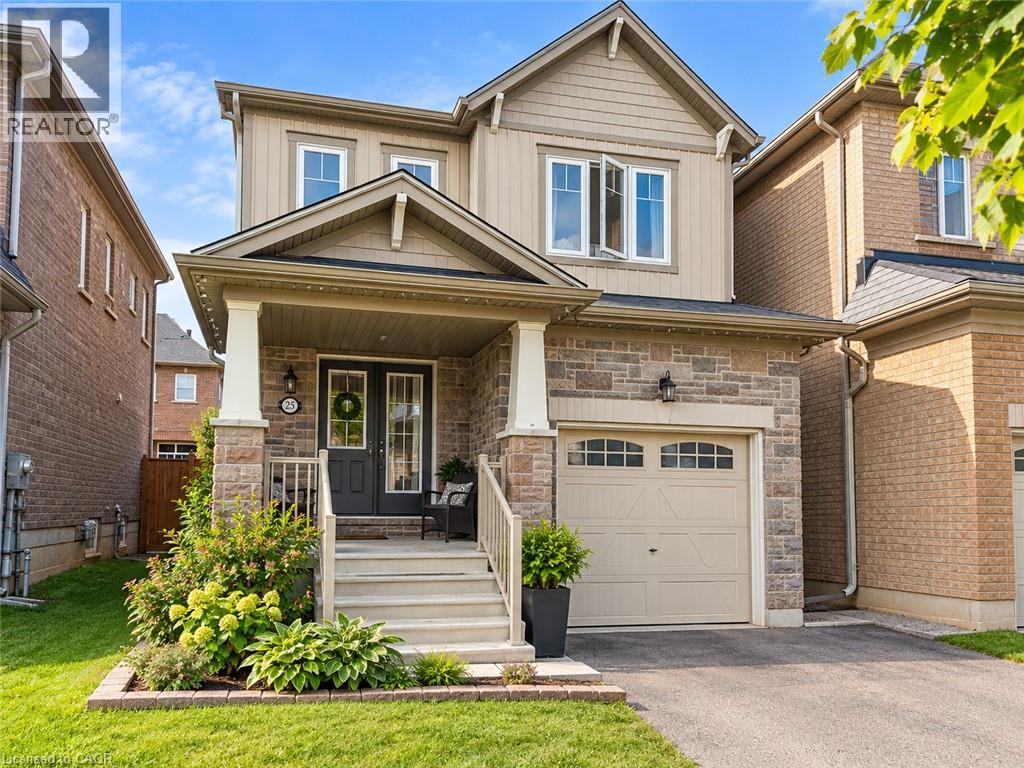
$599,900
25 SUMAC Drive
Caledonia
3 bed · 3 bath · 1,294 square feet
MLS® 40869609
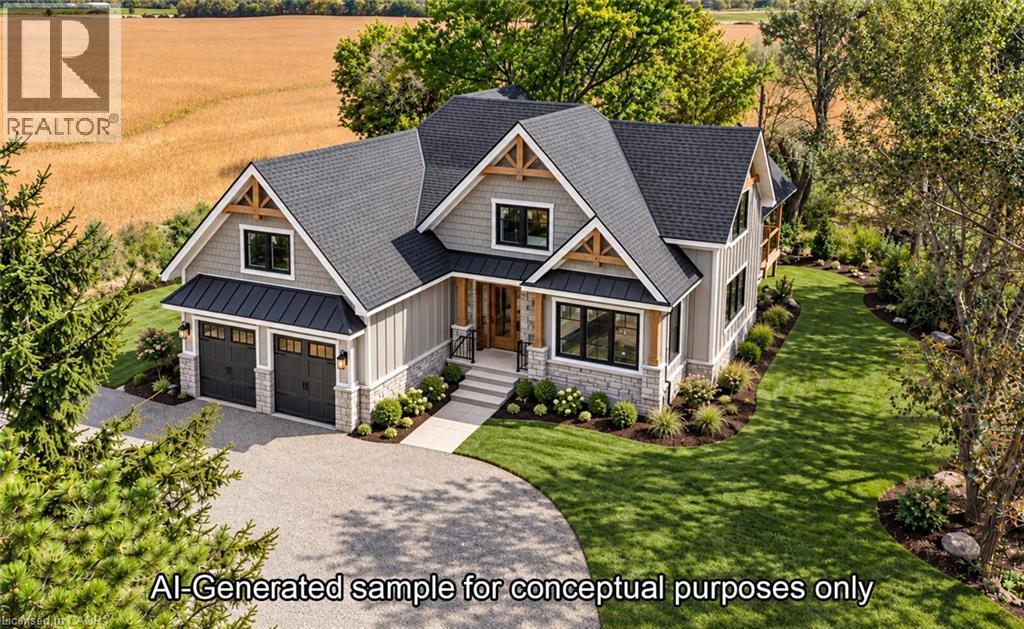
$1,149,900
172 TYNESIDE Road
Caledonia
3 bed · 3 bath · 2,141 square feet
MLS® 40870472
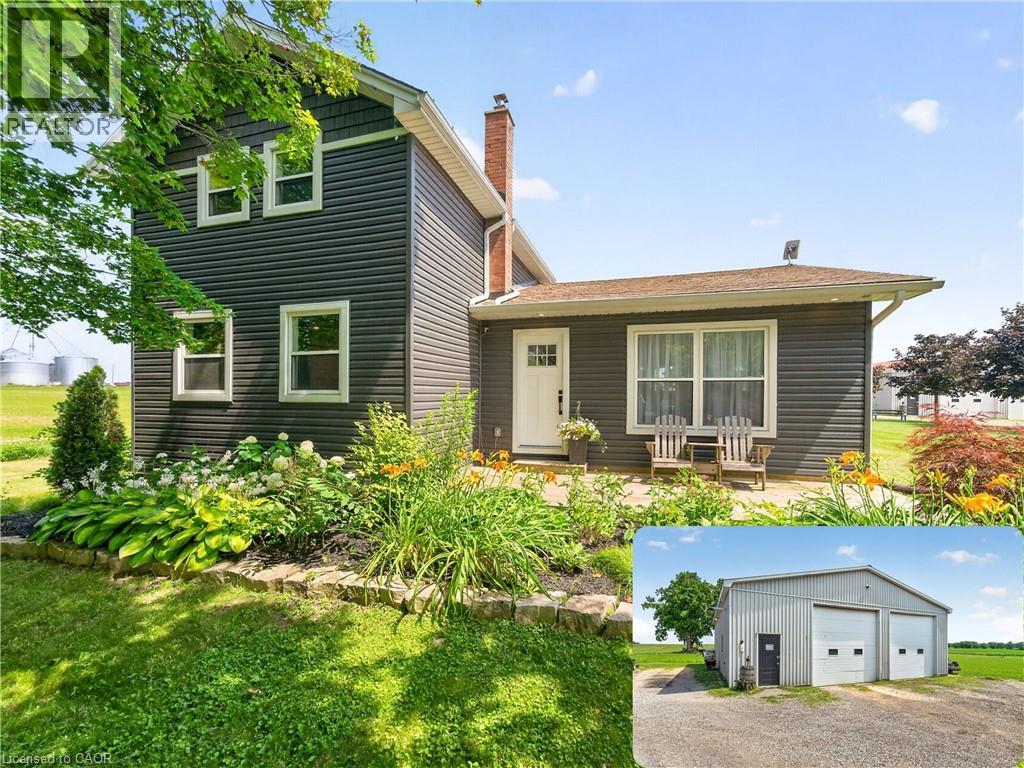
$899,900
967 4TH LINE
Caledonia
3 bed · 3 bath · 2,846 square feet
MLS® 40870398
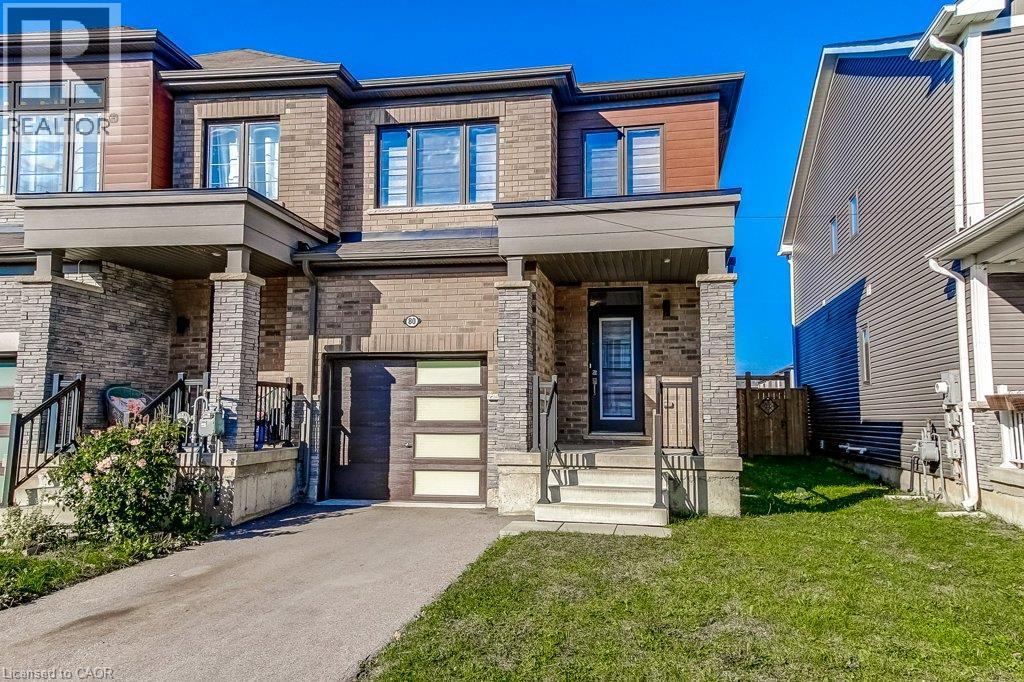
$600,000
80 OAKTREE Drive
Caledonia
3 bed · 3 bath · 1,458 square feet
MLS® 40870034
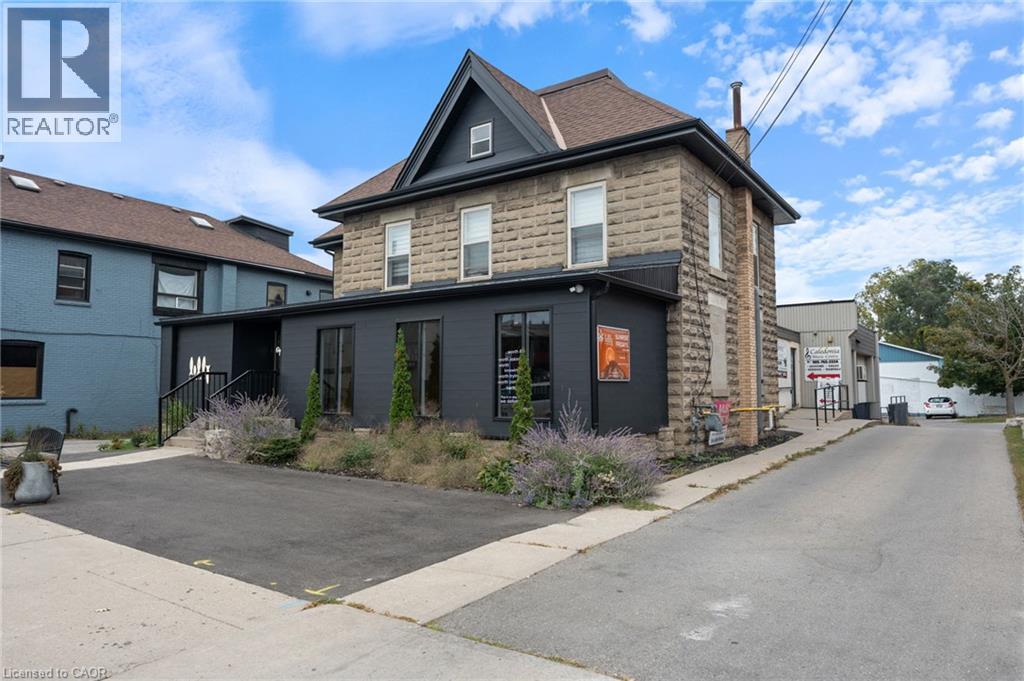
$1,499,000
14 CAITHNESS Street E
Caledonia
8,688 square feet
MLS® 40869789
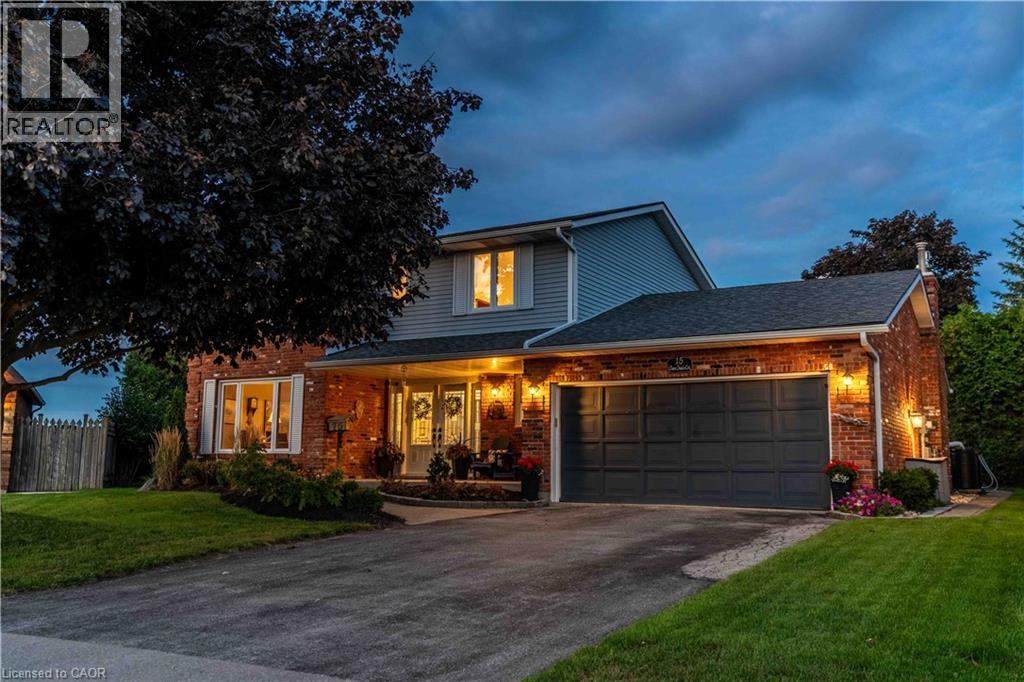
$899,000
15 CLARE INNIS Court
Caledonia
4 bed · 4 bath · 2,293 square feet
MLS® 40869186
Want more homes like this?
Tell Mohammed what you would change about this property and get a personally reviewed shortlist of active MLS® matches.
Quick fit check
Find Out If This Home Is Right for You
Three quick questions. Get a personalized read on this listing, and a private showing if it fits.
Own a home nearby?
This listing is part of the active competition a nearby seller is pricing against. Ask Mohammed for a local pricing review of your own property.
Review my home valueVisualize This Home
Explore staging, colours and renovation ideas using AI.
Optional and separate from the official listing photography. For visualization purposes only. Furniture, colours, finishes, layouts, renovations and features shown may not exist at the property. Verify all property details independently.
Helpful Hamodi Realty resources
Chosen for this property's location, type and transaction.
Source board: Brantford Regional Real Estate Assn Inc.
Listing data is provided by the Canadian Real Estate Association (CREA) through the REALTOR.ca Data Distribution Facility (DDF®) and is deemed reliable but not guaranteed accurate. The trademarks REALTOR®, REALTORS® and the REALTOR® logo are controlled by CREA and identify real estate professionals who are members of CREA. The trademarks MLS®, Multiple Listing Service® and the associated logos are owned by CREA and identify the quality of services provided by real estate professionals who are members of CREA. Listings displayed may be held by brokerages other than Hamodi Realty / HomeLife Miracle Realty.