
362 HARMONY HALL Drive, Ancaster
$3,497,000 · 5 Bed 6 Bath
About this property
Experience luxury living at its finest in this brand new, custom-built home offering nearly 6,500 sq. ft. of refined craftsmanship on a massive 75Ft x 211Ft lot. Every detail of this residence has been meticulously designed and built by an award-winning designer and builder, combining timeless elegance with modern innovation. Step inside and be welcomed by 10 ft ceilings on the main floor, 9 ft ceilings in the basement, and 9 ft ceilings on the second level, creating a grand sense of space throughout. The home showcases custom millwork and moldings, state-of-the-art built in appliances, and a stunning formal dining room with custom wine enclosure perfect for entertaining. Enjoy all hardwood flooring and imported Italian ceramics throughout, with custom glass shower enclosures in every bath. The gorgeous covered rear porch extends your living space outdoors, ideal for relaxing or hosting gatherings. Car enthusiasts will appreciate the oversized 4-car garage plus driveway parking for up to 10 vehicles. The home is Smart Home ready, featuring modern wiring and controls for your final customization. A reverse osmosis water system adds to the thoughtful list of features. The Basement is currently being finished, and the buyers will still have time to select colours and customize to their taste. Conveniently located near highway access, parks, top schools, and major shopping, this exceptional property delivers both luxury and lifestyle. Too many features to list — a must-see for the discerning buyer. (id:66939)
Property details
- Price
- $3,497,000
- Bedrooms
- 5
- Bathrooms
- 6
- Living area
- 6,436 square feet
- Lot size
- 0.36 acres
- Parking
- 14
- Year built
- 2025
- Property type
- Single Family
- Basement
- Unfinished, Full
- MLS® number
- 40863978
Location
Similar listings in Ancaster
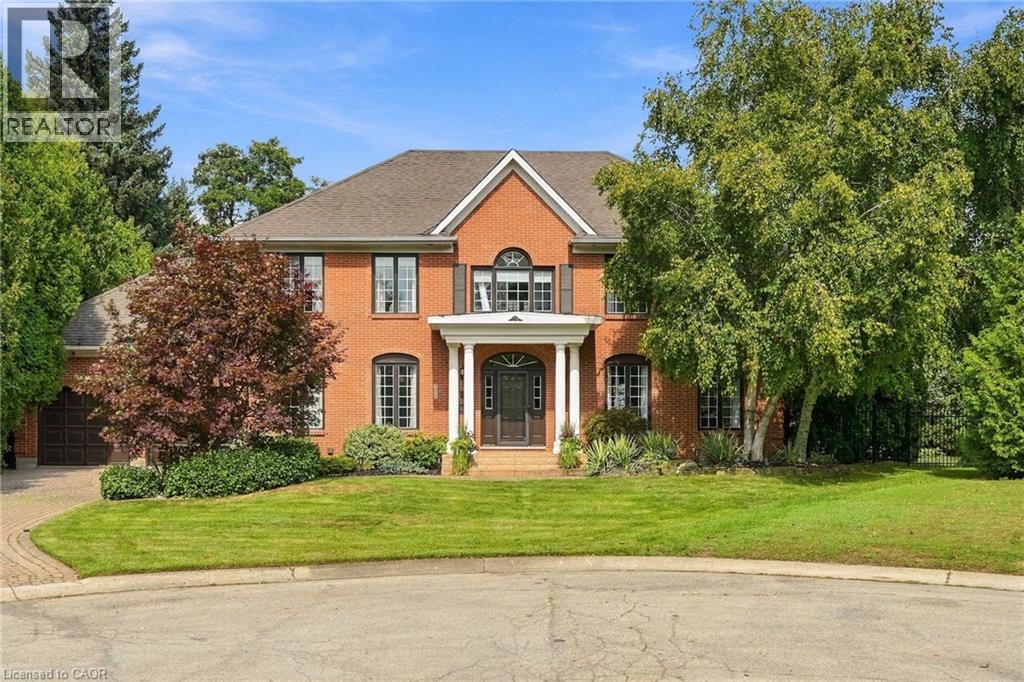
$1,499,800
359 SUNNYMEADE Drive
Ancaster
5 bed · 3 bath · 2,644 square feet
MLS® 40863535
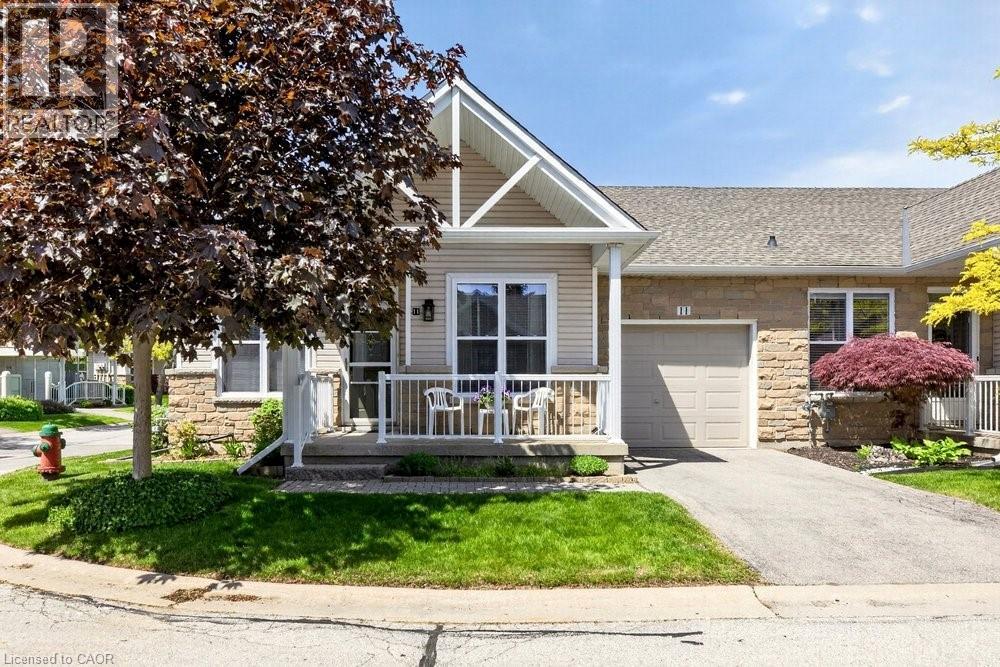
$624,900
20 KITTY MURRAY Lane Unit# 11
Ancaster
2 bed · 2 bath · 1,181 square feet
MLS® 40863689
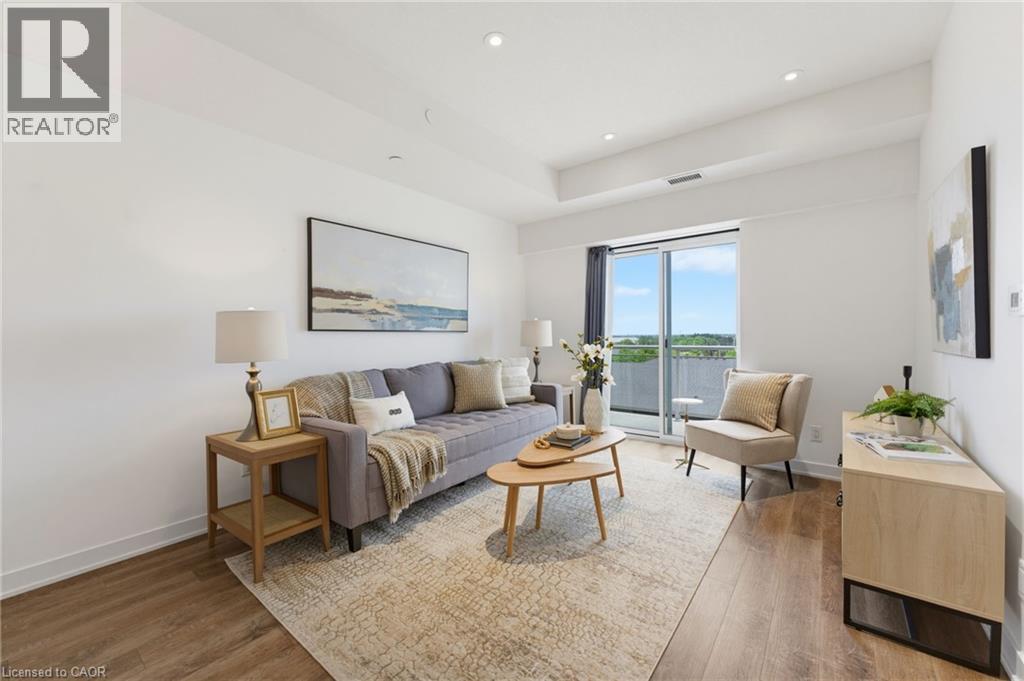
$449,900
16 MARKLE Crescent Unit# 513
Ancaster
1 bed · 2 bath · 633 square feet
MLS® 40863458
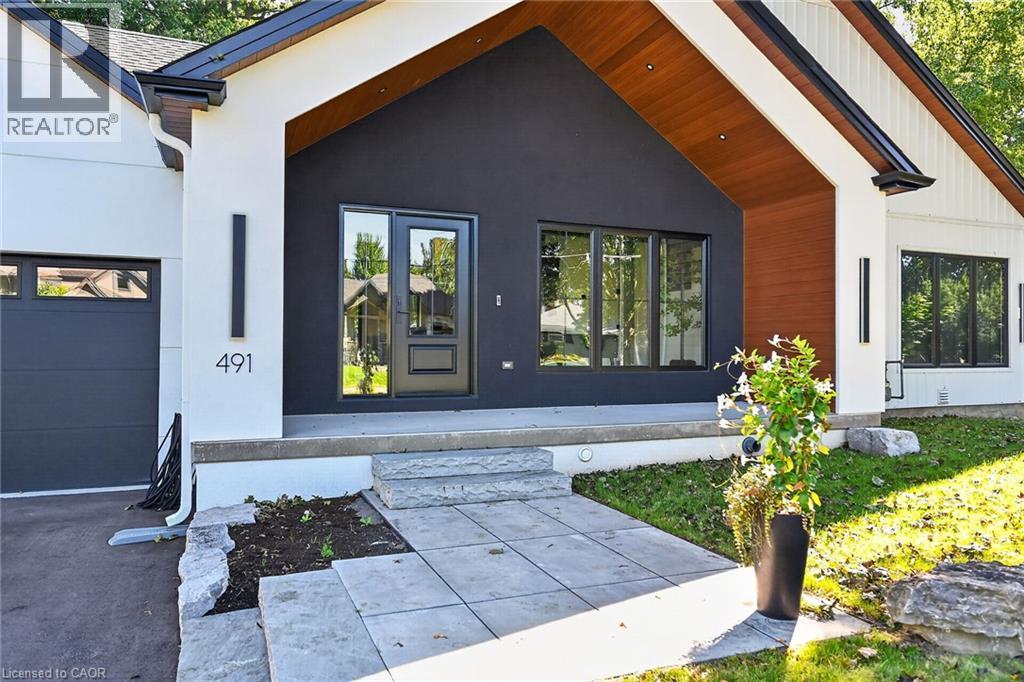
$1,799,000
491 ANSON Drive
Ancaster
4 bed · 4 bath · 3,427 square feet
MLS® 40863927
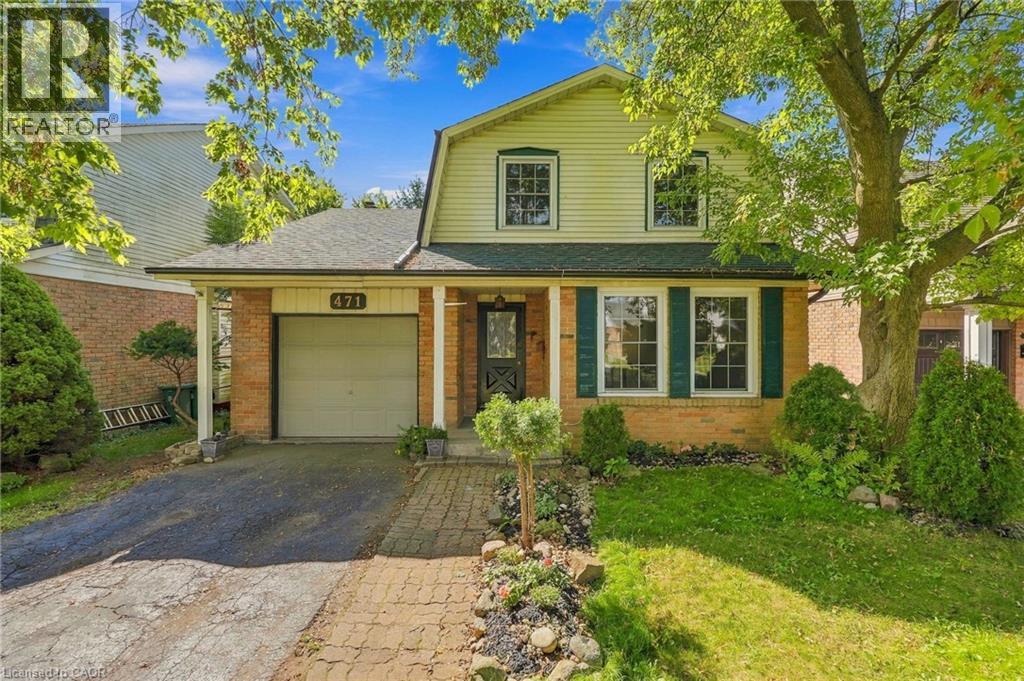
$759,900
471 KNIGHTSBRIDGE Crescent
Ancaster
3 bed · 2 bath · 1,531 square feet
MLS® 40863667
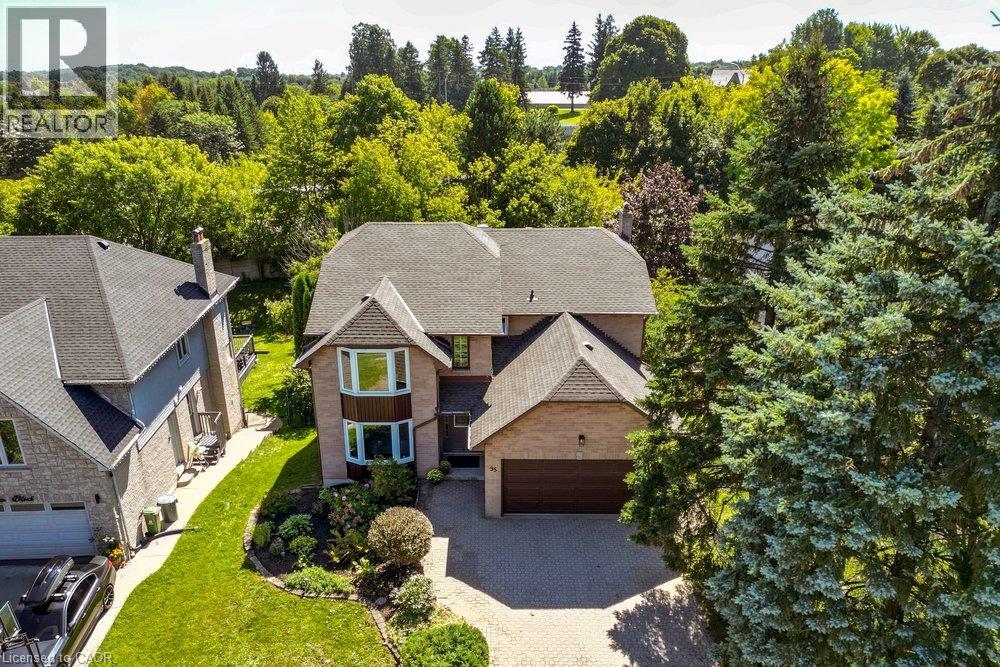
$1,189,900
95 ONEIDA Boulevard
Ancaster
4 bed · 4 bath · 4,091 square feet
MLS® 40863353
Want more homes like this?
Tell Mohammed what you would change about this property and get a personally reviewed shortlist of active MLS® matches.
Quick fit check
Find Out If This Home Is Right for You
Three quick questions. Get a personalized read on this listing, and a private showing if it fits.
Own a home nearby?
This listing is part of the active competition a nearby seller is pricing against. Ask Mohammed for a local pricing review of your own property.
Review my home valueVisualize This Home
Explore staging, colours and renovation ideas using AI.
Optional and separate from the official listing photography. For visualization purposes only. Furniture, colours, finishes, layouts, renovations and features shown may not exist at the property. Verify all property details independently.
Source board: Cornerstone Association of REALTORS®.
Listing data is provided by the Canadian Real Estate Association (CREA) through the REALTOR.ca Data Distribution Facility (DDF®) and is deemed reliable but not guaranteed accurate. The trademarks REALTOR®, REALTORS® and the REALTOR® logo are controlled by CREA and identify real estate professionals who are members of CREA. The trademarks MLS®, Multiple Listing Service® and the associated logos are owned by CREA and identify the quality of services provided by real estate professionals who are members of CREA. Listings displayed may be held by brokerages other than Hamodi Realty / HomeLife Miracle Realty.