
1066 RICHMOND Street, London
$599,900 · 7 Bed 2 Bath
About this property
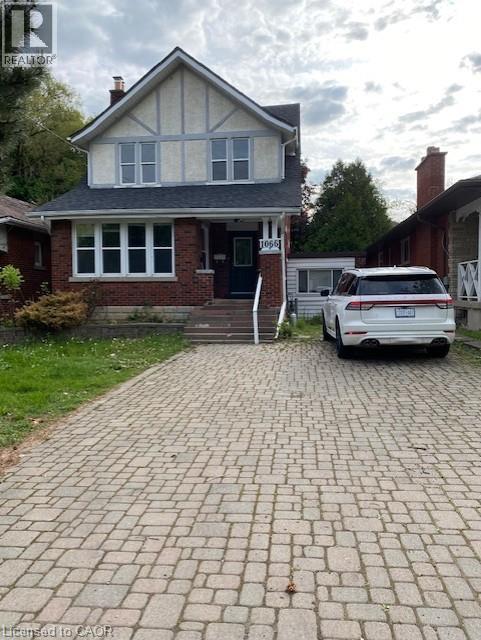
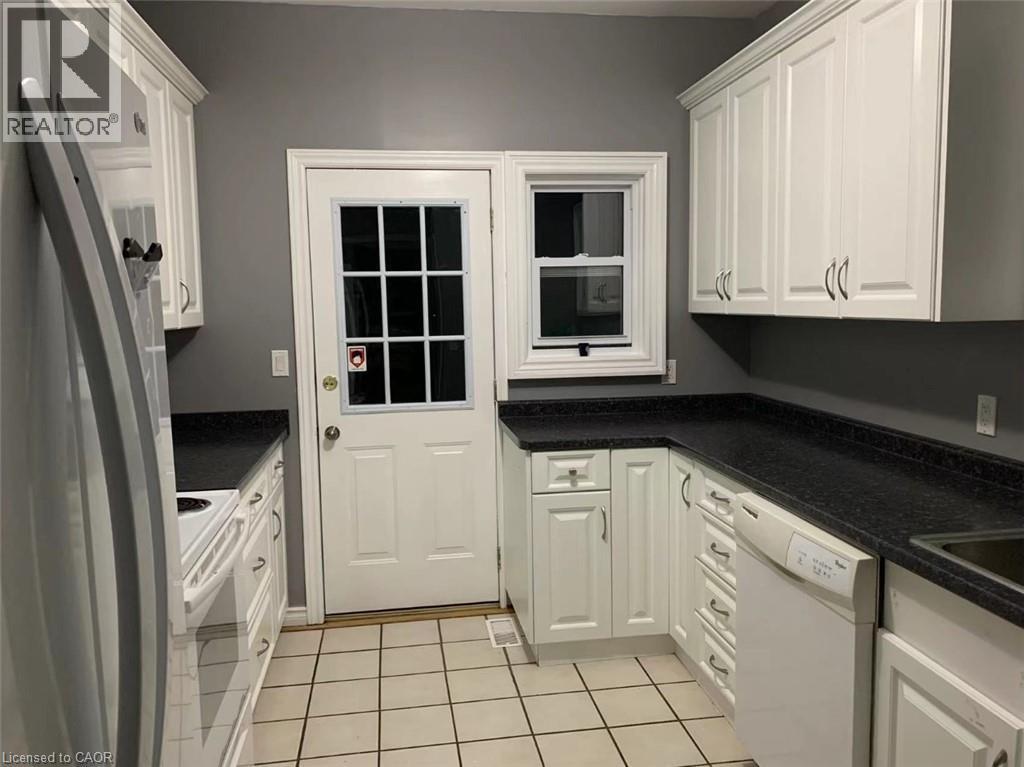
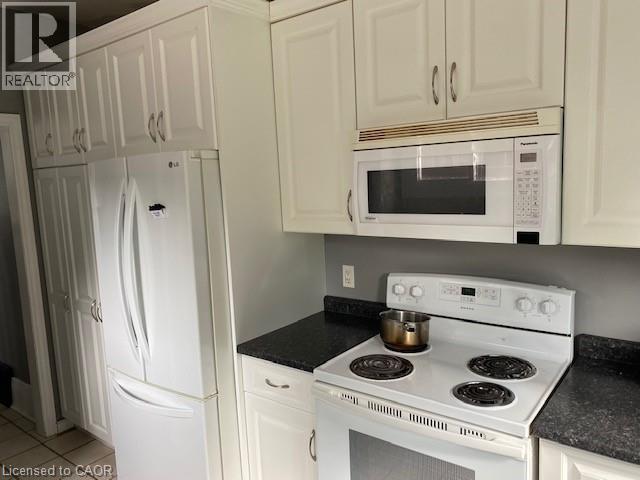
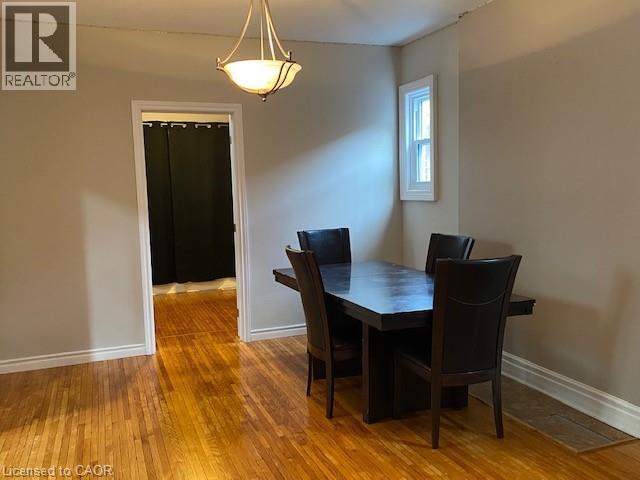
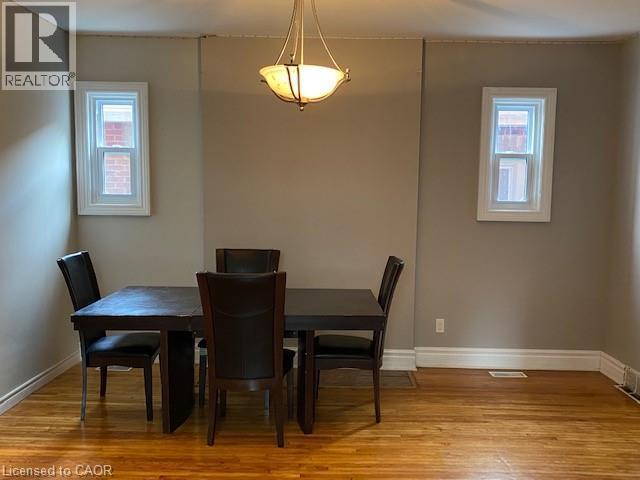
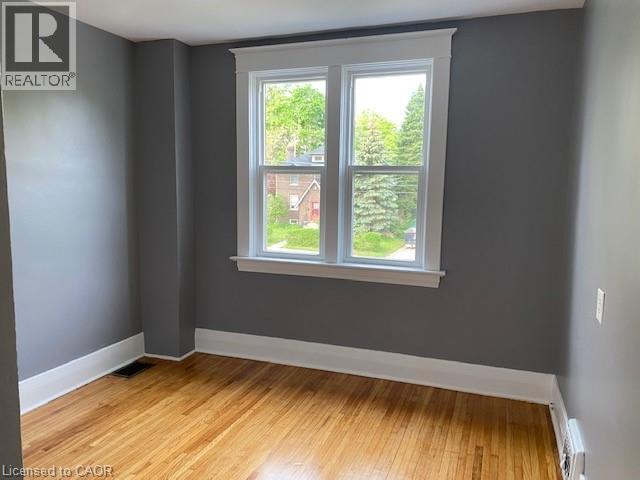
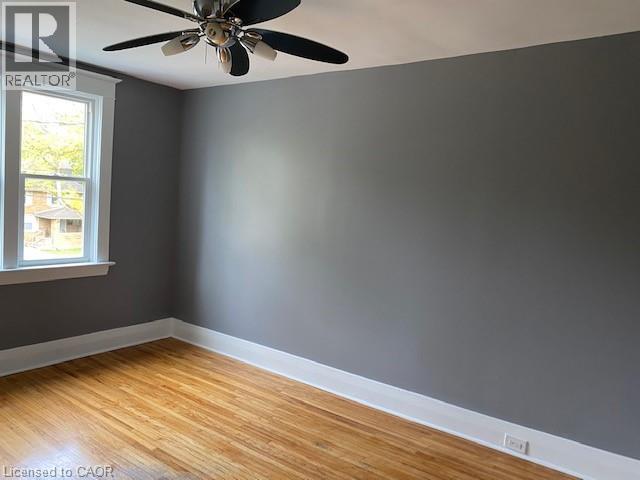
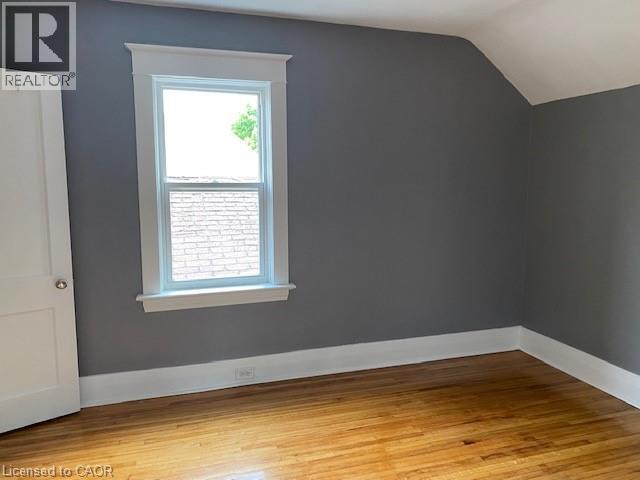
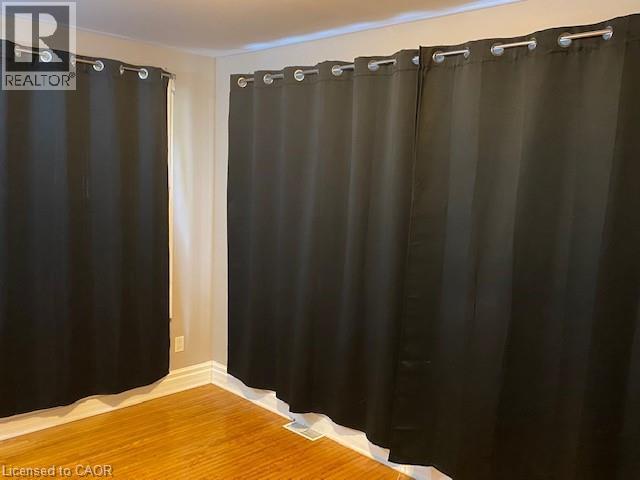
This licensed 5-bedroom freehold residence is ideally located within walking distance of Western University. The main level features an updated kitchen with abundant cabinetry and pantry, a convenient den, and hardwood flooring throughout, creating a bright, functional layout well-suited for shared living. The lower level contains an in-law suite with its own kitchen, bathroom, and private entrance, plus two additional bedrooms. Outdoor space includes a large deck, and the property provides parking for five vehicles. Conveniently situated near schools, the hospital, public transit, and everyday amenities. Great opportunity for your personal touch and update. (id:66939)
Property details
- Price
- $599,900
- Bedrooms
- 7
- Bathrooms
- 2
- Living area
- 1,680 square feet
- Parking
- 5
- Property type
- Single Family
- Basement
- Finished, Full
- MLS® number
- 40863420
Location
Similar listings in London
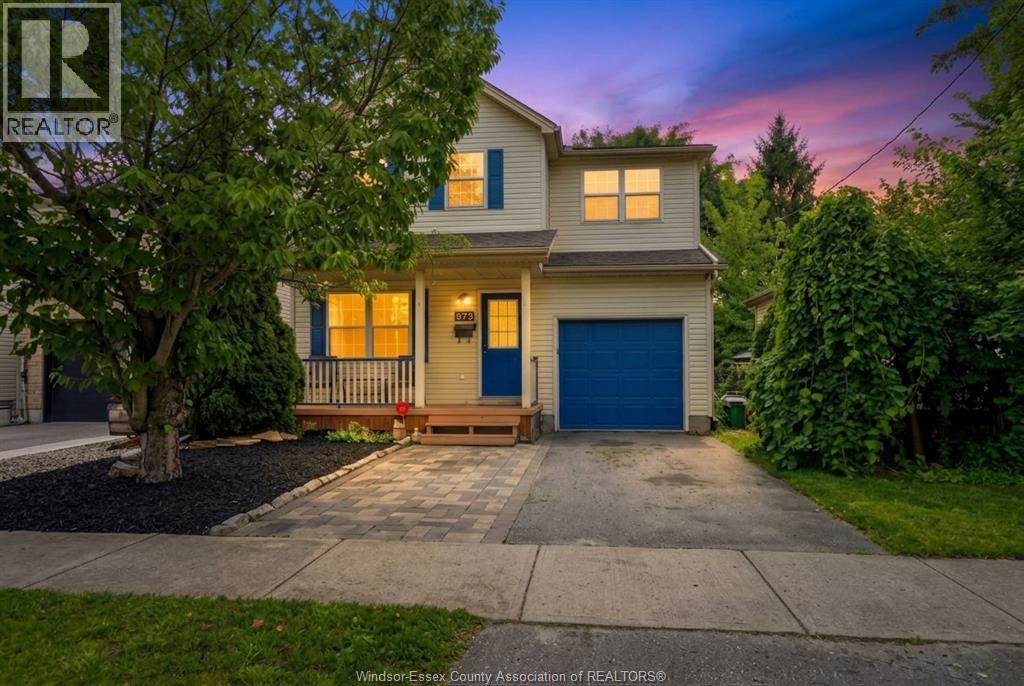
$574,900
573 PALL MALL STREET
London
5 bed · 3 bath · 1,668 square feet
MLS® 26022719
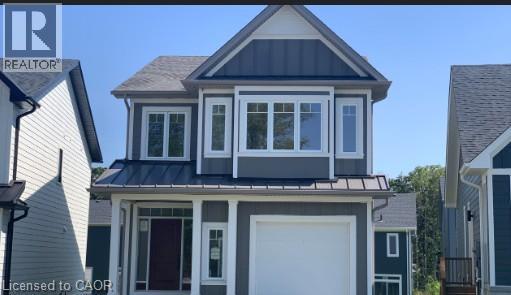
$624,691
42 JULIE Court
London
3 bed · 3 bath · 1,654 square feet
MLS® 40861056
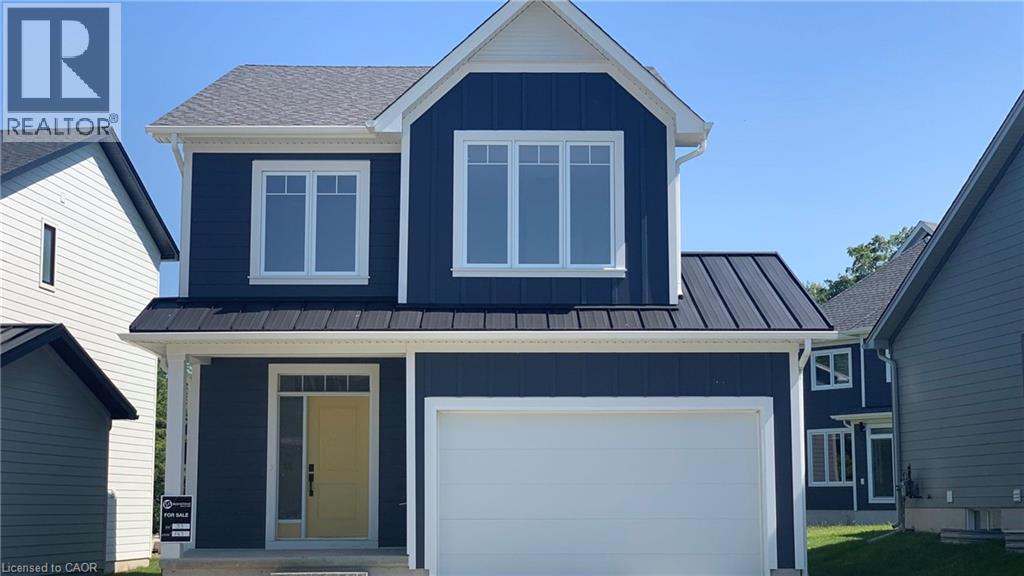
$693,717
163 JULIE Crescent
London
4 bed · 4 bath · 2,248 square feet
MLS® 40861057
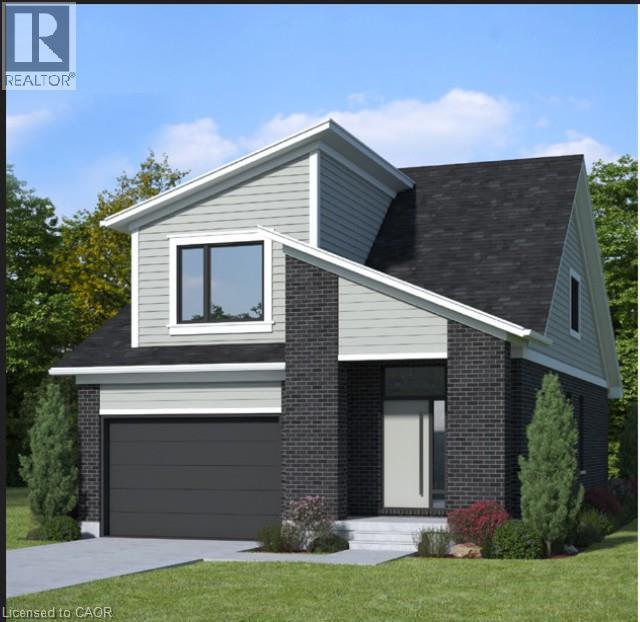
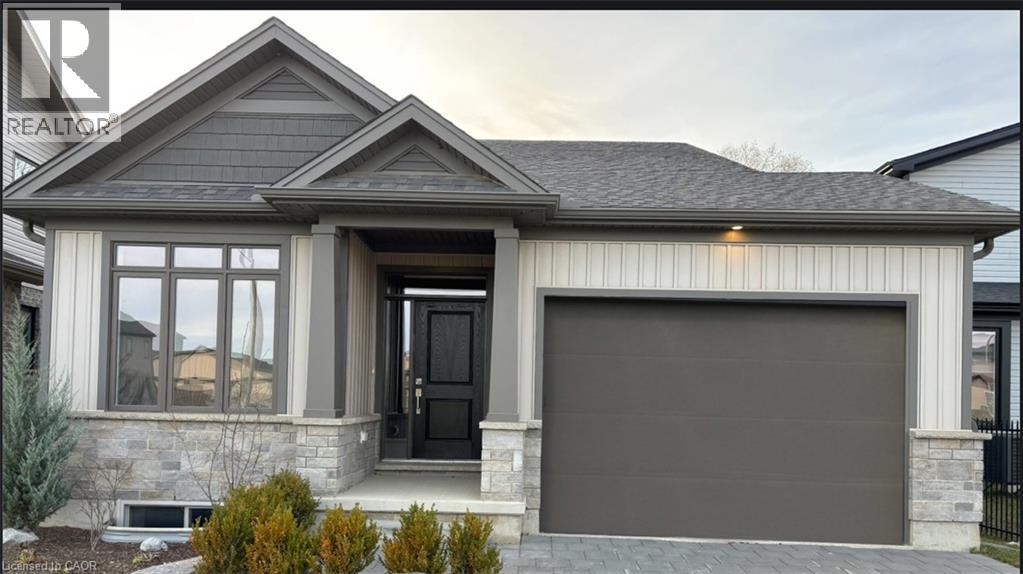
$711,416
1731 FAIRFIELD Road
London
3 bed · 3 bath · 1,972 square feet
MLS® 40861058
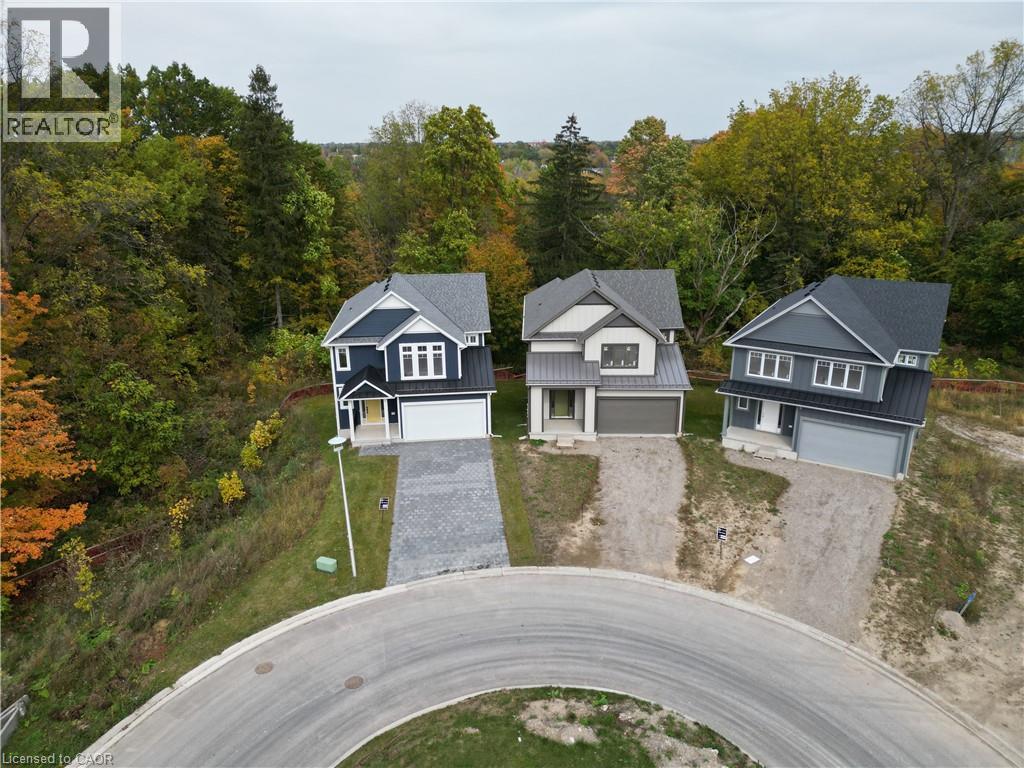
$653,982
668 CHELTON Road
London
3 bed · 3 bath · 2,423 square feet
MLS® 40861059
$799,912
108 CHRISTOPHER Court
London
3 bed · 3 bath · 2,093 square feet
MLS® 40861060
Want more homes like this?
Tell Mohammed what you would change about this property and get a personally reviewed shortlist of active MLS® matches.
Quick fit check
Find Out If This Home Is Right for You
Three quick questions. Get a personalized read on this listing, and a private showing if it fits.
Own a home nearby?
This listing is part of the active competition a nearby seller is pricing against. Ask Mohammed for a local pricing review of your own property.
Review my home valueSource board: Cornerstone Association of REALTORS®.
Listing data is provided by the Canadian Real Estate Association (CREA) through the REALTOR.ca Data Distribution Facility (DDF®) and is deemed reliable but not guaranteed accurate. The trademarks REALTOR®, REALTORS® and the REALTOR® logo are controlled by CREA and identify real estate professionals who are members of CREA. The trademarks MLS®, Multiple Listing Service® and the associated logos are owned by CREA and identify the quality of services provided by real estate professionals who are members of CREA. Listings displayed may be held by brokerages other than Hamodi Realty / HomeLife Miracle Realty.