
24 MARILYN Drive Unit# 101, Guelph
$399,900 · 3 Bed 2 Bath
About this property
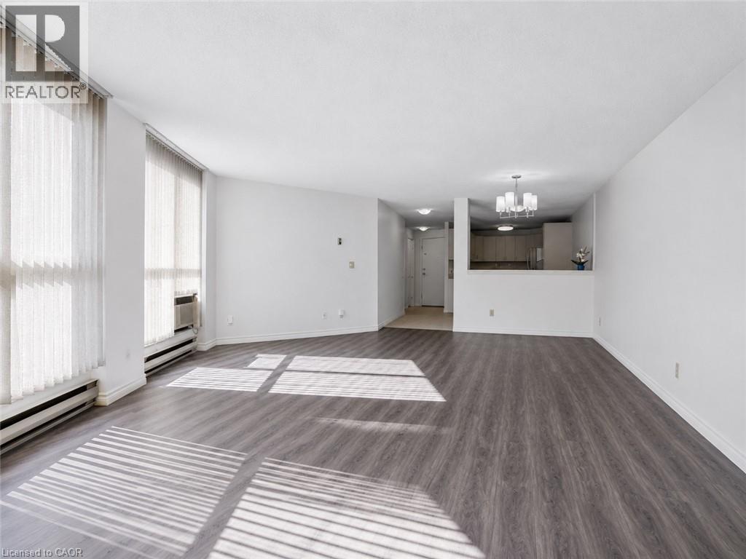
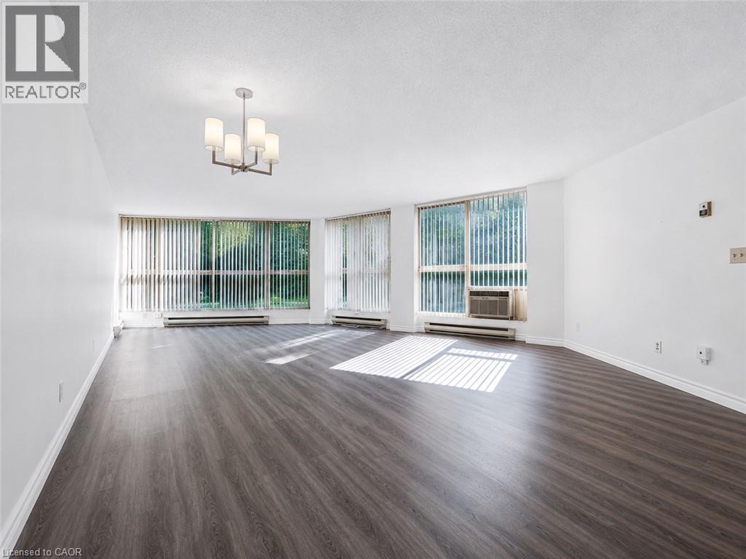
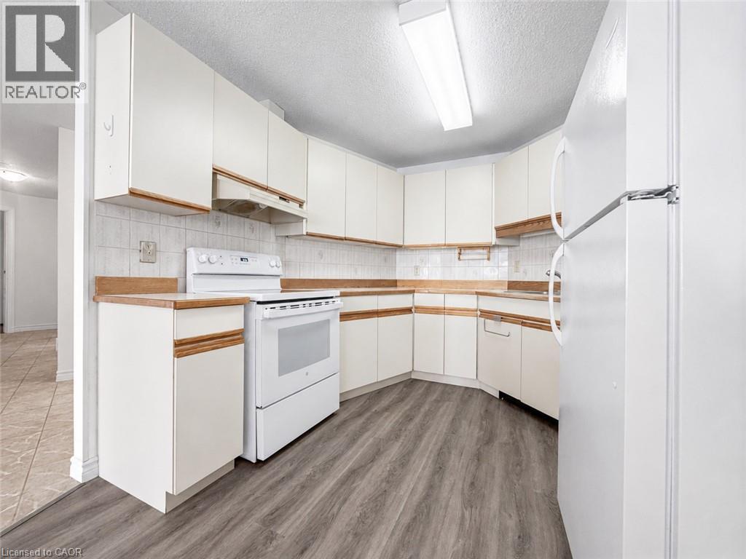
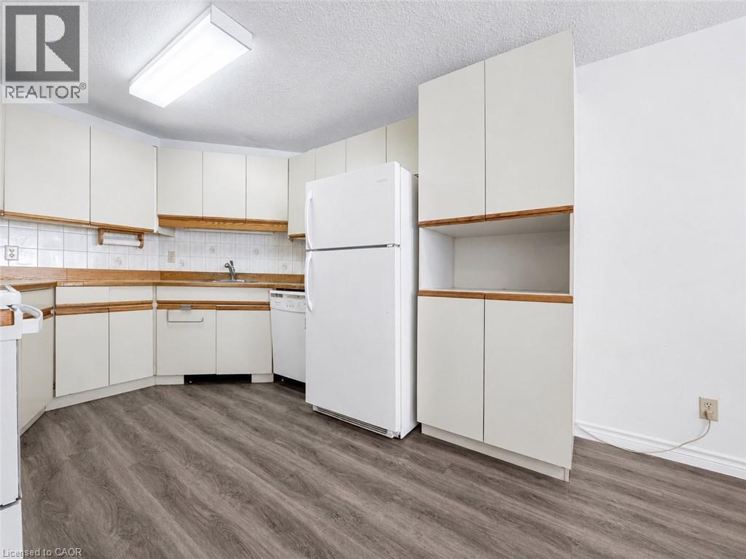
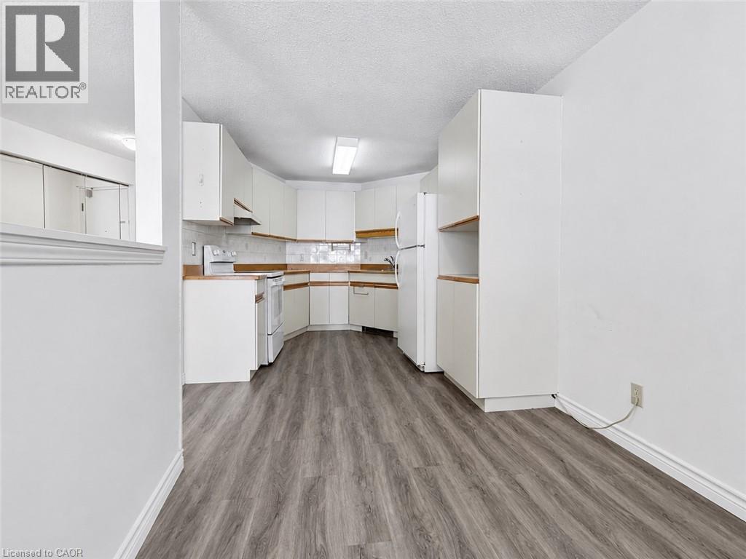
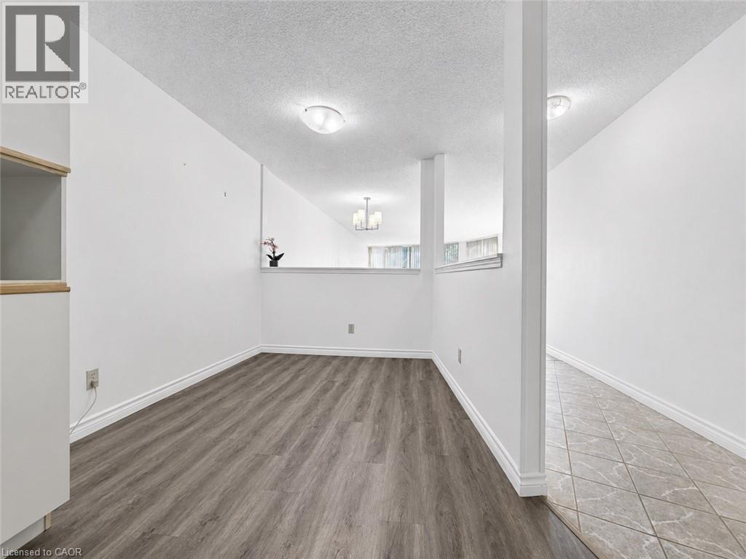
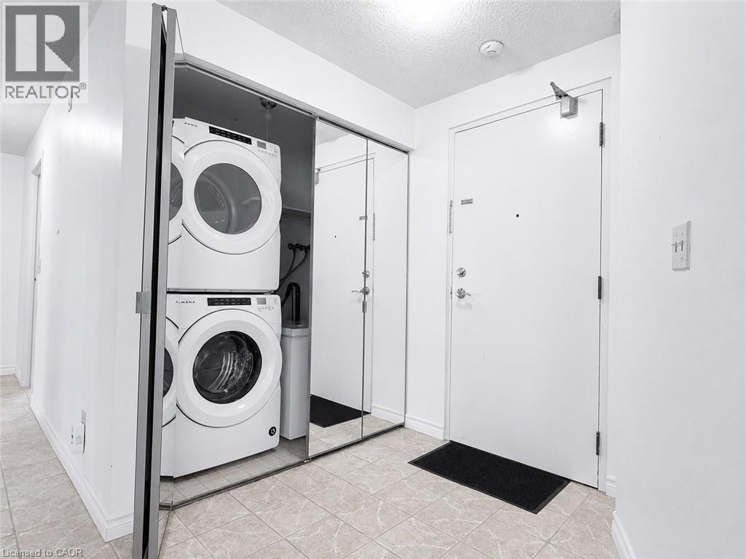
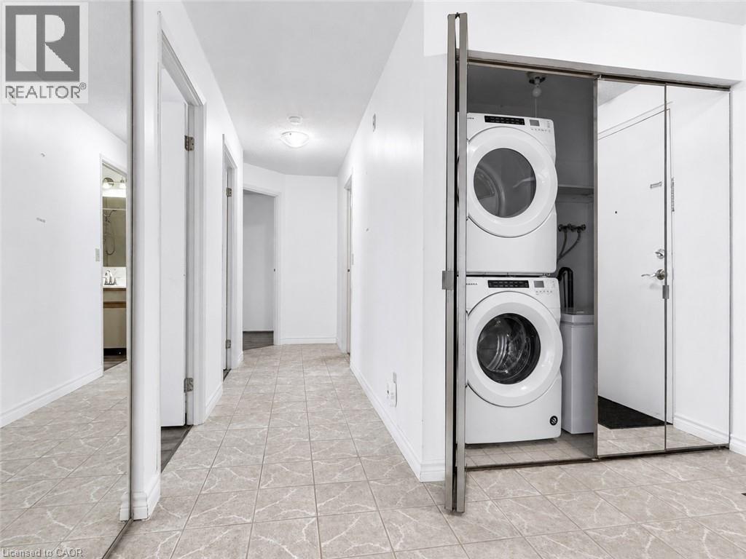
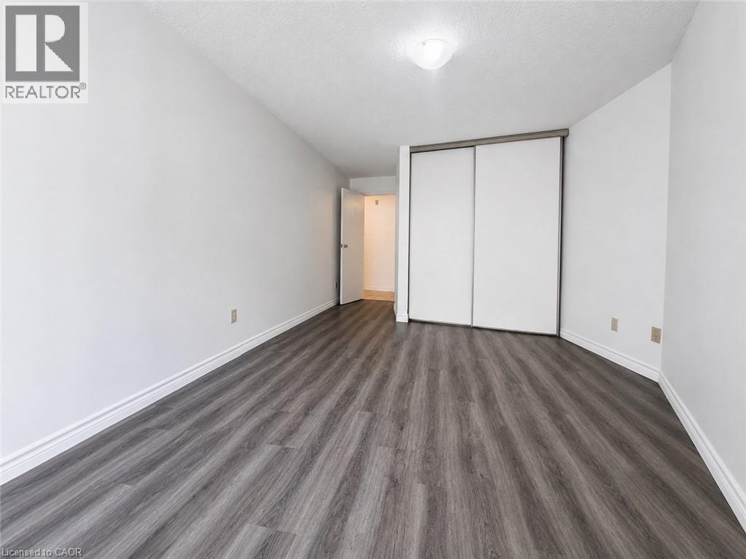
SPACE LIKE THIS IS HARD TO FIND IN A CONDO! Welcome to 24 Marilyn Drive, where more than 1,700 sq. ft. of bright, comfortable living space meets an exceptional location overlooking Guelph’s beautiful Riverside Park. Step inside this spacious ground-floor suite and you’ll immediately notice the abundance of natural light, large windows, luxury vinyl flooring and fresh, neutral decor. The generous eat-in kitchen offers plenty of cabinetry and space for casual dining or your morning coffee, while the open-concept living and dining rooms provide an impressive amount of space for entertaining, family gatherings or simply relaxing at home. With three bedrooms, this suite offers flexibility that’s increasingly difficult to find. The oversized primary bedroom features excellent closet and storage space plus a convenient 2-piece ensuite. Two additional bedrooms are ideal for family and guests, a home office, hobbies or creating the extra space that fits your lifestyle. Underground parking and an exclusive storage locker add everyday convenience, while residents can enjoy building amenities including a library, exercise room and party room. The beautifully maintained property also offers ample visitor parking for friends and family. And then there’s the location. Riverside Park is just steps away, putting walking trails, gardens, the iconic floral clock and newly updated playground practically at your doorstep. Shopping, restaurants and everyday amenities are also within easy reach. If you’ve been searching for condo convenience without sacrificing the space of a traditional home, this is the one to see. More than 1,700 sq. ft., three bedrooms, park views and an outstanding Guelph location—come discover just how much space condo living can offer. Book a showing now! (id:66939)
Property details
- Price
- $399,900
- Bedrooms
- 3
- Bathrooms
- 2
- Living area
- 1,705 square feet
- Parking
- 1
- Year built
- 1989
- Property type
- Single Family
- Basement
- None
- MLS® number
- 40862808
Location
Similar listings in Guelph
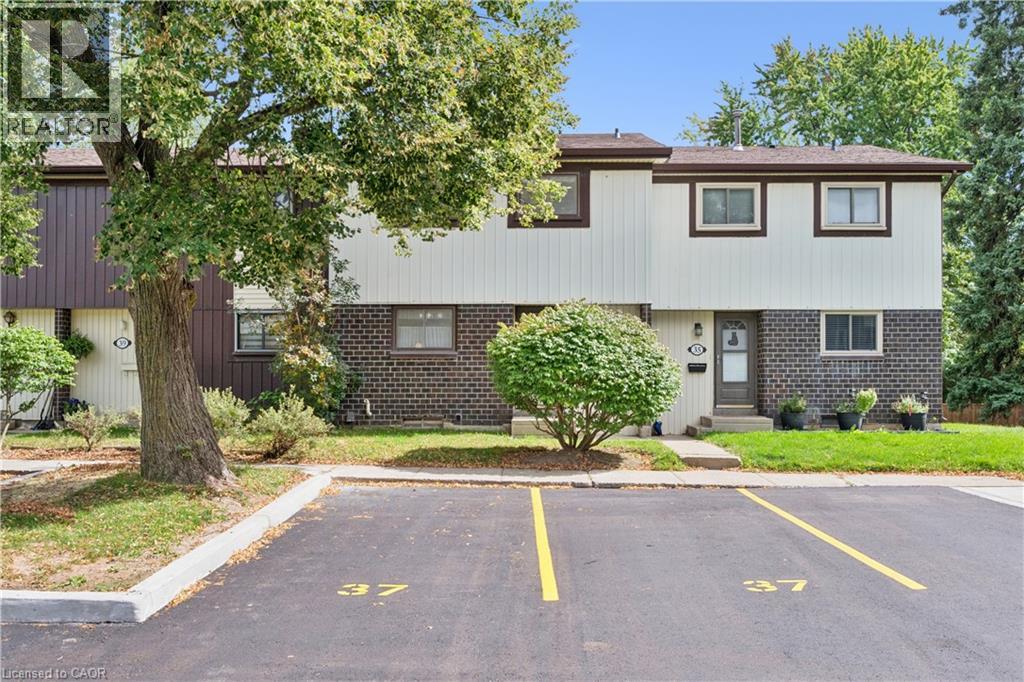
$439,900
45 MARKSAM Road Unit# 37
Guelph
3 bed · 2 bath · 1,941 square feet
MLS® 40850575
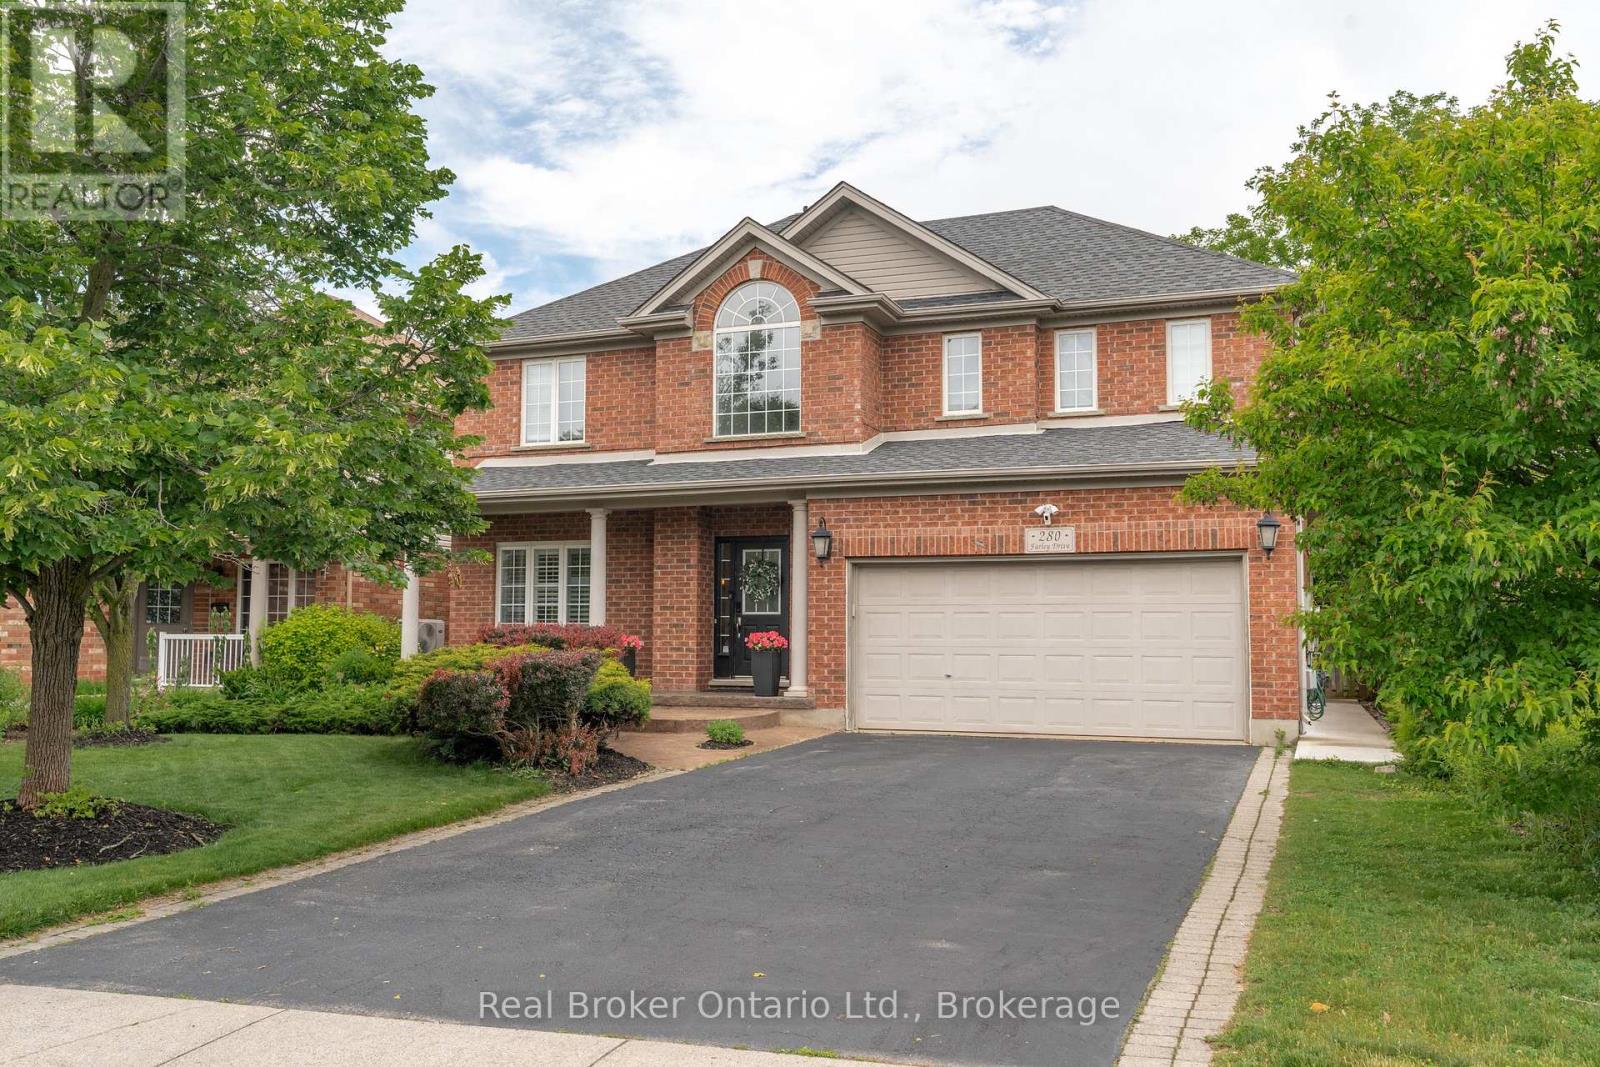
$1,599,000
280 FARLEY DRIVE
Pineridge/Westminster Woods, Guelph (Pineridge/Westminster Woods)
6 bed · 5 bath
MLS® X13788614
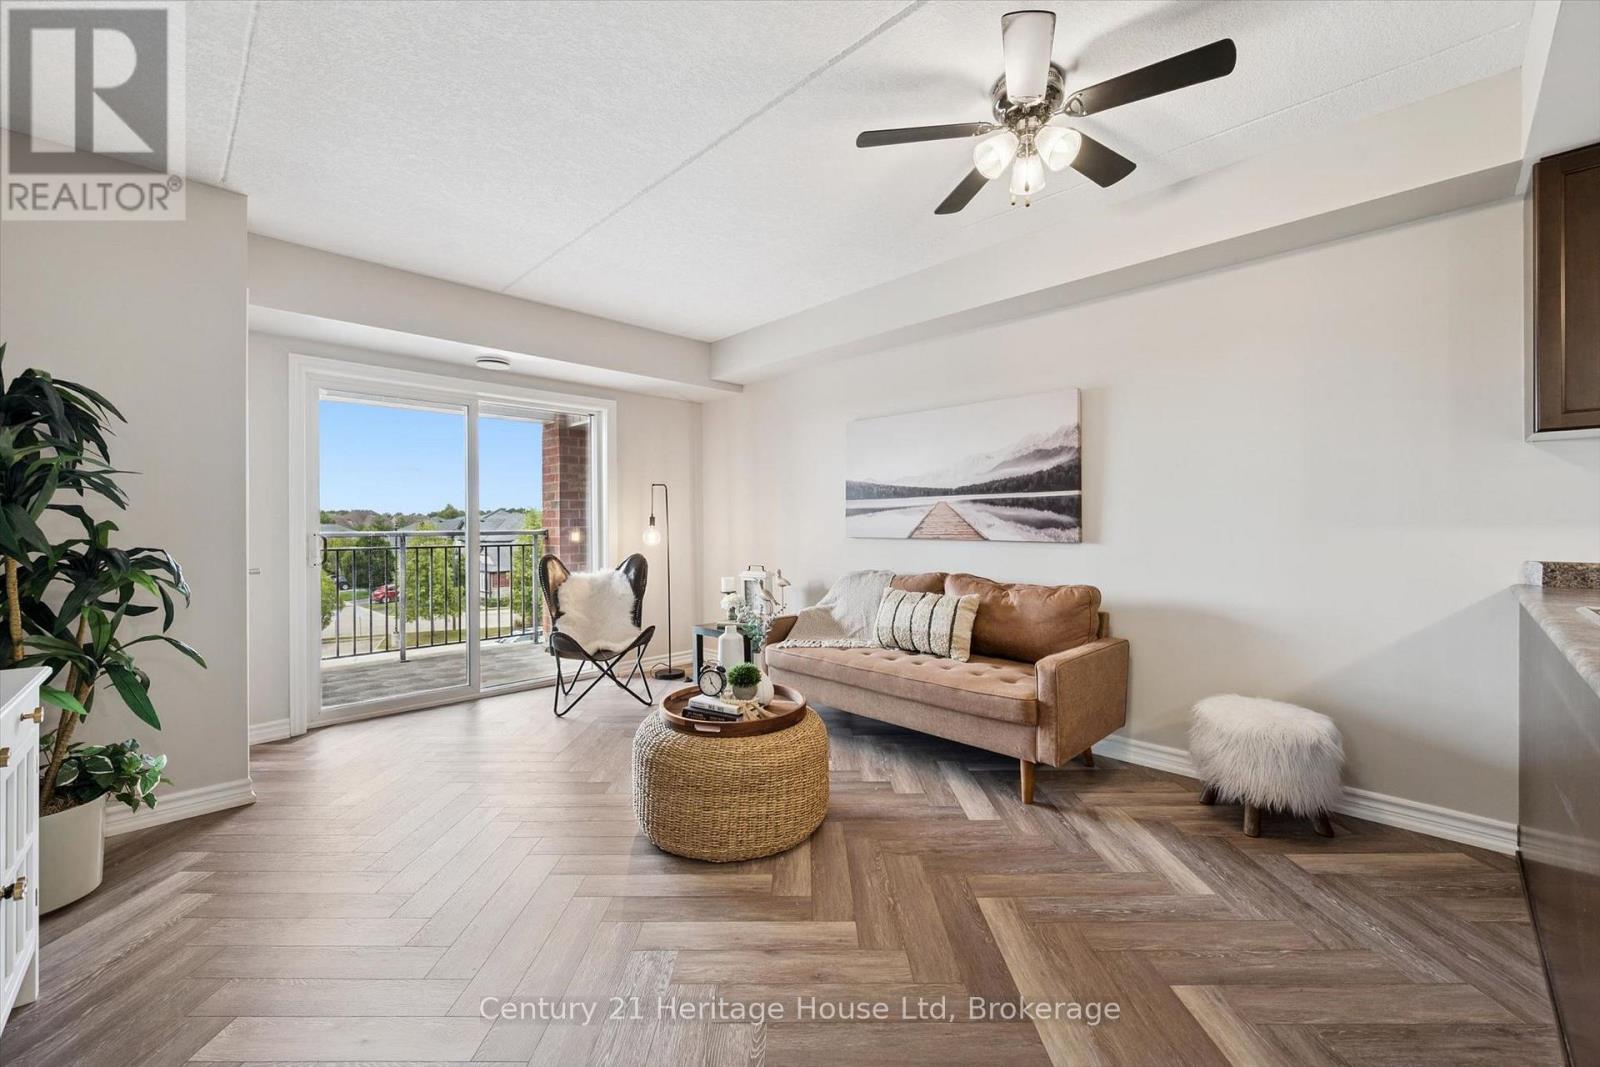
$459,900
313 - 60 LYNNMORE STREET SW
Pineridge/Westminster Woods, Guelph (Pineridge/Westminster Woods)
3 bed · 1 bath
MLS® X13788166
$479,900
810 - 93 ARTHUR STREET S
St. Patrick's Ward, Guelph (St. Patrick's Ward)
1 bed · 1 bath
MLS® X13787782
$699,900
402 - 73 ARTHUR STREET S
Downtown, Guelph (Downtown)
2 bed · 2 bath
MLS® X13787286
$699,900
73 ARTHUR Street S Unit# 402
Guelph
2 bed · 2 bath · 1,059 square feet
MLS® 40862980
Want more homes like this?
Tell Mohammed what you would change about this property and get a personally reviewed shortlist of active MLS® matches.
Quick fit check
Find Out If This Home Is Right for You
Three quick questions. Get a personalized read on this listing, and a private showing if it fits.
Own a home nearby?
This listing is part of the active competition a nearby seller is pricing against. Ask Mohammed for a local pricing review of your own property.
Review my home valueSource board: Cornerstone Association of REALTORS®.
Listing data is provided by the Canadian Real Estate Association (CREA) through the REALTOR.ca Data Distribution Facility (DDF®) and is deemed reliable but not guaranteed accurate. The trademarks REALTOR®, REALTORS® and the REALTOR® logo are controlled by CREA and identify real estate professionals who are members of CREA. The trademarks MLS®, Multiple Listing Service® and the associated logos are owned by CREA and identify the quality of services provided by real estate professionals who are members of CREA. Listings displayed may be held by brokerages other than Hamodi Realty / HomeLife Miracle Realty.