
7 BARTLETT Avenue, Grimsby
$1,399,997 · 6 Bed 5 Bath
About this property
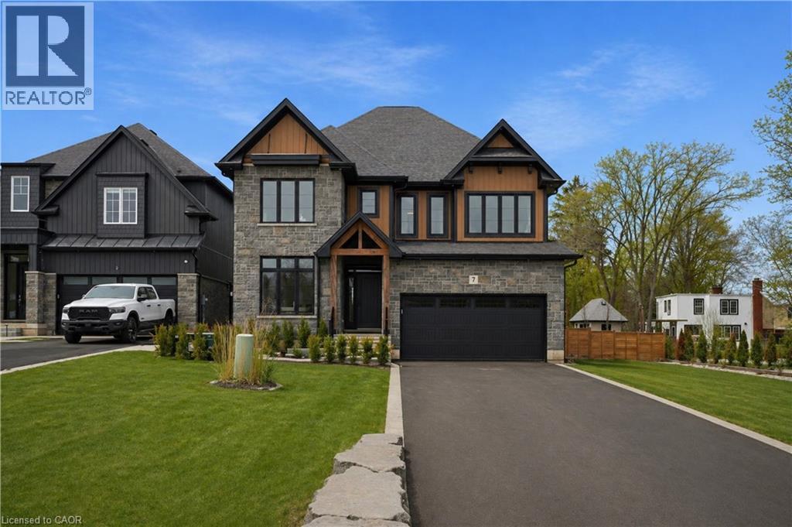
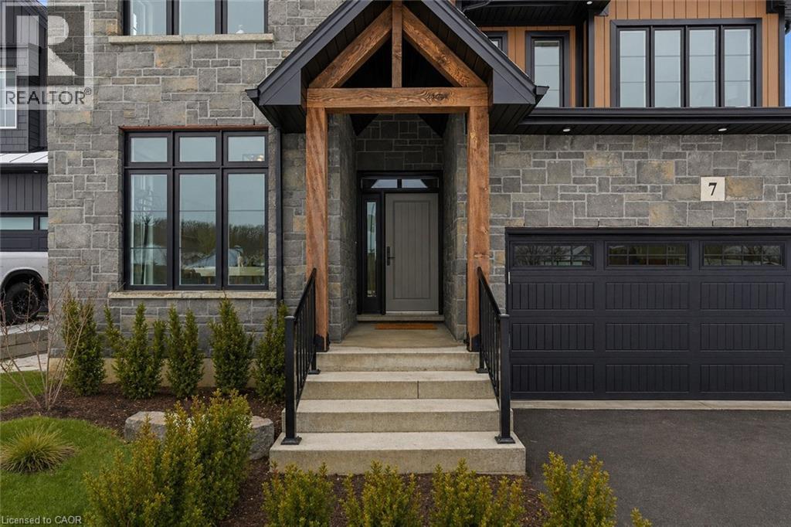
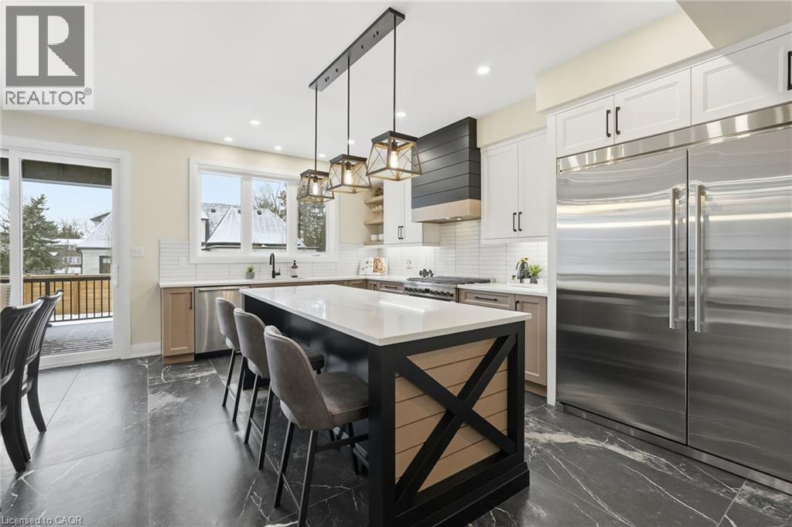
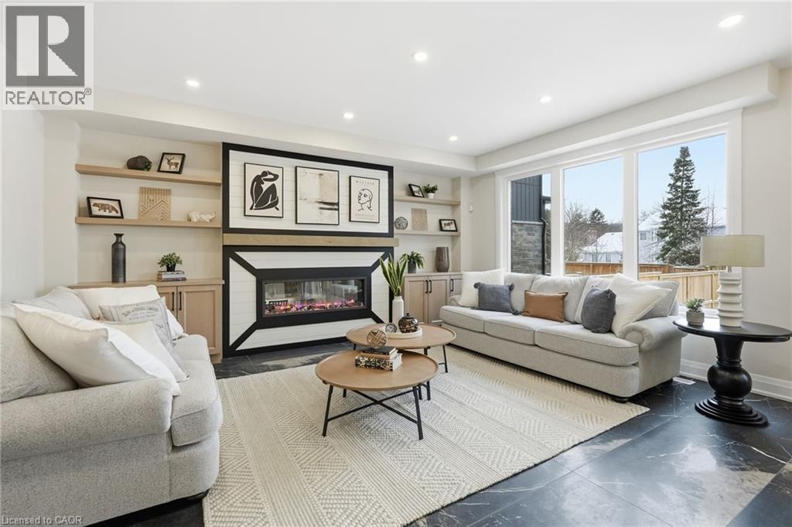
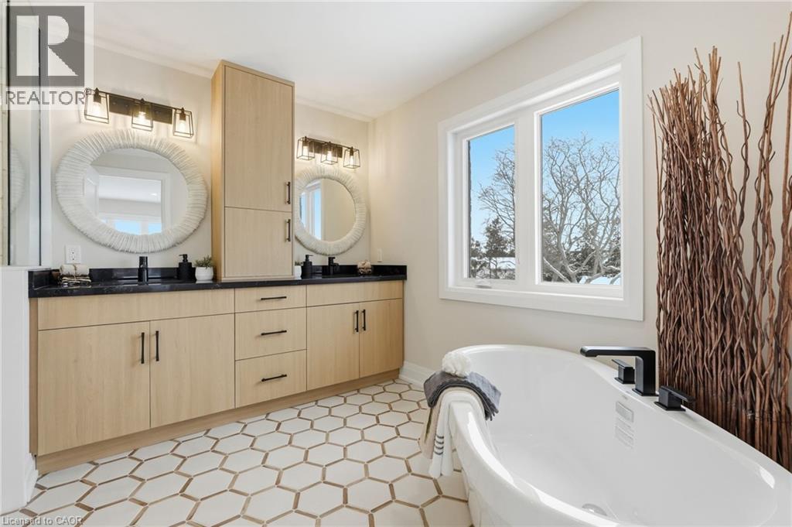
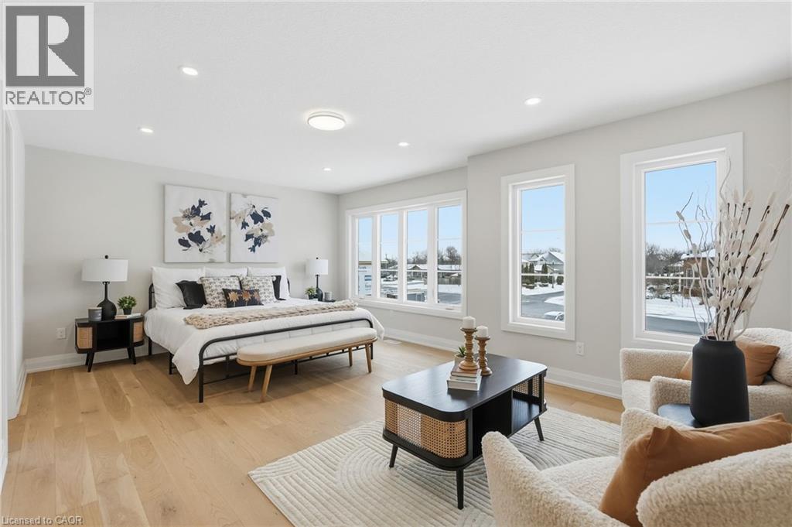
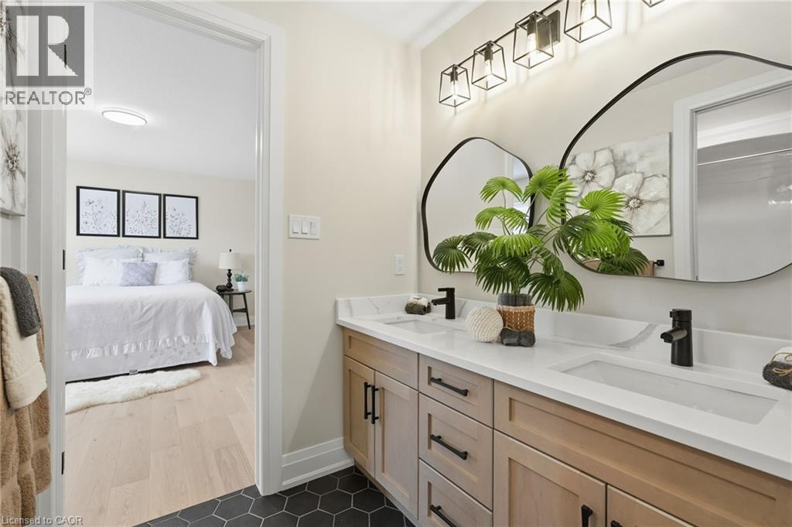
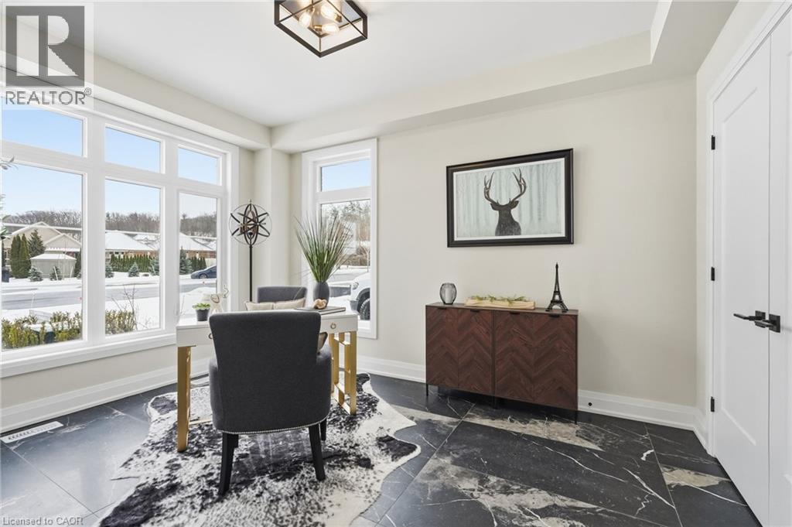
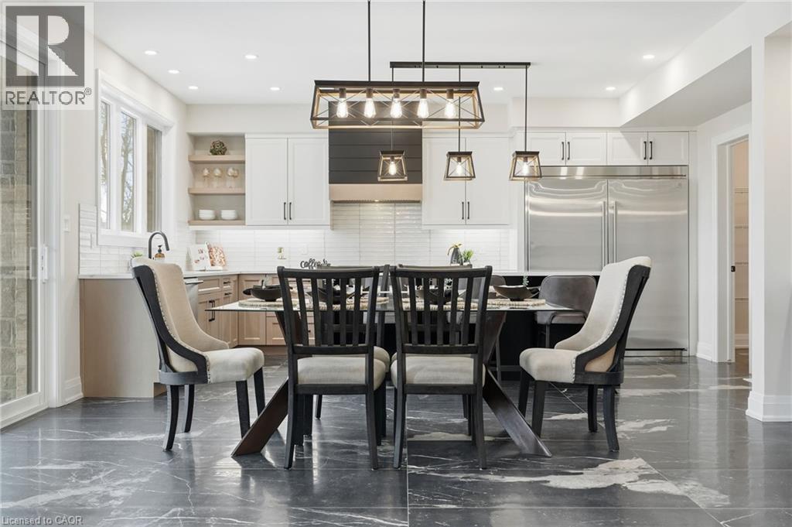
This is your opportunity to take advantage of a new home with the turn key finishes of an established home with a finished basement, covered porch and fenced yard. You can easily move in without further projects or investment. Crafted by a 36-year Tarion builder, Rosemont Homes, this property reflects a level of care and execution that’s felt the moment you walk in. As you enter, your lifestyle unfolds with intention. Higher ceilings, an open and grounded layout, a natural sense of light create a space that feels both elevated and livable. The dining area, complete with a servery & bar sink, transitions effortlessly for hosting, while the covered deck extends the experience outdoors. Upstairs, the primary suite offers privacy and ease, with a well-appointed ensuite and walk-in closet. Two bedrooms are connected through a Jack & Jill bath, and a fourth enjoys ensuite privilege—spaces designed with both independence and flow in mind. This home reinforces a clean, cohesive finish. On the main floor, flexibility is built in. A den or optional bedroom paired with a full bath allows the space to adapt—whether for guests, work, or multigenerational living. The finished basement continues that theme, offering a large recreation area, an additional bedroom with walk-in closet, and a full bathroom. Set within Grimsby, this location offers a quieter pace without disconnecting from what matters. Within minutes, you reach Lake Ontario, the Bruce Trail, and a network of parks and conservation areas that shift with the seasons. Positioned along the Niagara wine bench, the surroundings bring a different kind of lifestyle—local wineries, restaurants, and a steady rhythm of community and culture, including the Grimsby Public Art Gallery, Grimsby Public Library, and Grimsby Museum. It’s a home that balances finish with function, and setting with accessibility—designed for how people actually live, and how they want to feel while doing it. (id:66939)
Property details
- Price
- $1,399,997
- Bedrooms
- 6
- Bathrooms
- 5
- Living area
- 4,062 square feet
- Parking
- 10
- Year built
- 2024
- Property type
- Single Family
- Basement
- Finished, Full
- MLS® number
- 40862588
Location
Similar listings in Grimsby
$635,000
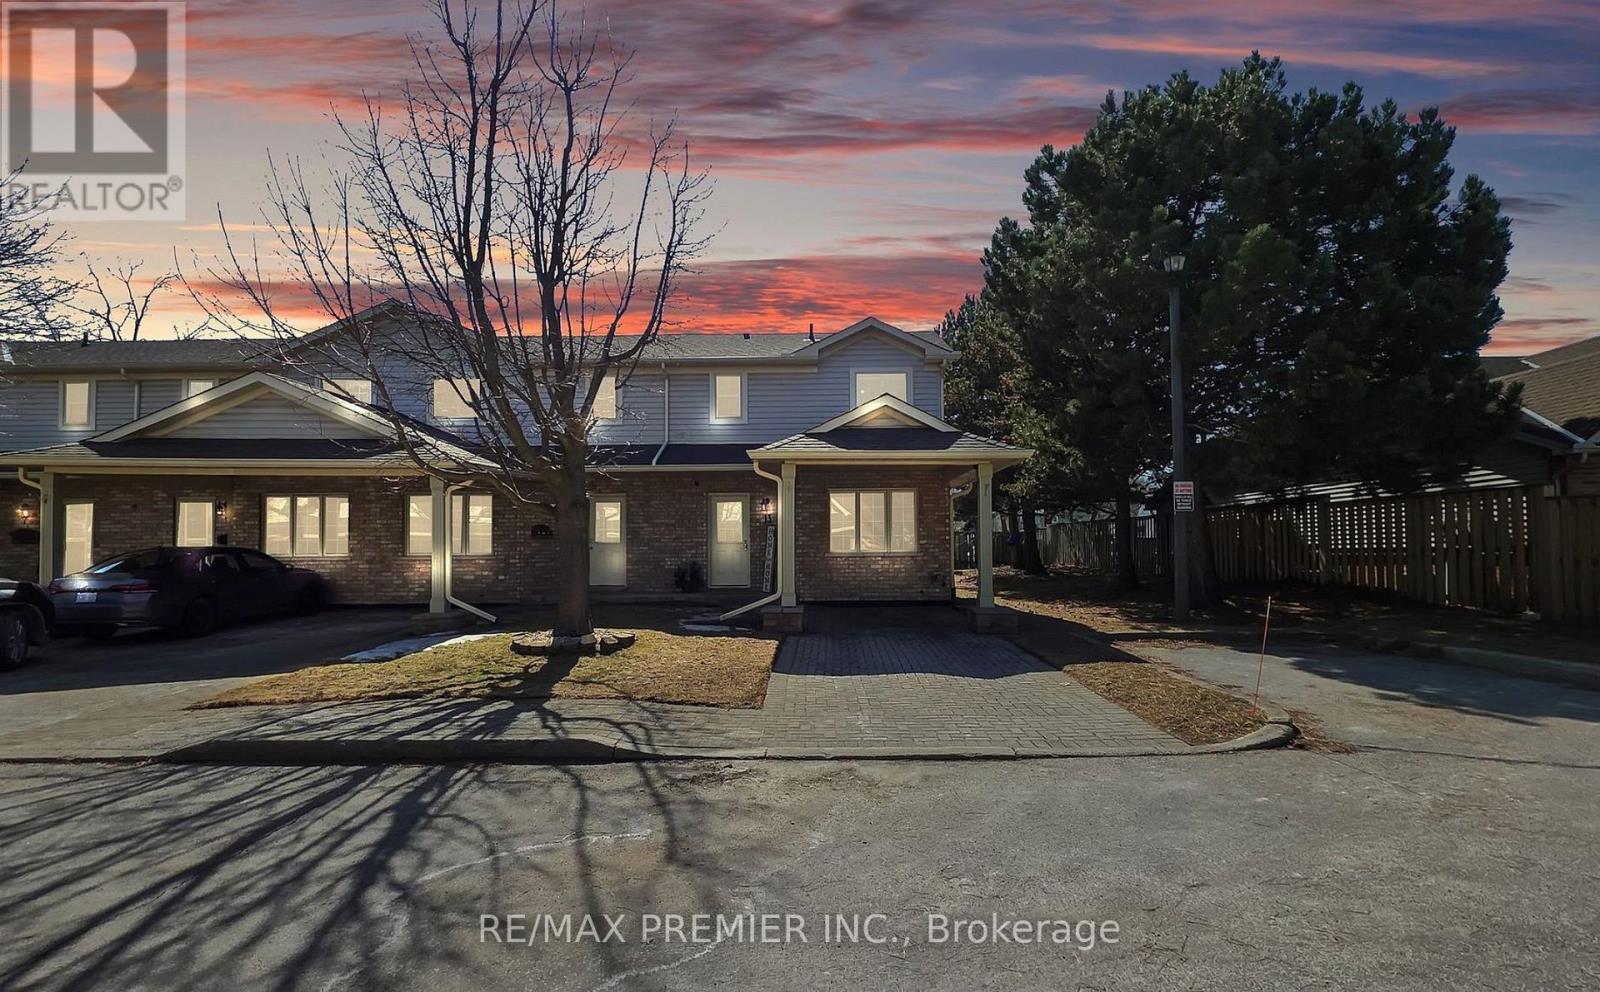
13 - 9 WENTWORTH DRIVE
542 - Grimsby East, Grimsby (Grimsby East)
3 bed · 3 bath
MLS® X13785770
$375,000
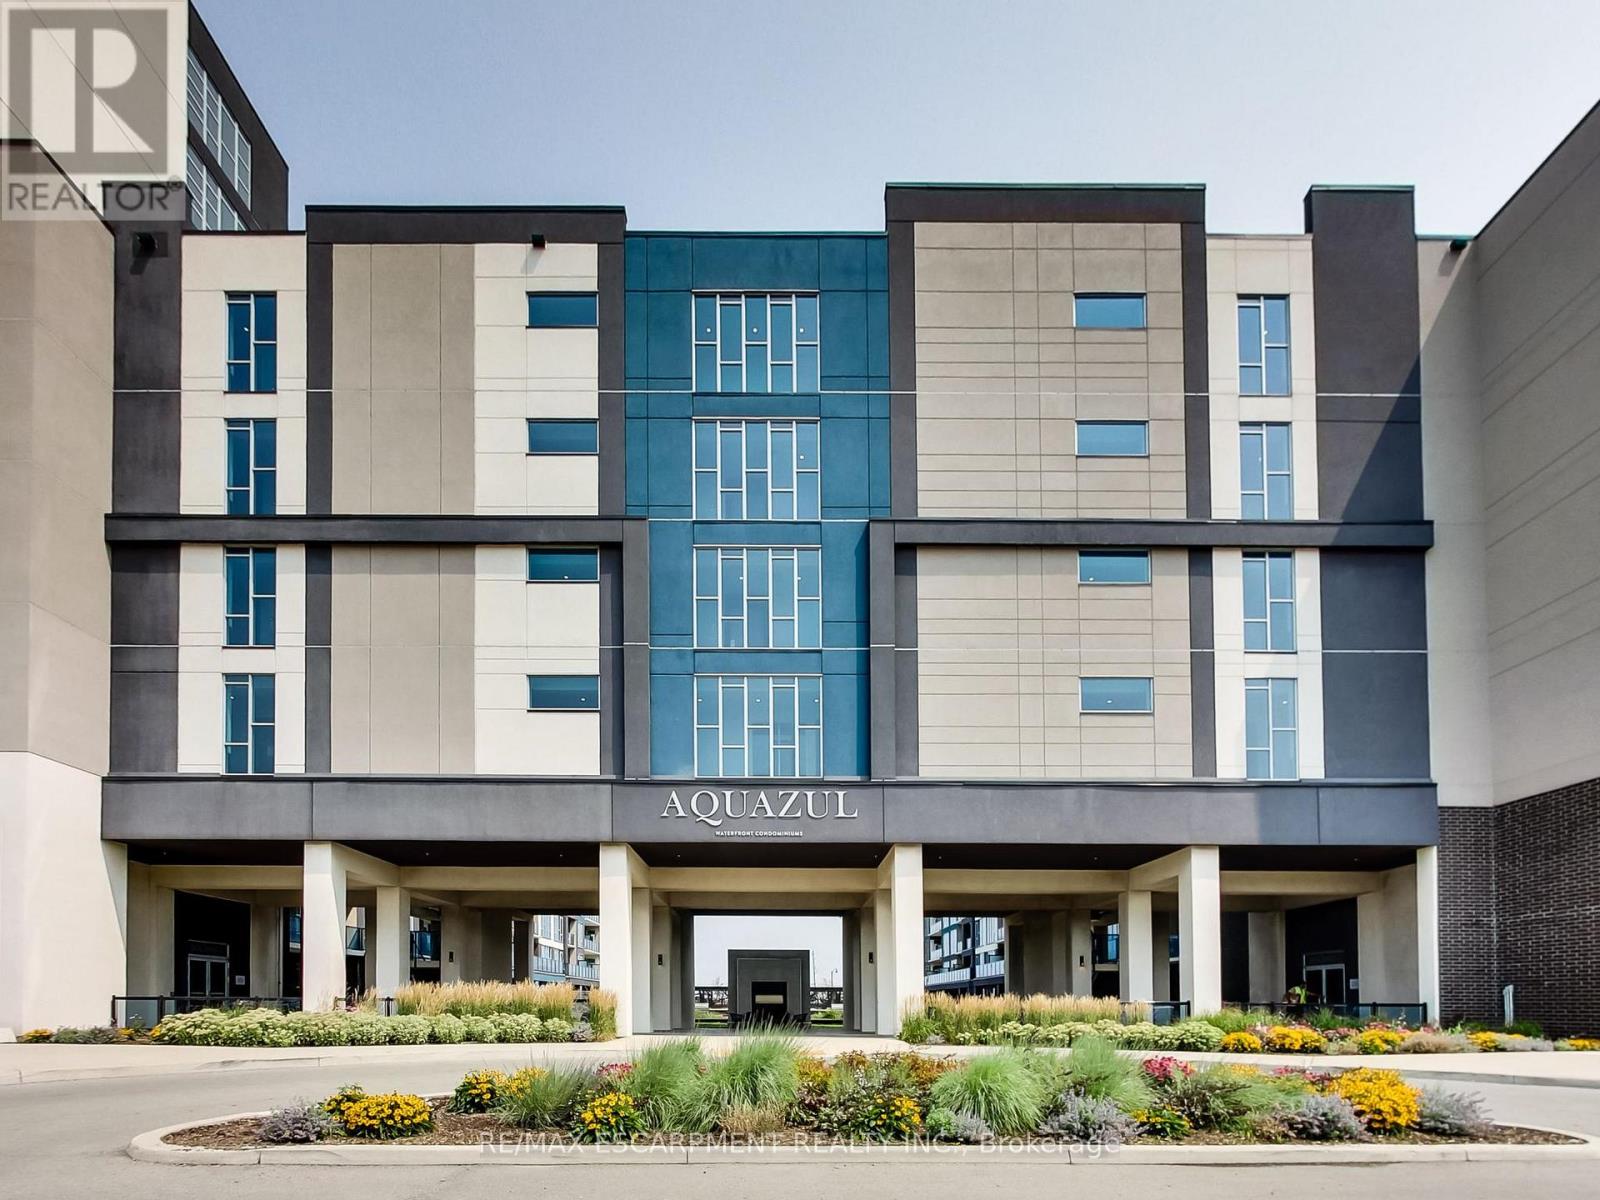
318 - 16 CONCORD PLACE
540 - Grimsby Beach, Grimsby (Grimsby Beach)
2 bed · 1 bath
MLS® X13783218
$375,000
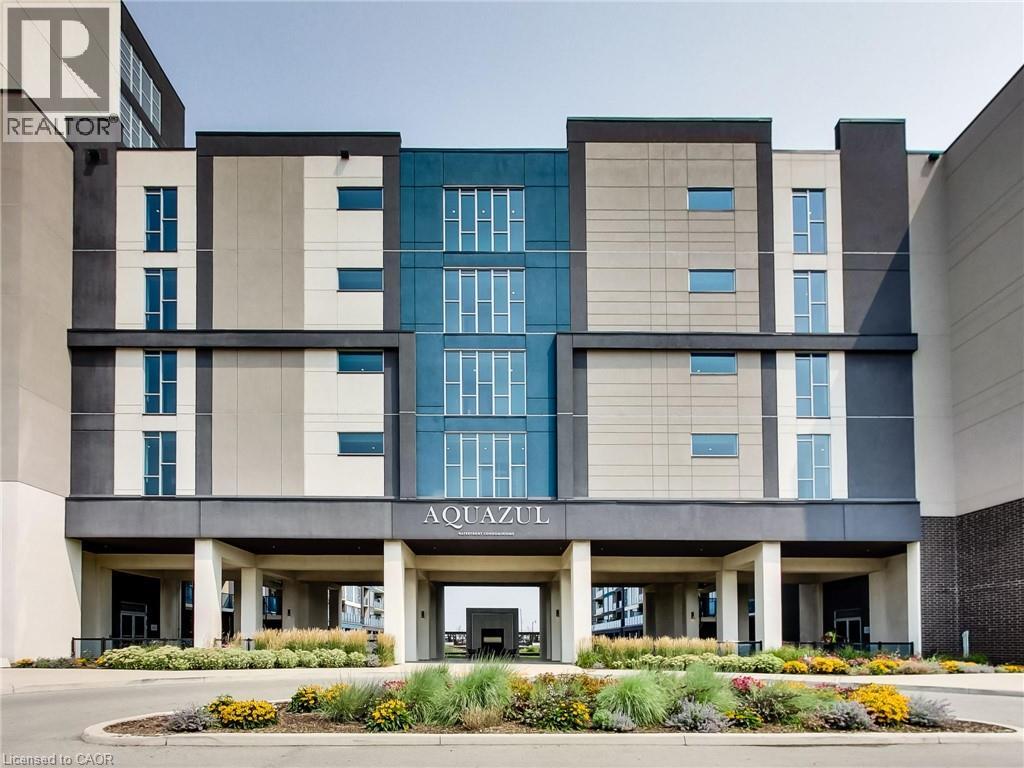
16 CONCORD Place Unit# 318
Grimsby
2 bed · 1 bath · 685 square feet
MLS® 40863396
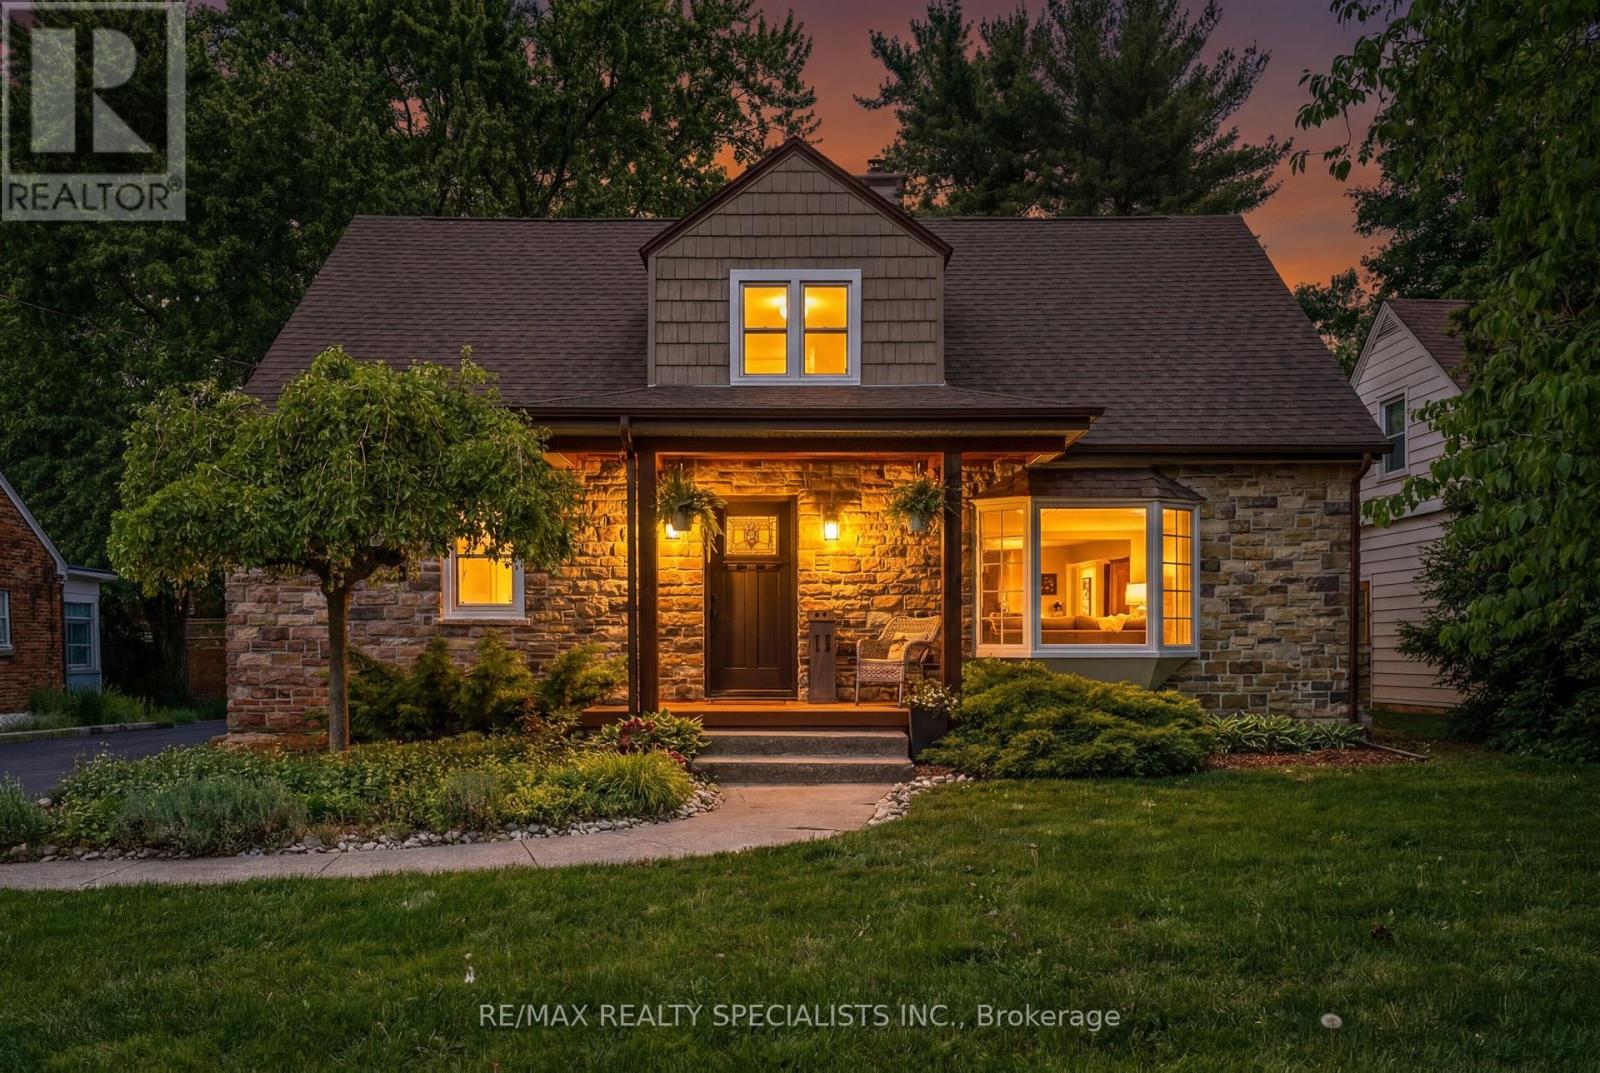
$989,999
11 KINGSWAY BOULEVARD
542 - Grimsby East, Grimsby (Grimsby East)
4 bed · 2 bath
MLS® X13782016
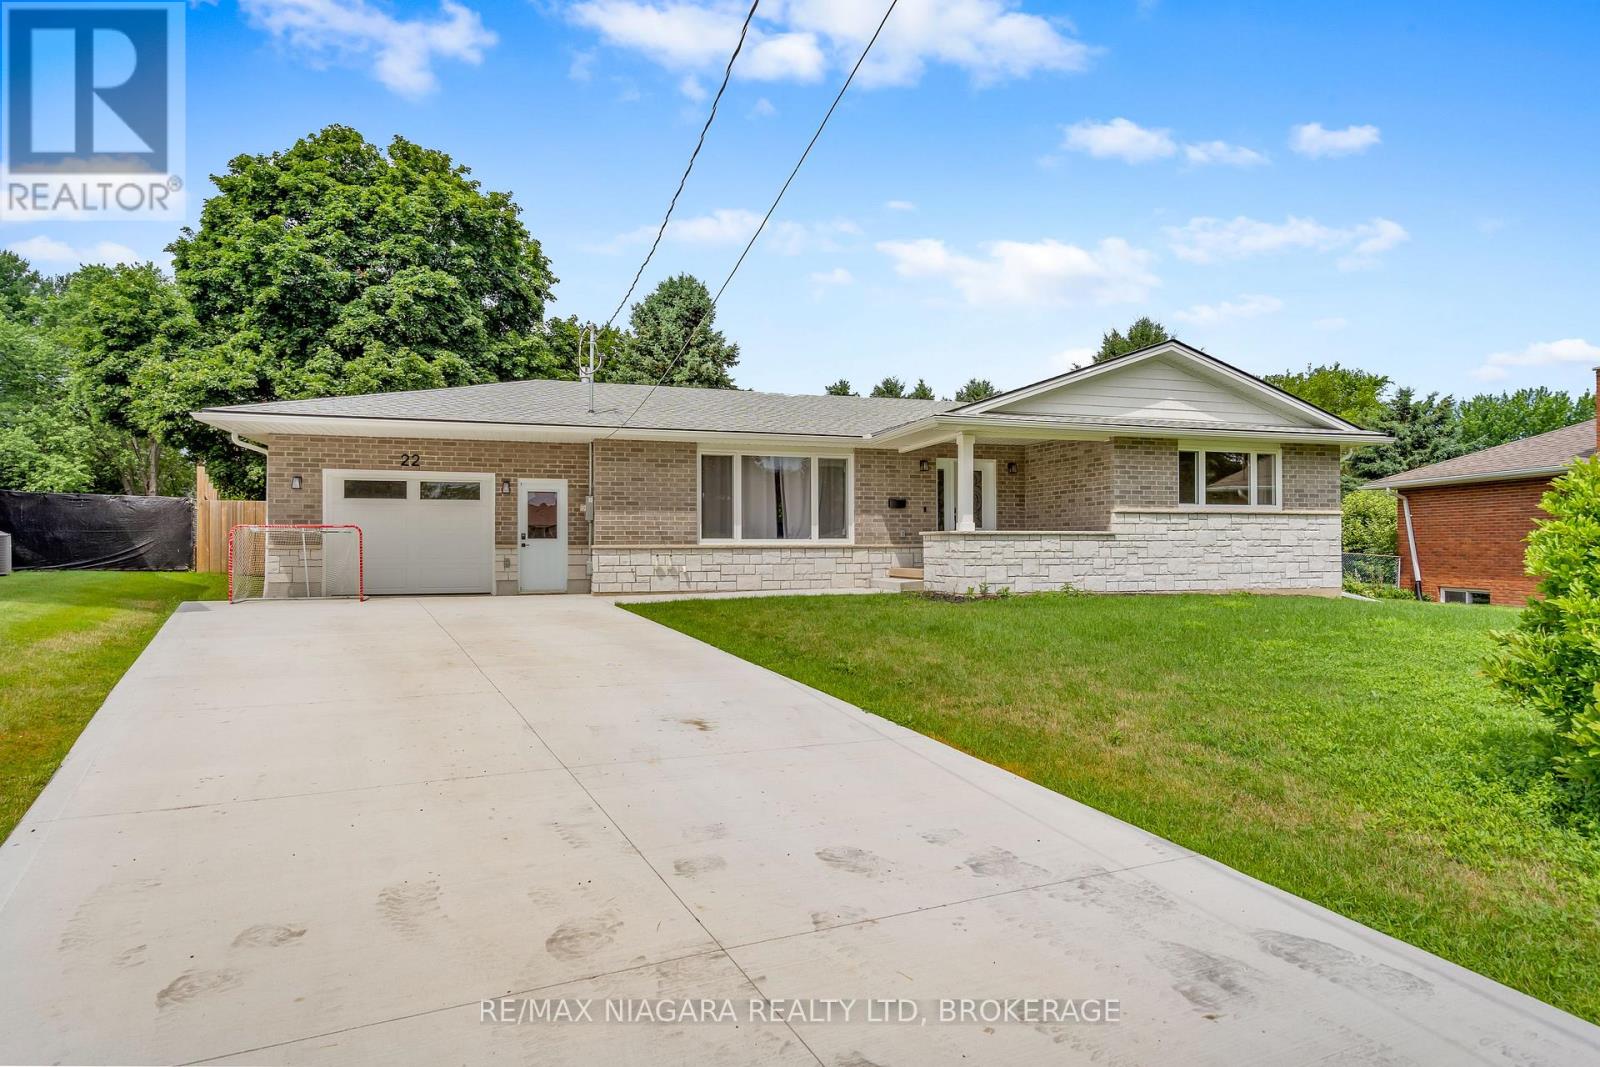
$999,900
22 GEORGE STREET
541 - Grimsby West, Grimsby (Grimsby West)
5 bed · 2 bath
MLS® X13780274
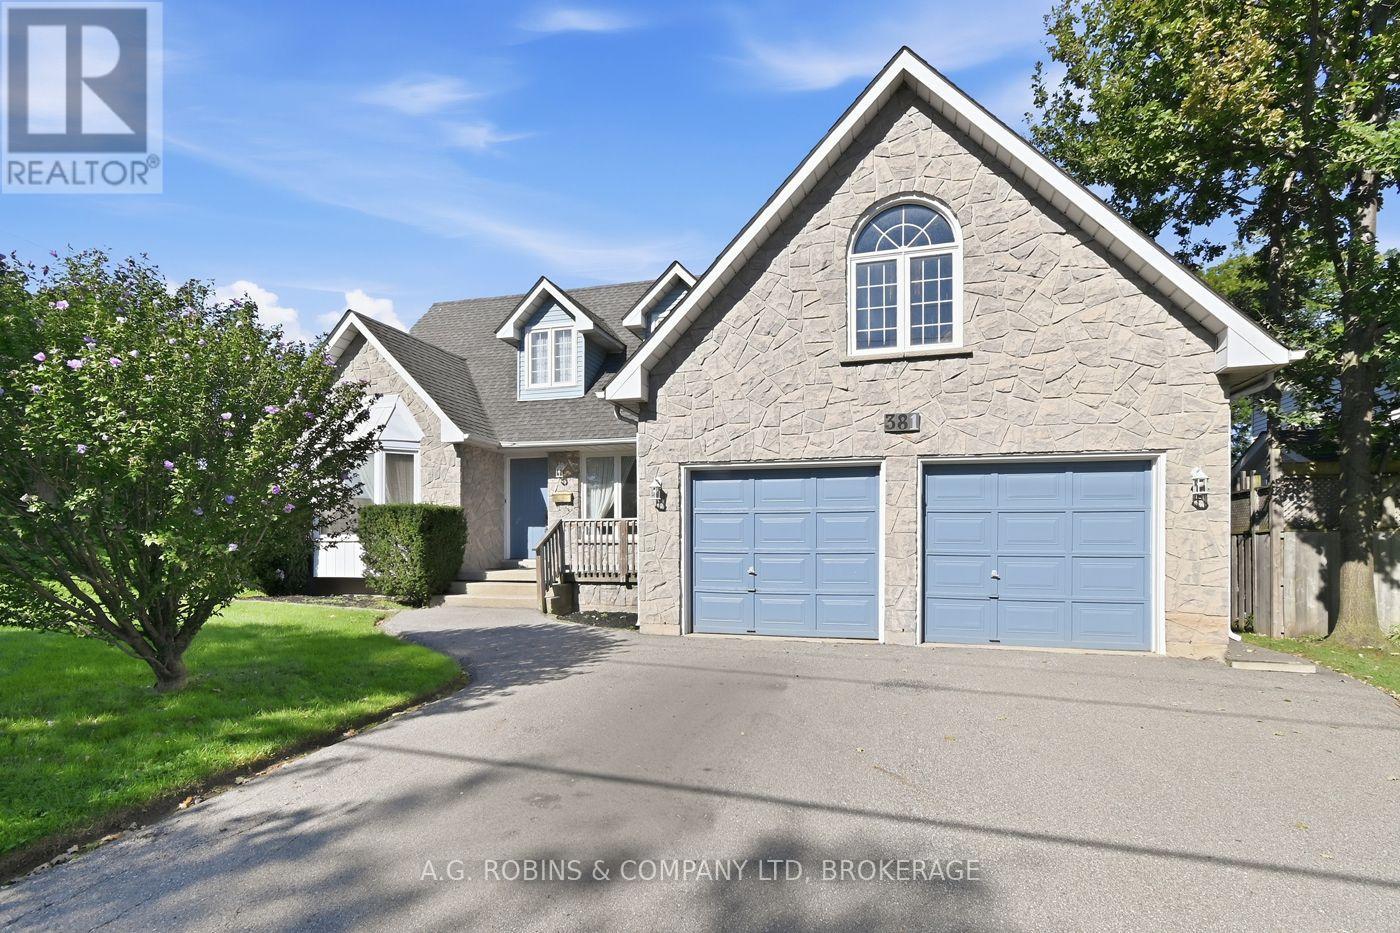
$869,900
381 KERMAN AVENUE
540 - Grimsby Beach, Grimsby (Grimsby Beach)
3 bed · 3 bath
MLS® X13779756
Want more homes like this?
Tell Mohammed what you would change about this property and get a personally reviewed shortlist of active MLS® matches.
Quick fit check
Find Out If This Home Is Right for You
Three quick questions. Get a personalized read on this listing, and a private showing if it fits.
Own a home nearby?
This listing is part of the active competition a nearby seller is pricing against. Ask Mohammed for a local pricing review of your own property.
Review my home valueSource board: Cornerstone Association of REALTORS®.
Listing data is provided by the Canadian Real Estate Association (CREA) through the REALTOR.ca Data Distribution Facility (DDF®) and is deemed reliable but not guaranteed accurate. The trademarks REALTOR®, REALTORS® and the REALTOR® logo are controlled by CREA and identify real estate professionals who are members of CREA. The trademarks MLS®, Multiple Listing Service® and the associated logos are owned by CREA and identify the quality of services provided by real estate professionals who are members of CREA. Listings displayed may be held by brokerages other than Hamodi Realty / HomeLife Miracle Realty.