
10 REISTWOOD Drive, Kitchener
$1,149,900 · 5 Bed 5 Bath
About this property
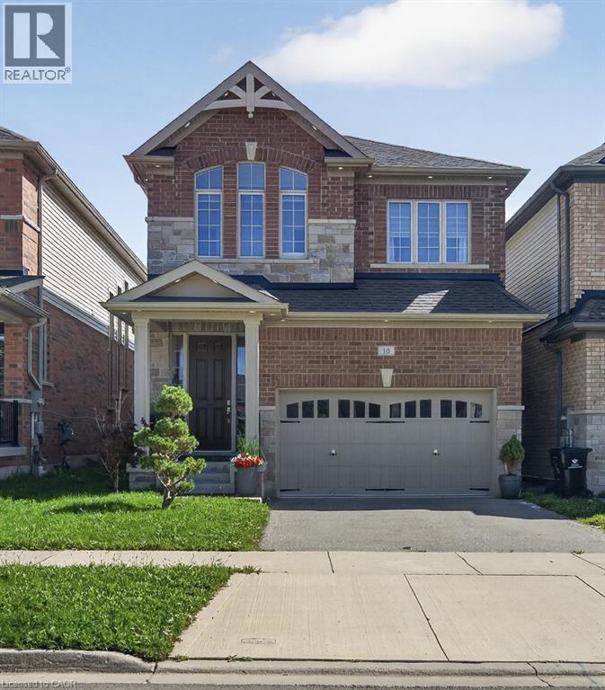
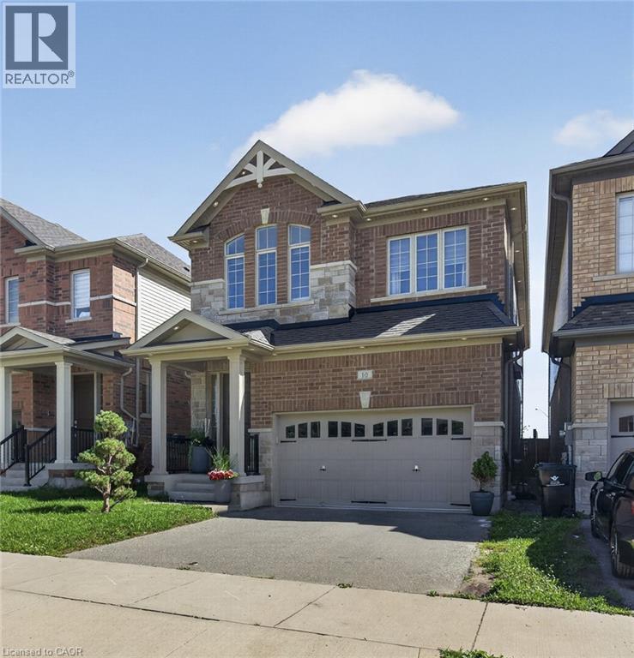
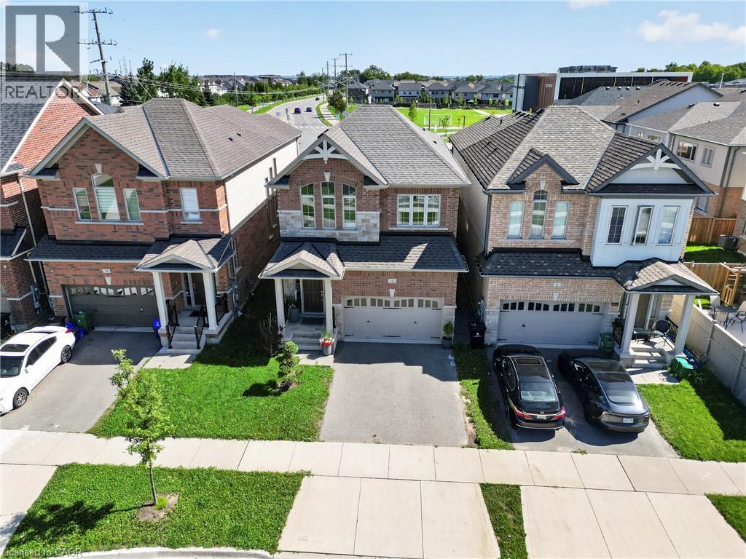
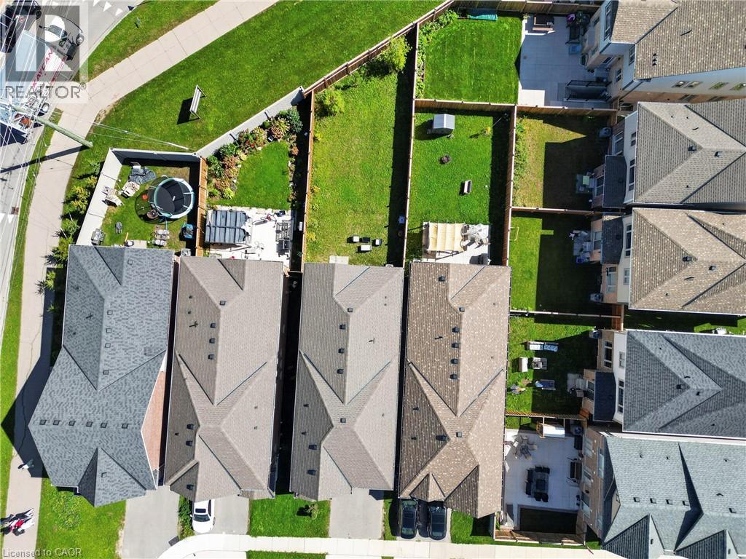
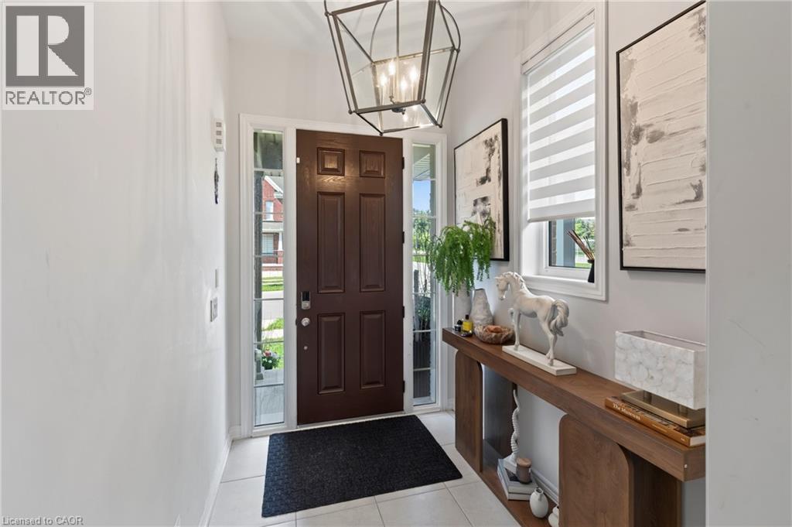
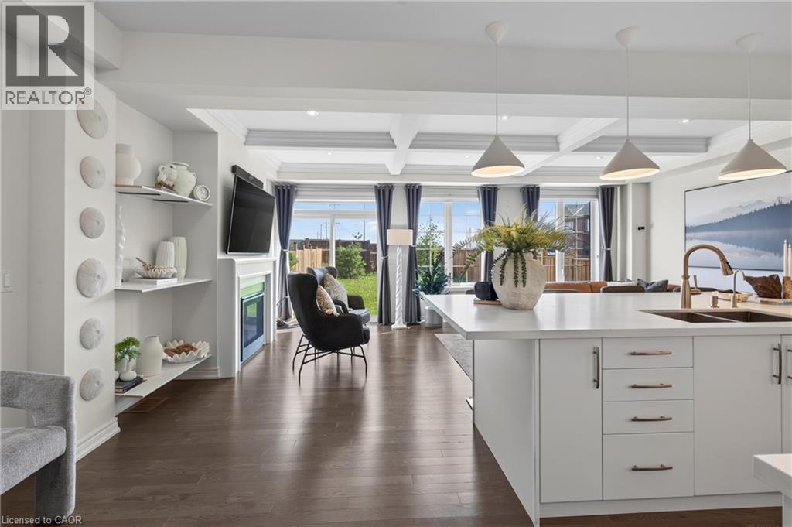
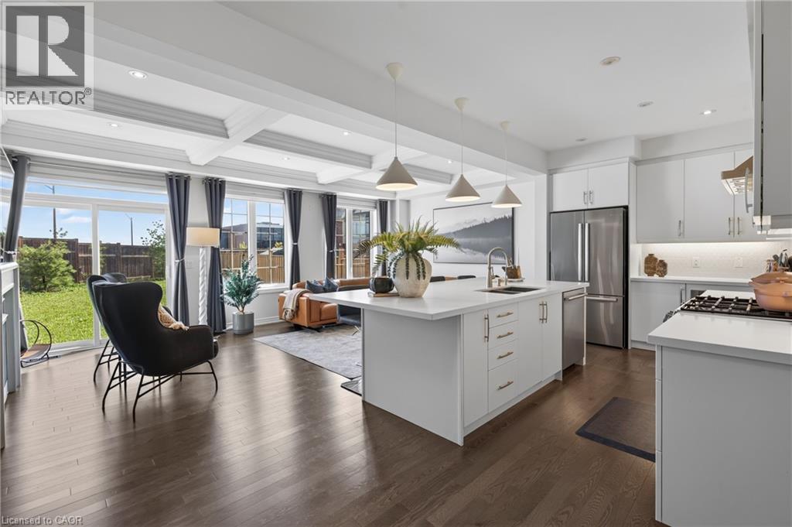
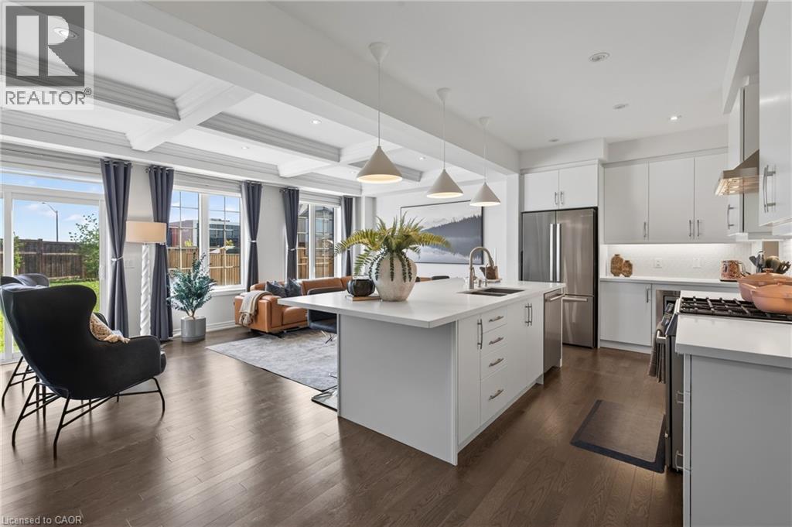
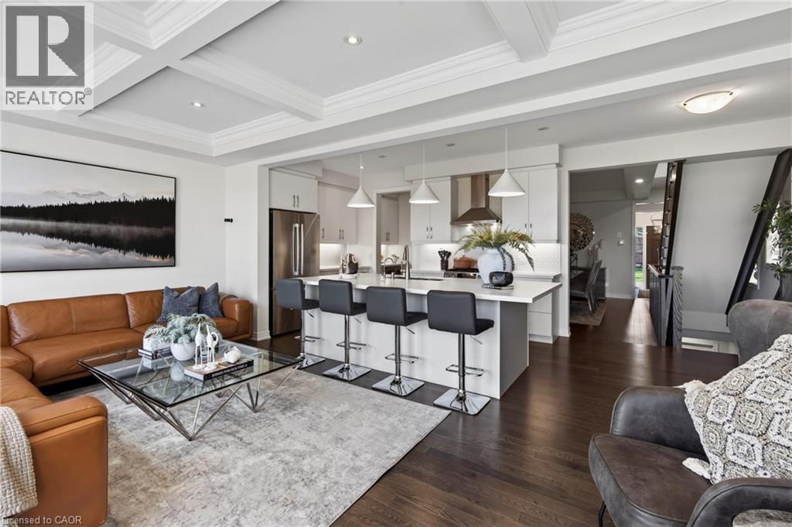
Welcome to this beautifully appointed Bridgeport model by Heathwood Homes, offering approximately 2,600 sq. ft. of living space plus a fully finished in-law suite. Beautiful brick and stonework, enhanced by exterior pot lighting all around the home, creates striking curb appeal day and night. Exceptionally well maintained and upgraded, this impressive 4-bedroom, 4.5-bathroom home offers a fantastic family-friendly layout in one of Kitchener’s most sought-after neighbourhoods The bright, open concept main floor features 9ft Ceilings, Engineered Hardwood flooring, Pot Lights and an Elegant Waffle Ceiling in the Great Room. Walk out to the exceptionally large, fully fenced backyard on an impressive 134ft deep lot, perfect for family living and entertaining. The upgraded kitchen features Quartz Countertops, an Extended Breakfast Counter, abundant cabinetry and quality Stainless-Steel Bosch appliances. A private servery with additional cabinetry and a wine cooler makes entertaining effortless. An oak staircase leads to the second floor, where engineered hardwood continues throughout. You'll find 4 spacious bedrooms and convenient second-floor laundry. The spacious primary suite features an elegant coffered ceiling, large windows that fill the room with natural light, and a luxurious spa inspired ensuite. Bedrooms 2 and 3 share a Jack and Jill bathroom, while Bedroom 4 enjoys its own private ensuite. The finished lower level offers a separate in-law suite with kitchenette, bedroom, full bathroom, private laundry and high ceilings, ideal for extended family, multigenerational living or guests. Additional features include central vacuum rough-in, generous storage and a double driveway. Steps from public transit, supermarkets, restaurants, parks and trails, with easy access to highways and Kitchener's major sports and recreation facilities. A beautiful, move in ready home offering space, quality and convenience inside and out! (id:66939)
Property details
- Price
- $1,149,900
- Bedrooms
- 5
- Bathrooms
- 5
- Living area
- 3,497 square feet
- Parking
- 4
- Year built
- 2020
- Property type
- Single Family
- Basement
- Finished, Full
- MLS® number
- 40862411
Location
Similar listings in Kitchener
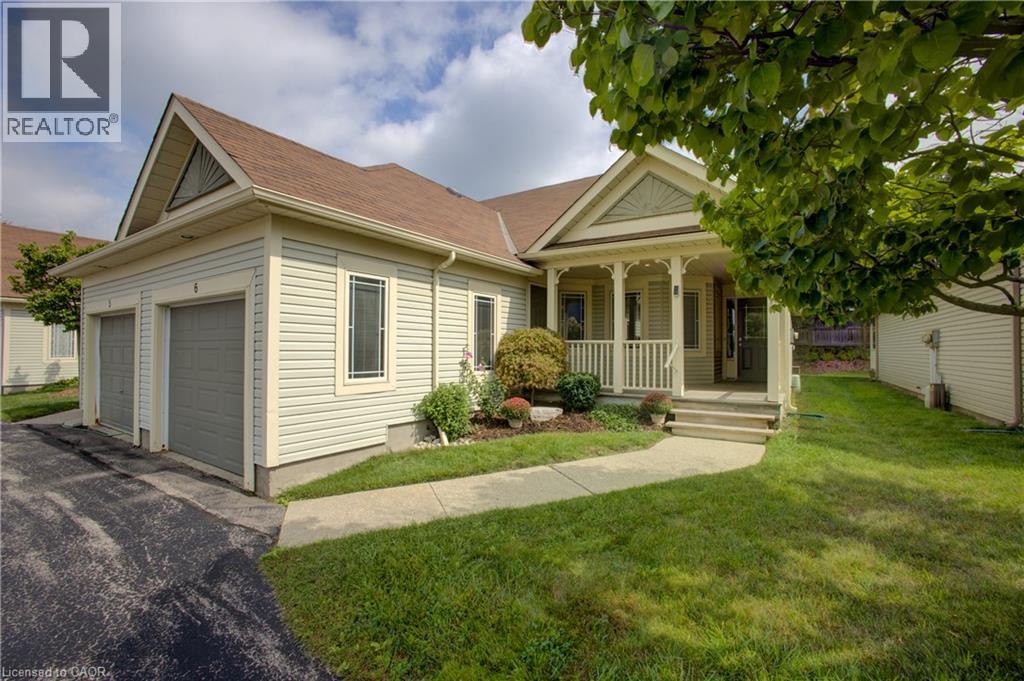
$535,000
50 MIDLAND Drive Unit# 6
Kitchener
2 bed · 3 bath · 2,287 square feet
MLS® 40828015
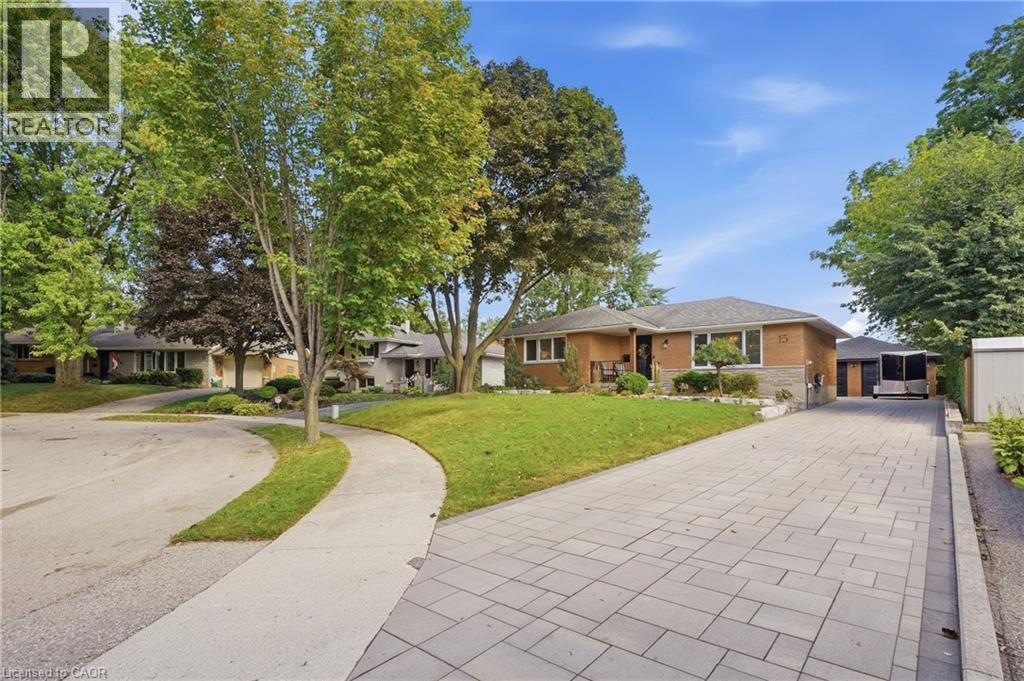
$849,000
15 LINTON Place
Kitchener
5 bed · 2 bath · 2,090 square feet
MLS® 40862024
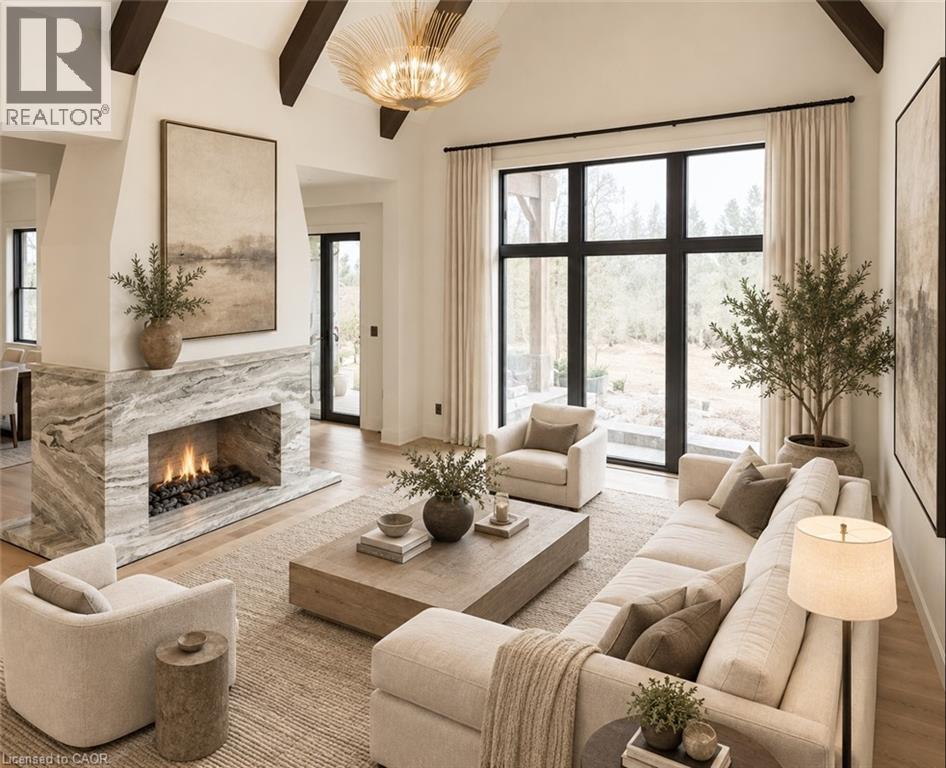
$2,749,900
6 BRIDLEWOOD Crescent
Kitchener
4 bed · 4 bath · 3,906 square feet
MLS® 40863814
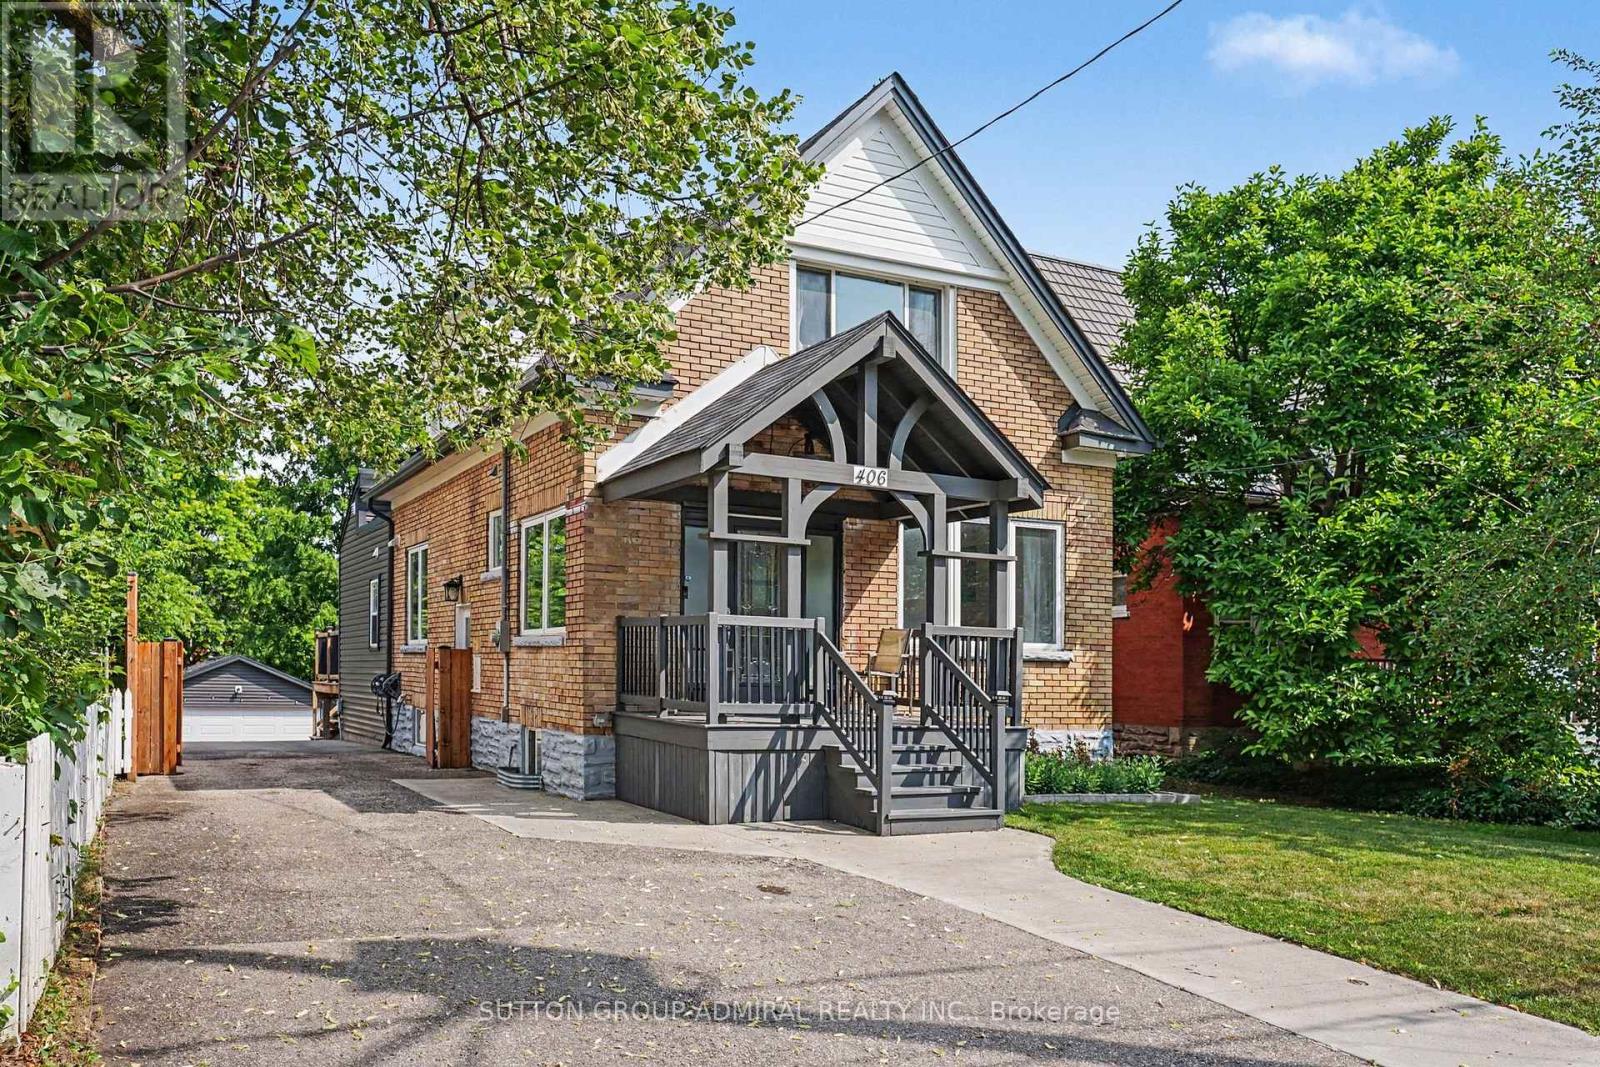
$759,998
406 STIRLING AVENUE S
Kitchener
4 bed · 4 bath
MLS® X13788474
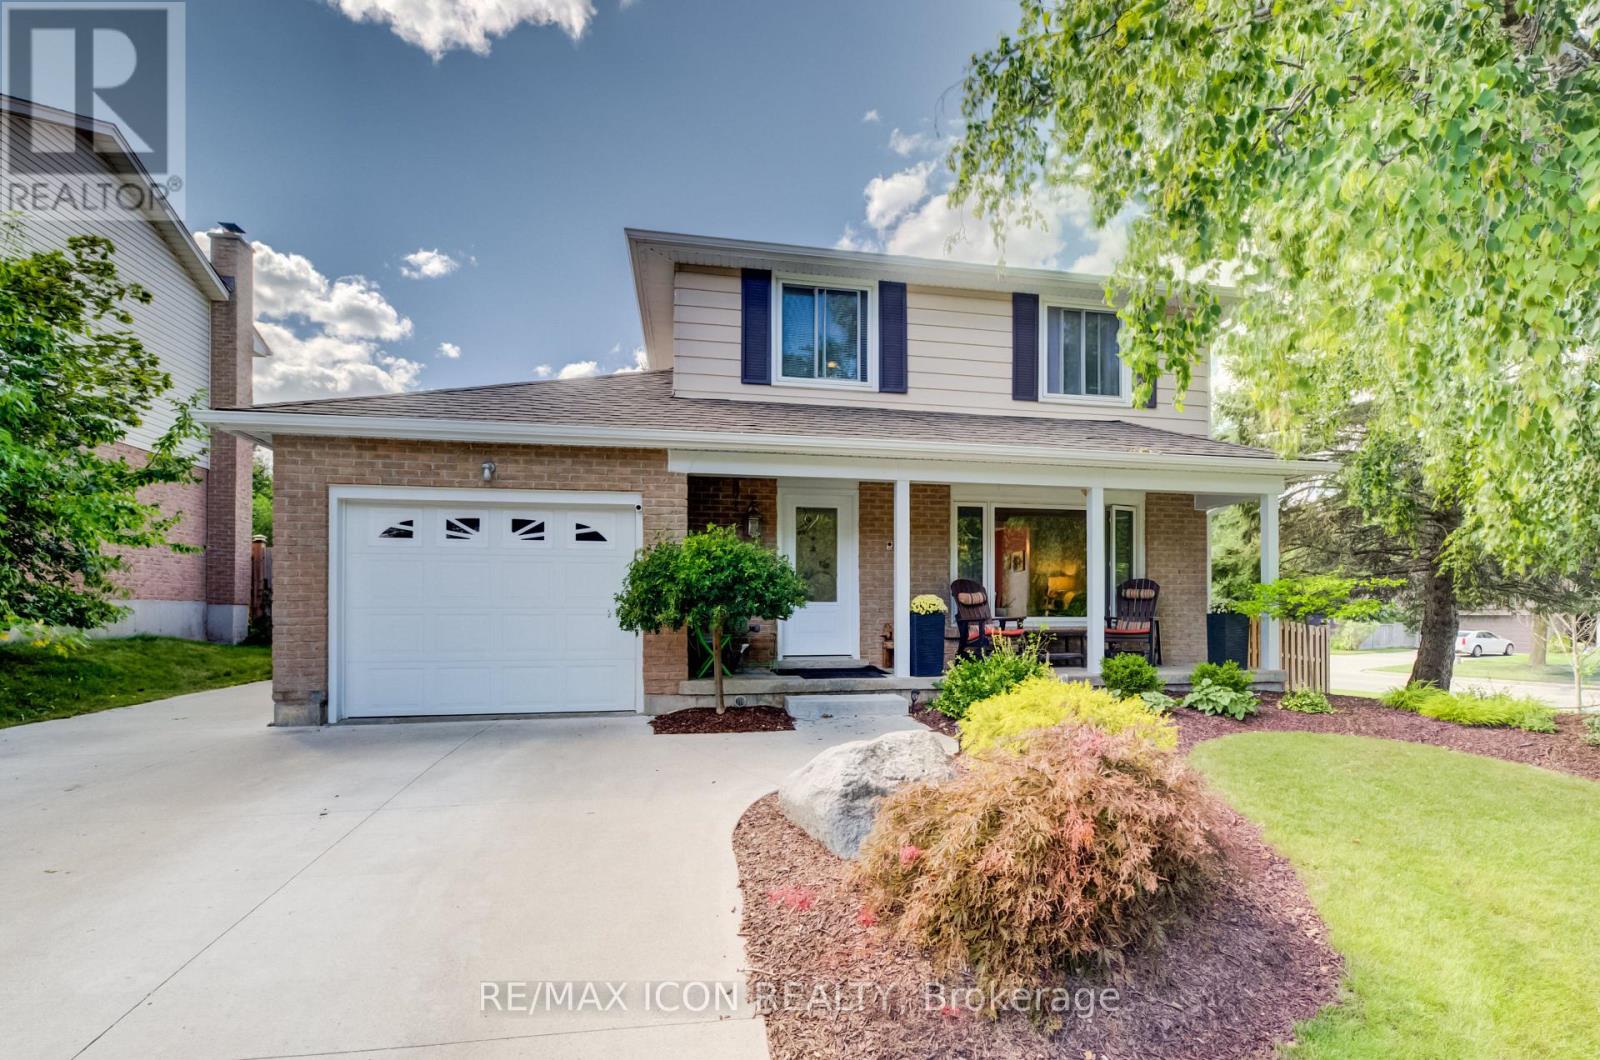
$715,000
7 VINTAGE CRESCENT
Kitchener
3 bed · 3 bath
MLS® X13788436
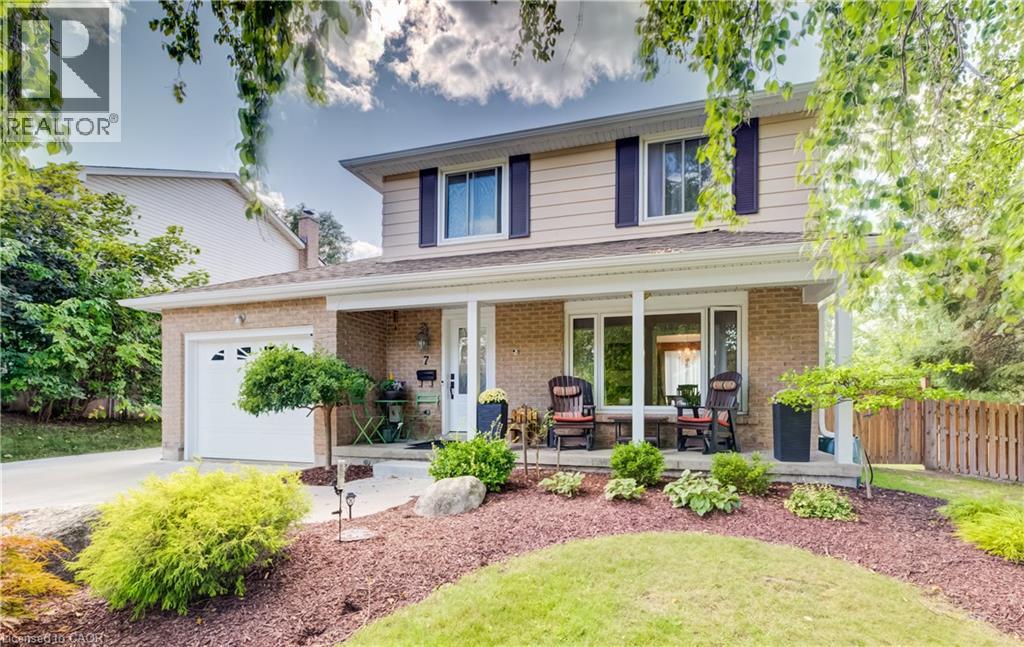
$715,000
7 VINTAGE Crescent
Kitchener
3 bed · 3 bath · 1,995 square feet
MLS® 40863318
Want more homes like this?
Tell Mohammed what you would change about this property and get a personally reviewed shortlist of active MLS® matches.
Quick fit check
Find Out If This Home Is Right for You
Three quick questions. Get a personalized read on this listing, and a private showing if it fits.
Own a home nearby?
This listing is part of the active competition a nearby seller is pricing against. Ask Mohammed for a local pricing review of your own property.
Review my home valueSource board: Cornerstone Association of REALTORS®.
Listing data is provided by the Canadian Real Estate Association (CREA) through the REALTOR.ca Data Distribution Facility (DDF®) and is deemed reliable but not guaranteed accurate. The trademarks REALTOR®, REALTORS® and the REALTOR® logo are controlled by CREA and identify real estate professionals who are members of CREA. The trademarks MLS®, Multiple Listing Service® and the associated logos are owned by CREA and identify the quality of services provided by real estate professionals who are members of CREA. Listings displayed may be held by brokerages other than Hamodi Realty / HomeLife Miracle Realty.