
514 PARROTT Place, Woodstock
$750,000 · 4 Bed 3 Bath
About this property
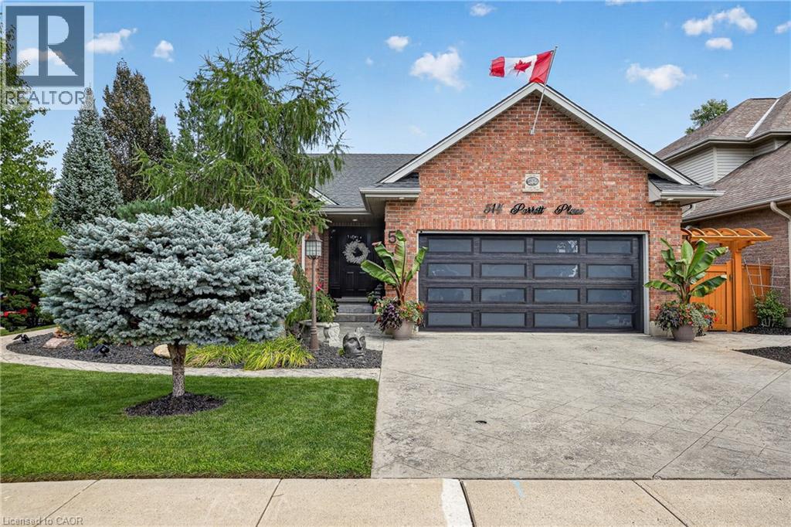
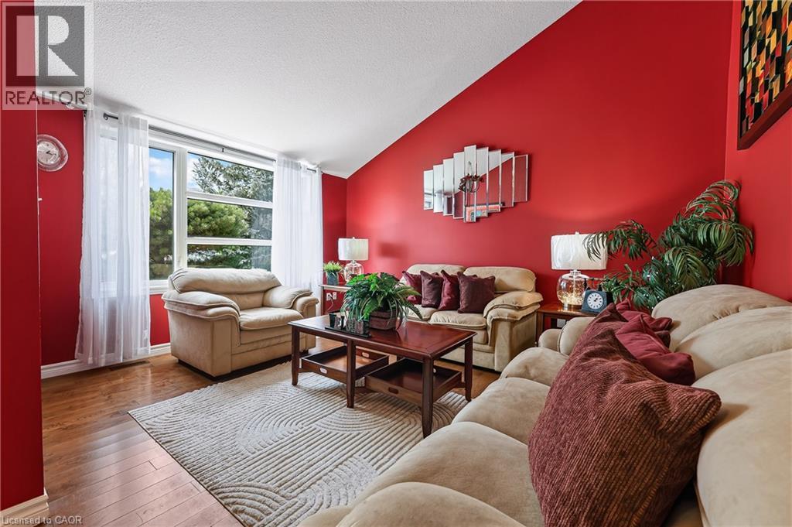
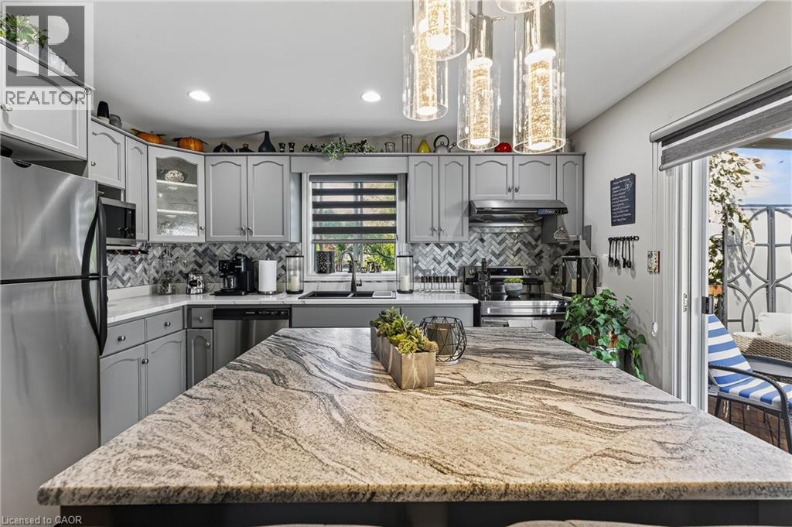
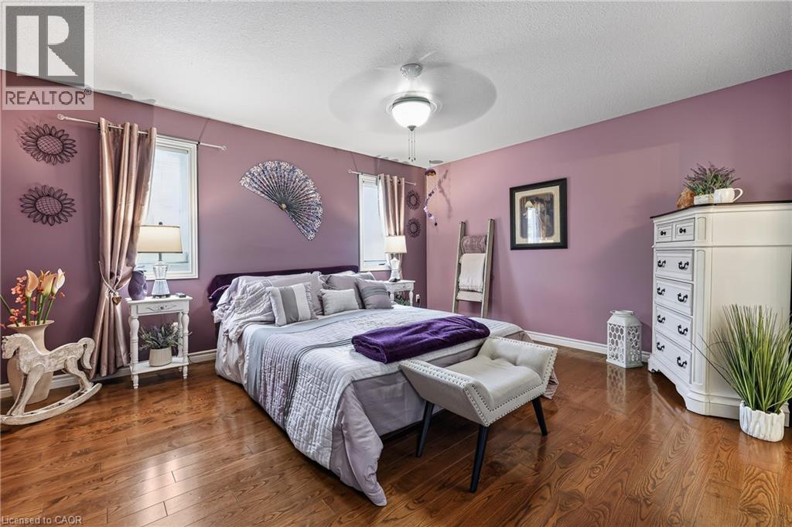
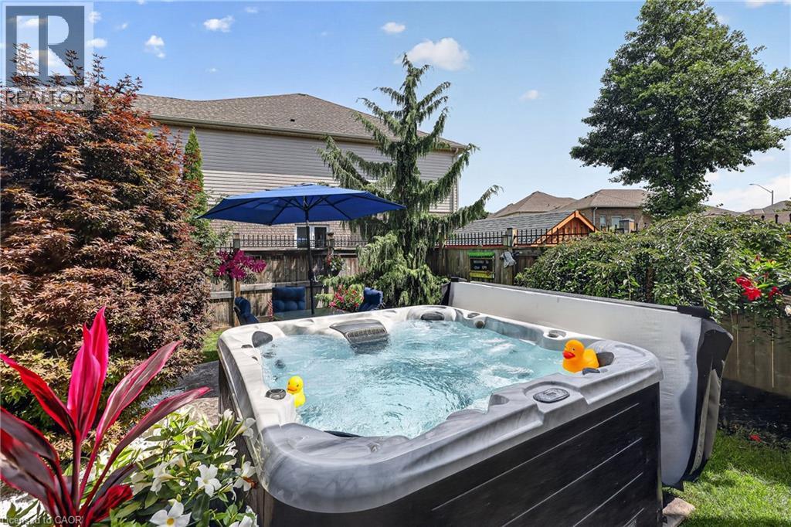
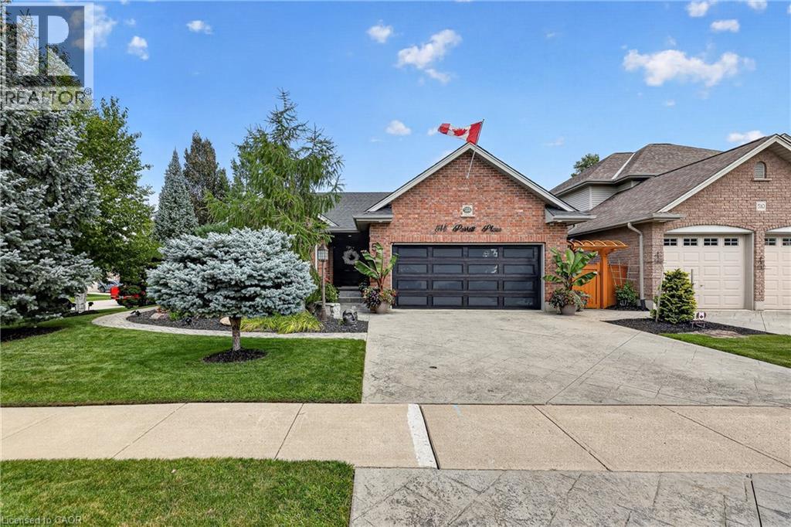
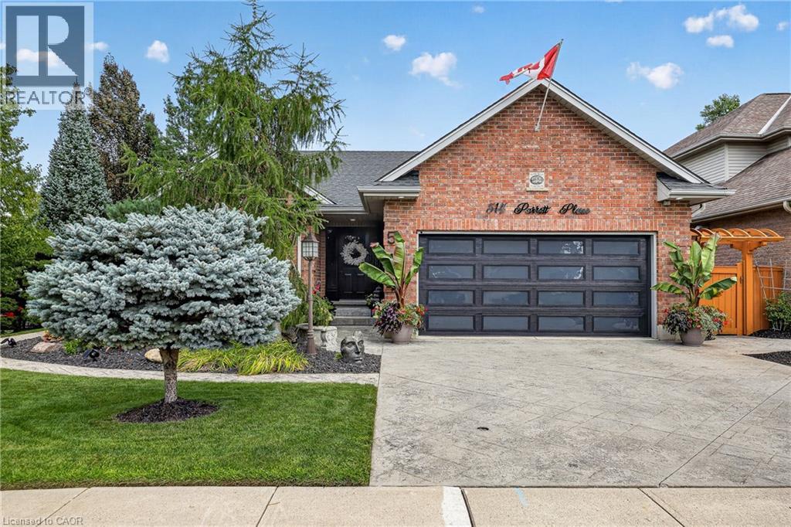
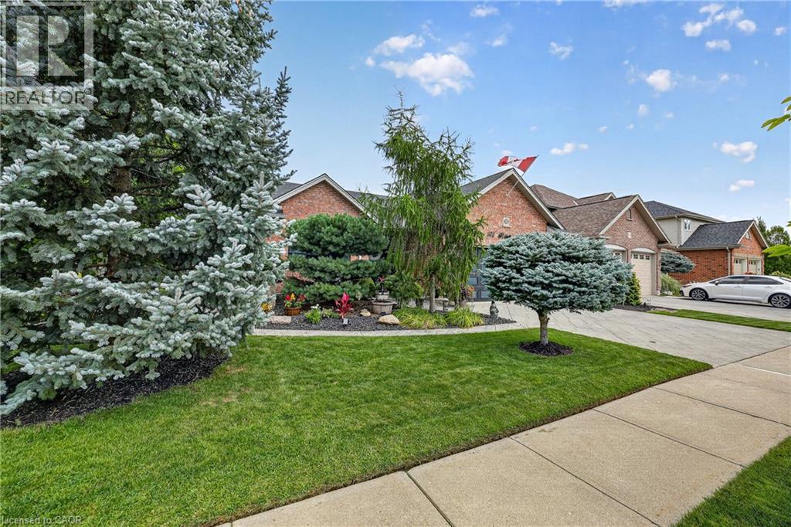
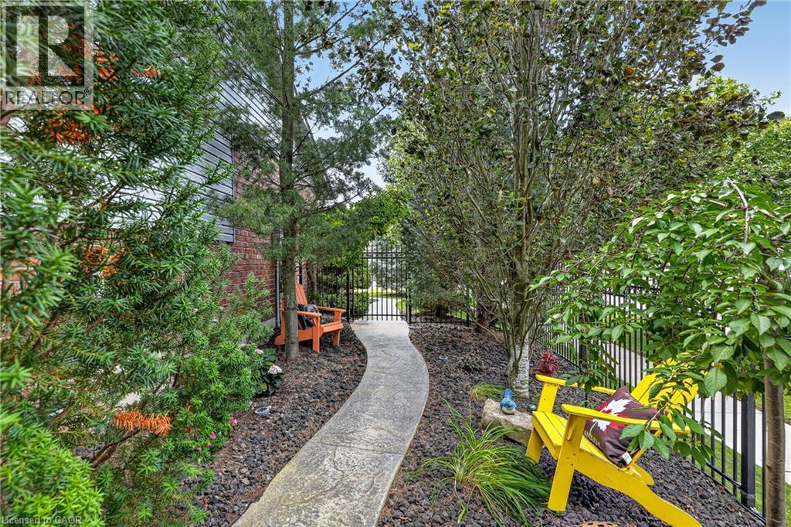
It is tough to imagine finding a home with nicer landscaping than 514 Parrott Place. From the moment you arrive, the curb appeal is exceptional, with mature trees, beautifully designed gardens and an incredible level of care everywhere you look. Step inside this spotless home and the multi-level layout unfolds naturally, creating defined living spaces while keeping everything connected. The bright foyer offers inside access from the double garage and leads into a welcoming living room filled with natural light. A few steps up brings you to the heart of the home, where the spacious dining area flows into the updated kitchen with abundant cabinetry, stainless appliances and a large centre island made for gathering. Patio doors take you directly onto the raised deck, perfectly positioned for privacy and overlooking the remarkable gardens below. It is a beautiful place for summer dinners, entertaining friends or relaxing in the hot tub surrounded by mature greenery. Back inside, this level offers 2 bedrooms, including a generous primary suite with walk-in closet and private 4-piece ensuite, plus a second 4-piece bathroom and dedicated laundry room. Head downstairs and the home opens up again with 2 additional bedrooms, a 3-piece bathroom and a large family room anchored by a gas fireplace, along with a bar area that makes entertaining easy. Excellent utility and crawlspace storage add the practical space every home needs. With 2 bedrooms up, 2 bedrooms down and 3 full bathrooms, the layout offers flexibility for families, guests, teenagers or anyone wanting room to spread out. The location is the finishing touch, tucked into one of Woodstock’s most desirable established neighbourhoods with Pittock Conservation Area, walking and biking trails, parks, schools, shopping and everyday amenities all close by. A remarkable property where the setting, space and location come together beautifully and make coming home feel pretty special. (id:66939)
Property details
- Price
- $750,000
- Bedrooms
- 4
- Bathrooms
- 3
- Living area
- 1,290 square feet
- Parking
- 4
- Year built
- 2006
- Property type
- Single Family
- Basement
- Partially finished, Full
- MLS® number
- 40861929
Location
Similar listings in Woodstock
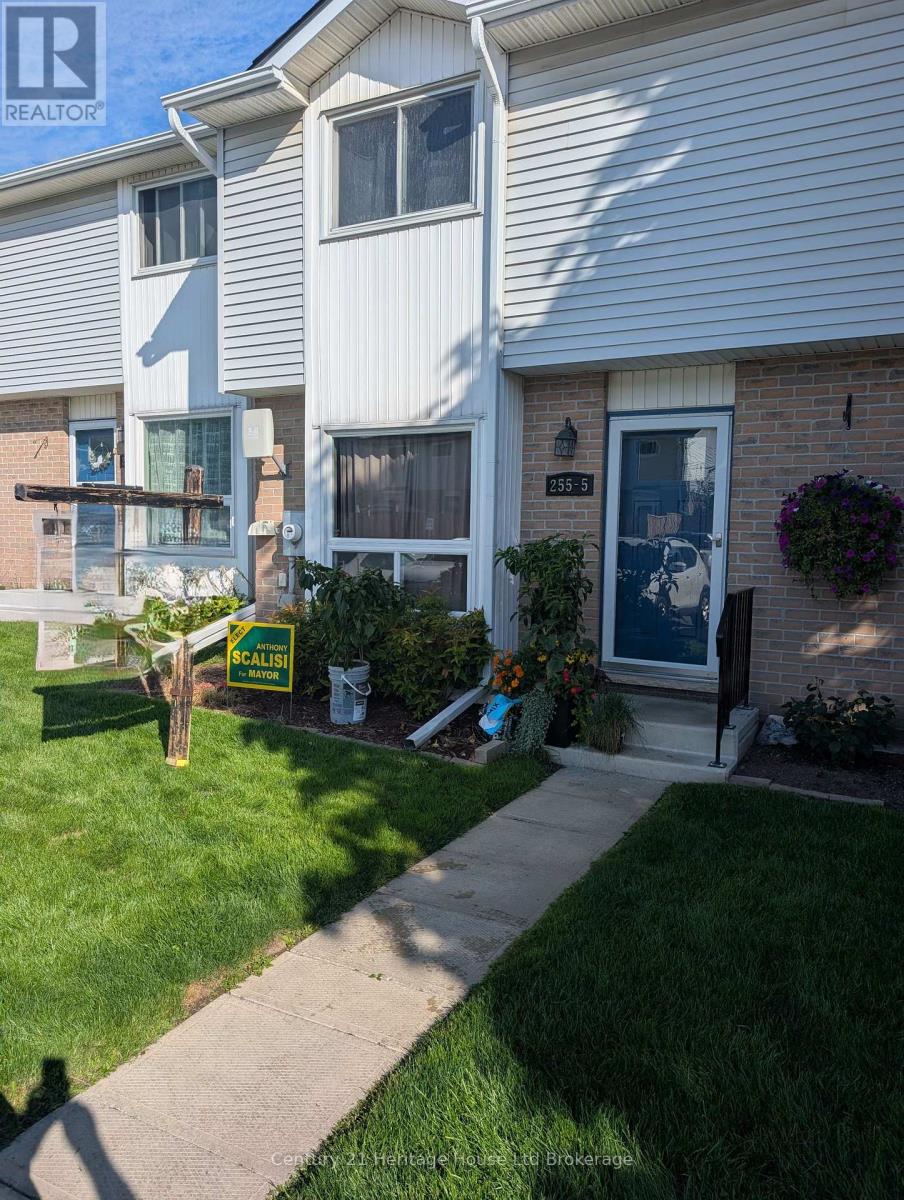
$379,900
5 - 255 LANSDOWNE AVENUE
Woodstock - North, Woodstock (Woodstock - North)
3 bed · 2 bath
MLS® X13788330
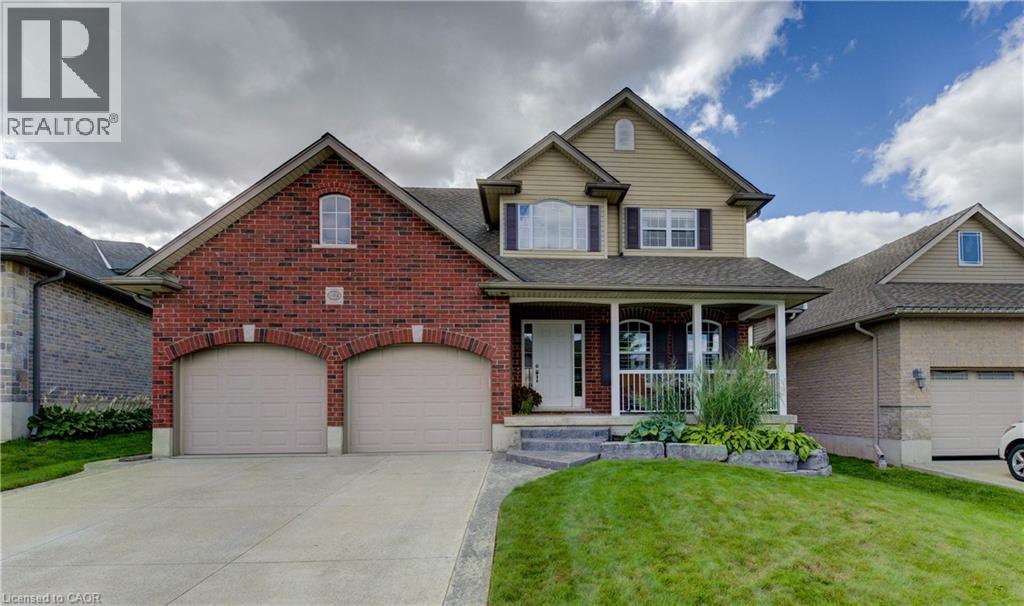
$799,000
455 ALAN Crescent
Woodstock
4 bed · 4 bath · 1,964 square feet
MLS® 40863693

$599,900
109 LINKS CRESCENT N
Woodstock - North, Woodstock (Woodstock - North)
4 bed · 3 bath
MLS® X13787354
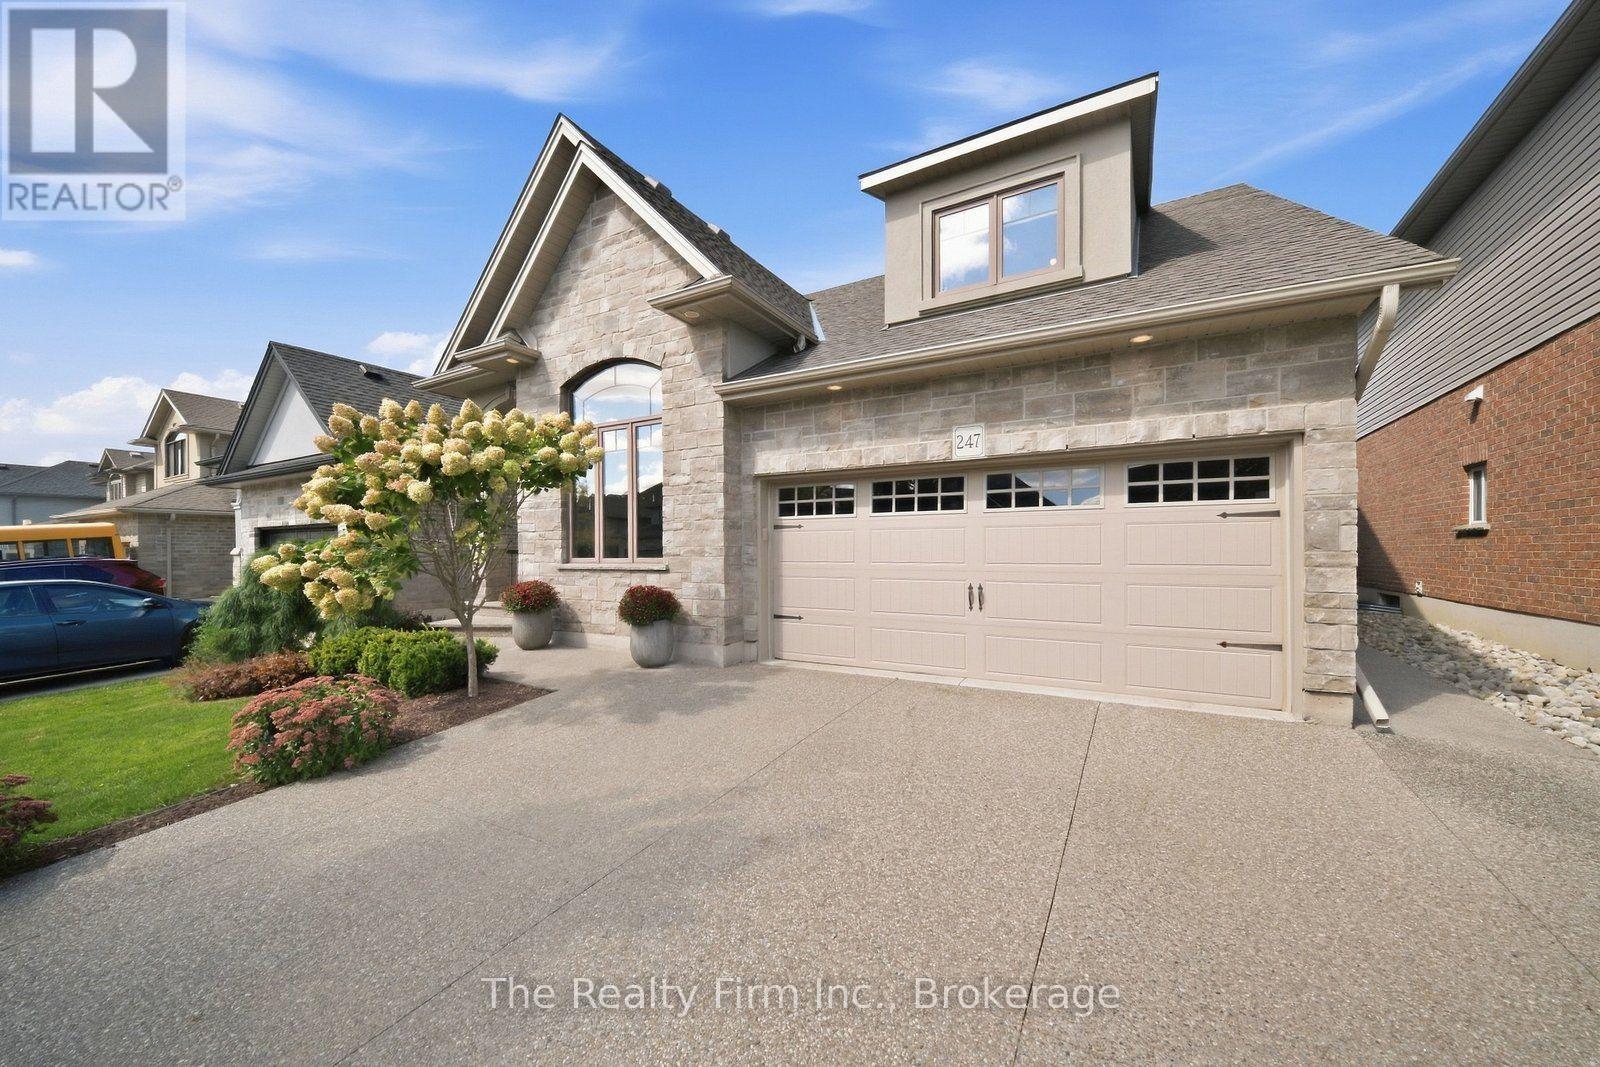
$850,000
247 DIEPPE DRIVE
Woodstock - North, Woodstock (Woodstock - North)
4 bed · 4 bath
MLS® X13786372
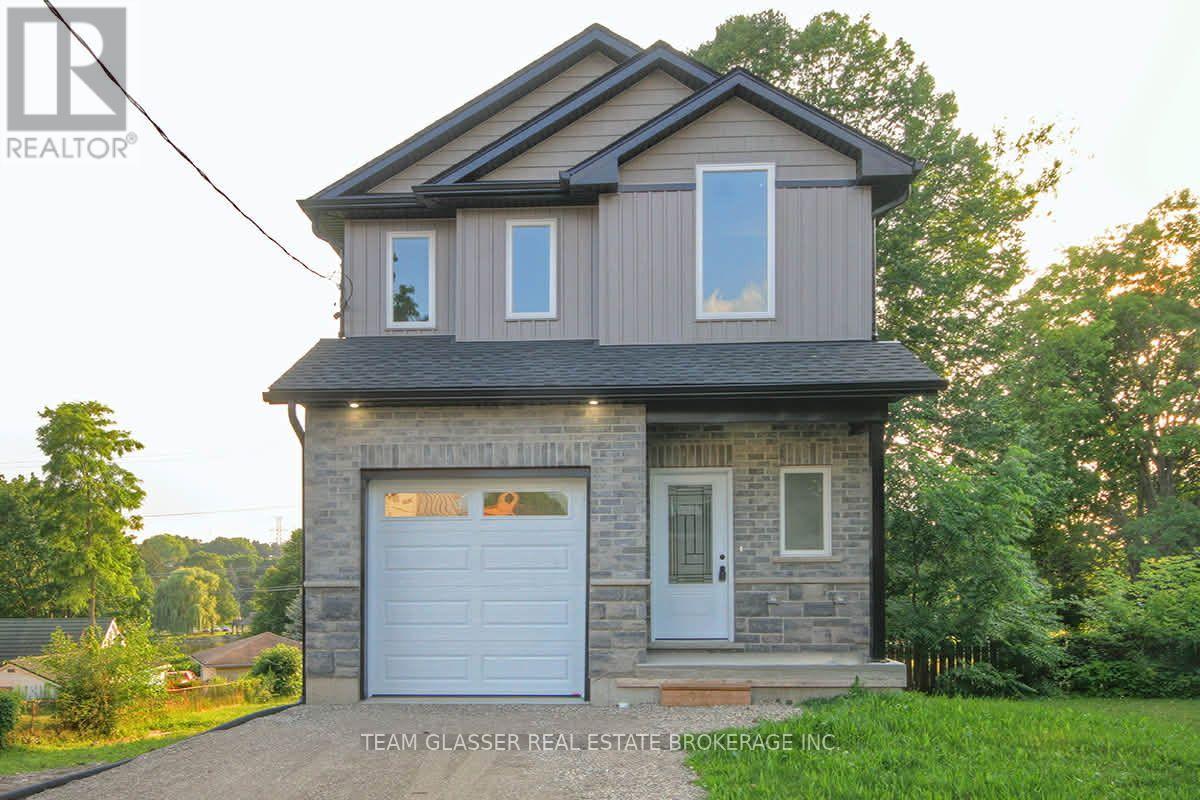
$599,900
132 DOVER STREET
Woodstock - South, Woodstock (Woodstock - South)
3 bed · 3 bath
MLS® X13784842
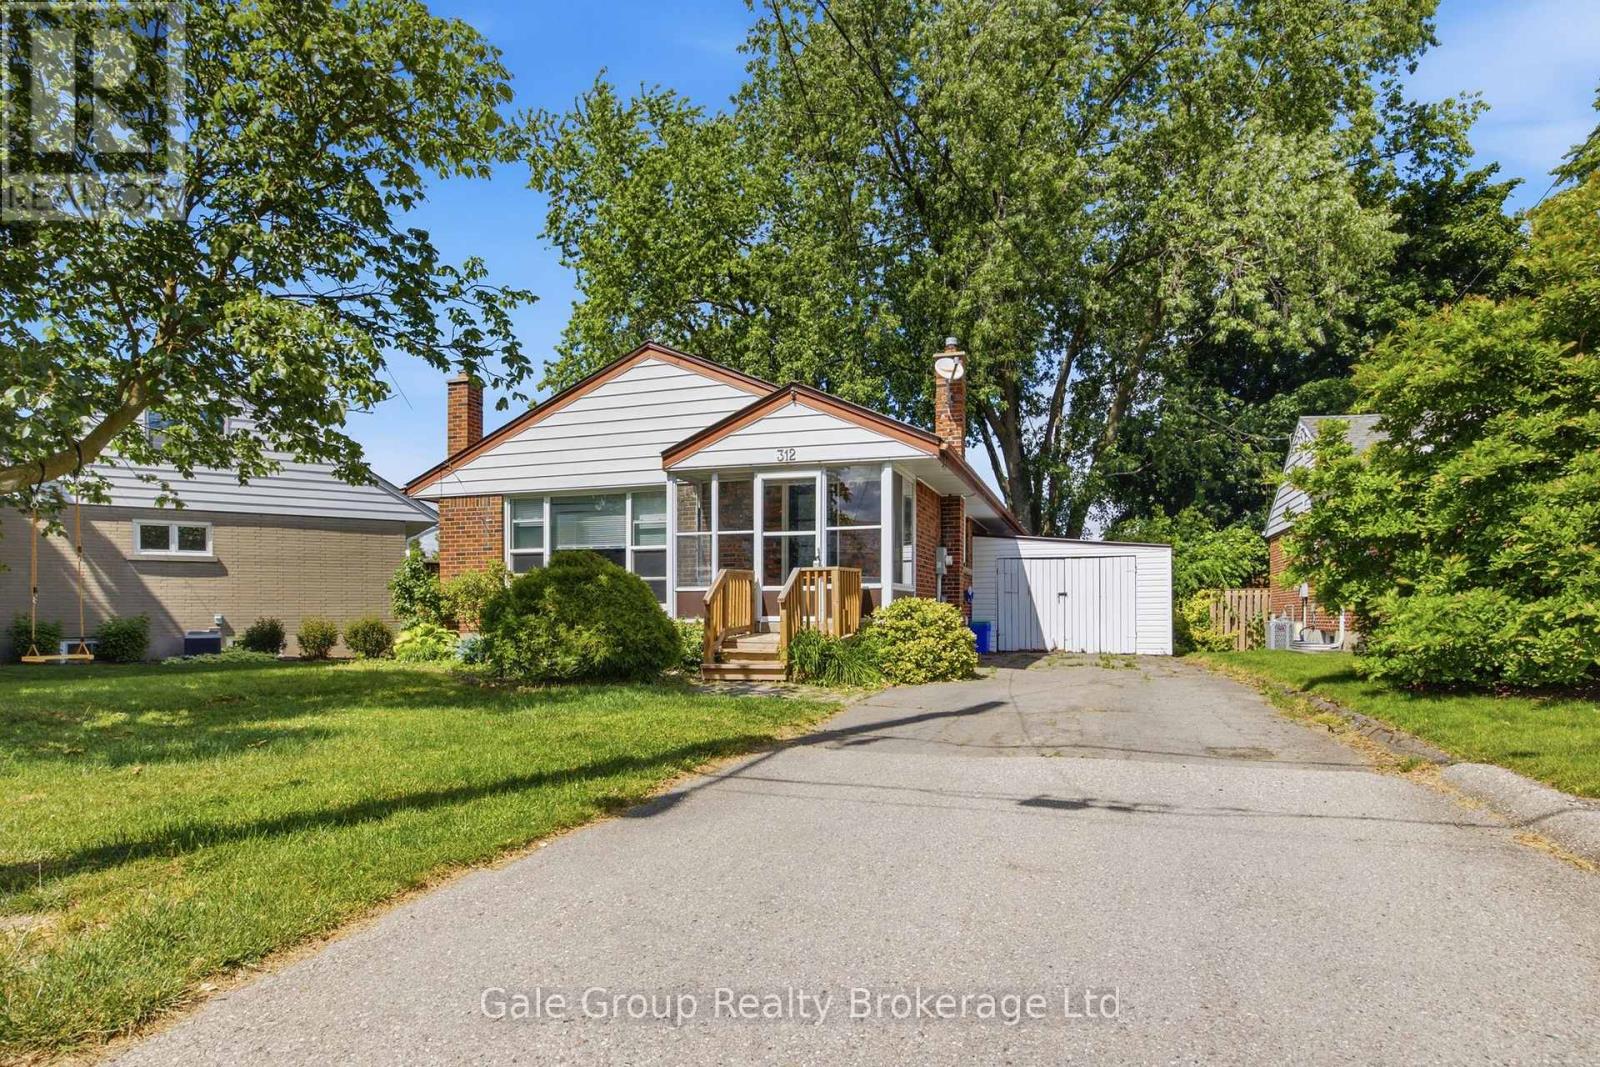
$599,999
312 LEINSTER STREET
Woodstock - North, Woodstock (Woodstock - North)
3 bed · 1 bath
MLS® X13784060
Want more homes like this?
Tell Mohammed what you would change about this property and get a personally reviewed shortlist of active MLS® matches.
Quick fit check
Find Out If This Home Is Right for You
Three quick questions. Get a personalized read on this listing, and a private showing if it fits.
Own a home nearby?
This listing is part of the active competition a nearby seller is pricing against. Ask Mohammed for a local pricing review of your own property.
Review my home valueSource board: Cornerstone Association of REALTORS®.
Listing data is provided by the Canadian Real Estate Association (CREA) through the REALTOR.ca Data Distribution Facility (DDF®) and is deemed reliable but not guaranteed accurate. The trademarks REALTOR®, REALTORS® and the REALTOR® logo are controlled by CREA and identify real estate professionals who are members of CREA. The trademarks MLS®, Multiple Listing Service® and the associated logos are owned by CREA and identify the quality of services provided by real estate professionals who are members of CREA. Listings displayed may be held by brokerages other than Hamodi Realty / HomeLife Miracle Realty.