
360 HOLMES Crescent, Milton
$1,598,786 · 5 Bed 5 Bath
About this property
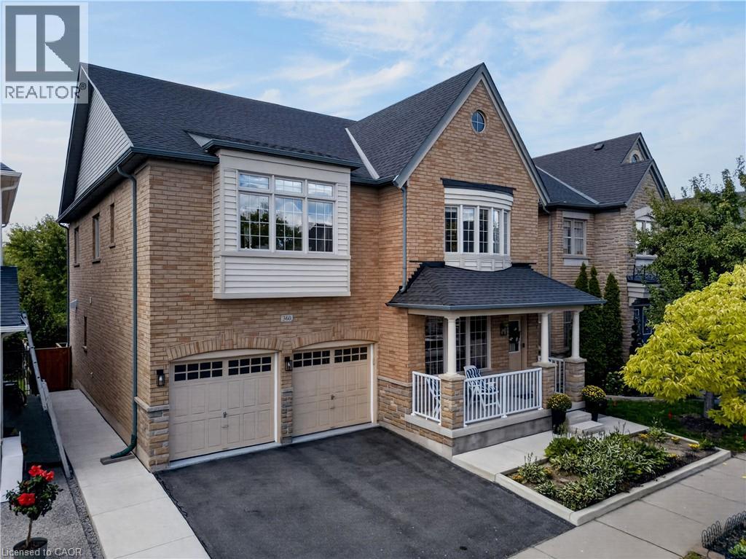
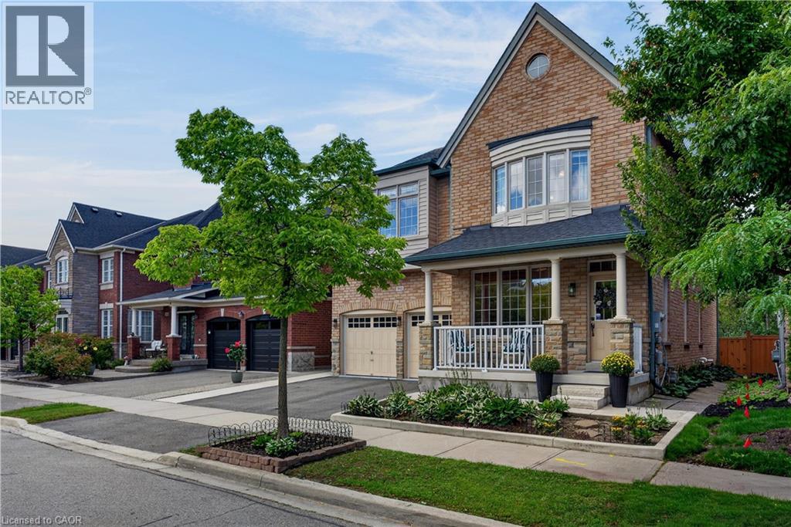
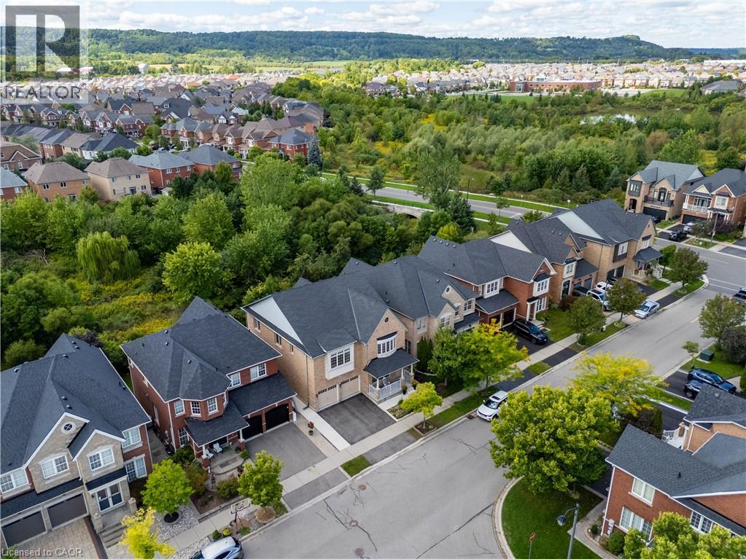
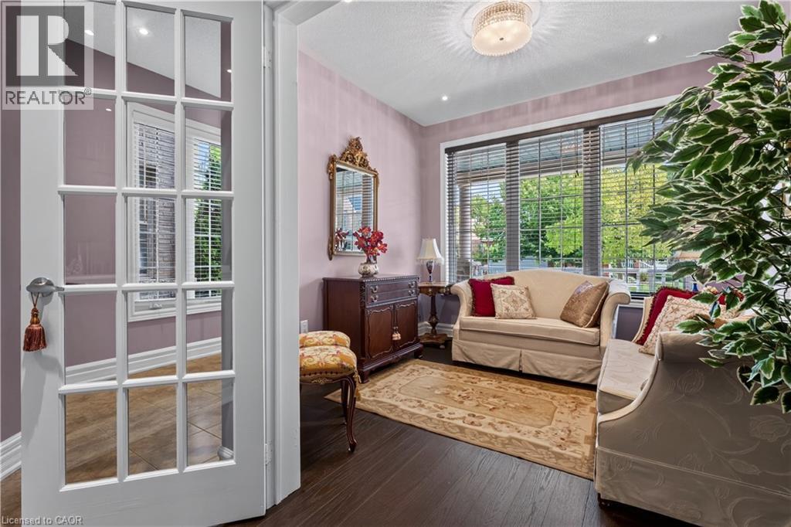
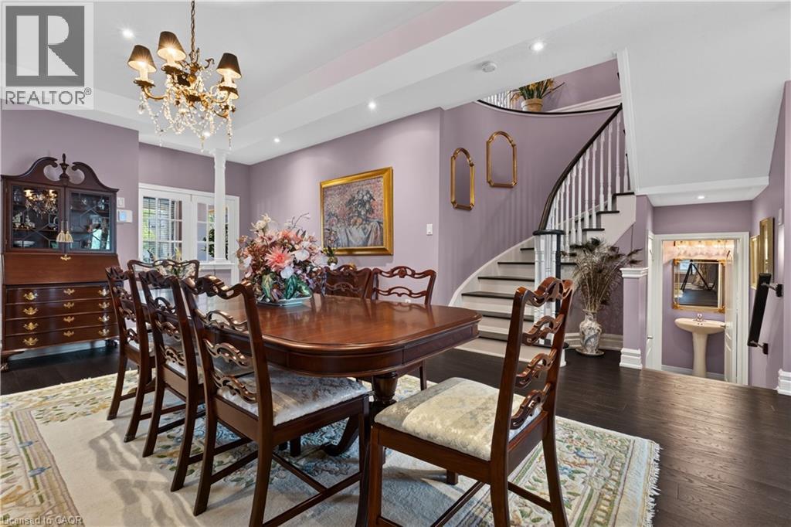
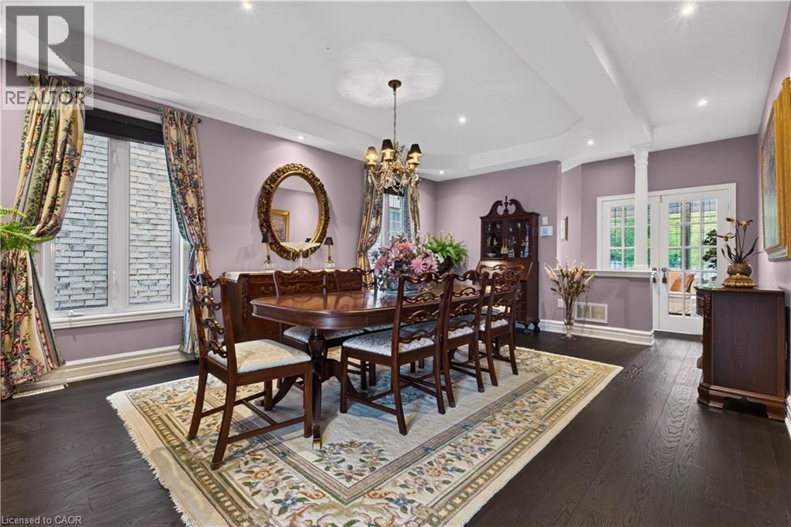
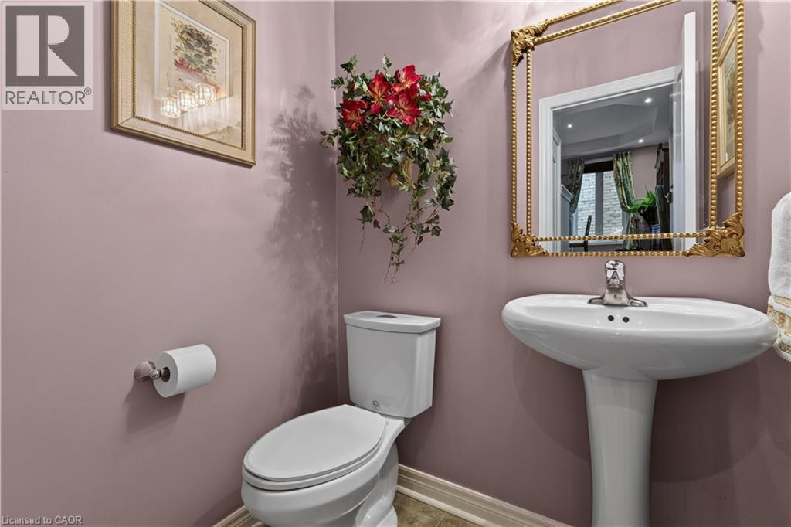
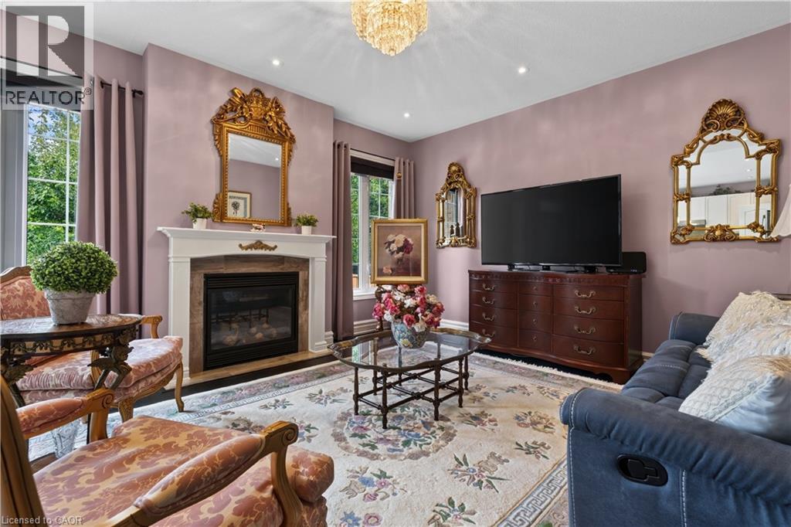
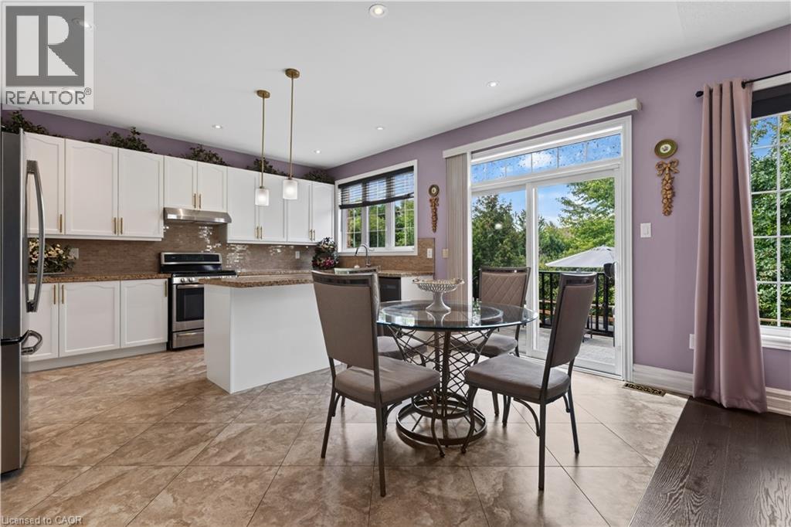
Discover a lifestyle of refined comfort and peaceful relaxation. Constructed in 2008, this attractive home has been lovingly cared for by the current owners for the past 10 years. 360 Holmes Crescent offers an attractive opportunity for those seeking spacious living and the privacy of greenspace. The heart of this home is an open-plan kitchen, seamlessly integrating with the family room. The glow of the gas fireplace and view from abundant windows will be a soothing site through every season. The kitchen features a gas stove and a functional island, perfect for casual gatherings. Also on the main level, you will find a dining room that will easily accommodate large family events. A cozy den located off the front foyer could also serve as an office space. This fine home offers five well-appointed bedrooms with all but one having access to ensuite baths. You will find a total of 5 baths, 4 full, and 1 main level powder room. The spacious primary bedroom features 3 closets, 2 being full walk ins. The main ensuite is thoughtfully designed with two sinks and a walk-in shower, emphasizing both convenience and style. The basement level can be accessed 2 ways. From the garage, as well as the inside via the dining room, and has been finished to provide a large recreation room and a full 4 piece bath. There remains an abundance of space to further develop the lower level to meet your particular needs. The lot is what really sets this home apart though. Backing onto a wall of green space that creates privacy that is difficult to find. This wonderful spot is even more appealing with its side concrete walk way leading to an inviting outdoor dining area, ideal for alfresco meals. A built-in two-car garage features a central vac extension for car cleaning, and a recently installed full epoxy floor coating. A great spot for any car enthusiast. This is an exceptional property that will serve it's next owners well for many years. Possession is flexible to meet your needs. (id:66939)
Property details
- Price
- $1,598,786
- Bedrooms
- 5
- Bathrooms
- 5
- Living area
- 3,657 square feet
- Parking
- 4
- Year built
- 2008
- Property type
- Single Family
- Basement
- Partially finished, Full
- MLS® number
- 40861400
Location
Similar listings in Milton
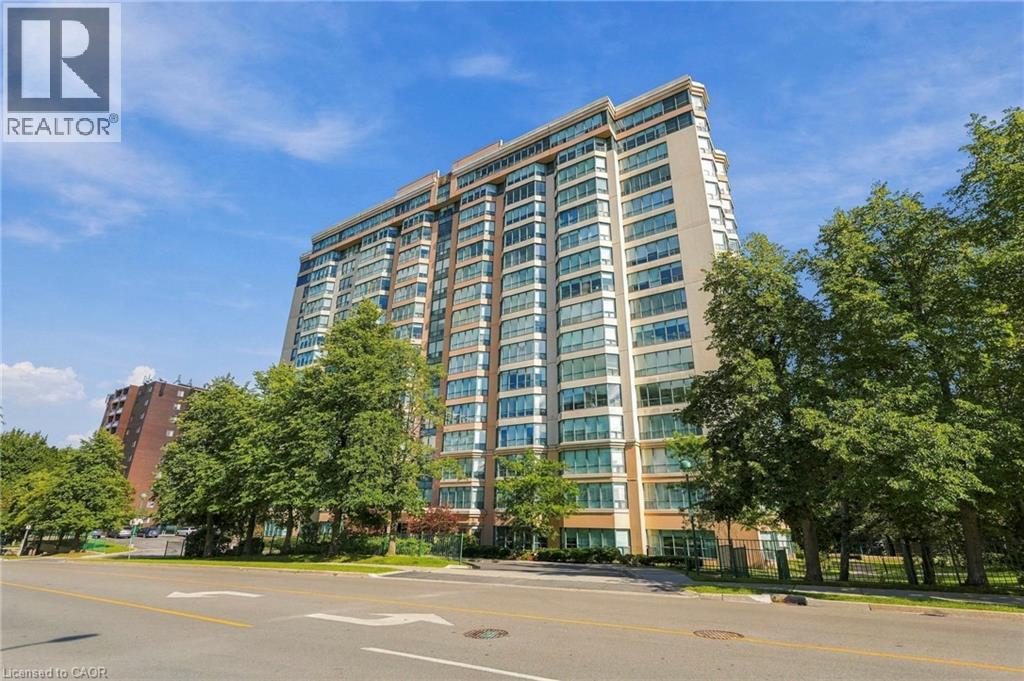
$494,900
100 MILLSIDE Drive Unit# 403
Milton
2 bed · 2 bath · 1,135 square feet
MLS® 40863705
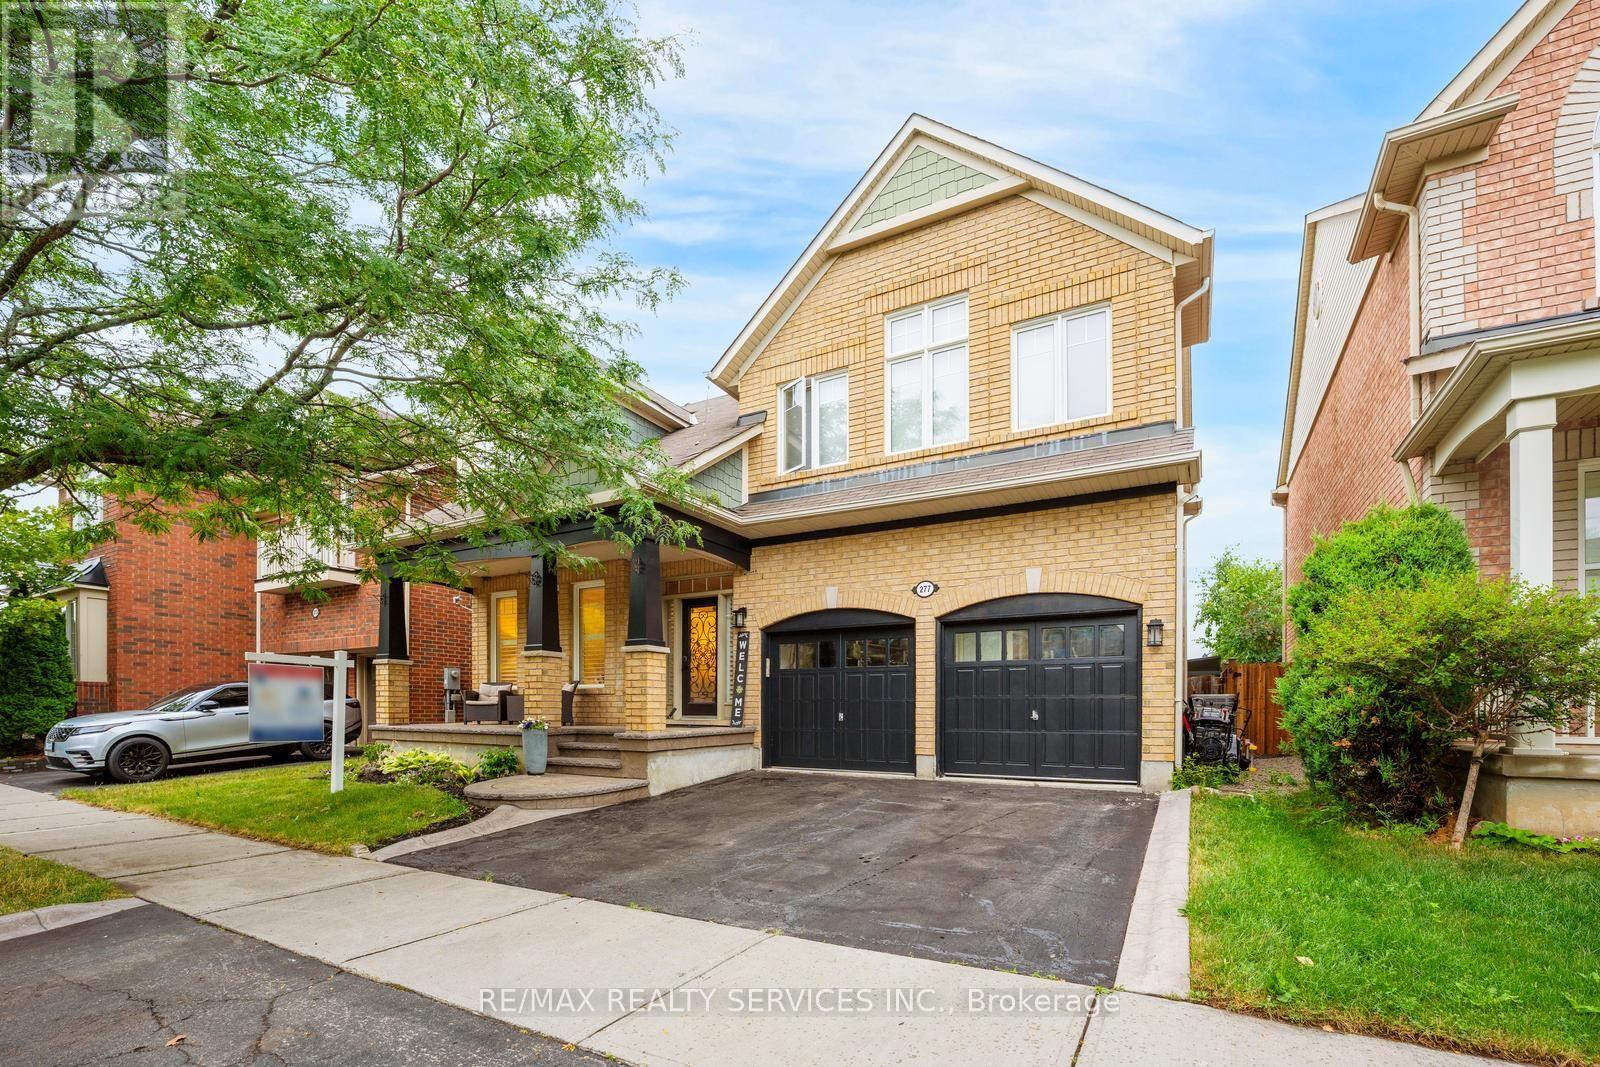
$1,249,000
277 POTTS TERRACE
1033 - HA Harrison, Milton (HA Harrison)
5 bed · 3 bath
MLS® W13787292
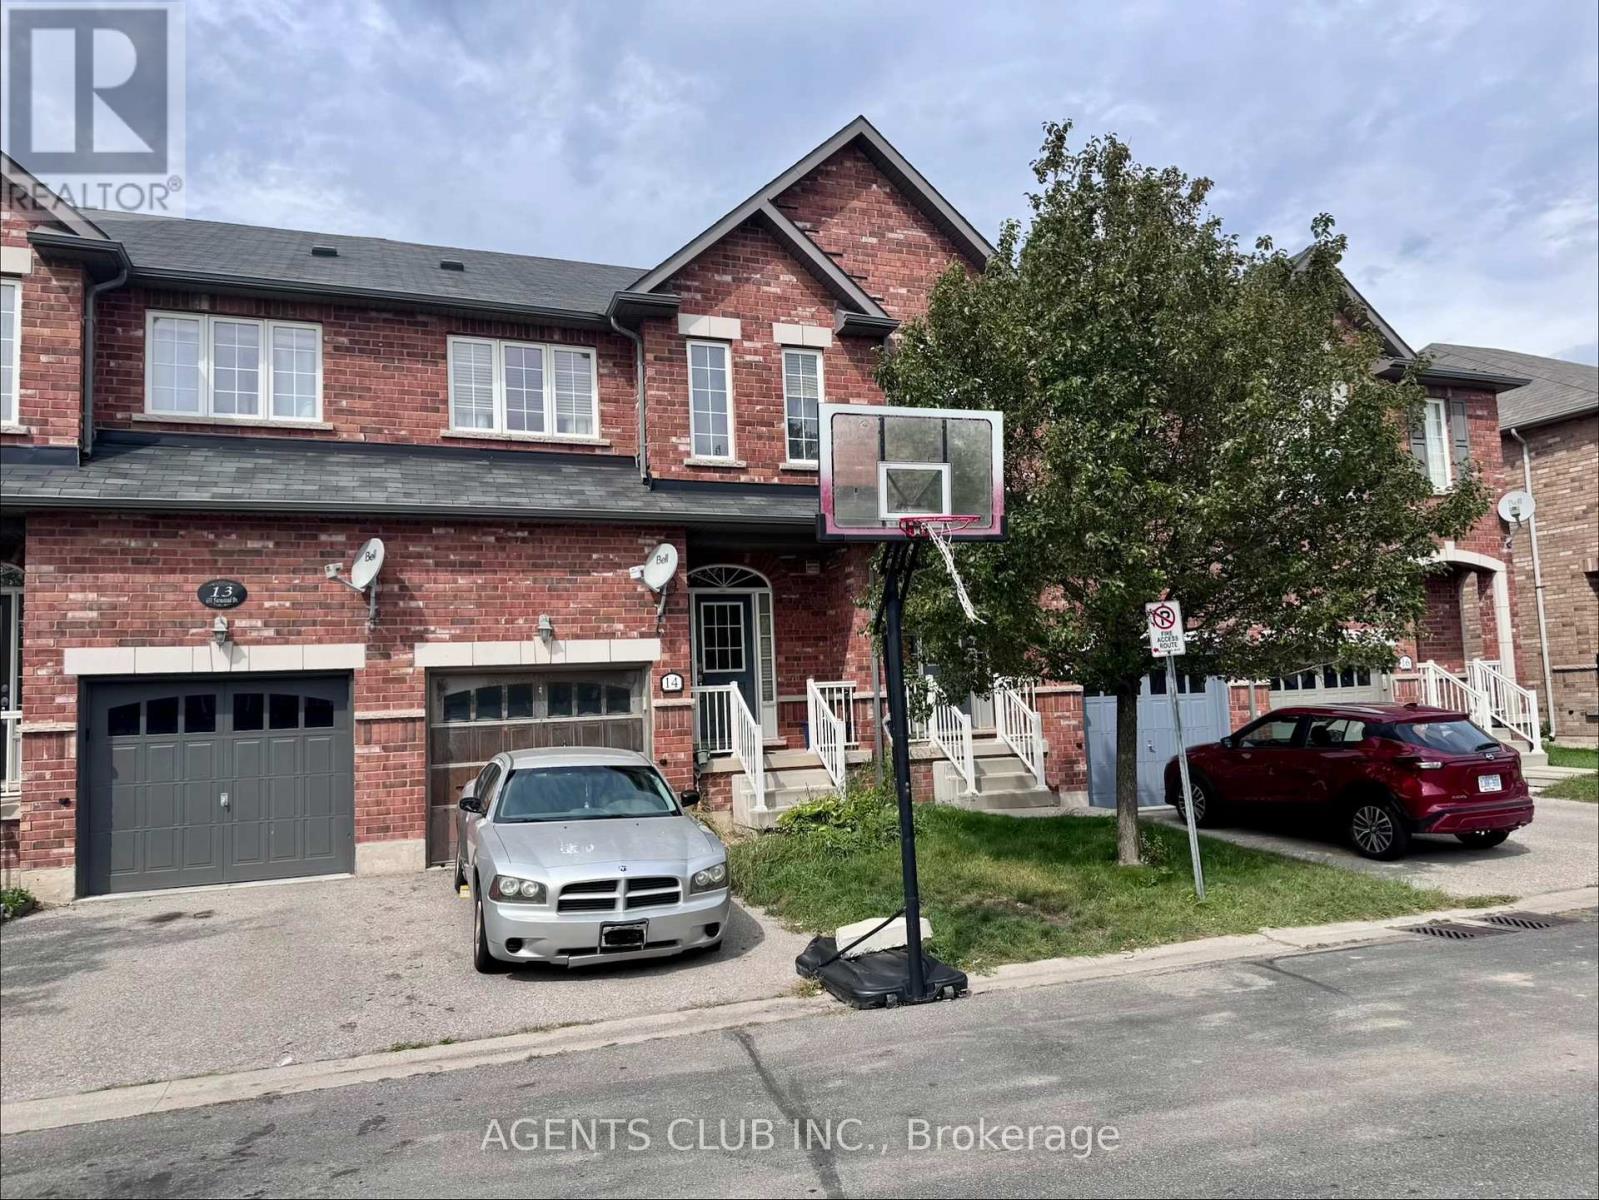
$699,999
14 - 651 FARMSTEAD DRIVE
1038 - WI Willmott, Milton (WI Willmott)
3 bed · 3 bath
MLS® W13786886

$1,040,000
929 PHILBROOK DRIVE
1028 - CO Coates, Milton (CO Coates)
5 bed · 4 bath
MLS® W13786684
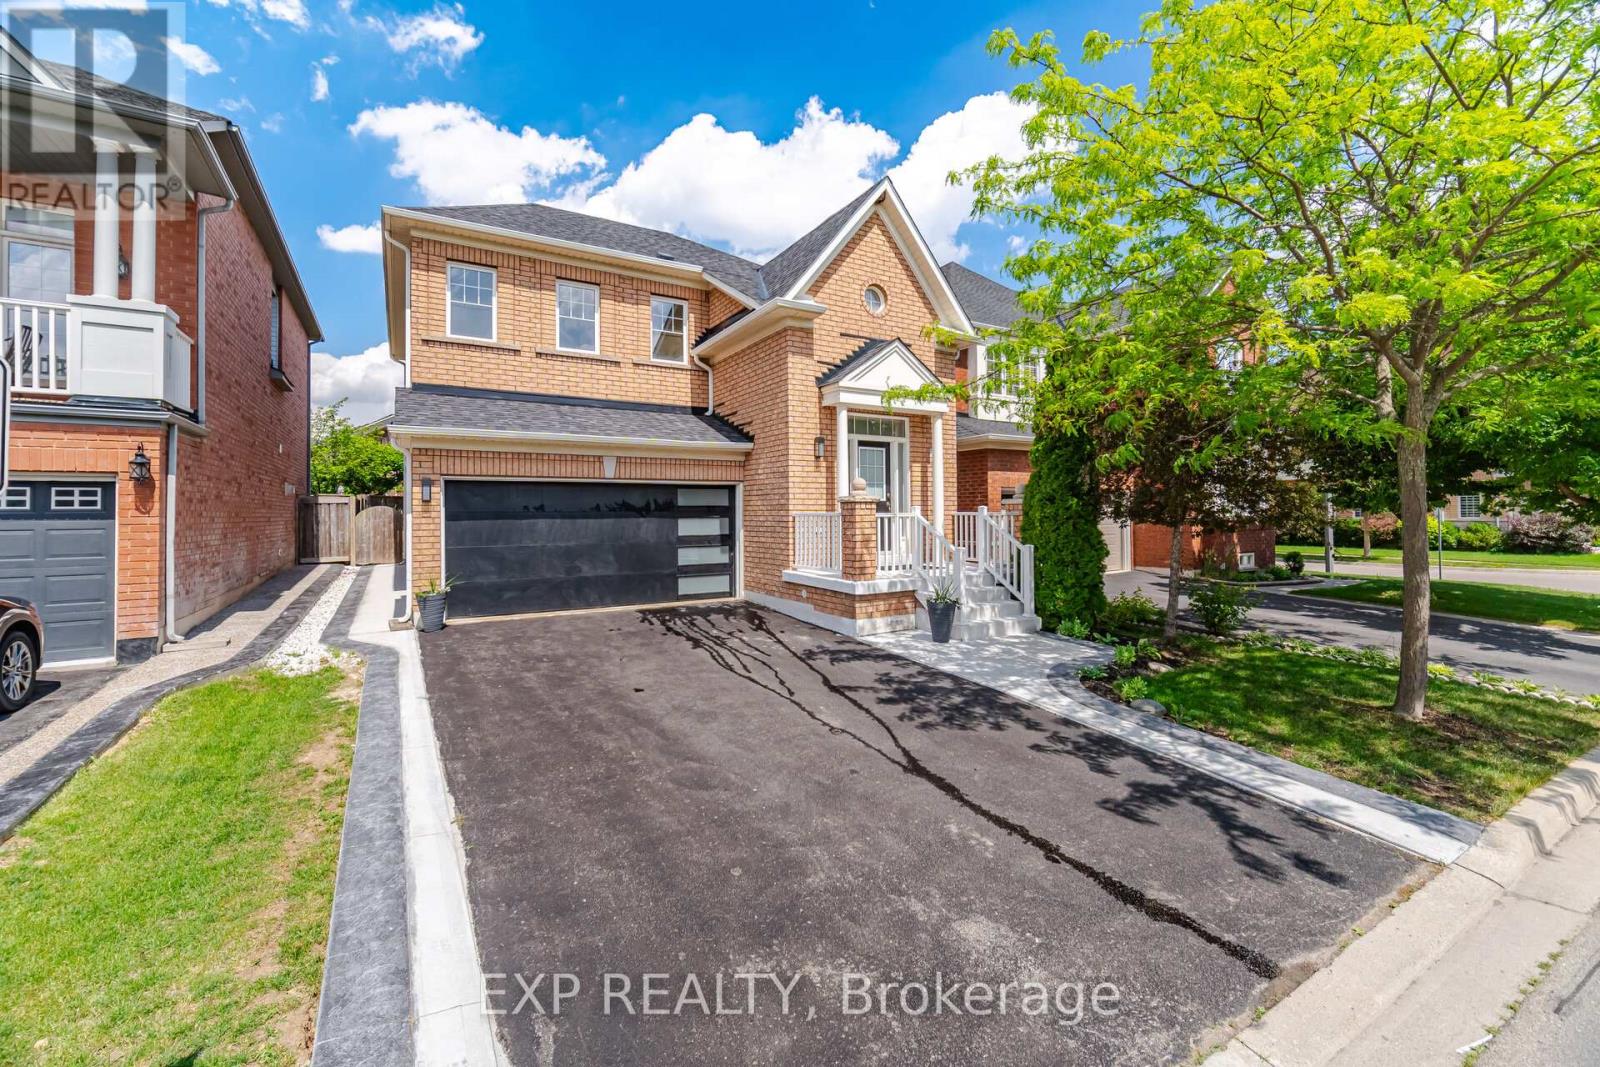
$1,070,000
363 HOLMES CRESCENT
1036 - SC Scott, Milton (SC Scott)
4 bed · 3 bath
MLS® W13786160
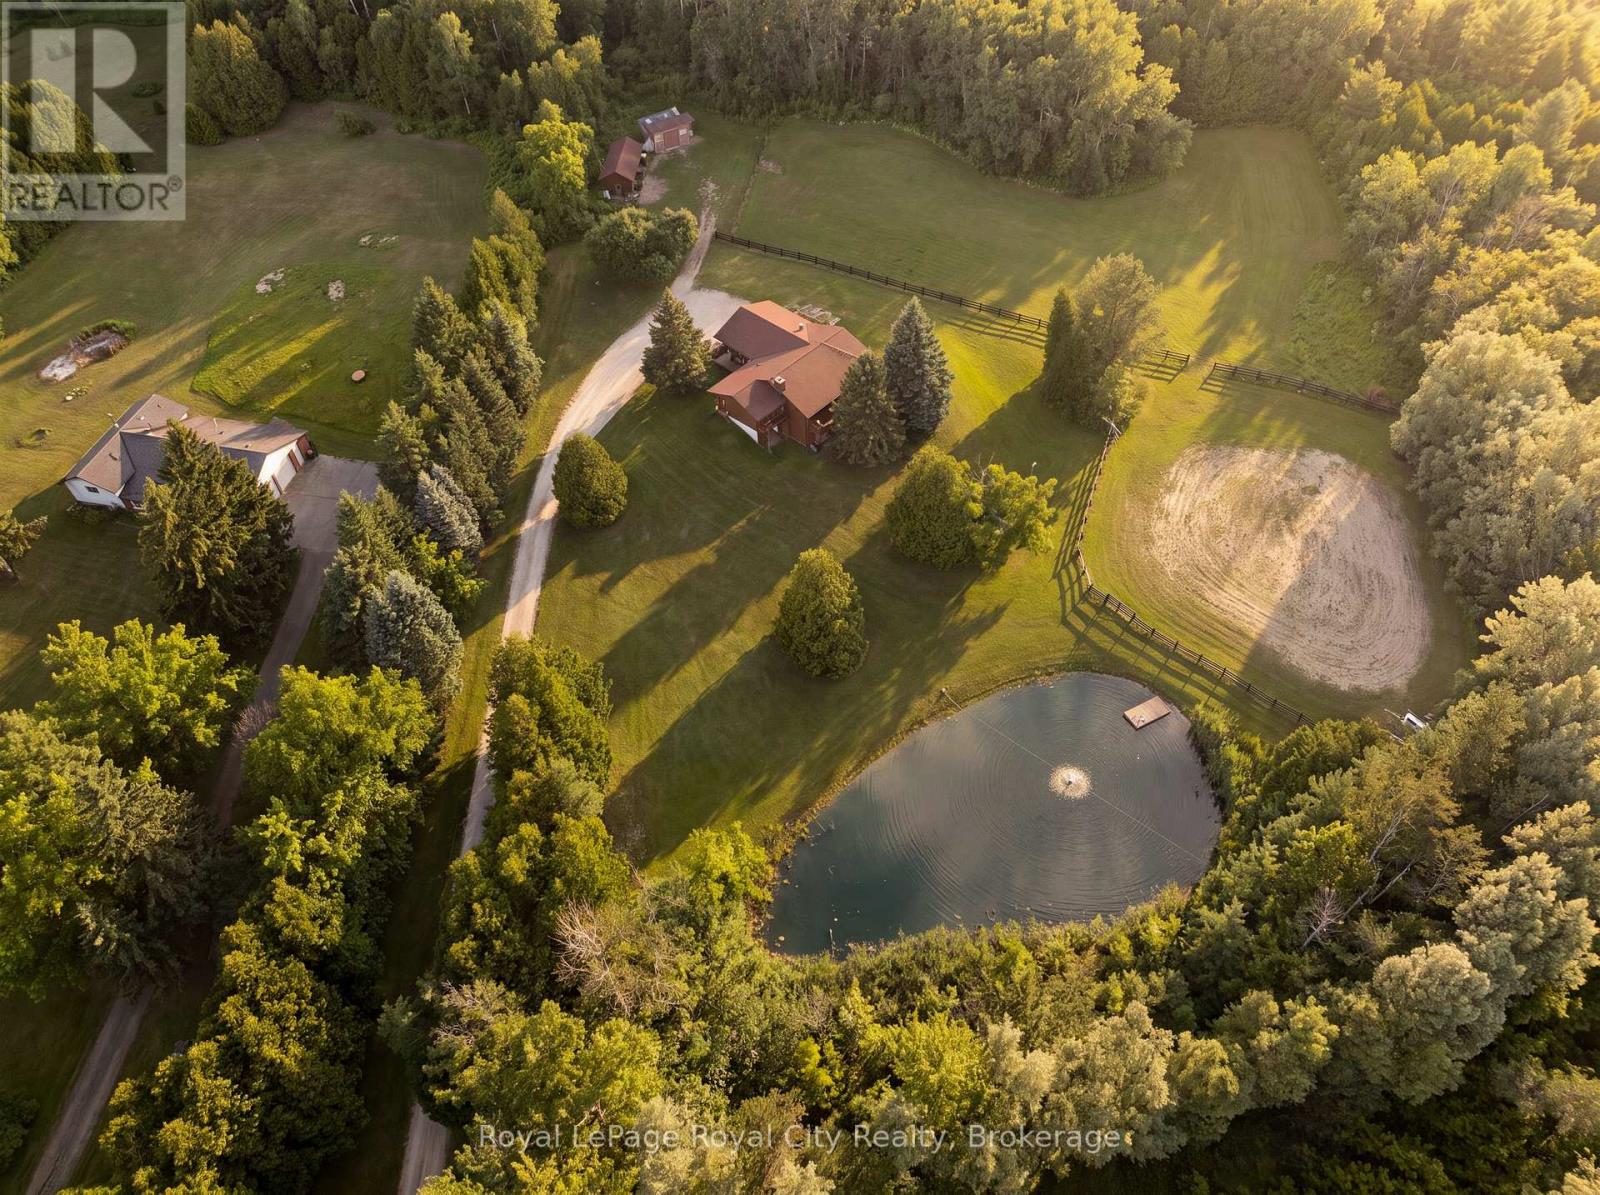
$1,699,000
12613 SECOND LINE
Rural Milton West, Milton
4 bed · 3 bath
MLS® W13786188
Want more homes like this?
Tell Mohammed what you would change about this property and get a personally reviewed shortlist of active MLS® matches.
Quick fit check
Find Out If This Home Is Right for You
Three quick questions. Get a personalized read on this listing, and a private showing if it fits.
Own a home nearby?
This listing is part of the active competition a nearby seller is pricing against. Ask Mohammed for a local pricing review of your own property.
Review my home valueSource board: Cornerstone Association of REALTORS®.
Listing data is provided by the Canadian Real Estate Association (CREA) through the REALTOR.ca Data Distribution Facility (DDF®) and is deemed reliable but not guaranteed accurate. The trademarks REALTOR®, REALTORS® and the REALTOR® logo are controlled by CREA and identify real estate professionals who are members of CREA. The trademarks MLS®, Multiple Listing Service® and the associated logos are owned by CREA and identify the quality of services provided by real estate professionals who are members of CREA. Listings displayed may be held by brokerages other than Hamodi Realty / HomeLife Miracle Realty.