
104 GLEN CANNON Drive, Stoney Creek
$939,900 · 5 Bed 3 Bath
About this property
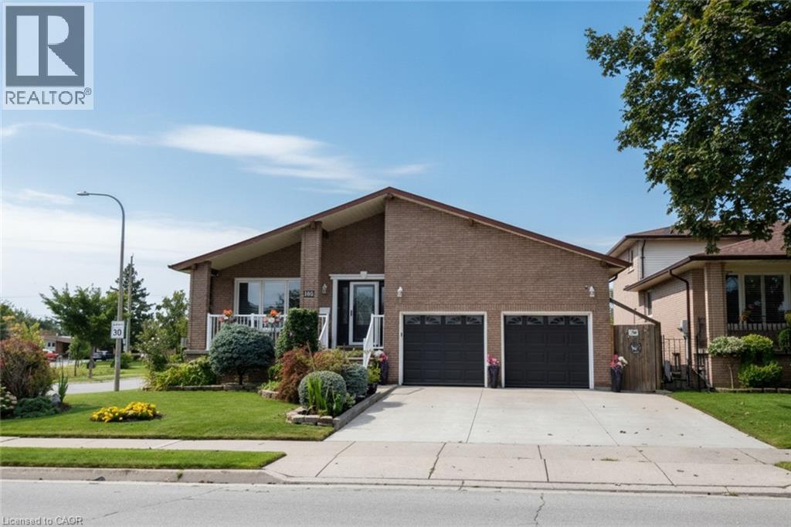
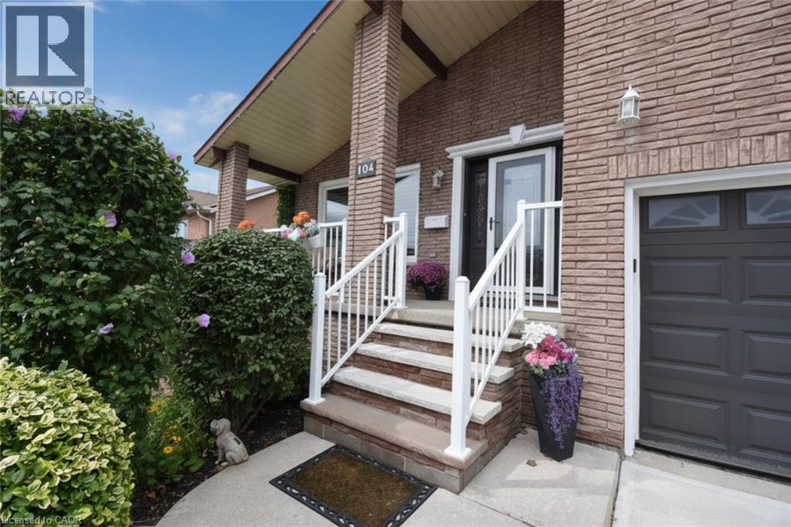
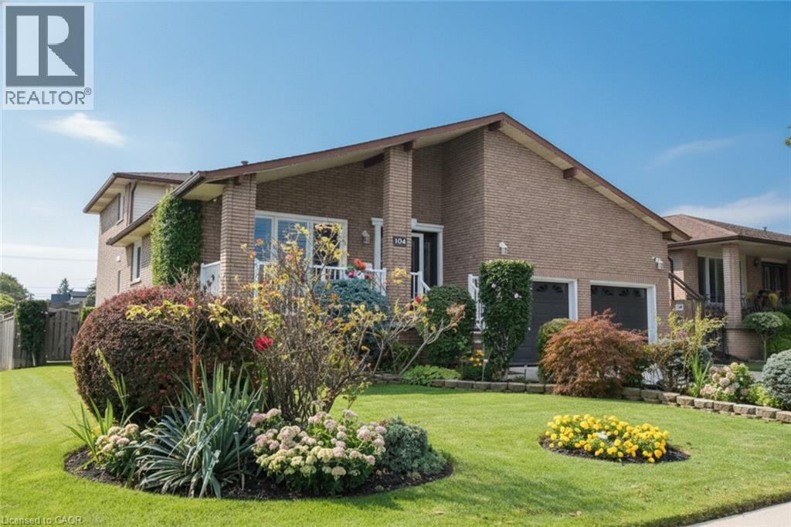
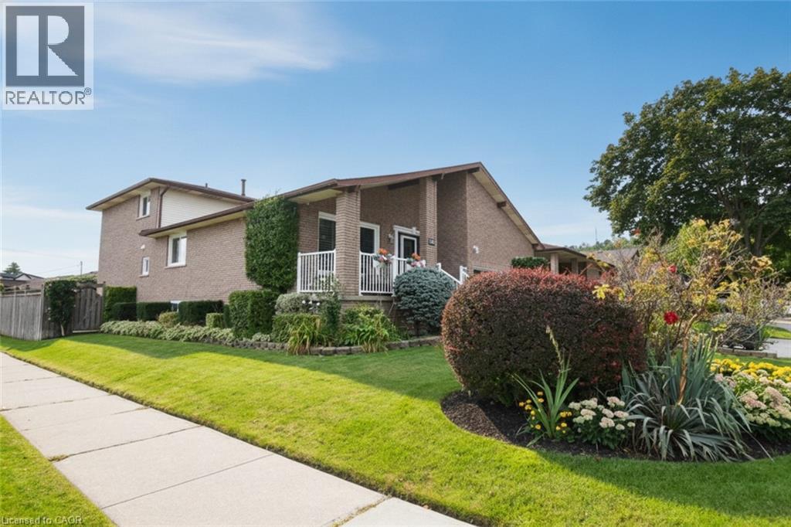
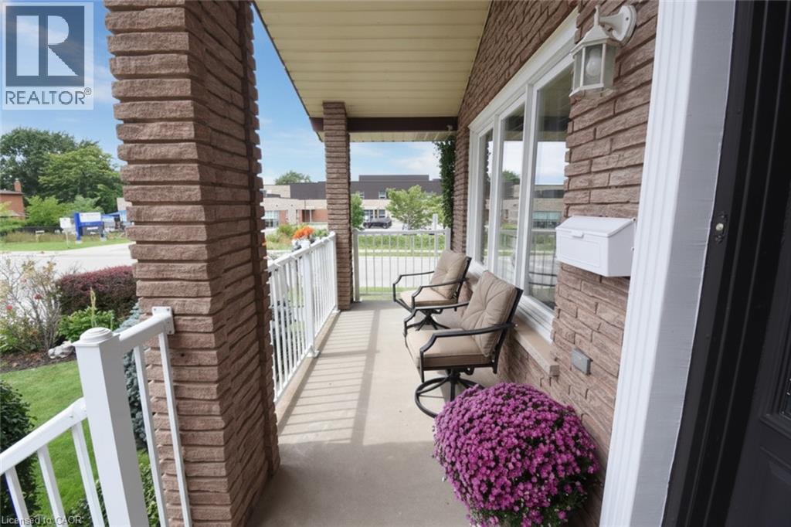
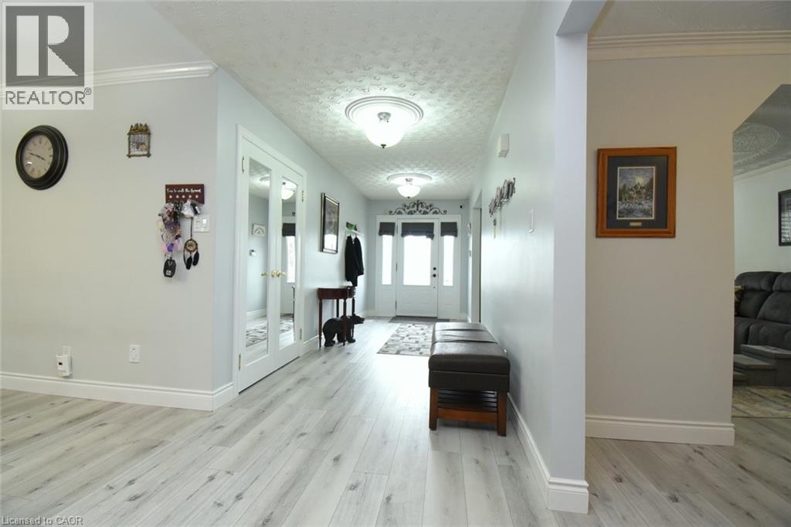
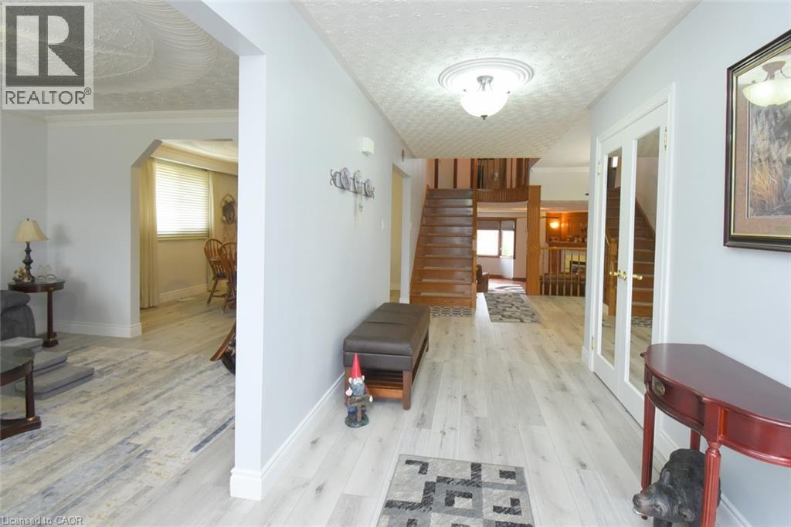
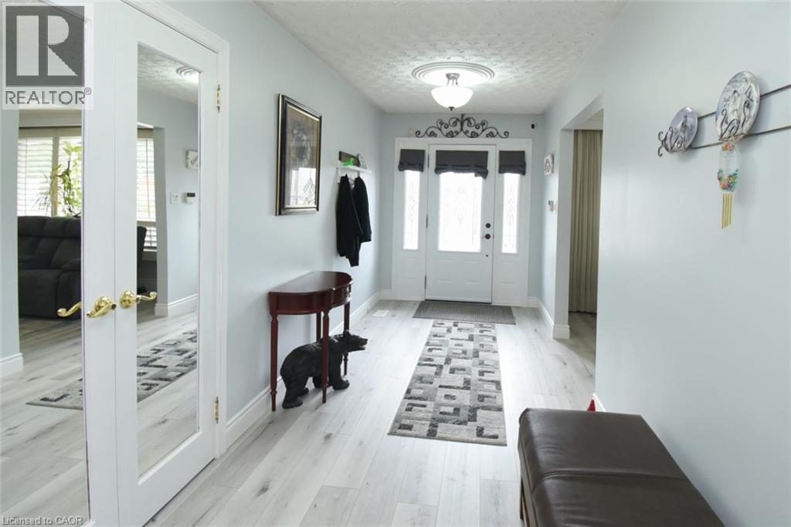
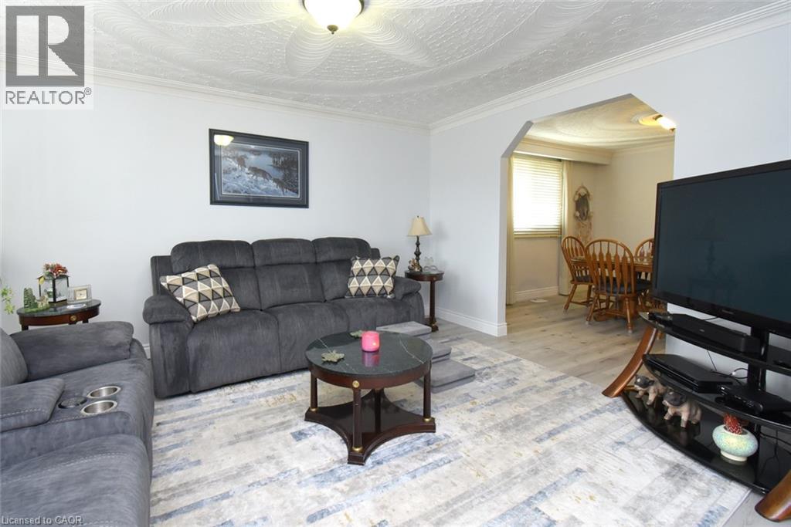
Enjoy this spacious home in the desirable cherry heights neighbourhood of Stoney Creek. This true 4 level backsplit offers an in-law suite with plenty of room for extended family living. The 4+1 bedrooms, 2 eat in kitchens, separate dining room and living room are perfect for the large family. The main floor family room has a walk out to the patio and to the beautifully landscaped and fully fenced yard. Have fun or relax in your all season swim spa/hot tub year round! This home has been well cared for and updates include windows, driveway, re-built front stairs, front railing, roof shingles, flooring and fresh pain through out. Don't miss this one! (id:66939)
Property details
- Price
- $939,900
- Bedrooms
- 5
- Bathrooms
- 3
- Living area
- 2,297 square feet
- Parking
- 4
- Property type
- Single Family
- Basement
- Finished, Full
- MLS® number
- 40861378
Location
Similar listings in Stoney Creek
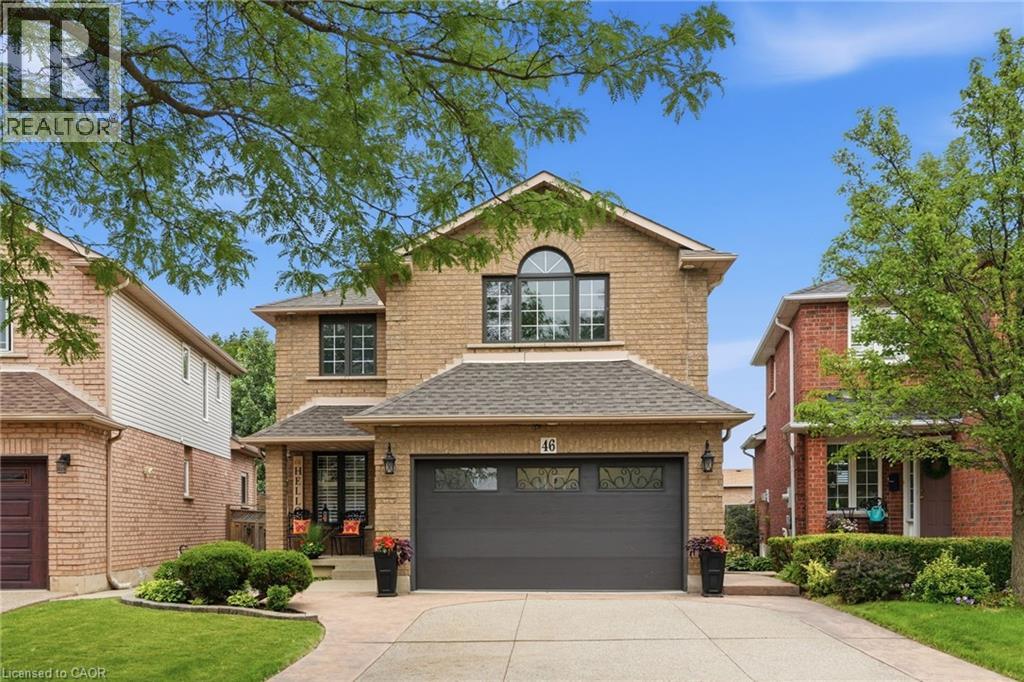
$999,000
46 DARROW Drive
Stoney Creek
3 bed · 4 bath · 2,736 square feet
MLS® 40863842
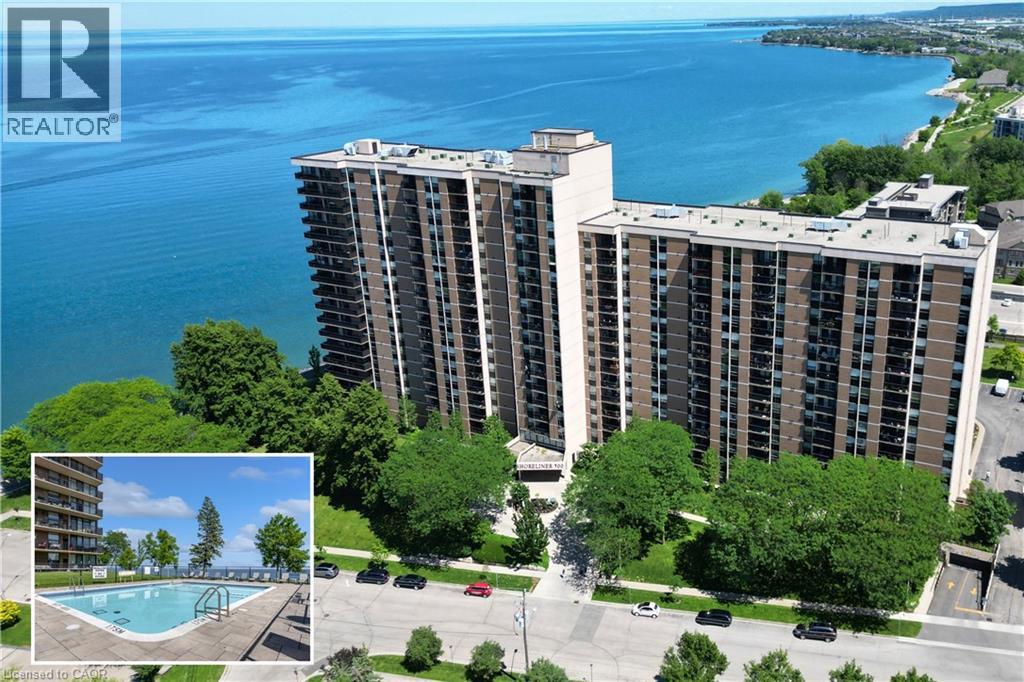
$579,900
500 GREEN Road Unit# 1118
Stoney Creek
3 bed · 2 bath · 1,118 square feet
MLS® 40863531
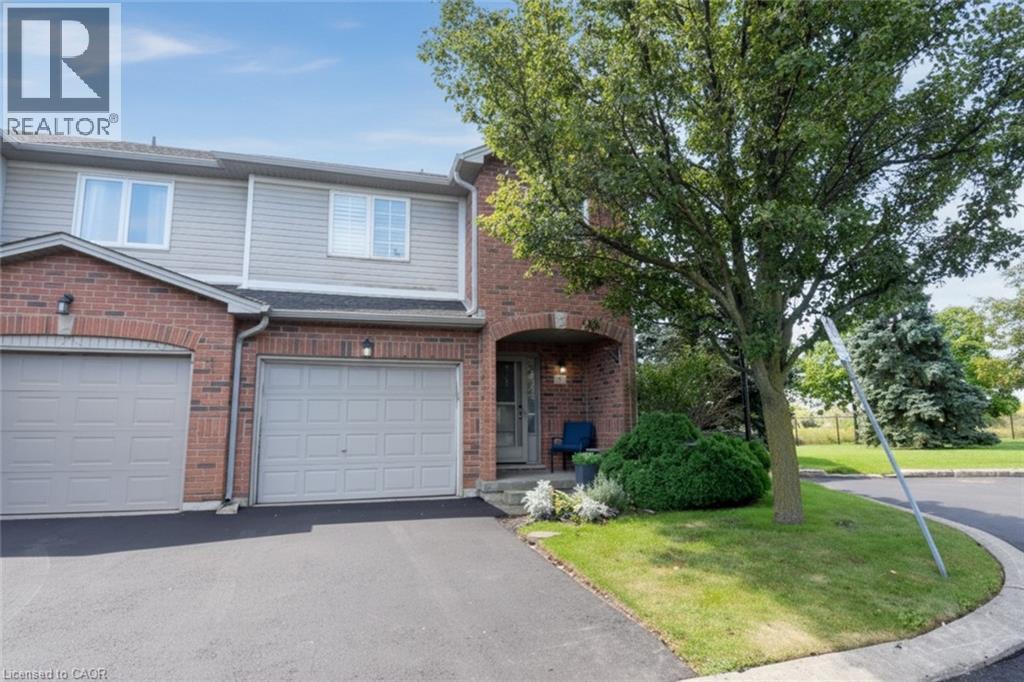
$609,000
800 PARAMOUNT Drive Unit# 56
Stoney Creek
3 bed · 3 bath · 1,790 square feet
MLS® 40862327
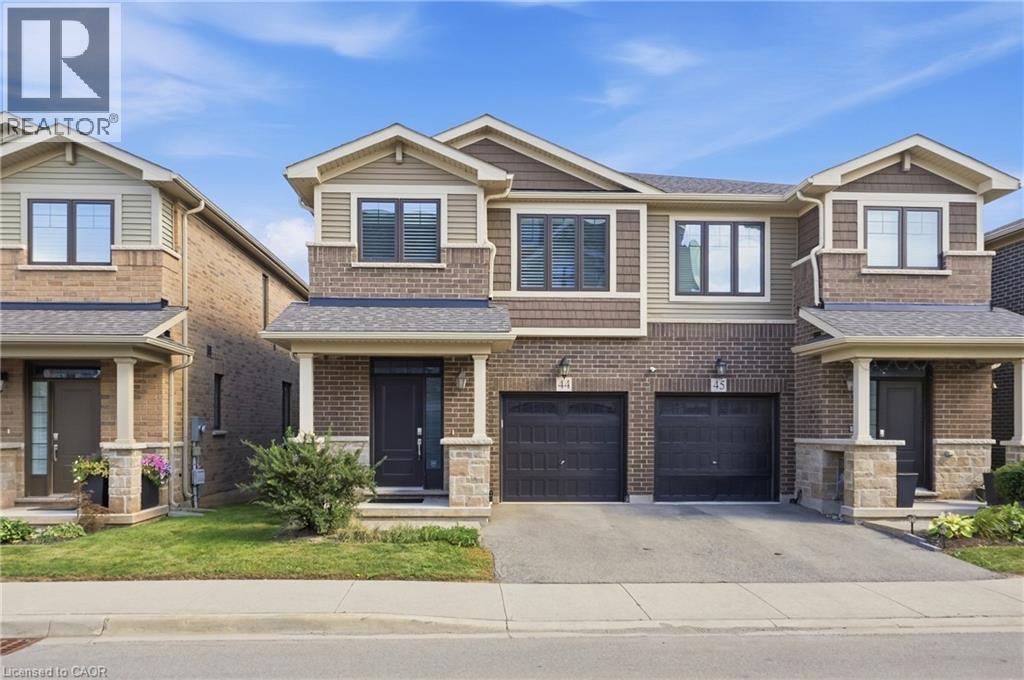
$739,999
288 GLOVER Road Unit# 44
Stoney Creek
3 bed · 3 bath · 1,650 square feet
MLS® 40860865
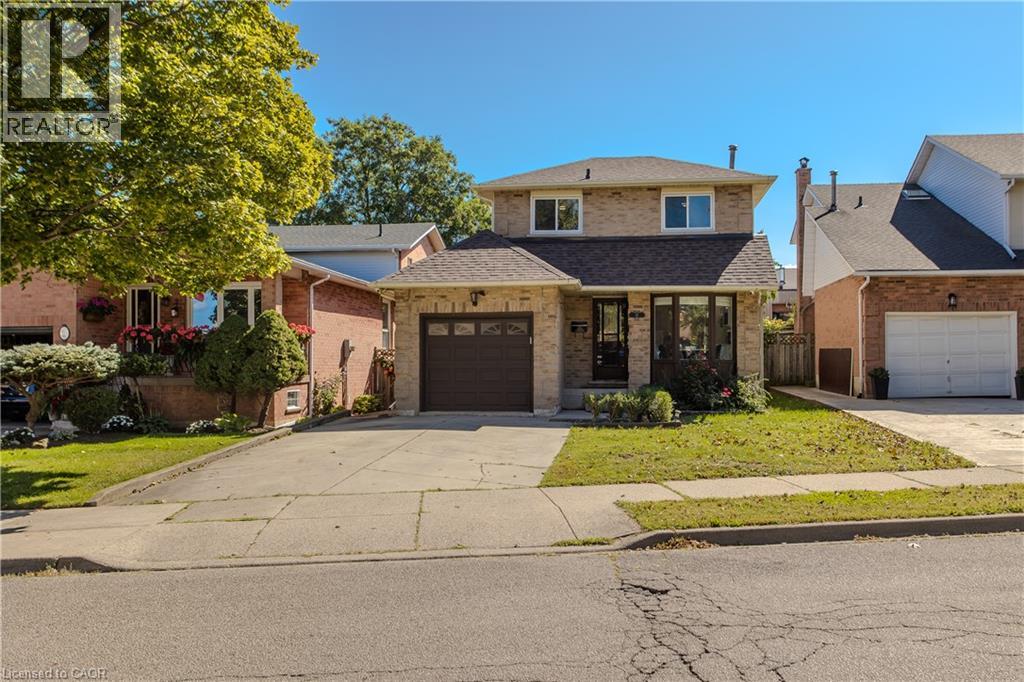
$699,900
14 ELLINGTON Avenue
Stoney Creek
3 bed · 3 bath · 1,943 square feet
MLS® 40863393
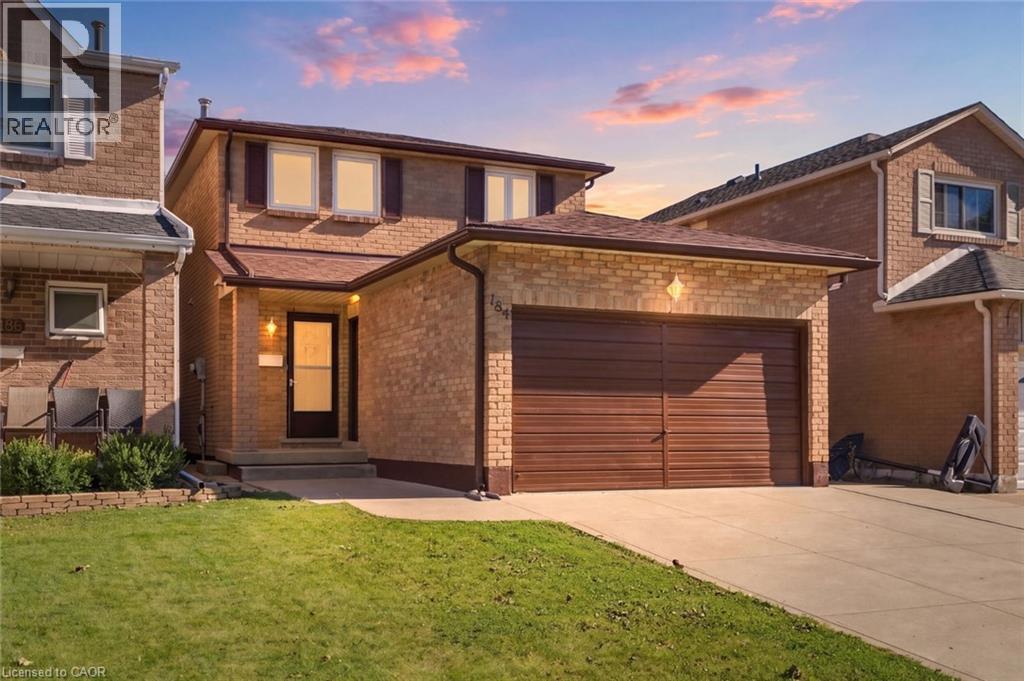
$824,900
184 MACINTOSH Drive
Stoney Creek
3 bed · 3 bath · 1,462 square feet
MLS® 40863466
Want more homes like this?
Tell Mohammed what you would change about this property and get a personally reviewed shortlist of active MLS® matches.
Quick fit check
Find Out If This Home Is Right for You
Three quick questions. Get a personalized read on this listing, and a private showing if it fits.
Own a home nearby?
This listing is part of the active competition a nearby seller is pricing against. Ask Mohammed for a local pricing review of your own property.
Review my home valueSource board: Cornerstone Association of REALTORS®.
Listing data is provided by the Canadian Real Estate Association (CREA) through the REALTOR.ca Data Distribution Facility (DDF®) and is deemed reliable but not guaranteed accurate. The trademarks REALTOR®, REALTORS® and the REALTOR® logo are controlled by CREA and identify real estate professionals who are members of CREA. The trademarks MLS®, Multiple Listing Service® and the associated logos are owned by CREA and identify the quality of services provided by real estate professionals who are members of CREA. Listings displayed may be held by brokerages other than Hamodi Realty / HomeLife Miracle Realty.